

Unit 512, 32 Forest Manor Road
Condo Apartment Rented
1/10Unit 512, 32 Forest Manor Road
Condo Apartment Rented
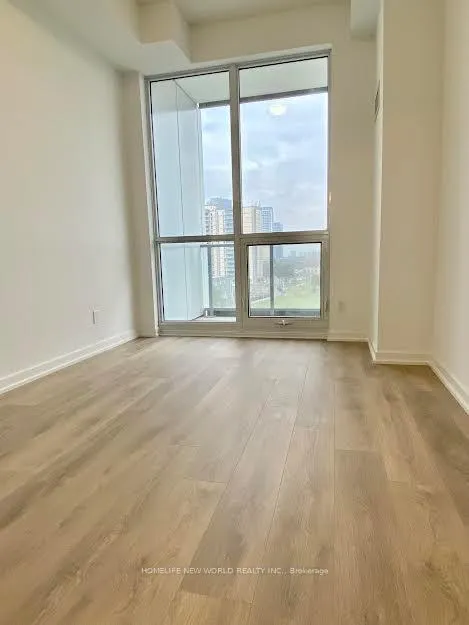 See all 10 photos
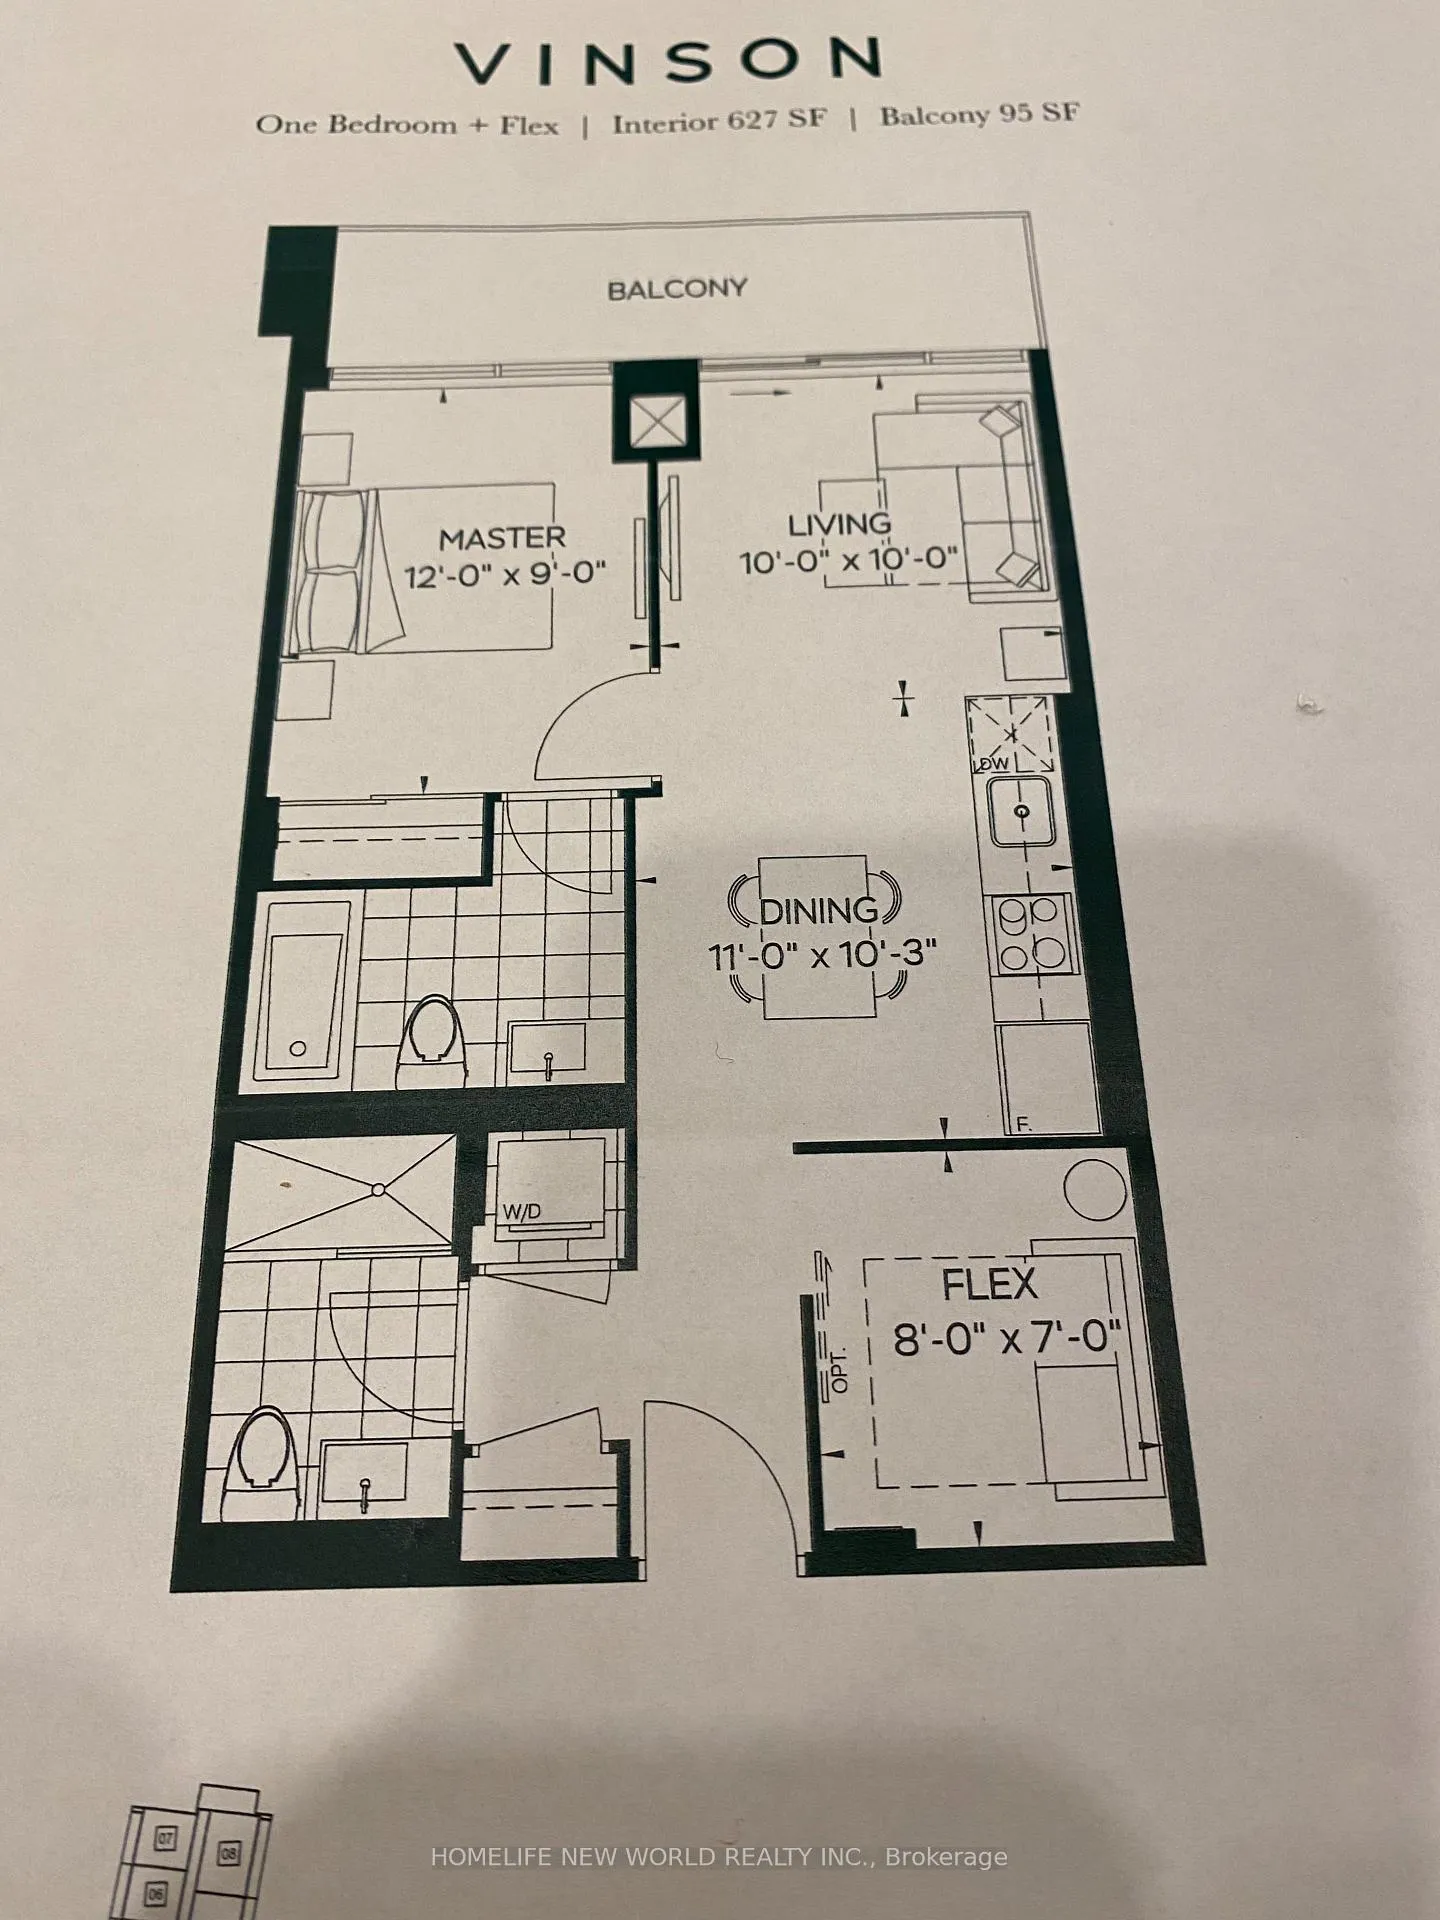
1+1 Bedrooms
2 Bathrooms
1 Parking
600–699 sq.ft
Entire Home
— Unit
Property history
Facts and features
- ExposureEast
- LaundryEnsuite
- LockerOwned
- BalconyOpen
What stands out
- Central air
- Concierge
- Exercise room
- Indoor pool
- Party room/meeting room
The homeCondo Apartment, Apartment, Age 0–5 years
- TypeCondo Apartment
- StyleApartment
- Age0–5 years
- Living space600–699 sq ft
- BasementNone
- ExposureEast
InsideEnsuite, Elevator Yes, Rooms above ground 5
- LaundryEnsuite
- ElevatorYes
- Rooms above ground5
- Bedrooms1 + 1 in the basement
- Bathrooms2
- Kitchens1
OutsideBrick, metal/steel siding, Open
- ExteriorBrick, metal/steel siding
- BalconyOpen
Parking and locker1 Parking, Underground, Parking type Owned
- Spaces1 Parking
- GarageUnderground
- Parking typeOwned
- DrivewayUnderground
- Spot347
- LockerOwned
- Locker unit2
- Locker numberL393
- Locker levelP3
BuildingThe Peak at Emerald City Condos, Storeys 33, Units 374
- NameThe Peak at Emerald City Condos
- Storeys33
- Units374
- Registered2020
- Condo corporation0
- AmenitiesConcierge, exercise room, indoor pool, party room/meeting room, visitor parking
- PetsAllowed
Heating, water and powerForced air, other, Central air
- HeatingForced air, other
- CoolingCentral air
Rent and termsRent $2,500 a month, Entire property, Unfurnished
- Rent$2,500 a month
- Space for rentEntire property
- FurnishedUnfurnished
- Lease12 months
- Rent includesBuilding insurance, common elements
- DepositRequired
- Credit checkRequired
- Employment letterRequired
- Rental applicationRequired
- ReferencesRequired
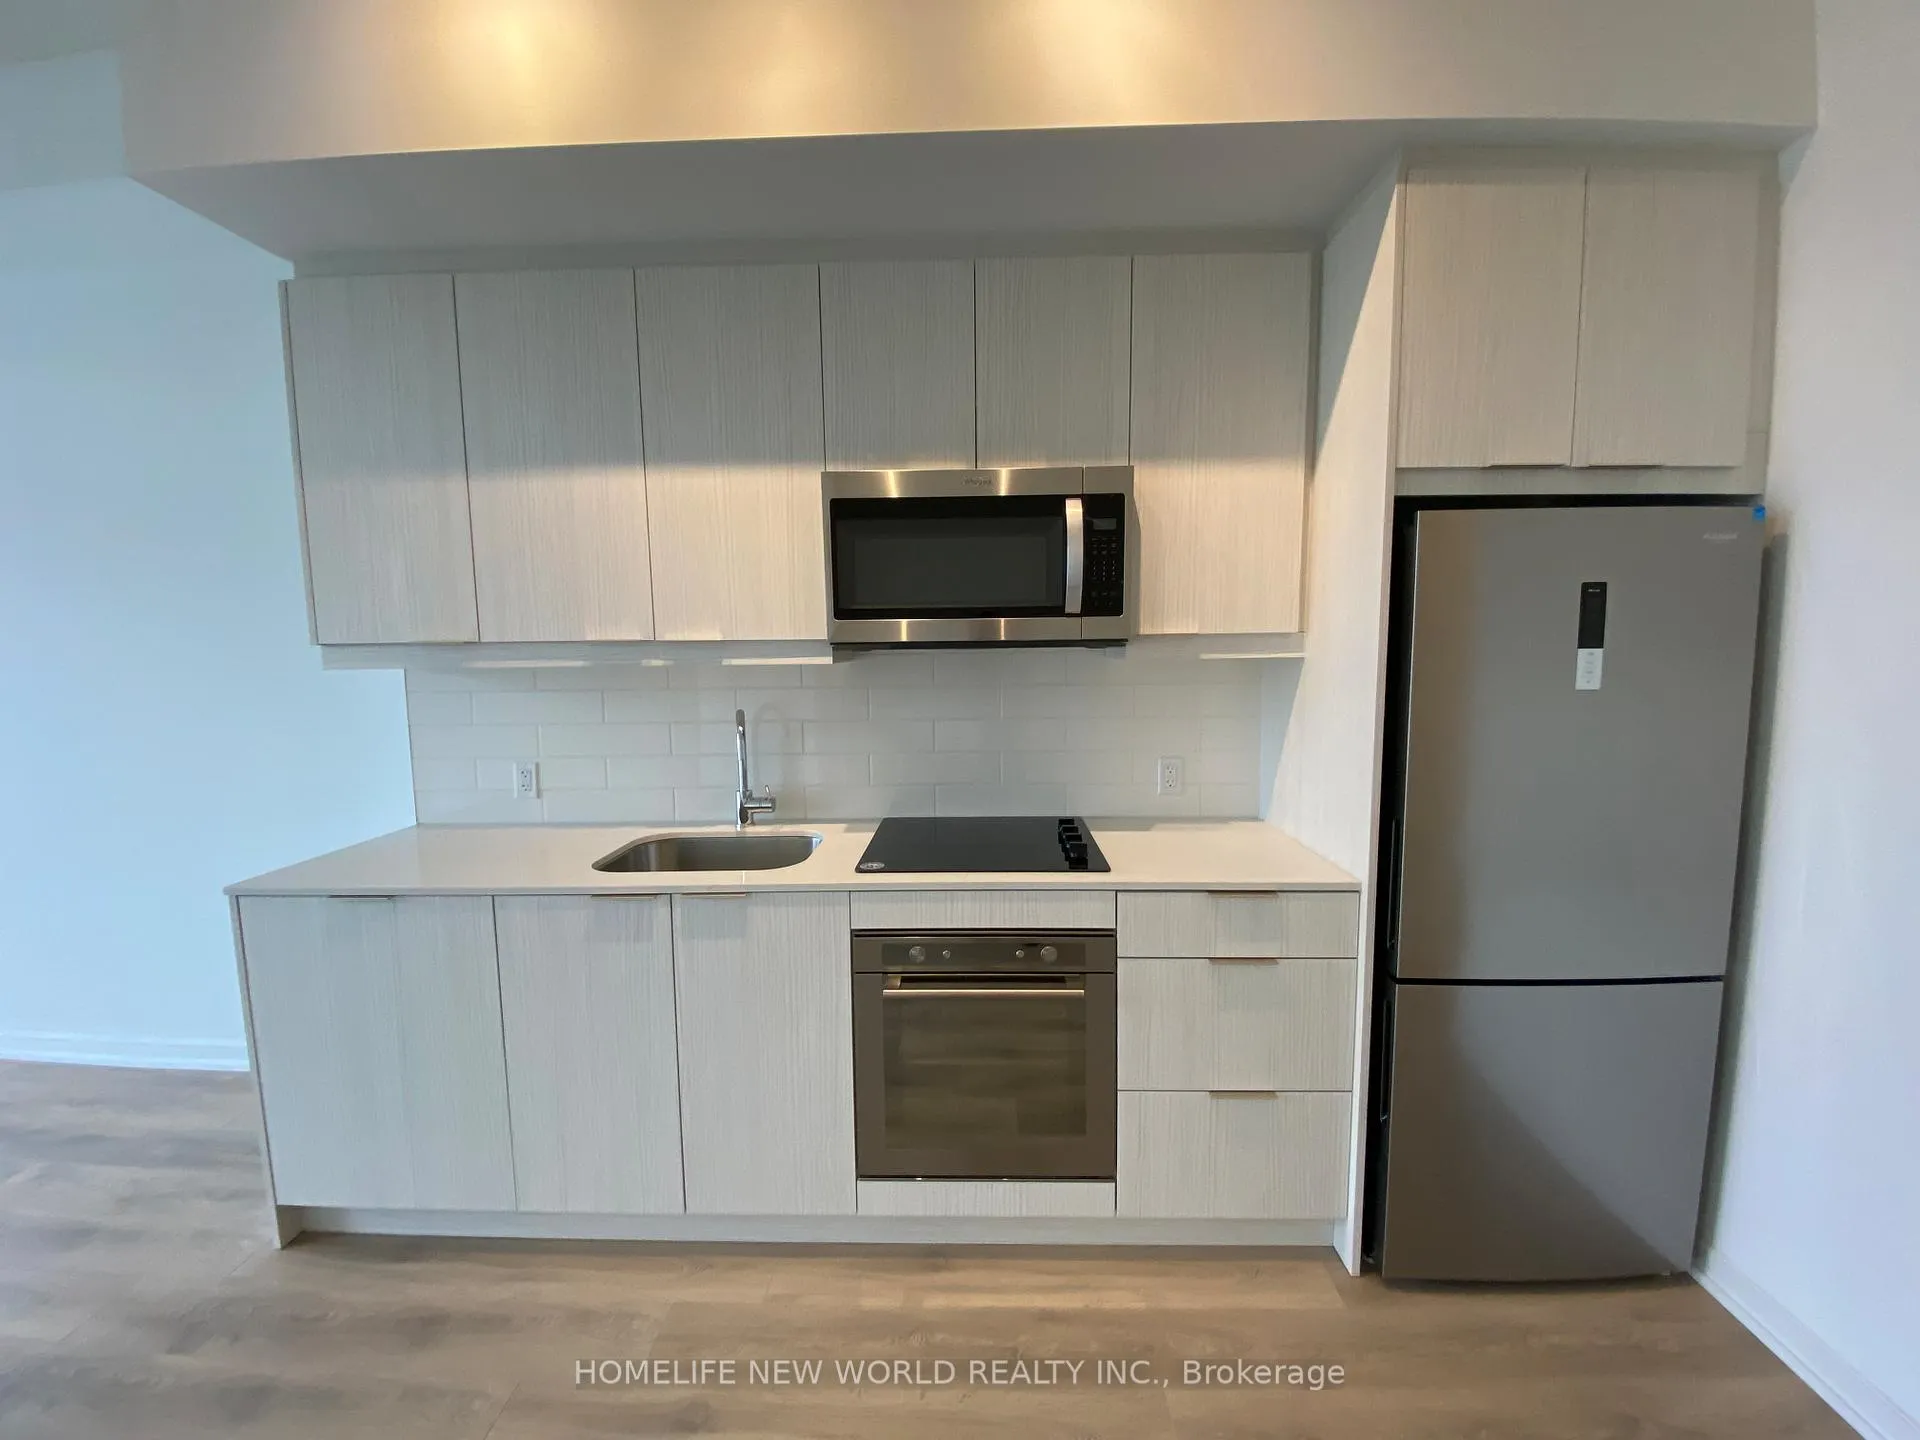
IncludedAll appliances: stove, microwave, fridge, dryer, washer, microwave hood fan, all elfs, all window coverings.
- IncludedAll appliances: stove, microwave, fridge, dryer, washer, microwave hood fan, all elfs, all window coverings.
NearbyClear view, golf, hospital, library, public transit, school
- Close toClear view, golf, hospital, library, public transit, school
Listing detailsC12785648, Rented, Feb 12, 2026
- MLS® numberC12785648
- StatusRented
- Listed onFeb 12, 2026
- Days on market12
- UpdatedFeb 24, 2026
- Possession2026-02-16 / Immediate
- Occupied byVacant
- Listing brokerageHOMELIFE NEW WORLD REALTY INC.
About this home
Unit 512, 32 Forest Manor Road, North York (Henry Farm), ON M2J 0H2
Clear ViewGolfHospitalLibraryPublic TransitSchool
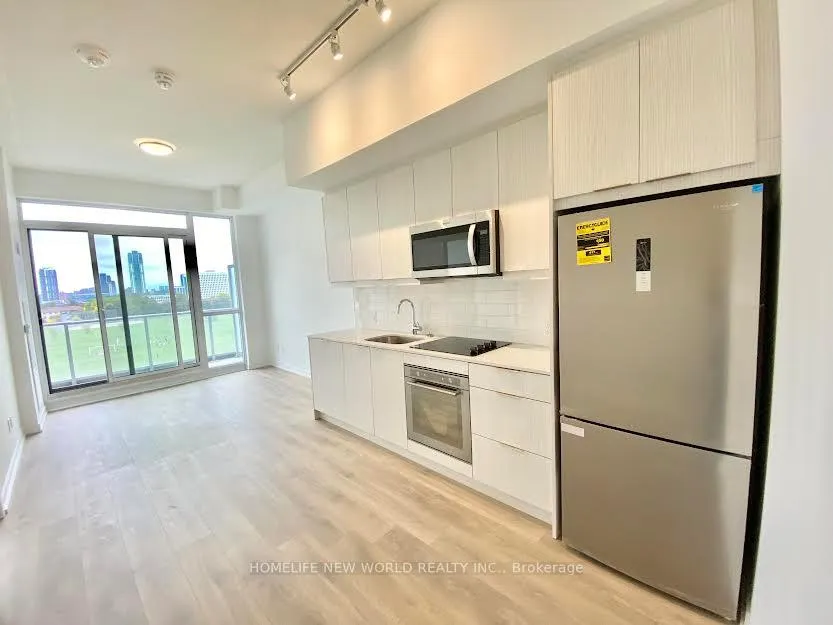
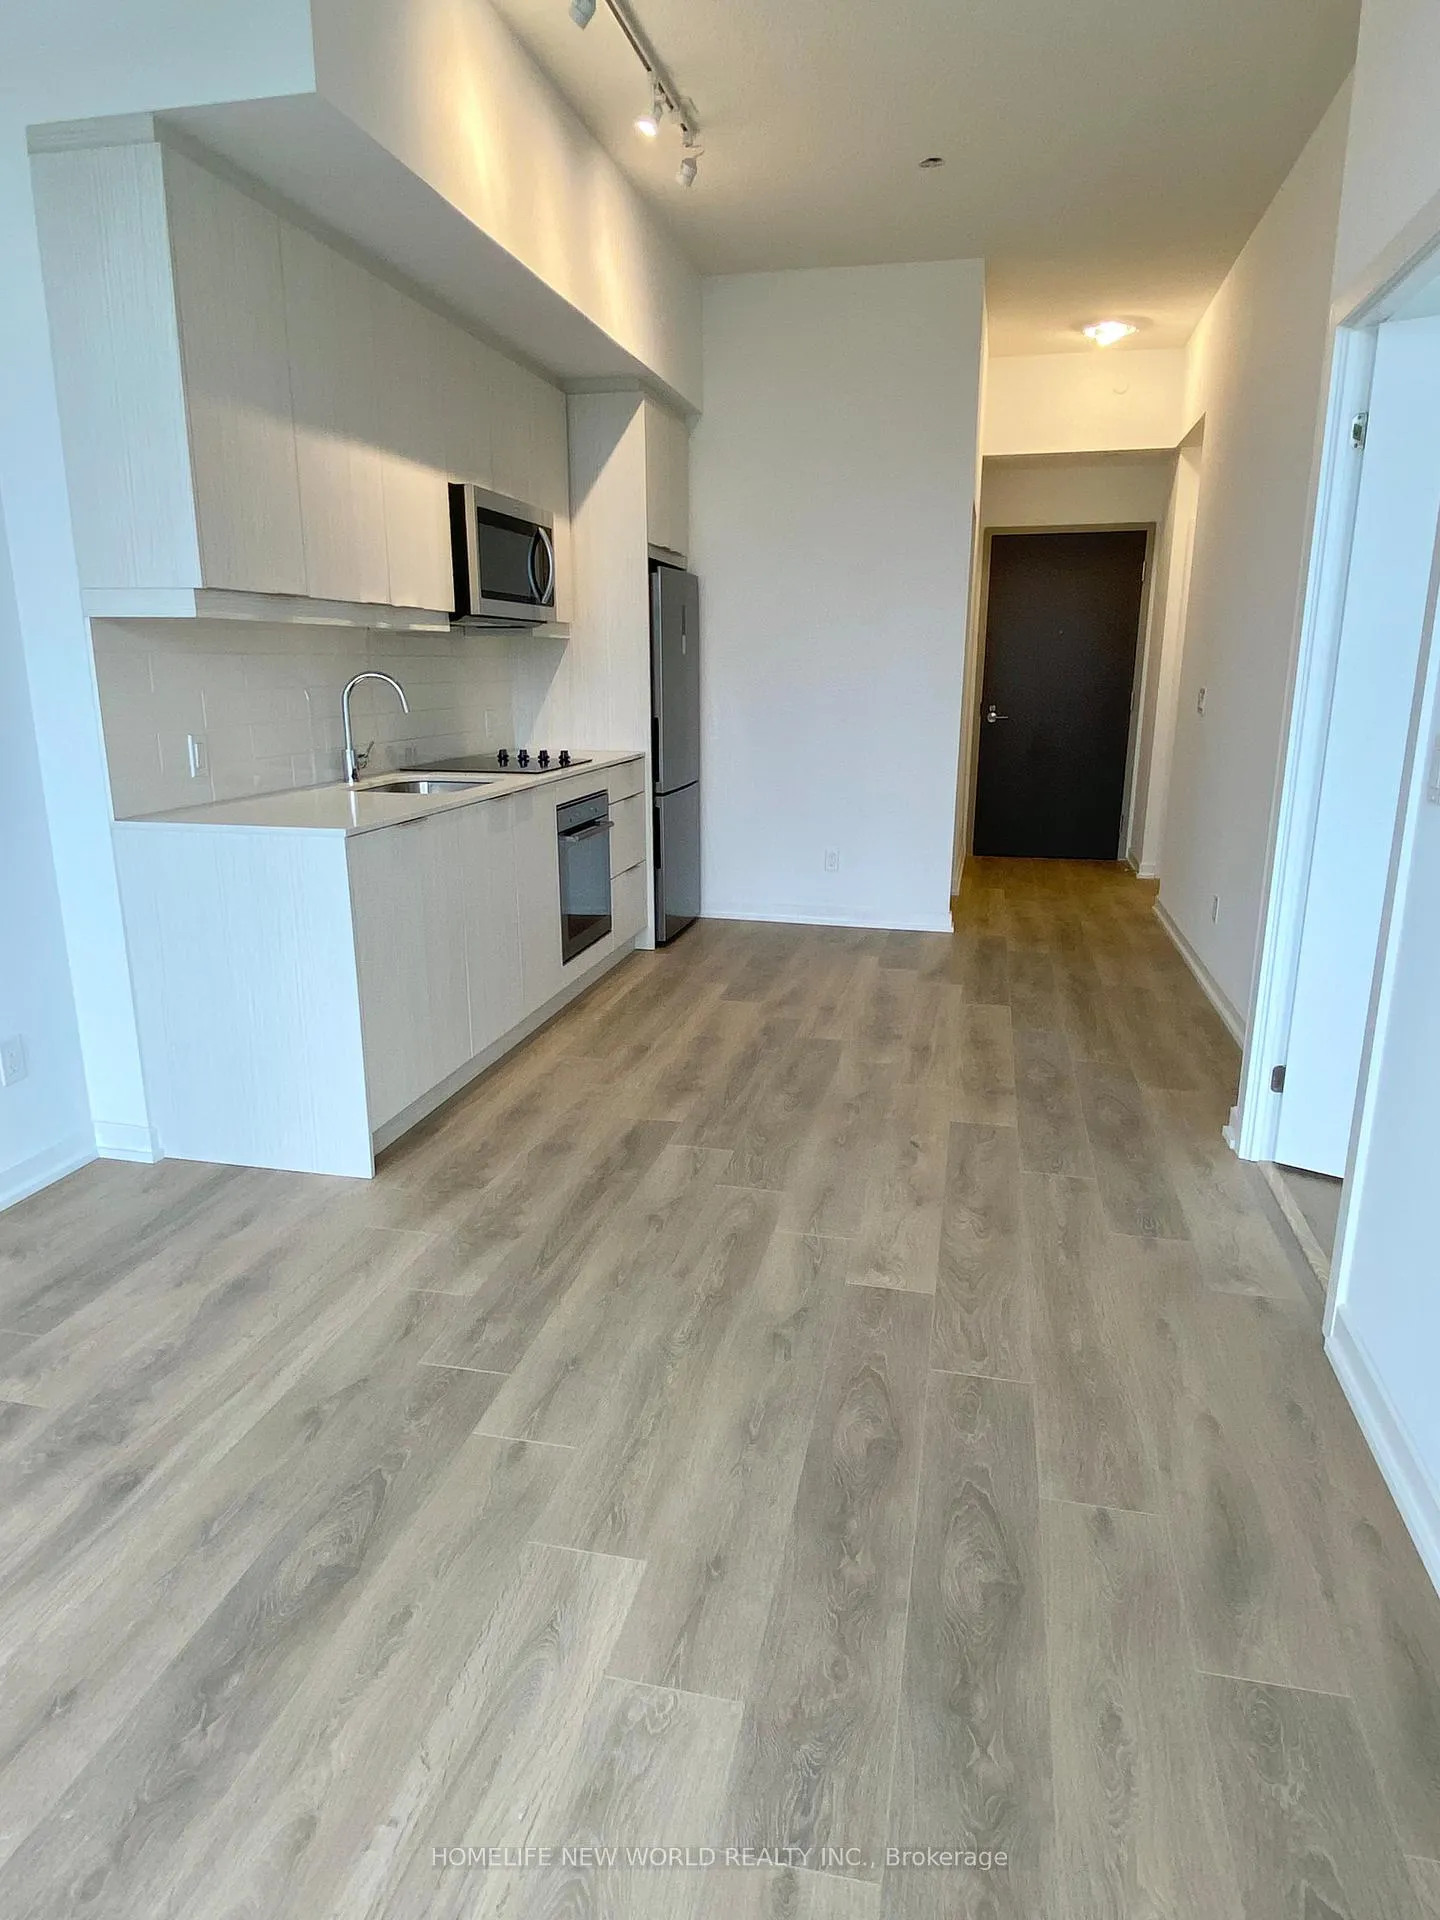
Bright and Clean! Beautiful Clear Park View! Den with sliding door, big enough for a single bed. 2 full Washrooms with two showers. One locker and one underground parking included. Ready to move in immediately.
Read more
Ask about this home
A HOMEH agent will answer your questions about this home.
Ask a question
Know more about The Peak at Emerald City Condos
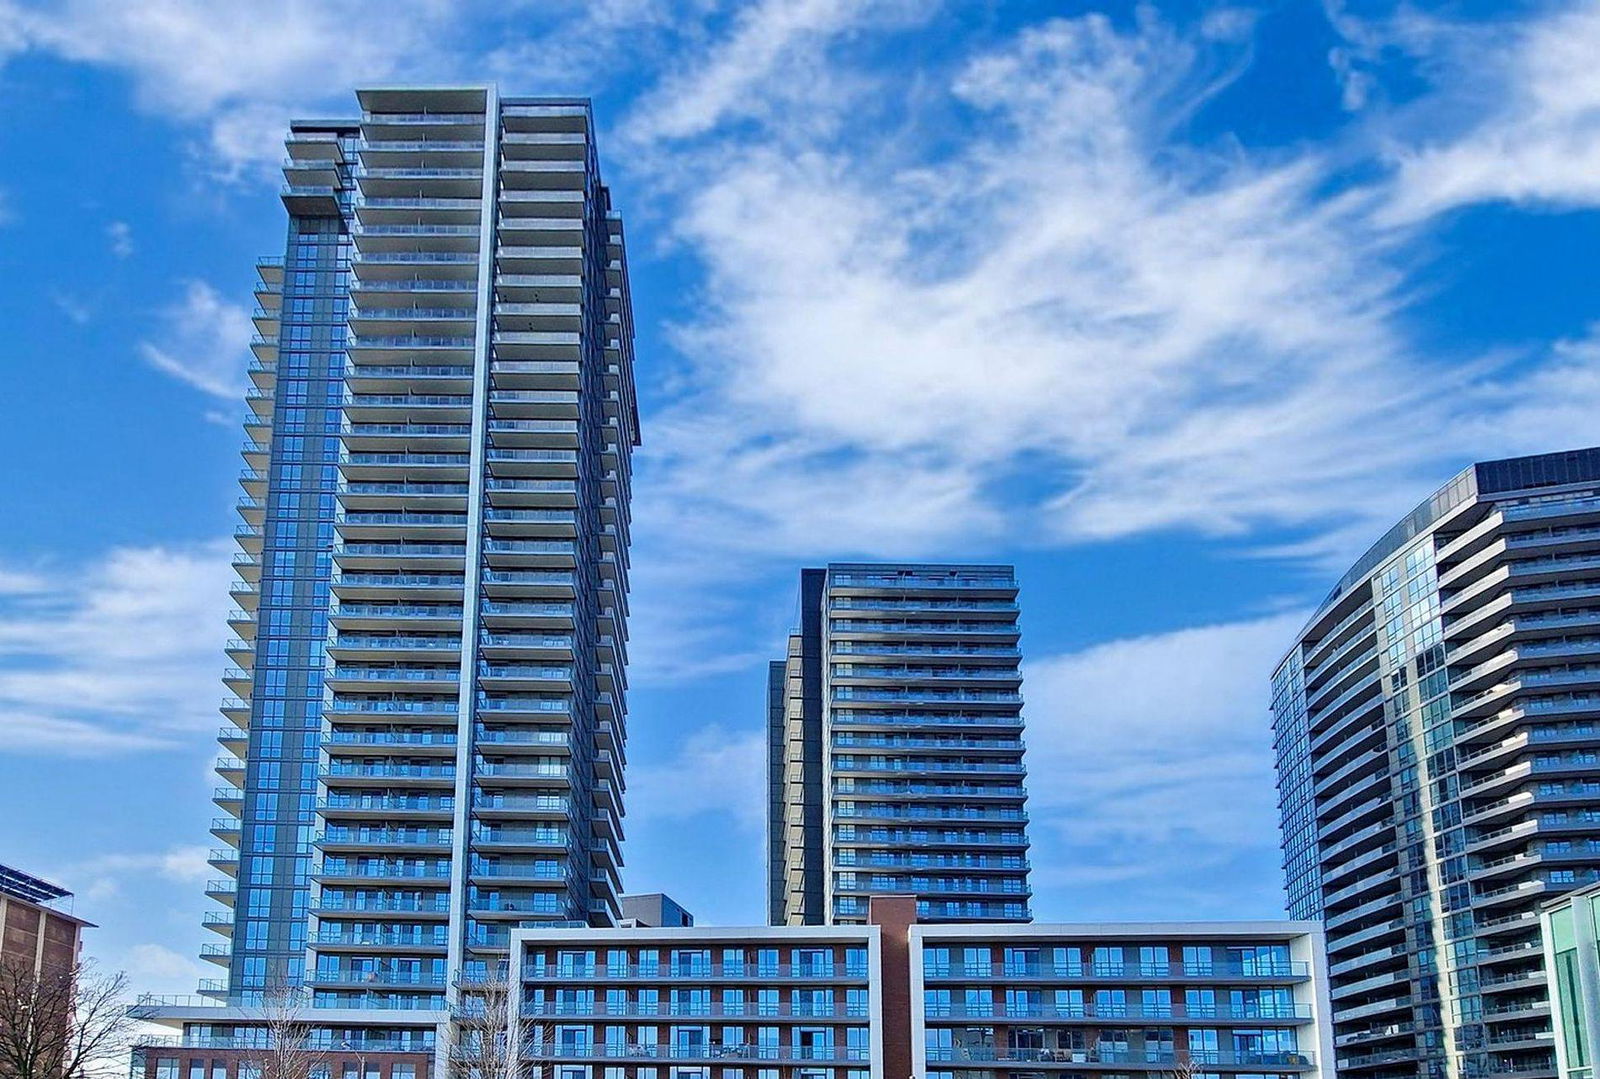
Condo building · 32 Forest Manor Road
The Peak at Emerald City Condos is a 33-storey condo with 374 suites, built in 2020 by Elad Canada. Right now 3 for sale and 3 for rent are on the market here.
- 33storeys
- 374suites
- $753/sq ft
- 2020built
ConciergeGymIndoor poolParty room
No similar units for rent in The Peak at Emerald City Condos right now.
Around this home
Don Mills/Sheppard
Errands
Transit
Parks
Schools
Daily convenience, out of 100, from the distances below
ParkParkway Forest Park · 5 within 1 km4 min walk231 m
GroceryFreshCo1 min walk39 m
SchoolForest Manor Public School4 min walk230 m
SubwaySheppard Avenue - South Entrance5 min walk335 m
PharmacyHealth Drug Mart7 min walk402 m
Cafés & foodTim Hortons · 15 within 1 km5 min walk317 m
Gym & rec centreParkway Forest Community Centre2 min walk99 m
LibraryToronto Public Library - Fairview13 min walk770 m
HospitalNorth York General Hospital23 min walk1.4 km
WalkDriveStraight-line distance, open map data
Grocery0.0 km
Park0.2 km
Coffee0.3 km
Dining0.5 km
Gym0.2 km
Hospital1.4 km
Sheppard Avenue - South Entrance0.3 km
Schools nearby
School rating, out of 10.
Forest Manor Public Schoolelementary · Public · 0.2 km
—
St Timothy Catholic Schoolelementary · Catholic · 0.5 km
4.1/10Low
Shaughnessy Public Schoolelementary · Public · 0.5 km
6.5/10Good
Contact agent
Helpful calculators
Rent vs buy
Affordability
Mortgage
Down payment
Stress test
CMHC insurance
Your HOMEH agent

NimaHOMEH agent · North York
"I would see it this week."
Ask Nima
Keep exploring
You are here