

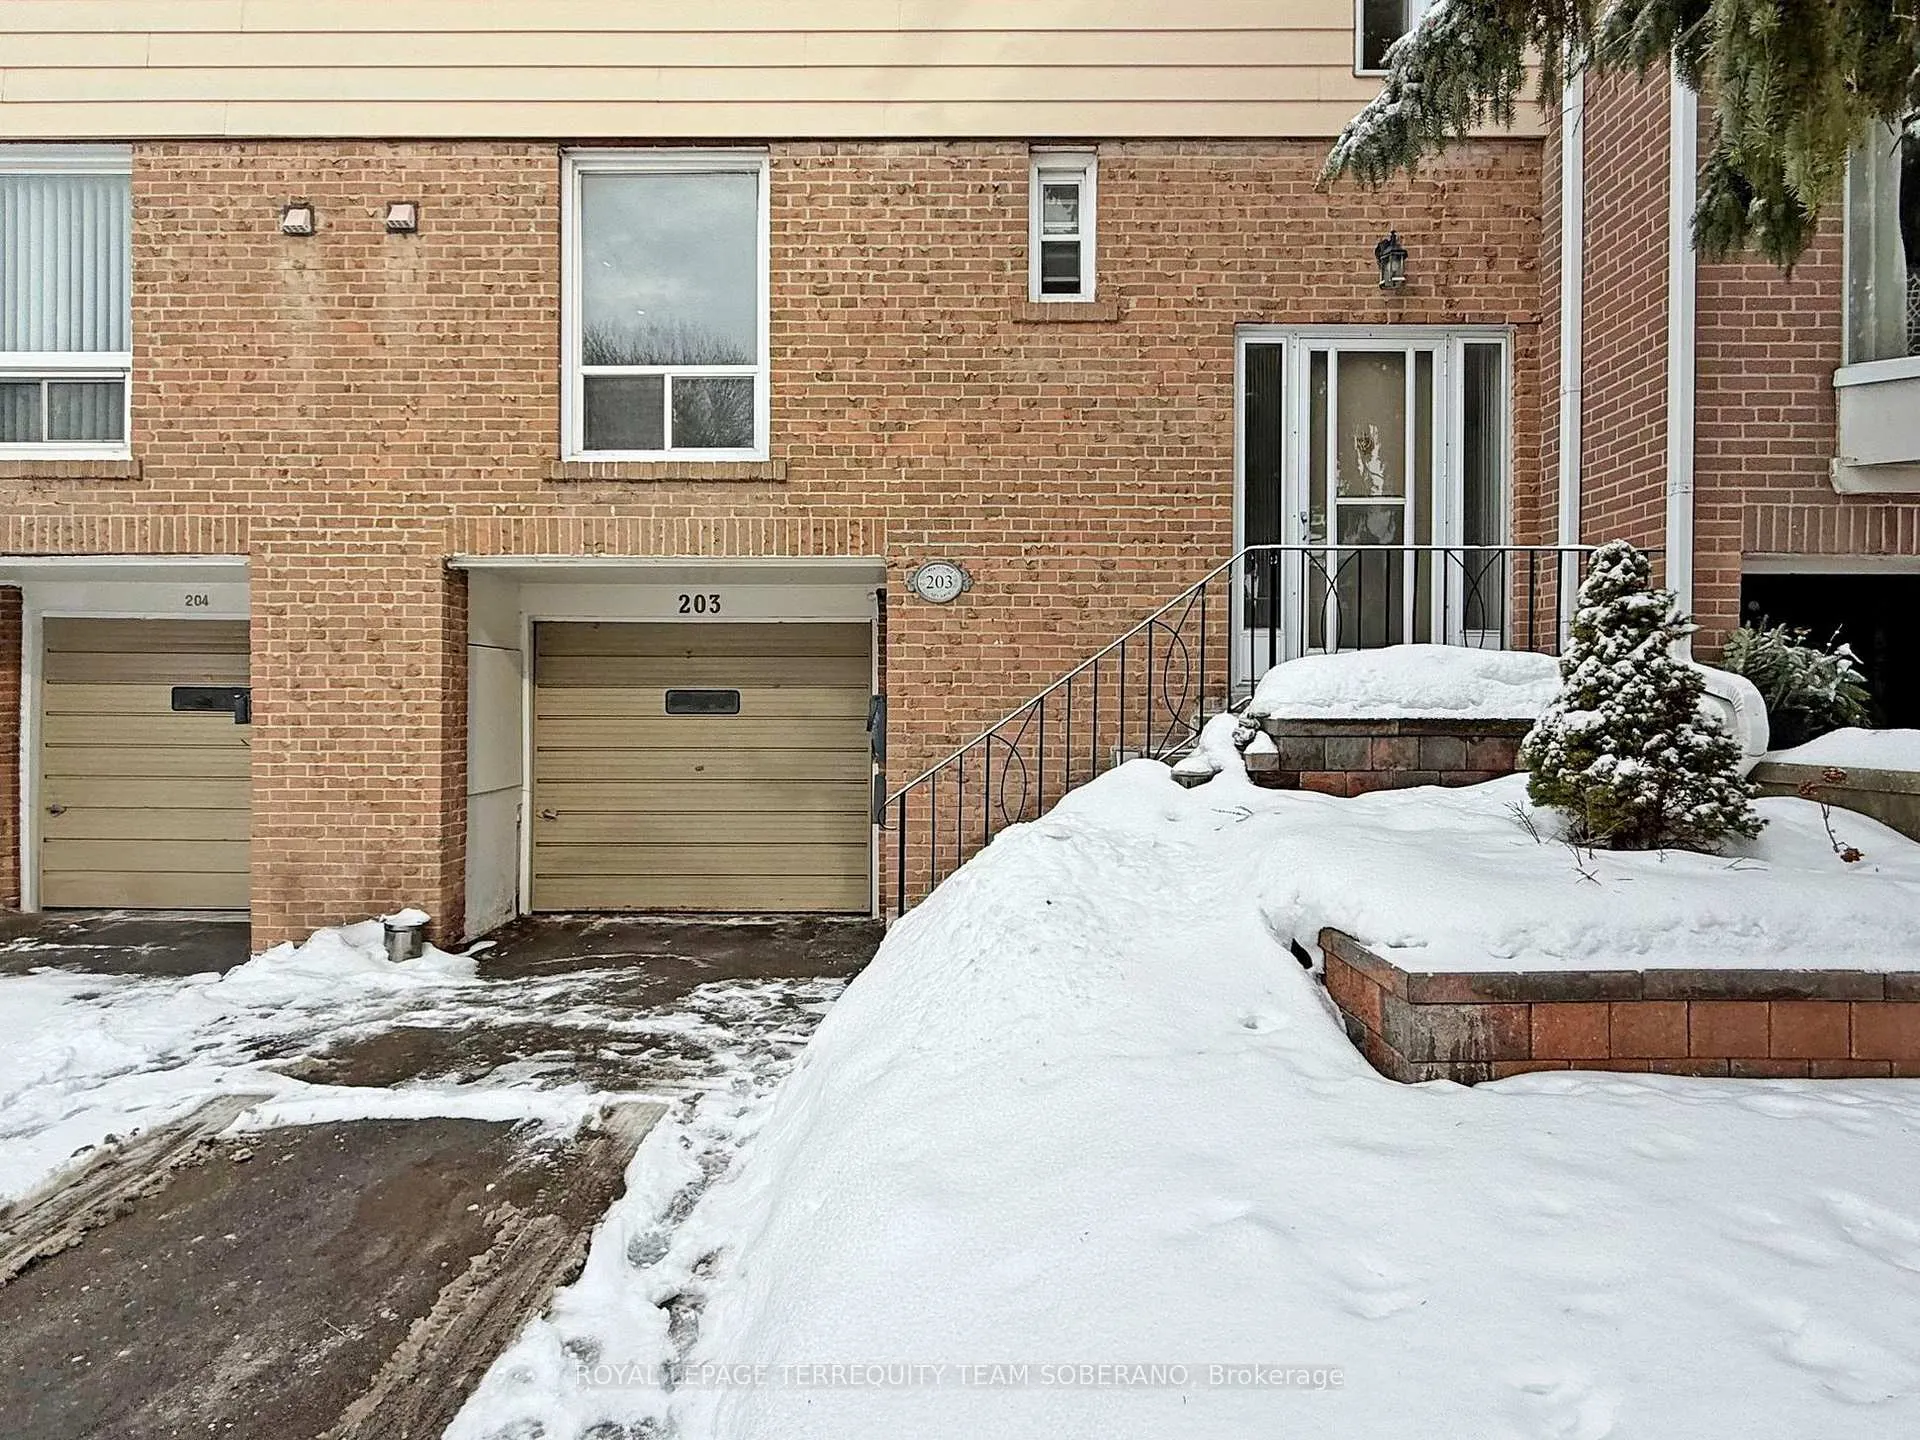
Unit 203, 23 Liszt Gate
Unit 203, 23 Liszt Gate
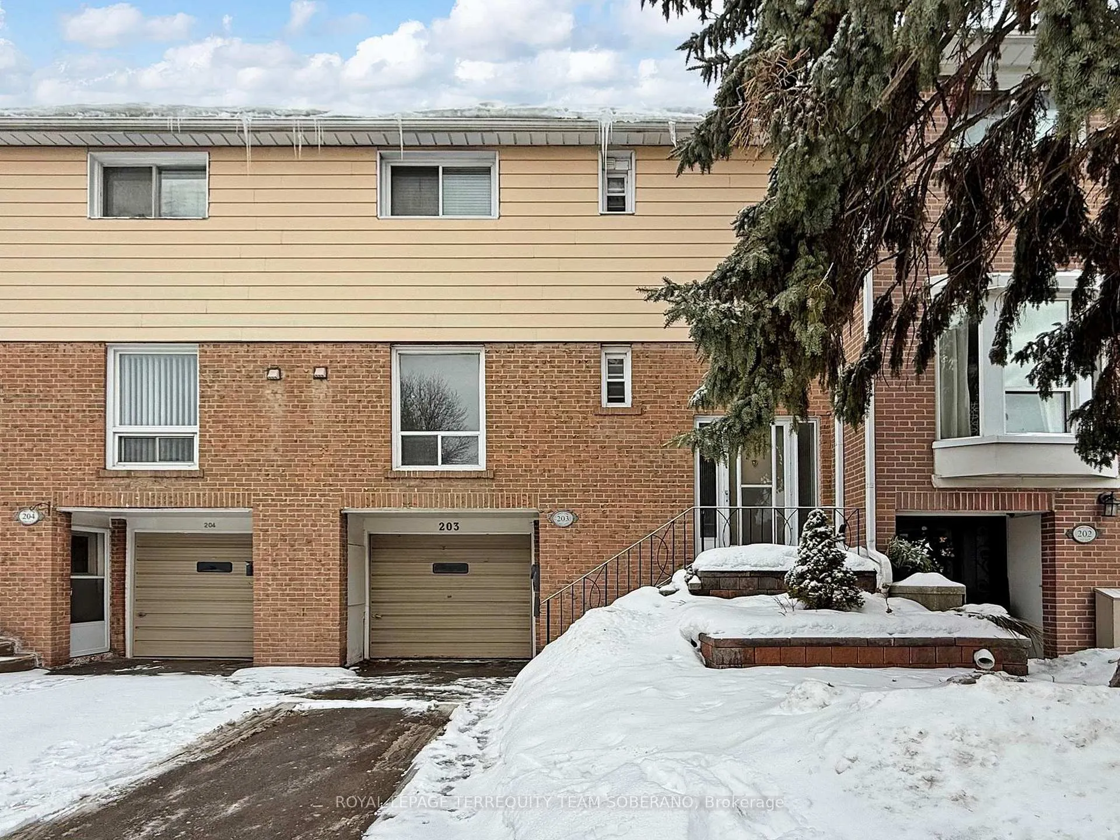
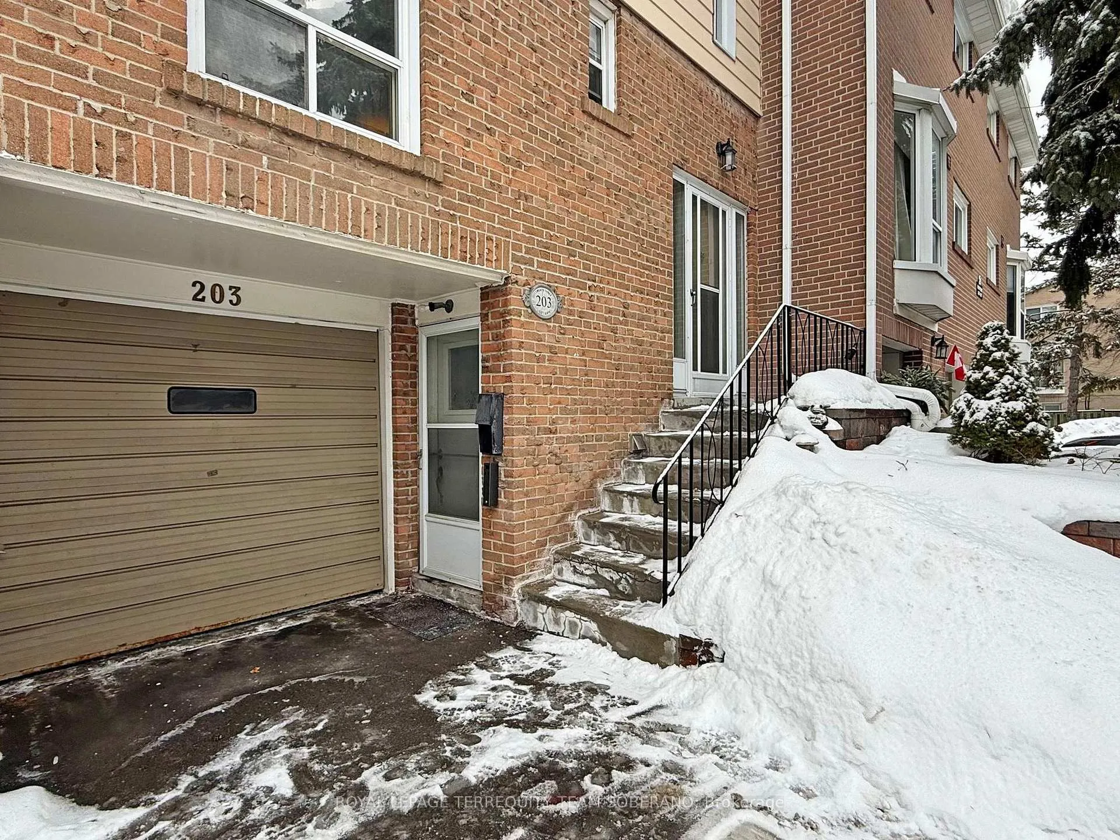
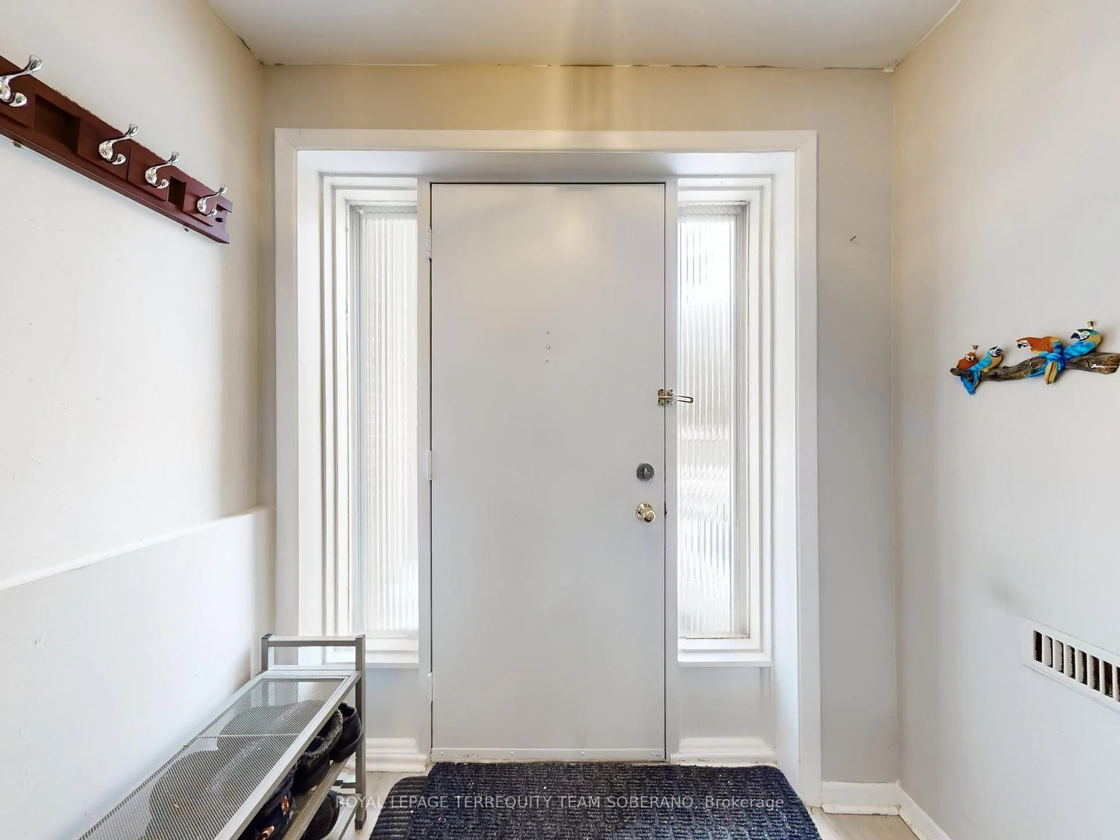
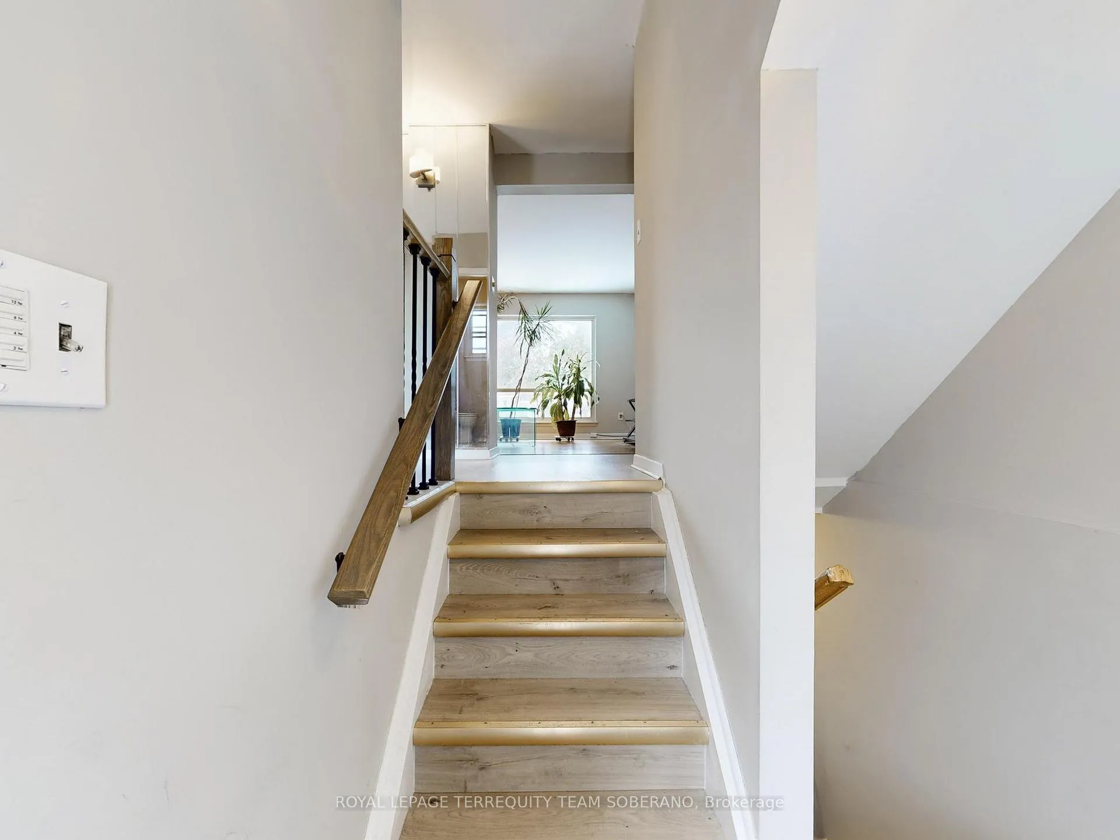 See all 44 photos
Property history
- $729,000TerminatedList: 2026-02-12|End: 2026-06-03|111 daysC12784354
Facts and features
- BasementWalk-out
- ExposureSouth
- LaundryRoom, in basement
- LockerNone
- Hardwood floors
- Central air
The homeCondo Townhouse, 2-storey, 1,200–1,399 sq ft
- TypeCondo Townhouse
- Style2-storey
- Living space1,200–1,399 sq ft
- BasementFinished with walk-out
- ExposureSouth
InsideHardwood, Tile, Vinyl, Laundry room, in basement, Rooms above ground 5
- FlooringHardwood, Tile, Vinyl
- LaundryLaundry room, in basement
- Rooms above ground5
- Rooms in the basement1
- Bedrooms3 + 1 in the basement
- Bathrooms2
- Kitchens1
OutsideBrick, Balcony None
- ExteriorBrick
- BalconyNone
Parking and locker2 Parking (1 garage + 1 drive), Attached, Parking type Owned
- Spaces2 Parking (1 garage + 1 drive)
- GarageAttached
- Parking typeOwned
- DrivewayPrivate
- LockerNone
BuildingThe Evergreens Townhomes, Storeys 2, Units 110
- NameThe Evergreens Townhomes
- Storeys2
- Units110
- Registered1974
- Condo corporation174
- PetsAllowed
Heating, water and powerForced air, gas, Central air
- HeatingForced air, gas
- CoolingCentral air
Costs and taxesTaxes $3,129 a year, Condo fee $614 a month, Water included, cable tv included, common elements included, building insurance included, parking included
- Taxes, 2025$3,129 a year
- Condo fee$614 a month
- Fee includesWater included, cable tv included, common elements included, building insurance included, parking included
- HSTHST included in the price
Included in the saleFridge, stove, dishwasher, washer & dryer. all electric light fixtures & all window coverings, cabinet/closet in 2nd bedroom
- IncludedFridge, stove, dishwasher, washer & dryer. all electric light fixtures & all window coverings, cabinet/closet in 2nd bedroom
NearbyHospital, library, park, place of worship, school, rec./commun.centre
- Close toHospital, library, park, place of worship, school, rec./commun.centre
Listing detailsC12784354, Terminated, Feb 12, 2026
- MLS® numberC12784354
- StatusTerminated
- Listed onFeb 12, 2026
- Days on market111
- UpdatedJun 3, 2026
- Possession30-59 days
- Occupied byOwner
- Listing brokerageROYAL LEPAGE TERREQUITY TEAM SOBERANO
About this home
Unit 203, 23 Liszt Gate, North York (Hillcrest Village), ON M2H 1G6
Welcome To An Incredible Opportunity To Own In The City - The Perfect Starter Home! This Charming 3-Bedroom, 2-Bath Townhome Offers Exceptional Value In A Well-Located, Well-Maintained Complex - A Rare Find In The Family-Friendly Hillcrest Village Neighbourhood. Designed With A Super Functional Floor Plan, The Home Welcomes You With A Bright Foyer, Hardwood Floors, Smooth Ceilings & Oversized Windows That Flood The Space With Natural Light, Creating A Warm & Inviting Atmosphere Throughout. The Combined Living & Dining Area Is Spacious & Ideal For Gatherings, Complete With A Separate Walkout To The Fully Fenced, Landscaped Backyard. The Beautiful White Modern Eat-In Kitchen Features Updated Cabinets, A Built-In Pantry, Appliances & A Large Window That Brightens The Space. Upstairs, The Primary Bedroom Showcases A Large Sun-Filled Window & A Double-Door Closet. Two Additional Spacious Bedrooms, A 4-Piece Hallway Bath, & A Convenient Linen Closet Complete The Upper Level. A Separate Entrance To The Finished Basement Offers A Versatile Room & A Dedicated Laundry Room - Perfect For Extended Family, Guests, Or A Home Office. This Home Is Just Steps Away From Top-Ranking Schools Like A.Y. Jackson Secondary School, Zion Heights Middle School, & Cresthaven Public School. It Is Also Conveniently Close To Parks, Walking Trails, Seneca College, Fairview Mall, Shopping, Dining & Provides Easy Access To Major Highways (DVP/404), TTC, GO Transit, Subway, & Bus Lines. Combining Comfort With Unbeatable Convenience, This Property Is The Perfect Place To Call Home. Must See!
Ask about this home
A HOMEH agent will answer your questions about this home.
Know more about The Evergreens Townhomes
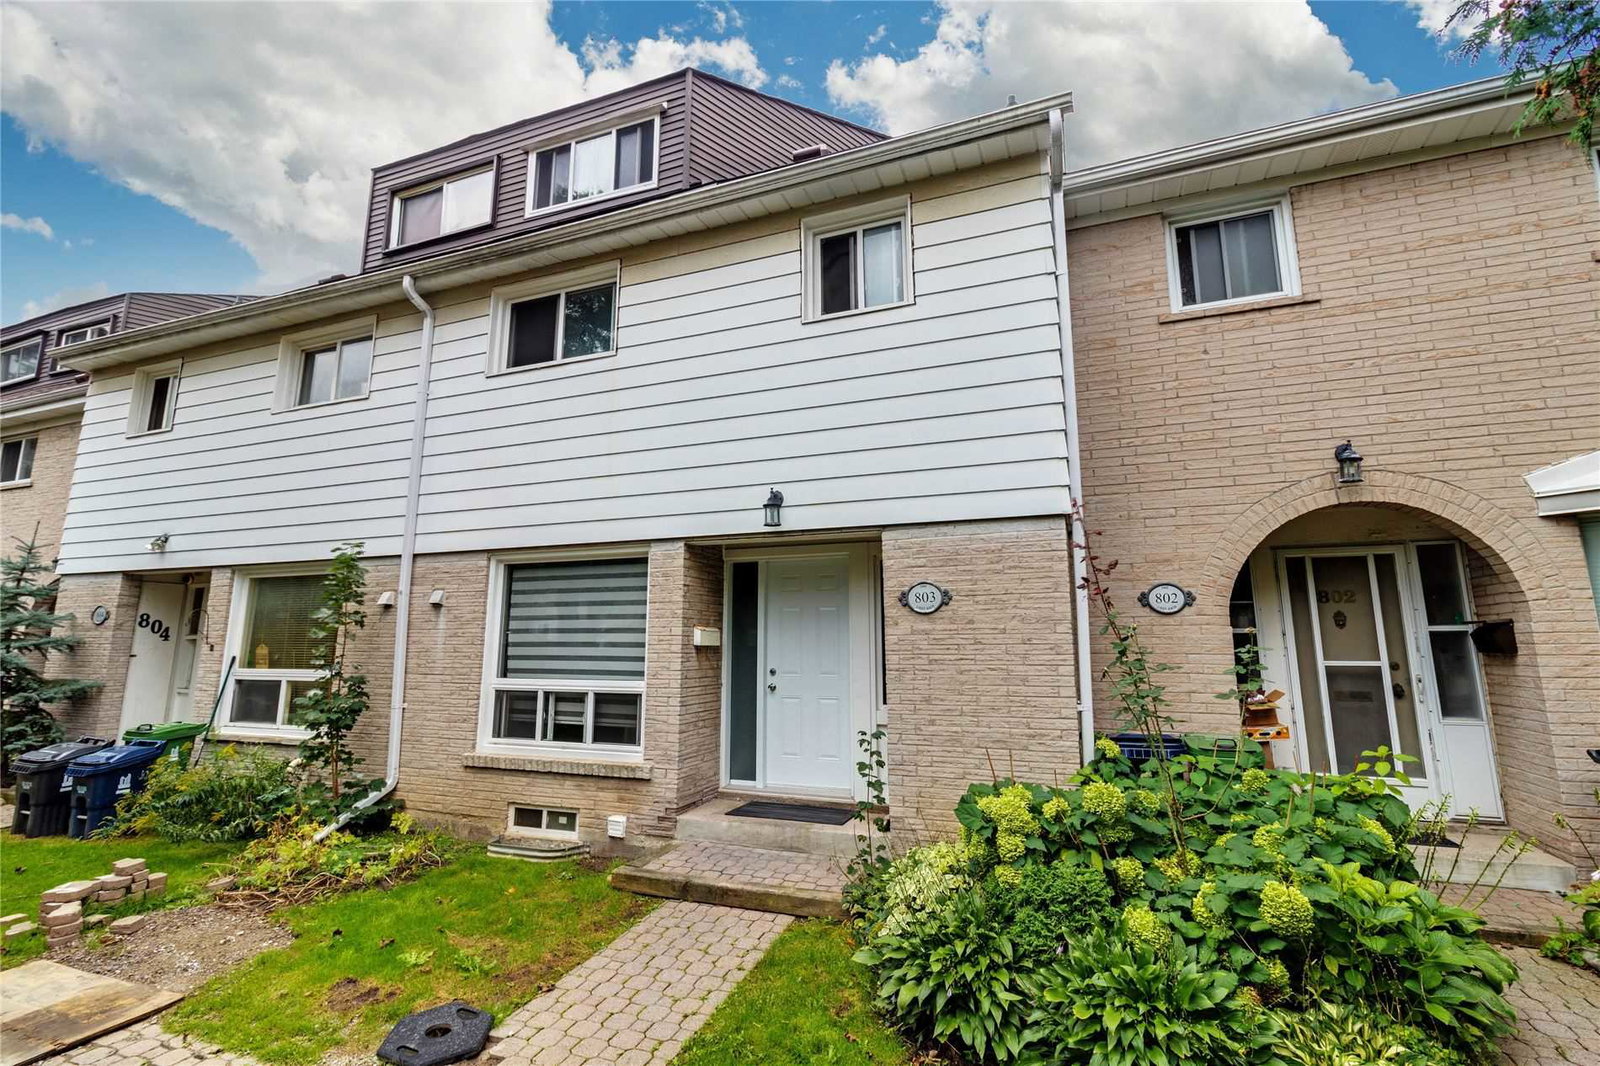
Condo building · 1-25 Liszt Gate
The Evergreens Townhomes is a 2-storey condo with 110 suites, built in 1974. Right now 1 for rent is on the market here.
- 2storeys
- 110suites
- 1974built
No similar units for sale in The Evergreens Townhomes right now.
Around this home
Daily convenience, out of 100, from the distances below
Schools nearby
School rating, out of 10.
Helpful calculators
Your HOMEH agent

"I would see it this week."