

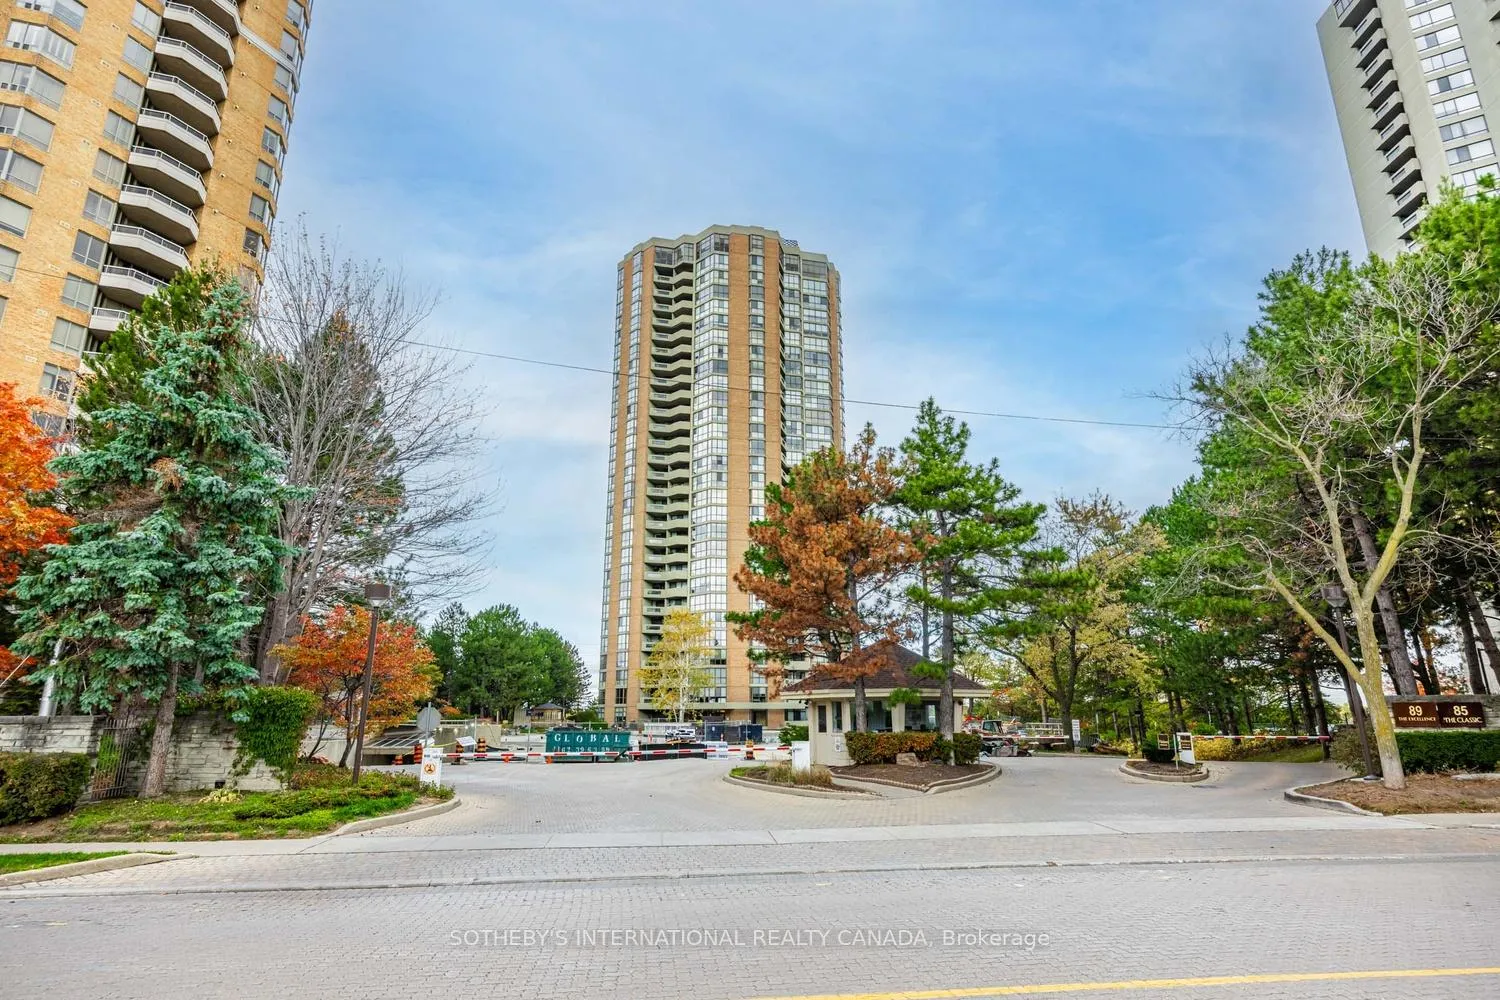
Unit 2503, 85 Skymark Drive
Unit 2503, 85 Skymark Drive
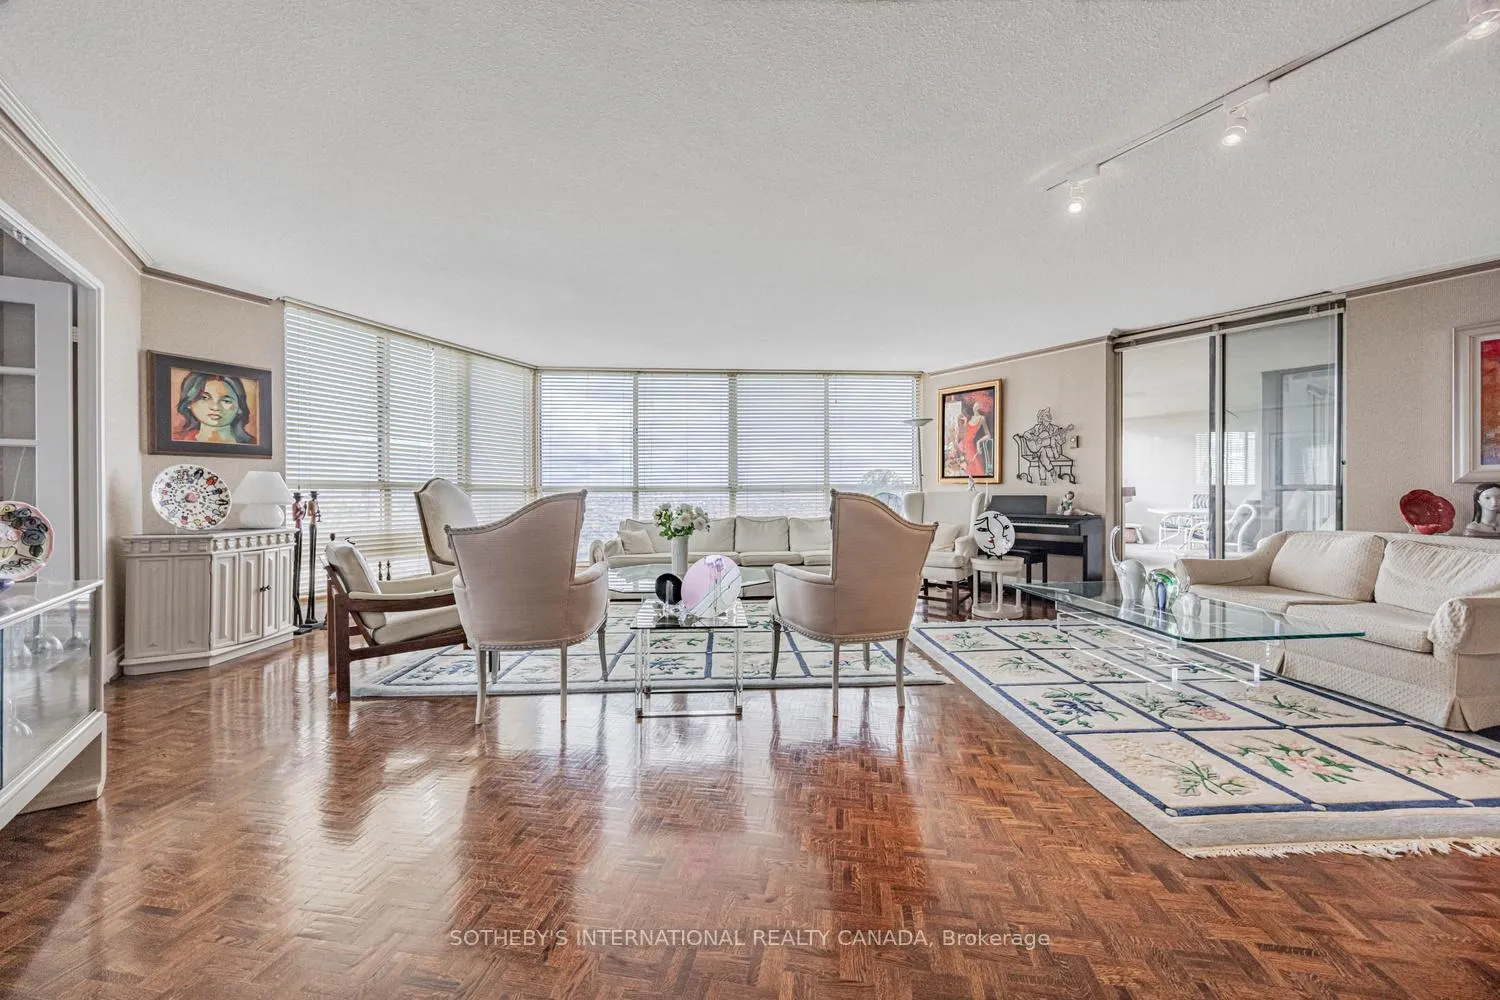 See all 30 photos
Property history
Facts and features
- ExposureSouth west
- LaundryEnsuite
- LockerOwned
- BalconyOpen
- Hardwood floors
- Central air
The homeCondo Apartment, Apartment, 2,500–2,749 sq ft
- TypeCondo Apartment
- StyleApartment
- Living space2,500–2,749 sq ft
- BasementNone
- ExposureSouth West
- ViewClear
InsideTile, Window floor to ceiling, Hardwood, Ensuite, Rooms above ground 8
- FlooringTile, Window floor to ceiling, Hardwood
- LaundryEnsuite
- Rooms above ground8
- Bedrooms3
- Bathrooms3
- Kitchens1
- Family roomYes
OutsideBrick, concrete, Open
- ExteriorBrick, concrete
- BalconyOpen
Parking and locker2 Parking, Underground, Parking type Owned
- Spaces2 Parking
- GarageUnderground
- Parking typeOwned
- LockerOwned
- Locker unit6
- Locker levelLd
BuildingClassic condos, Storeys 29, Units 173
- NameClassic condos
- Storeys29
- Units173
- Registered1995
- Condo corporation661
- PetsAllowed
Heating, water and powerFan coil, gas, Central air
- HeatingFan coil, gas
- CoolingCentral air
Costs and taxesTaxes $6,523 a year, Condo fee $2,767 a month, Heat included, hydro included, water included, cable tv included, cac included, common elements included, building insurance included, parking included
- Taxes, 2025$6,523 a year
- Condo fee$2,767 a month
- Fee includesHeat included, hydro included, water included, cable tv included, cac included, common elements included, building insurance included, parking included
- HSTHST included in the price
Included in the saleKenmore refrigerator, frigidaire stove, kitchenaid dishwasher, maytag washer, maytag dryer, broadloom where laid, electric lights fixtures, window coverings, built-ins
- IncludedKenmore refrigerator, frigidaire stove, kitchenaid dishwasher, maytag washer, maytag dryer, broadloom where laid, electric lights fixtures, window coverings, built-ins
Listing detailsC12785780, Sold, Feb 12, 2026
- MLS® numberC12785780
- StatusSold
- Listed onFeb 12, 2026
- Days on market19
- UpdatedMar 3, 2026
- PossessionImmediate
- Occupied byVacant
- Listing brokerageSOTHEBY'S INTERNATIONAL REALTY CANADA
About this home
Unit 2503, 85 Skymark Drive, North York (Hillcrest Village), ON M2H 3P2
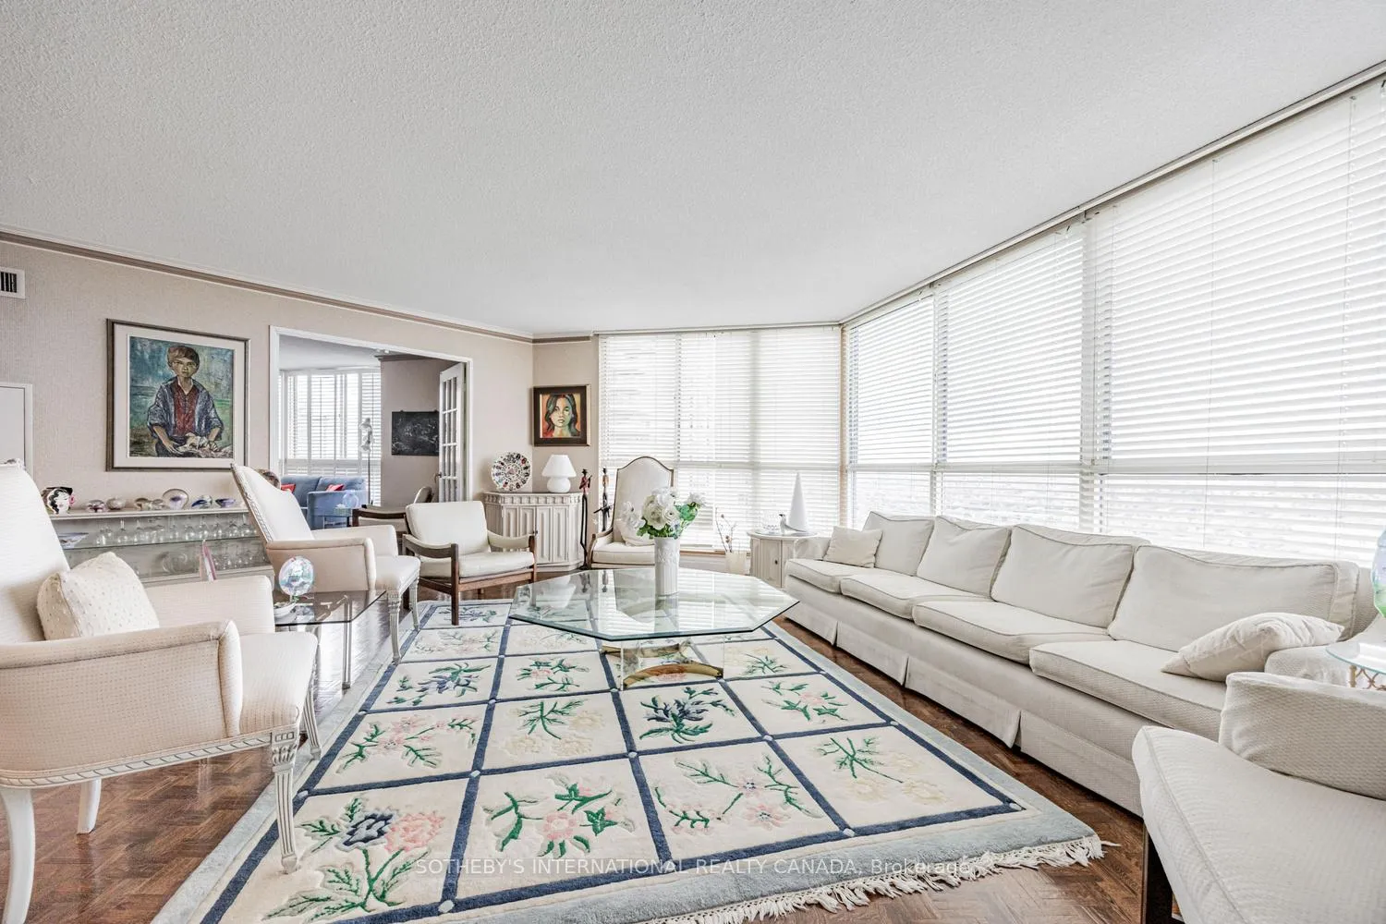
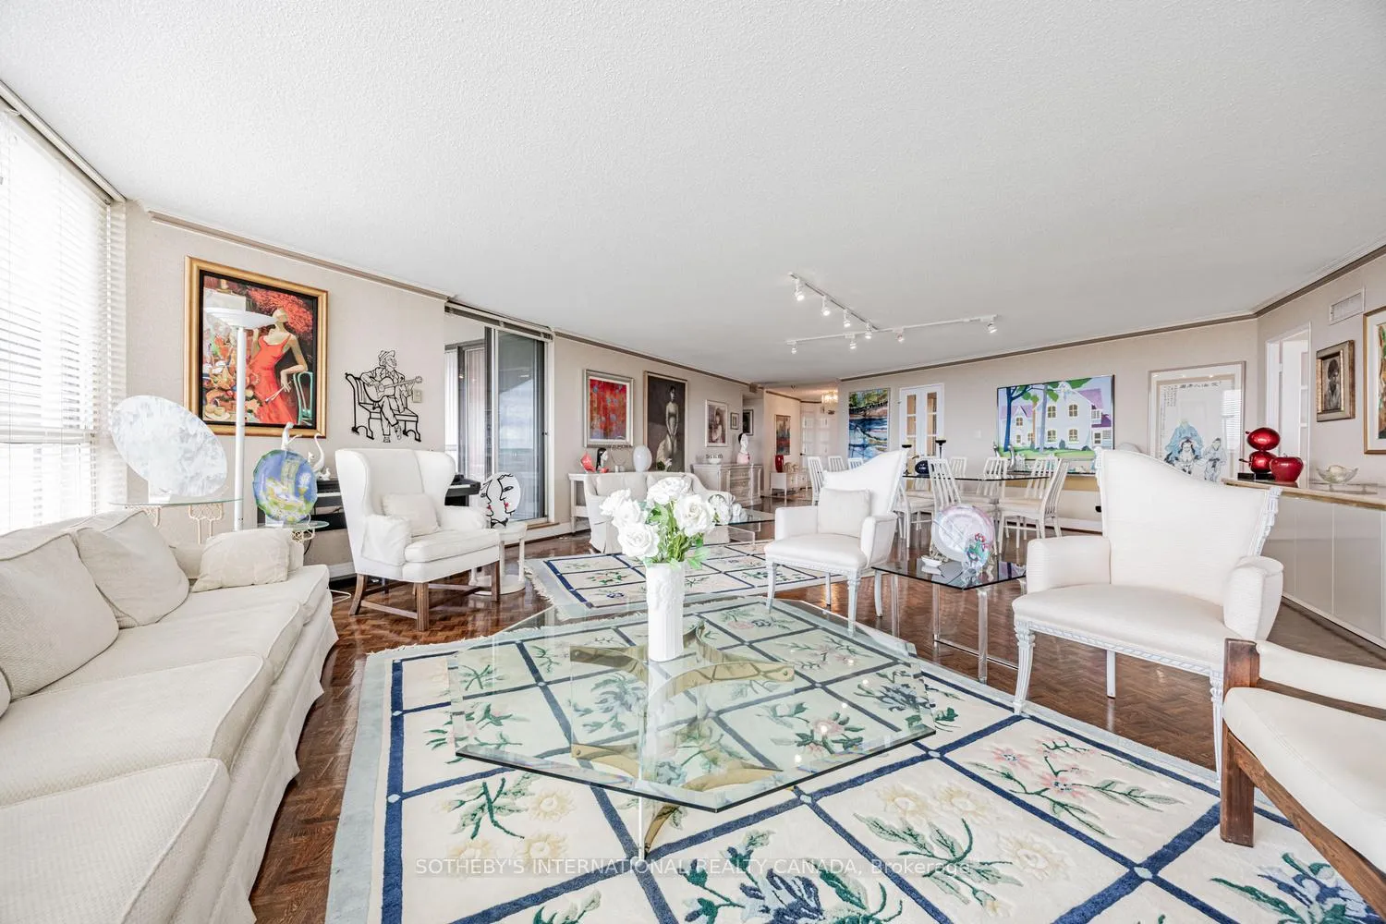
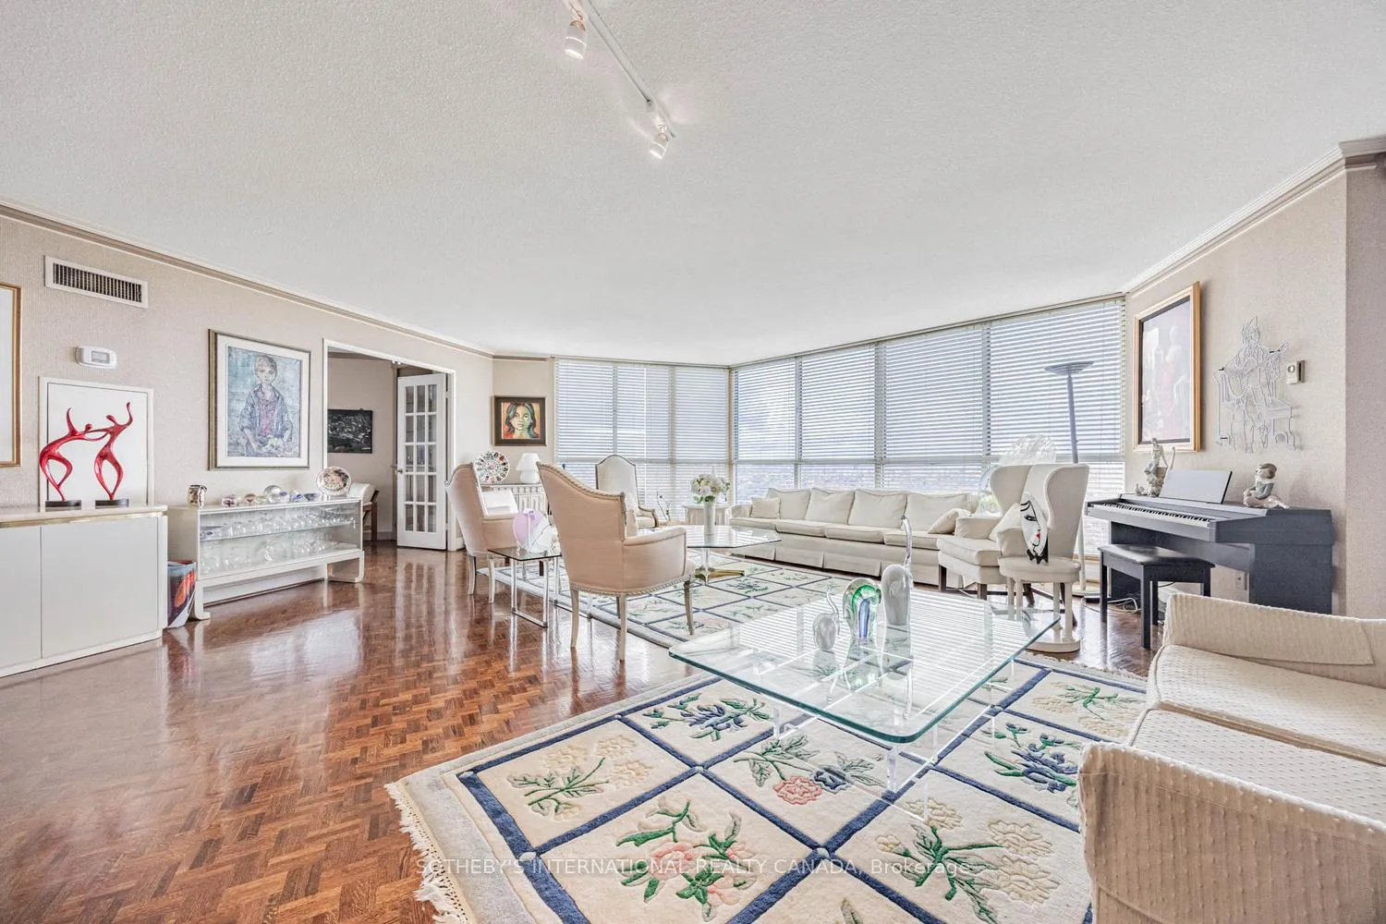
Discover a residence that offers generous indoor space and outstanding outdoor living within a full-service luxury building.This approx. 2,725 sq.ft. suite at The Classic presents a refined three-bedroom plus family room, three-bathroom layout with impressive scale, abundant natural light, and an easy flow throughout. Two spacious balconies enhance the living experience: a 211 sq.ft. west-facing terrace off the living and dining rooms, primary bedroom, and second bedroom, plus a second 180 sq.ft. balcony off the breakfast area and third bedroom.The living and dining rooms span nearly 30 feet with floor-to-ceiling windows and sweeping west views, ideal for entertaining and everyday living. The well-appointed kitchen features granite counters, ample storage, and a bright breakfast area with direct walk-out. A separate family room with French doors offers a quiet retreat or media space.The primary bedroom is a peaceful escape with walk-in closets, vanity, five-piece ensuite, and balcony access. The second bedroom includes its own ensuite and opens to the main terrace. The third bedroom, with private entry, ensuite, and access to the second balcony, offers excellent flexibility for guests or multigenerational living. Ensuite laundry, two owned parking spaces, and an out-of-suite locker add convenience.Residents enjoy 24-hour concierge service, indoor and outdoor pools, hot tub, saunas, gym, tennis and squash courts, golf simulator, party room with billiards, library, and visitor parking. Maintenance fees include all utilities: heat, hydro, water, cable, air conditioning, and parking. Ideally located near TTC, parks, schools, groceries, Fairview Mall, North York General Hospital, Seneca College, and Highways 401 and 404, this is a rare opportunity to enjoy true scale, comfort, and convenience in the city.
Ask about this home
A HOMEH agent will answer your questions about this home.
Know more about Classic Condos
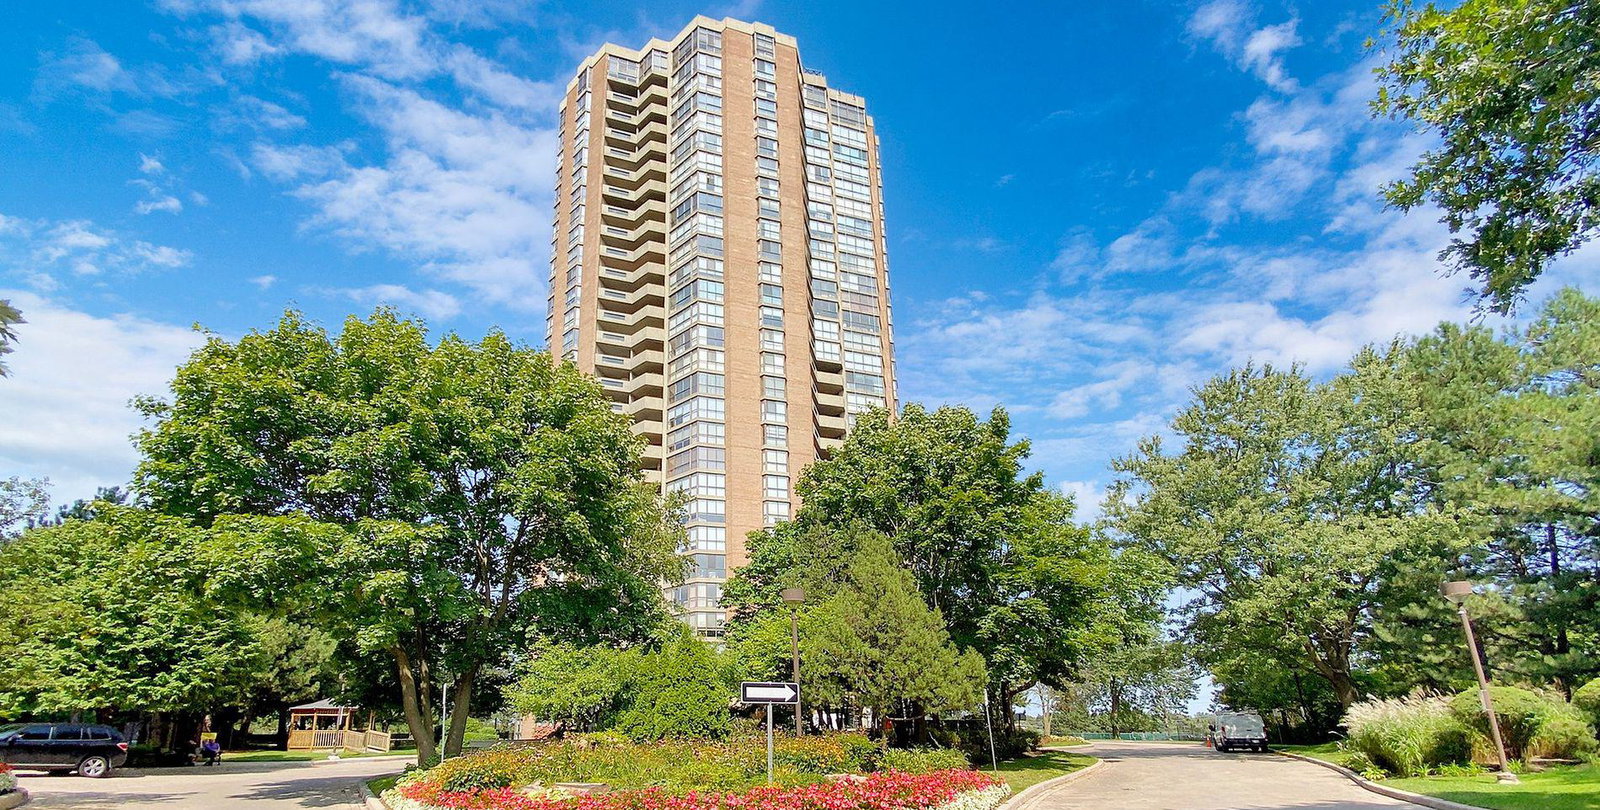
Condo building · 85 Skymark Drive
Classic Condos is a 29-storey condo with 173 suites, built in 1995 by Tridel. Right now 3 for sale are on the market here.
- 29storeys
- 173suites
- $500/sq ft
- 1995built
No similar units for sale in Classic Condos right now.
Around this home
Daily convenience, out of 100, from the distances below
Schools nearby
School rating, out of 10.
Helpful calculators
Your HOMEH agent

"I would see it this week."