

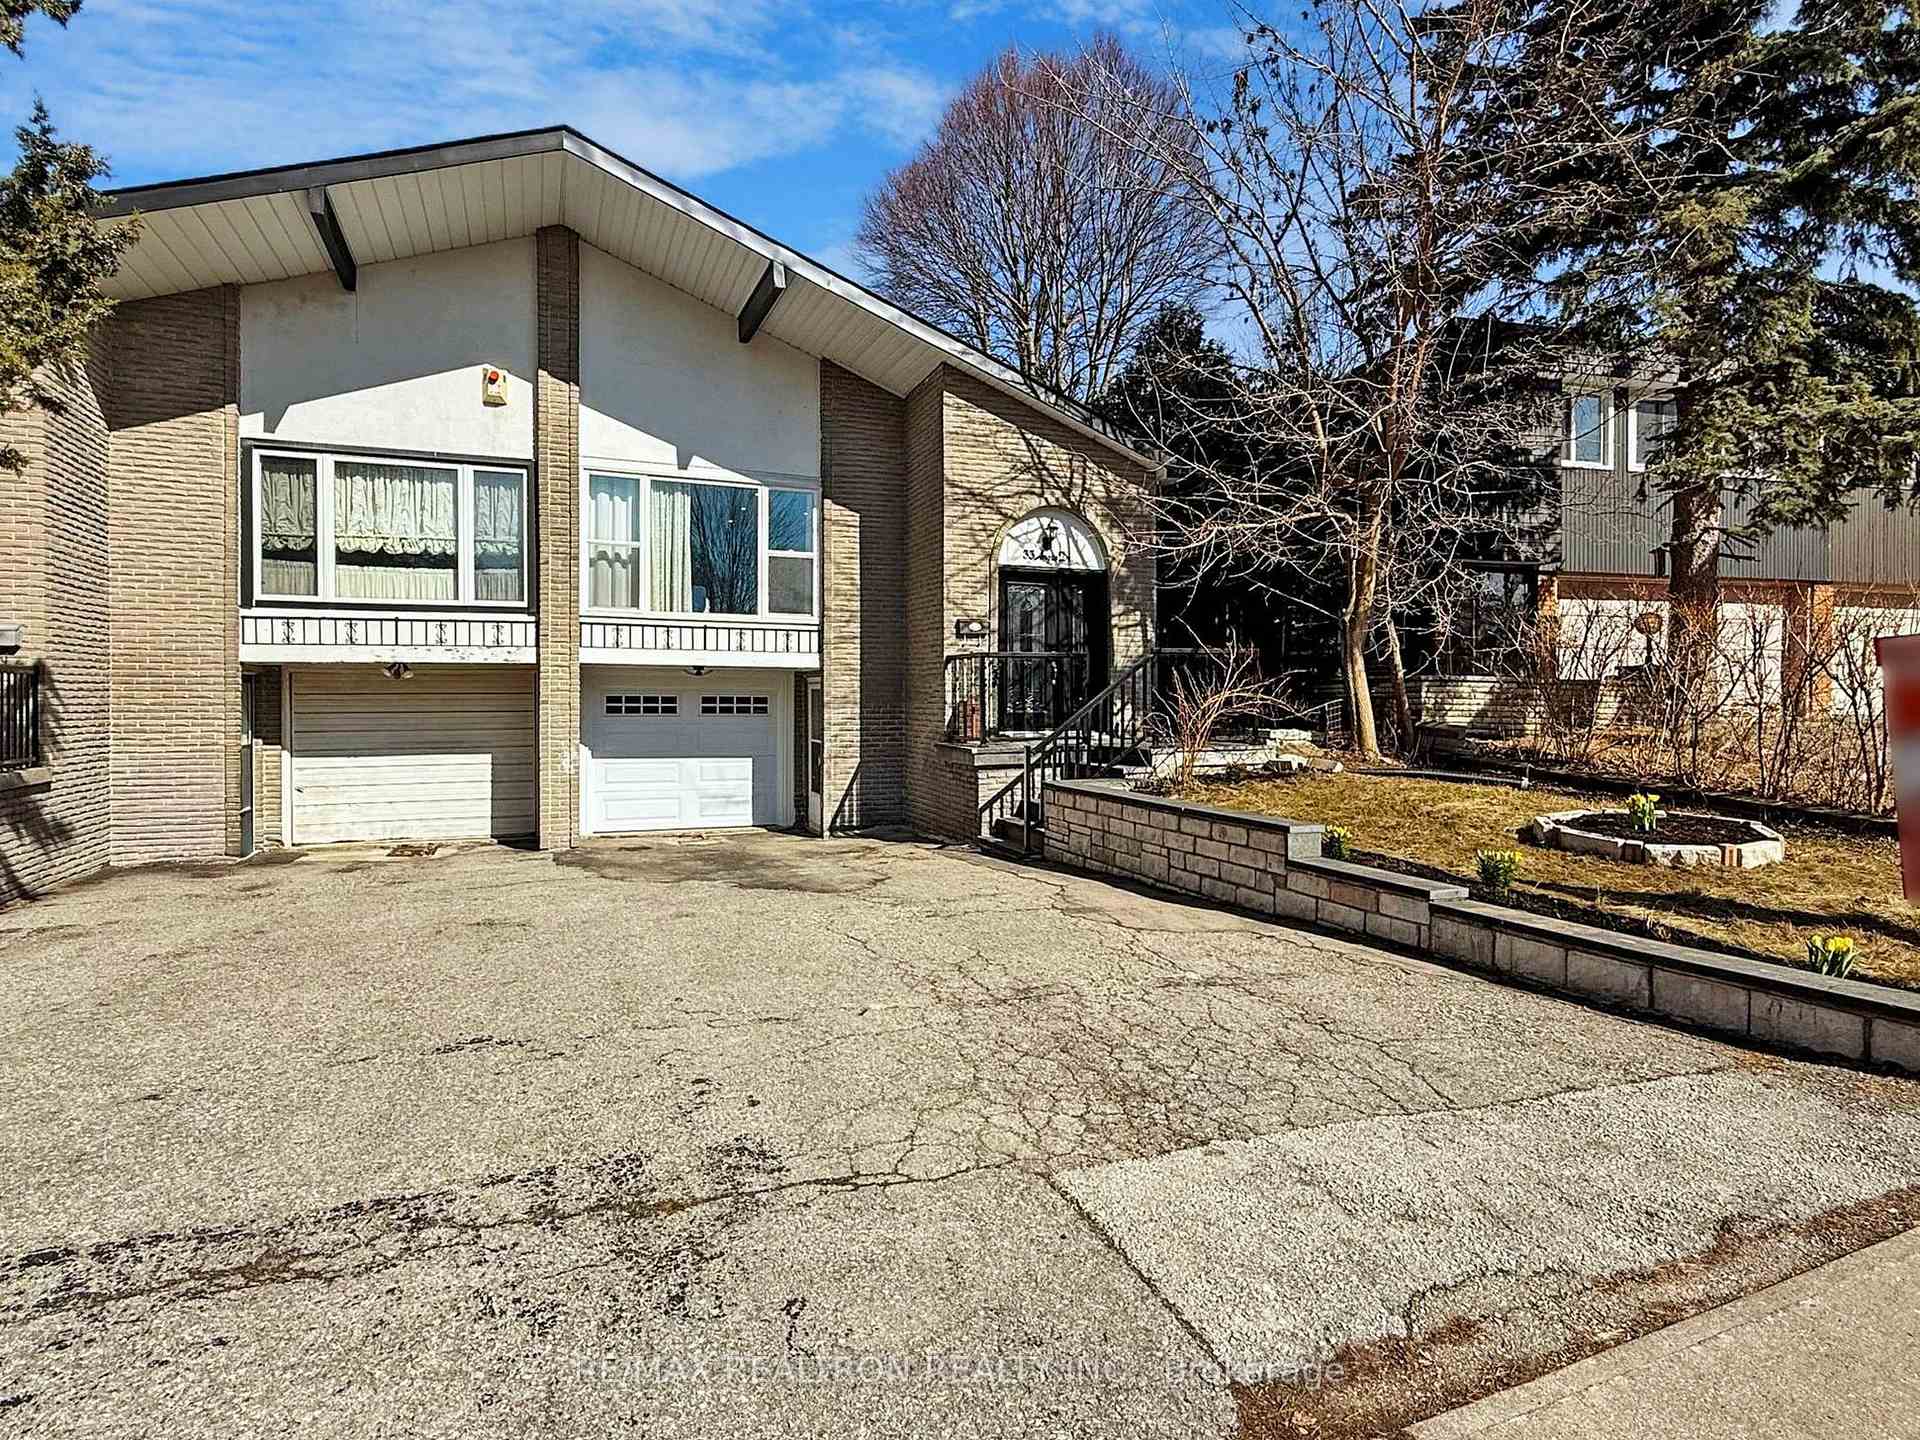
33 Angus Drive
Semi-Detached Sold
1/5033 Angus Drive
Semi-Detached Sold
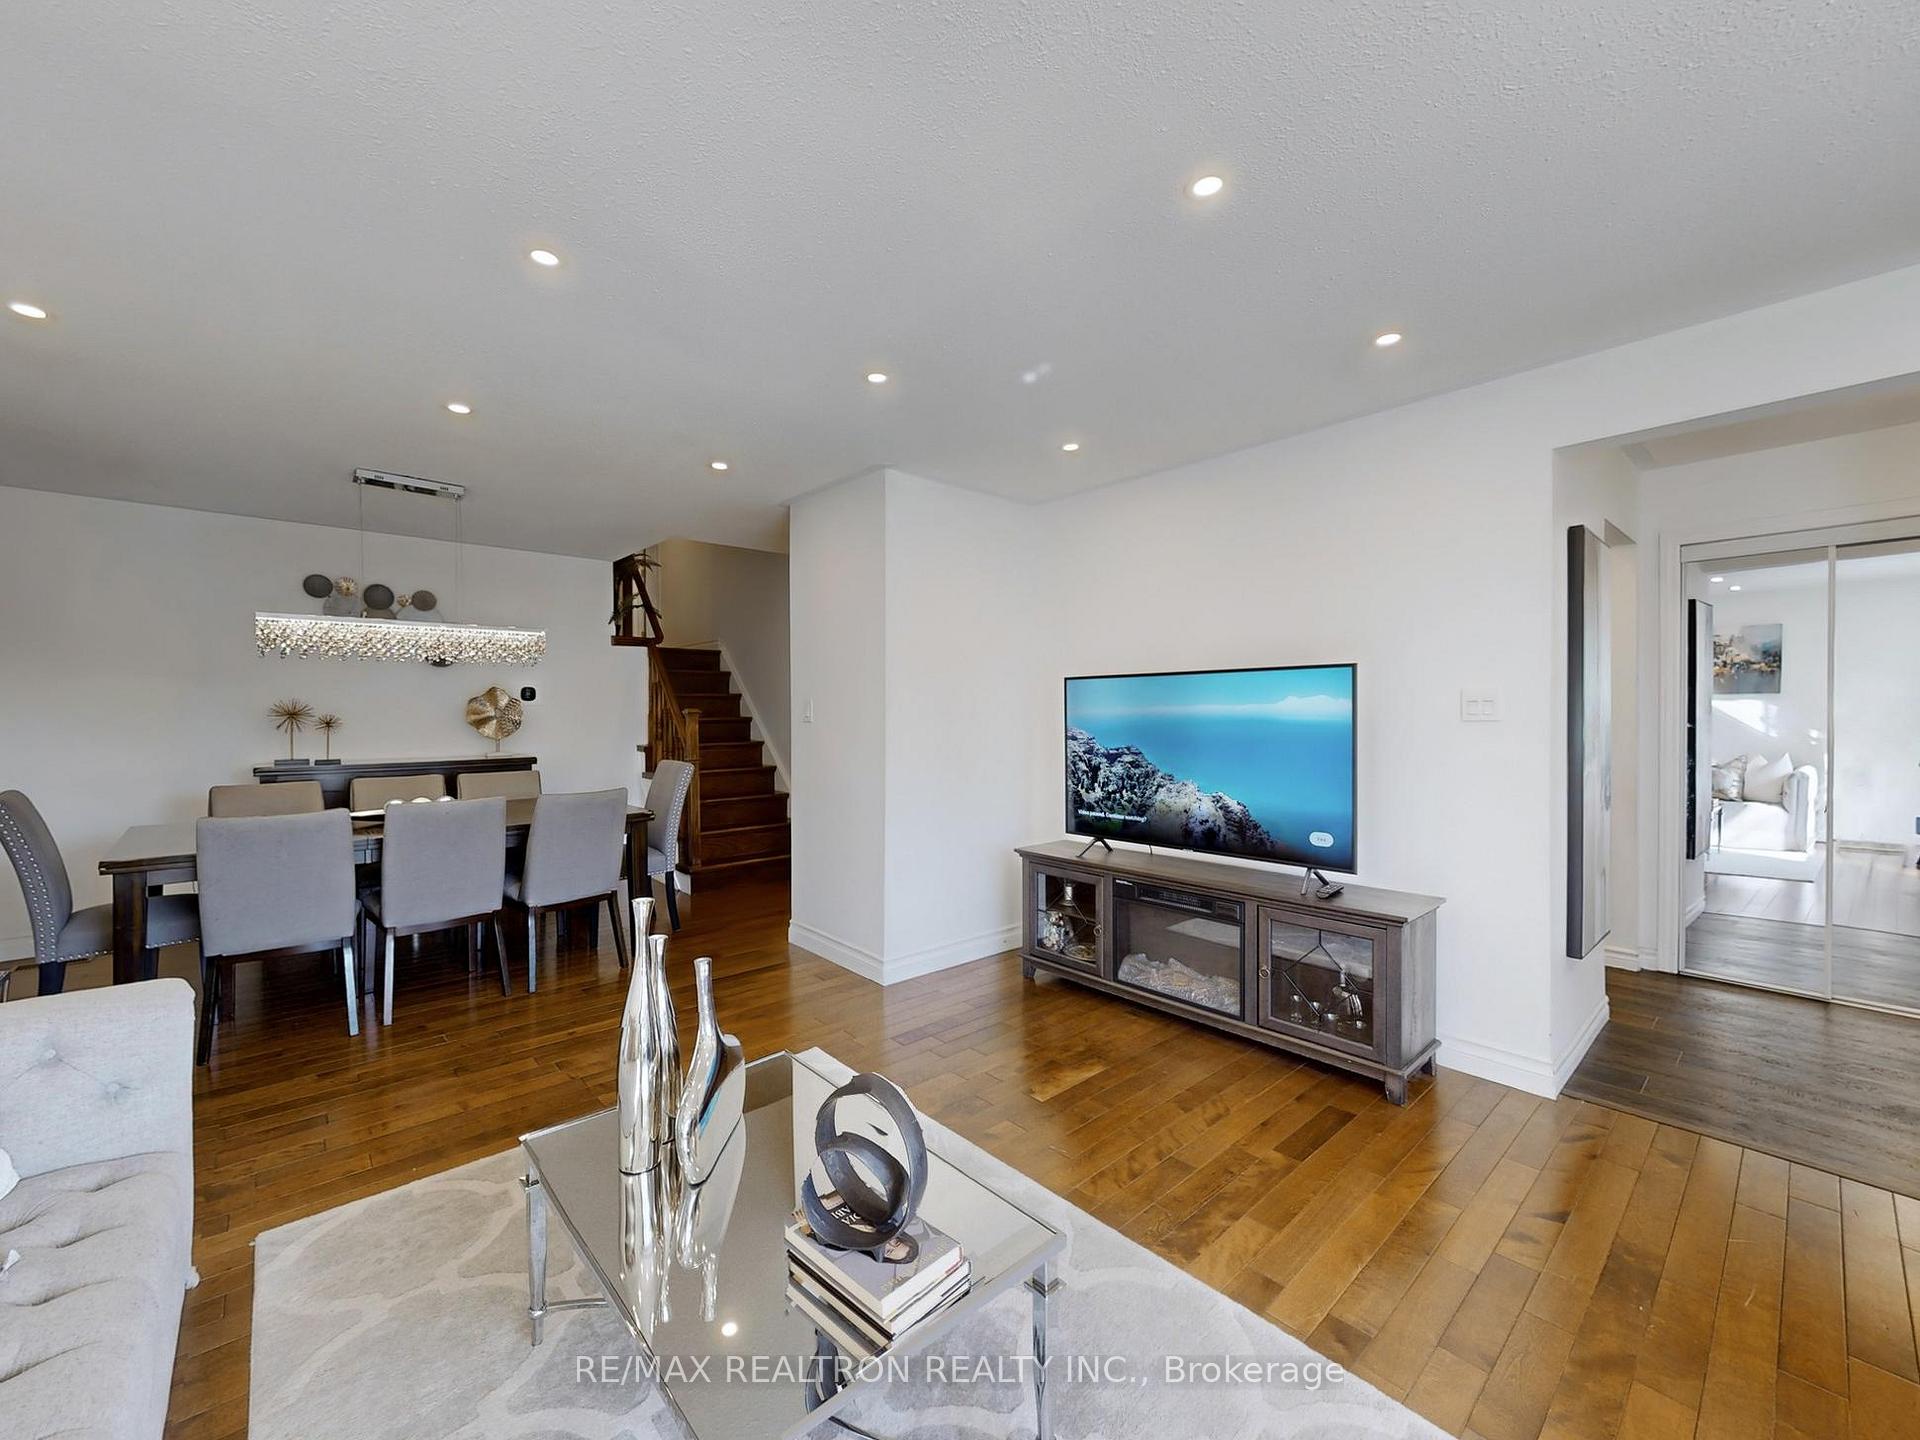 See all 50 photos
4+2 Bedrooms
3 Bathrooms
1 Garage
— sq.ft
31.3×117.69 ft
$4,907/yr
Property history
- $2,950SuspendedList: 2025-08-21|End: 2025-09-09|19 daysC12357886
- $2,950ExpiredList: 2025-06-20|End: 2025-08-19|60 daysC12235099
- $2,950SuspendedList: 2025-06-02|End: 2025-06-20|18 daysC12189379
- $2,100SuspendedList: 2025-04-29|End: 2025-06-18|50 daysC12110562
- $2,800SuspendedList: 2025-05-08|End: 2025-06-12|35 daysC12133461
- $2,400SuspendedList: 2025-04-29|End: 2025-06-12|44 daysC12110492
Facts and features
- BasementFinished
- Water, sewerMunicipal
- HeatingForced air
- CoolingCentral air
What stands out
- Second kitchen
- Separate entrance
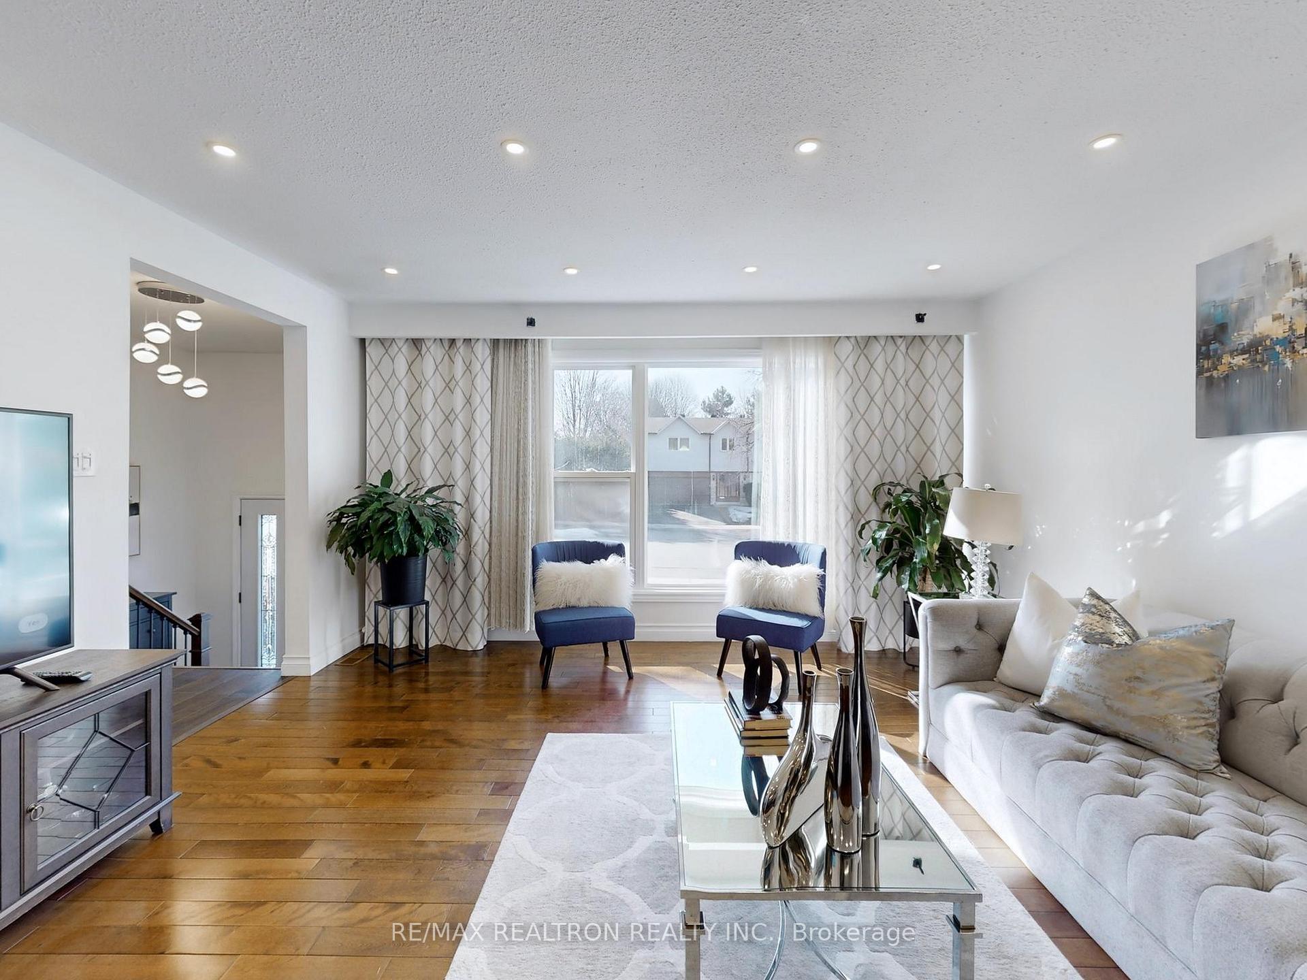
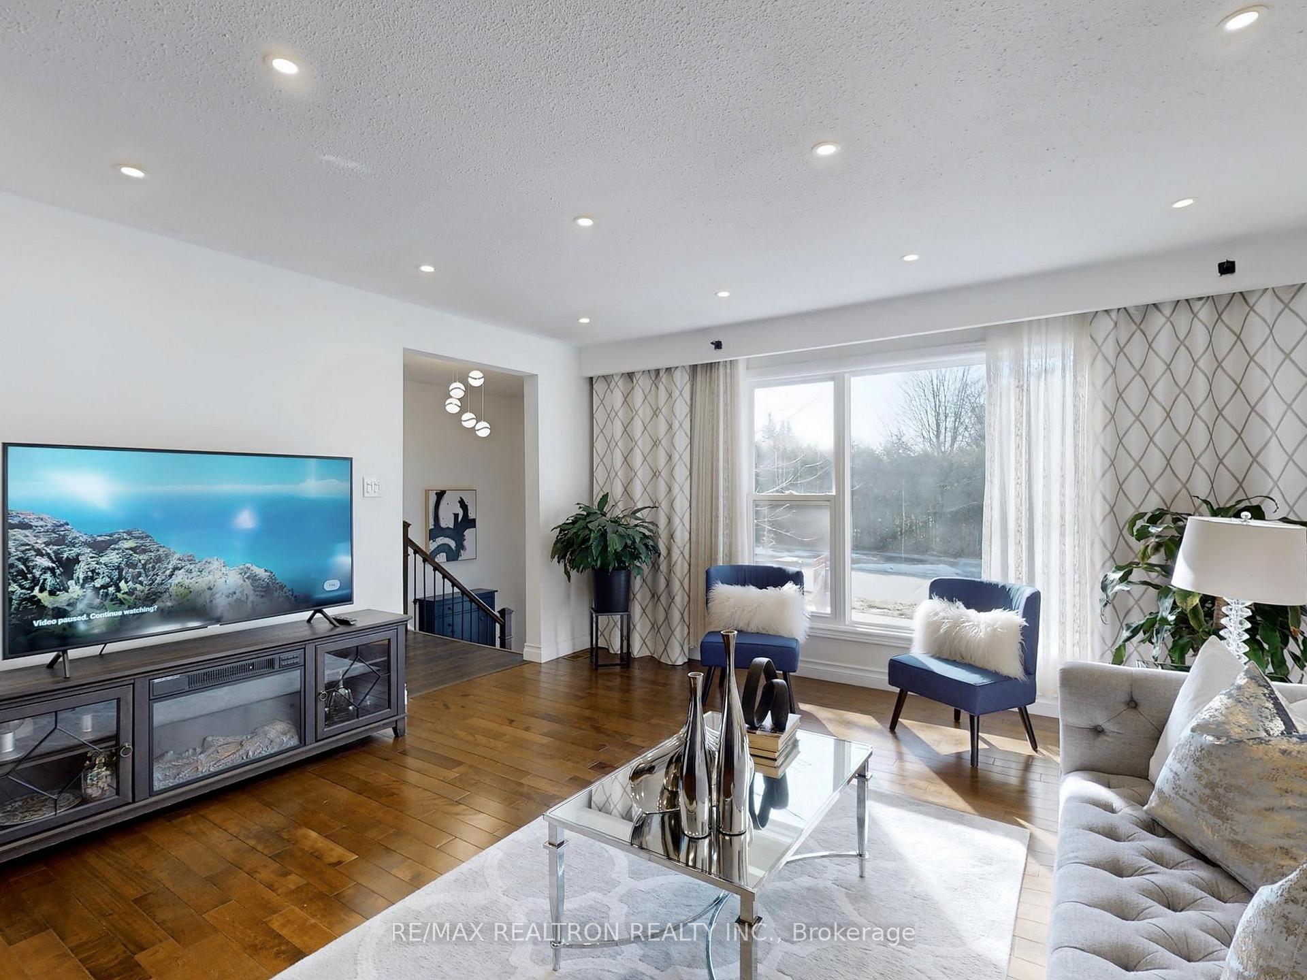
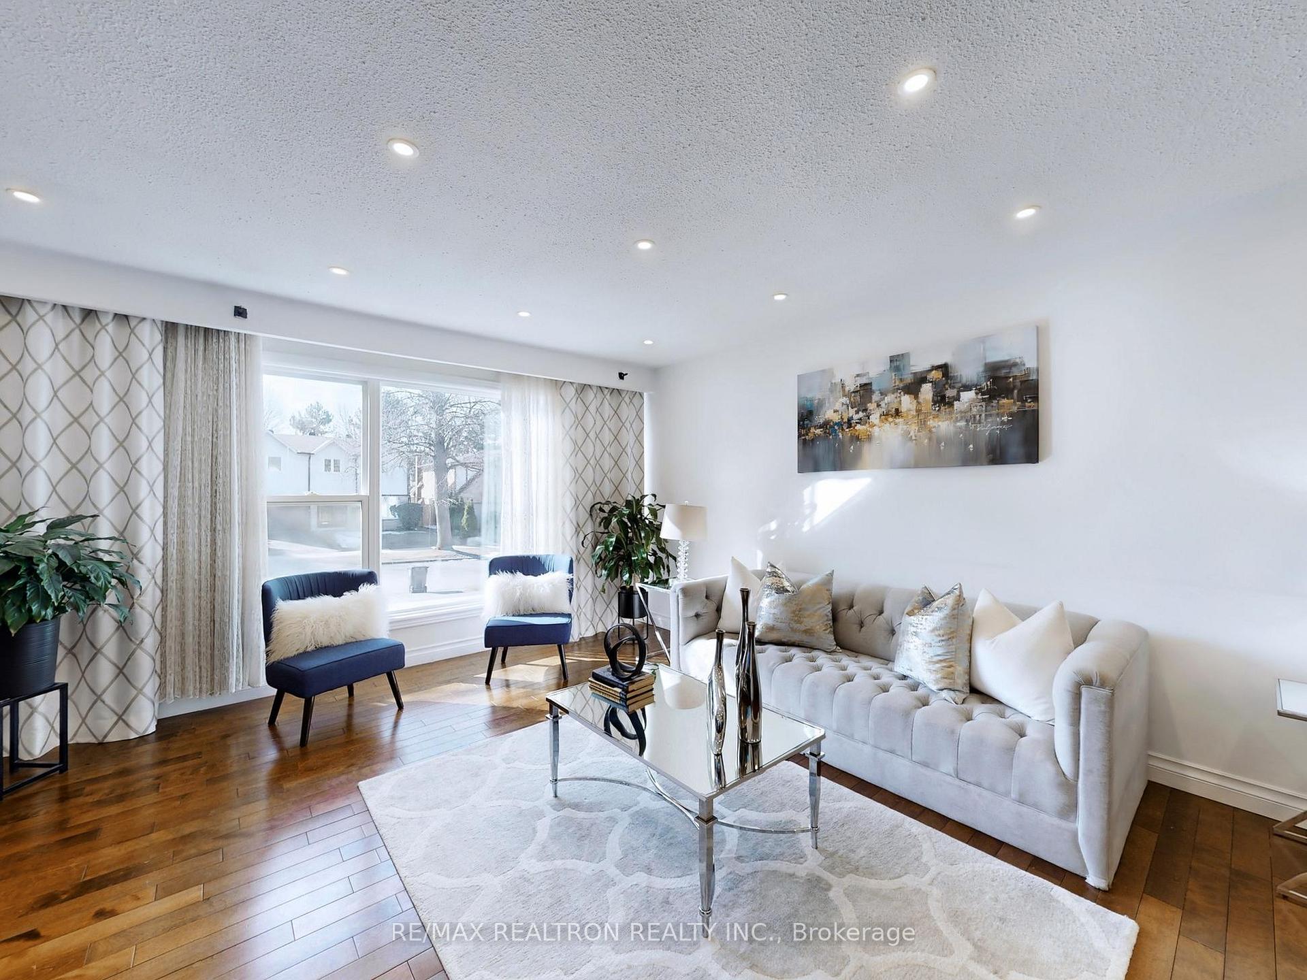
- Hardwood floors
- Fireplace
- Central air
The homeSemi-Detached, Backsplit 5, Finished, separate entrance
- Type: Semi-Detached
- Style: Backsplit 5
- Basement: Finished, separate entrance
InsideFireplace Yes, Hardwood, Other
- Fireplace: Yes
- Flooring: Hardwood
- Features: Other
- Rooms above ground: 8
- Rooms in the basement: 5
- Bedrooms: 4 + 2 in the basement
- Bathrooms: 3
- Kitchens: 2
- Family room: Yes
Outside and lotAluminum siding, brick, Asphalt shingle, cedar, Concrete block
Outside
- Exterior: Aluminum siding, brick
- Roof: Asphalt shingle, cedar
- Foundation: Concrete block
- Size: 31.3 × 117.69 ft
Parking1 Garage, Built-in, Private double
- Spaces: 1 Garage
- Garage: Built-in
- Driveway: Private double
Heating, water and powerForced air, gas, Central air, Municipal water
- Heating: Forced air, gas
- Cooling: Central air
- Water: Municipal water
- Sewer: Municipal sewer
Costs and taxesTaxes $4,907 a year, HST included in the price, Hot water tank
- Taxes, 2024: $4,907 a year
- HST: HST included in the price
- Rental items: Hot water tank
Included in the saleIncluded are all light fixtures and window coverings, two stoves, two fridges, one built in microwave ,one dishwasher, two washers and two dryers, Dining room's chandelier
- Included: Included are all light fixtures and window coverings, two stoves, two fridges, one built in microwave ,one dishwasher, two washers and two dryers
- Not included: Dining room's chandelier
NearbyHospital, park, public transit, school
- Close to: Hospital, park, public transit, school
Listing detailsC12028766, Sold, Mar 19, 2025
- MLS® number: C12028766
- Status: Sold
- Listed on: Mar 19, 2025
- Days on market: 14
- Updated: Apr 2, 2025
- Possession: 30-59 days
- Occupied by: Owner
- Listing brokerage: RE/MAX REALTRON REALTY INC.
About this home
33 Angus Drive, North York (Don Valley Village), ON M2J 2W9
OtherHospitalParkPublic TransitSchool
Welcome to 33 Angus a beautifully upgraded semi-detached home featuring 4 spacious bedrooms and a renovated basement with a separate entrance, full kitchen, and 2 bedrooms perfect for rental income or extended family. Enjoy a smart layout, abundant natural light, and a cozy backyard. Steps from Crestview PS, parks, Seneca College, TTC & GO Transit, with easy access to Hwy401/404, Fairview Mall, and North York General. Move-in ready with incredible income potential don't miss out!
Read more
Ask about this home
A HOMEH agent will answer your questions about this home.
Ask a question
Thinking of selling your home?See what your home is worth today.
Around this home
Leslie St. & Finch Ave. E.
Errands
Transit
Parks
Schools
Daily convenience, out of 100, from the distances below
ParkLinus Park · 8 within 1 km9 min walk553 m
GrocerySunny Supermarket4 min walk245 m
SchoolÉcole élémentaire Paul-Demers6 min walk350 m
Train stationOld Cummer8 min walk520 m
PharmacyFinch-Leslie Pharmacy4 min walk264 m
Cafés & foodCongee Wong · 15 within 1 km3 min walk180 m
Gym & rec centreWorld Master Tae Kwon Do18 min walk1.1 km
LibraryToronto Public Library - Hillcrest15 min walk944 m
WalkDriveStraight-line distance, open map data
Grocery0.2 km
Park0.6 km
Coffee0.3 km
Dining0.2 km
Gym1.1 km
Old Cummer0.5 km
Schools nearby
School rating, out of 10.
École élémentaire Paul-Demerselementary · Public · 0.3 km
9.0/10Excellent
Crestview Public Schoolelementary · Public · 0.4 km
—
Divine Mercy Catholic Schoolelementary · Catholic · 0.6 km
4.9/10Low
Contact agent
Helpful calculators
Mortgage
Affordability
Closing costs
Land transfer tax
Property tax
Down payment
CMHC insurance
Stress test
Cashback Rebate
Your HOMEH agent

NimaHOMEH agent · North York
"I would see it this week."
Ask Nima