

33 Gemini Road
BasementLower Level Expired
1/733 Gemini Road
BasementLower Level Expired
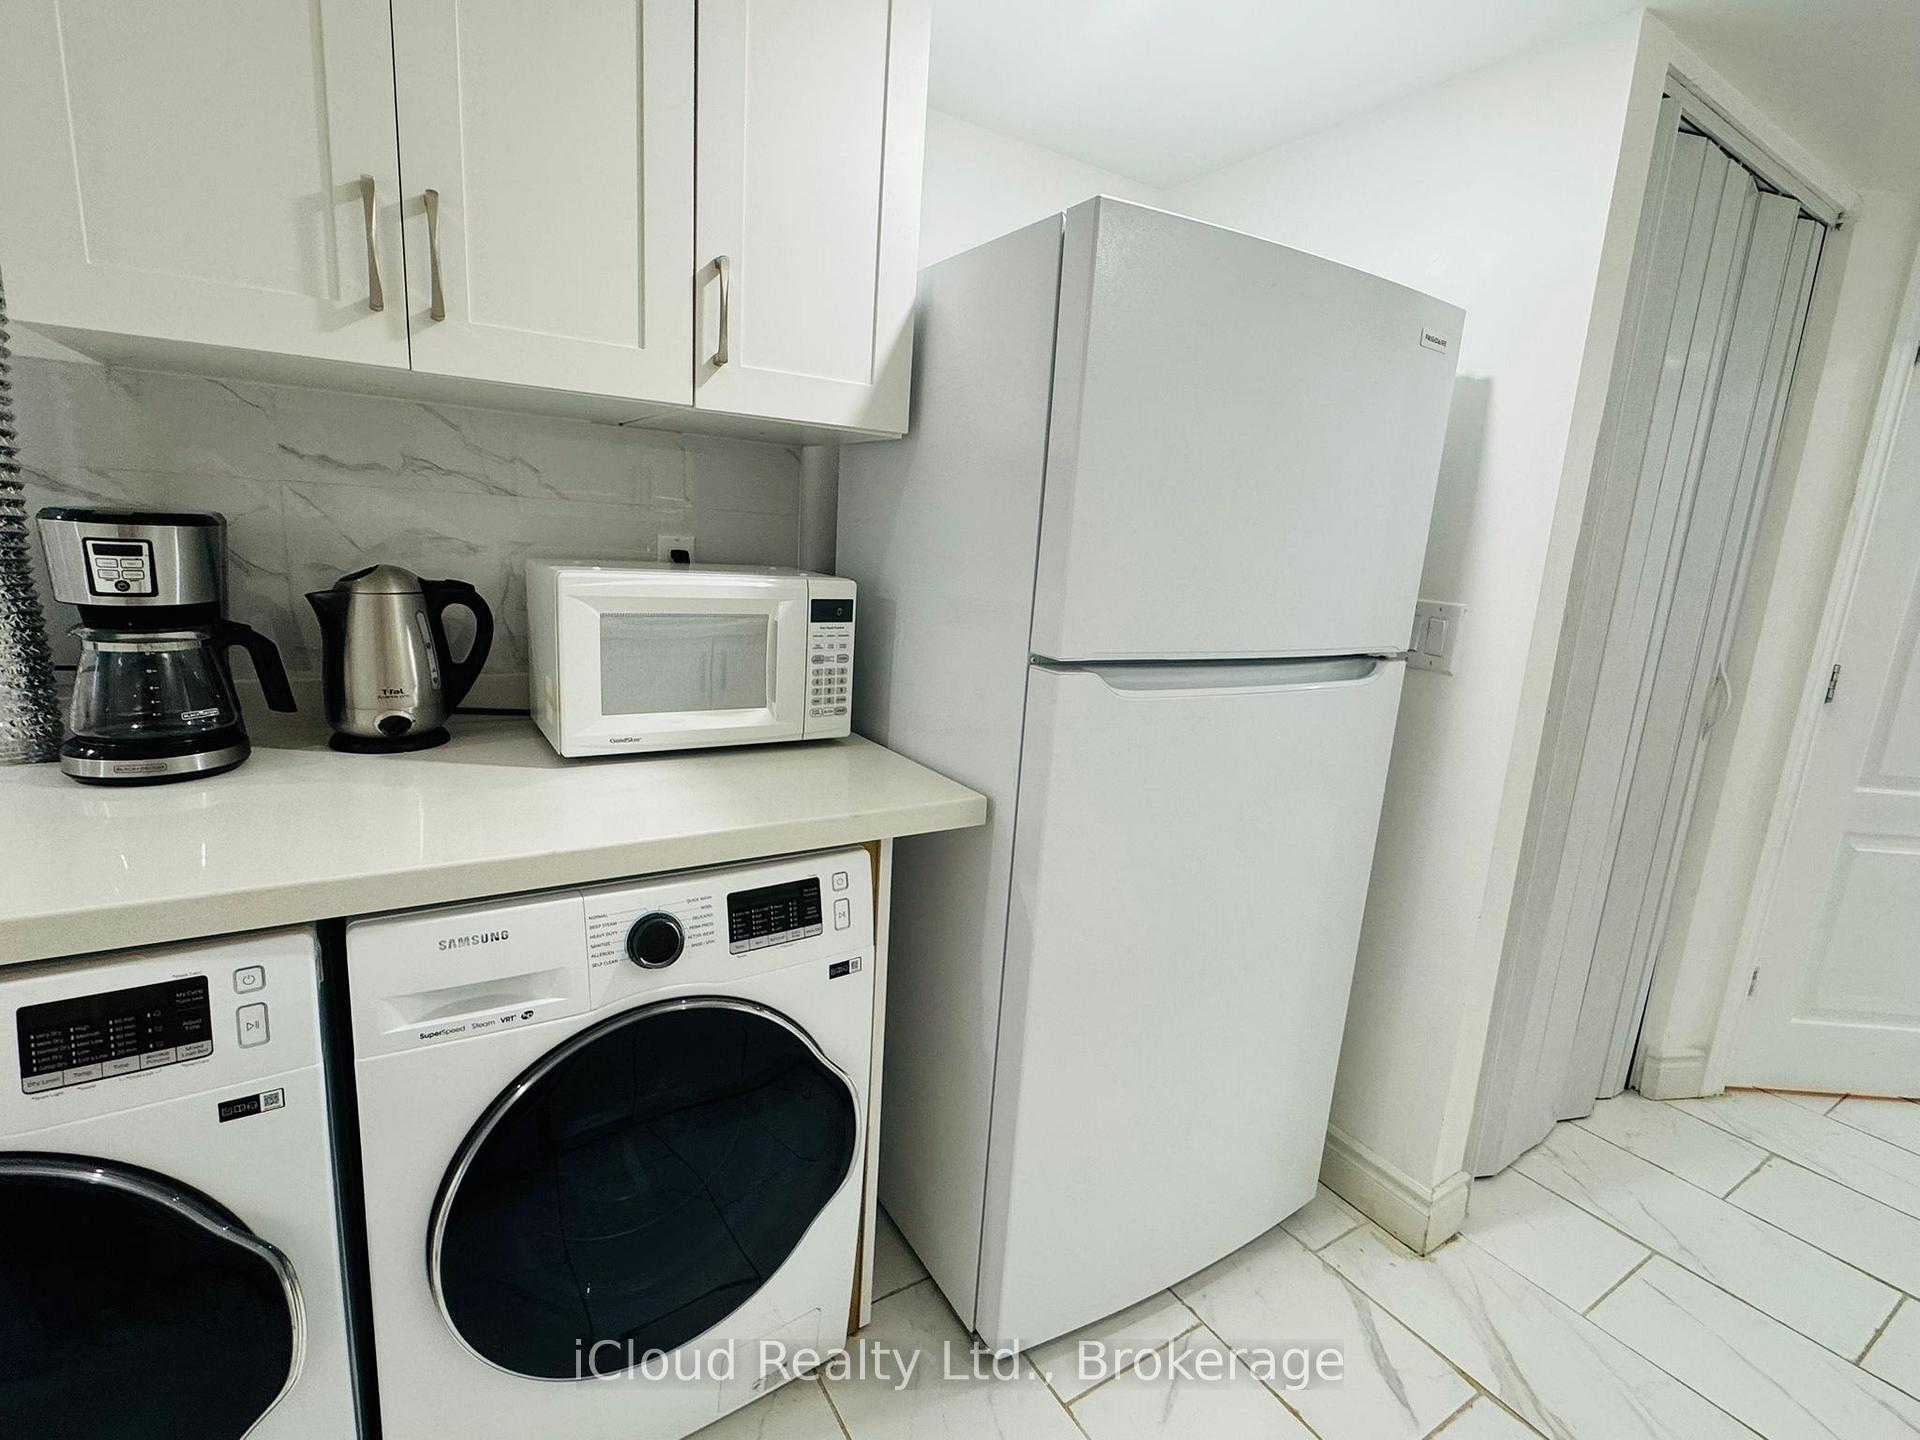 See all 7 photos
2 Bedrooms
1 Bathroom
0 Garage
700–1.1K sq.ft
Basement
— Unit
Property history
- $2,200ExpiredList: 2025-09-23|End: 2025-12-23|91 daysC12422485
Facts and features
- BasementApartment
- Lease term12 months
- FurnishedFurnished
- LaundryIn basement
What stands out
- Central air
The homeLower Level, Backsplit 4, 700–1,100 sq ft
- Type: Lower Level
- Style: Backsplit 4
- Living space: 700–1,100 sq ft
- Basement: Apartment, finished
InsideIn basement, lower level, Carpet free, Rooms above ground 4
- Laundry: In basement, lower level
- Features: Carpet free
- Rooms above ground: 4
- Bedrooms: 2
- Bathrooms: 1
- Kitchens: 1
Outside and lotBrick, Shingles, Concrete
- Exterior: Brick
- Roof: Shingles
- Foundation: Concrete
Parking1 Parking, Available
- Spaces: 1 Parking
- Driveway: Available
Heating, water and powerForced air, gas, Central air, Municipal water
- Heating: Forced air, gas
- Cooling: Central air
- Water: Municipal water
- Sewer: Municipal sewer
Rent and termsRent $2,200 a month, Basement, Furnished
- Rent: $2,200 a month
- Space for rent: Basement
- Furnished: Furnished
- Lease: 12 months
- Paid: Monthly
- Rent includes: Central air conditioning, grounds maintenance, exterior maintenance, high speed internet, parking, snow removal
- Deposit: Required
- Credit check: Required
- Employment letter: Required
- Rental application: Required
- References: Required
Listing detailsC12422485, Expired, Sep 23, 2025
- MLS® number: C12422485
- Status: Expired
- Listed on: Sep 23, 2025
- Days on market: 91
- Updated: Dec 23, 2025
- Possession: 2025-10-01 / Immediate
- Occupied by: Owner+tenant
- Listing brokerage: iCloud Realty Ltd.
About this home
33 Gemini Road, North York (Bayview Woods-Steeles), ON M2K 2G7
Carpet Free
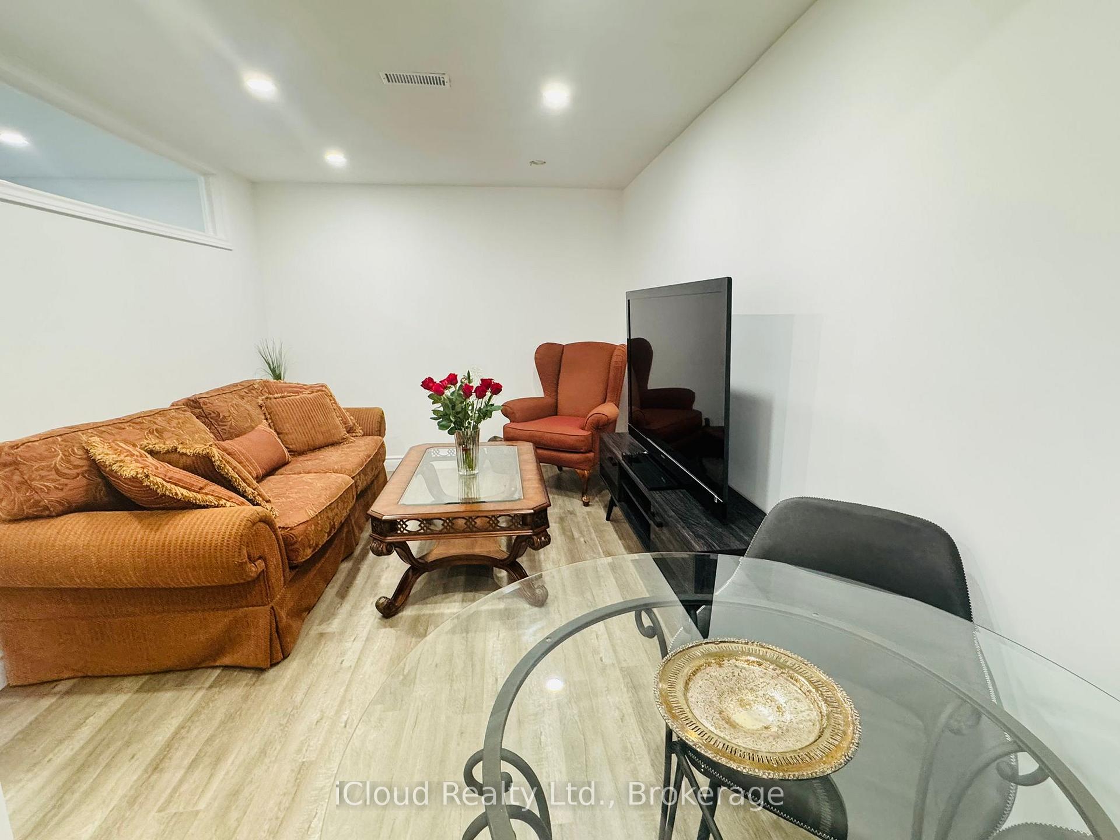
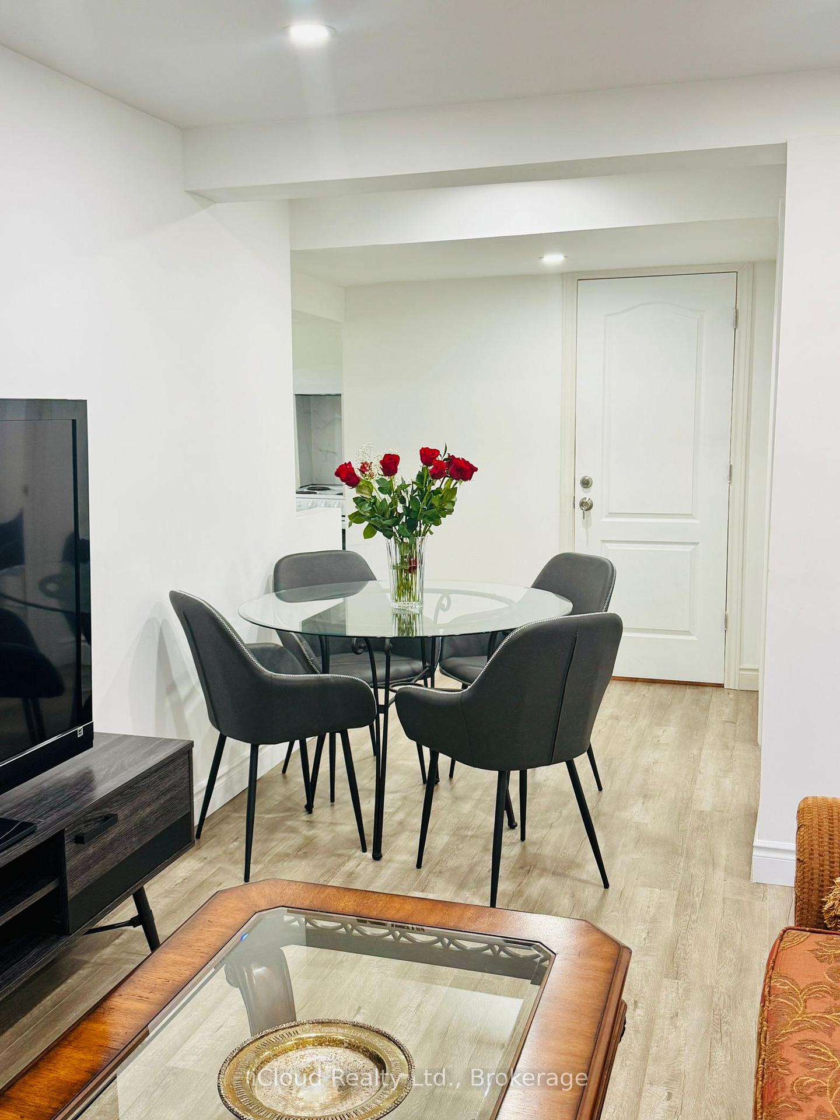
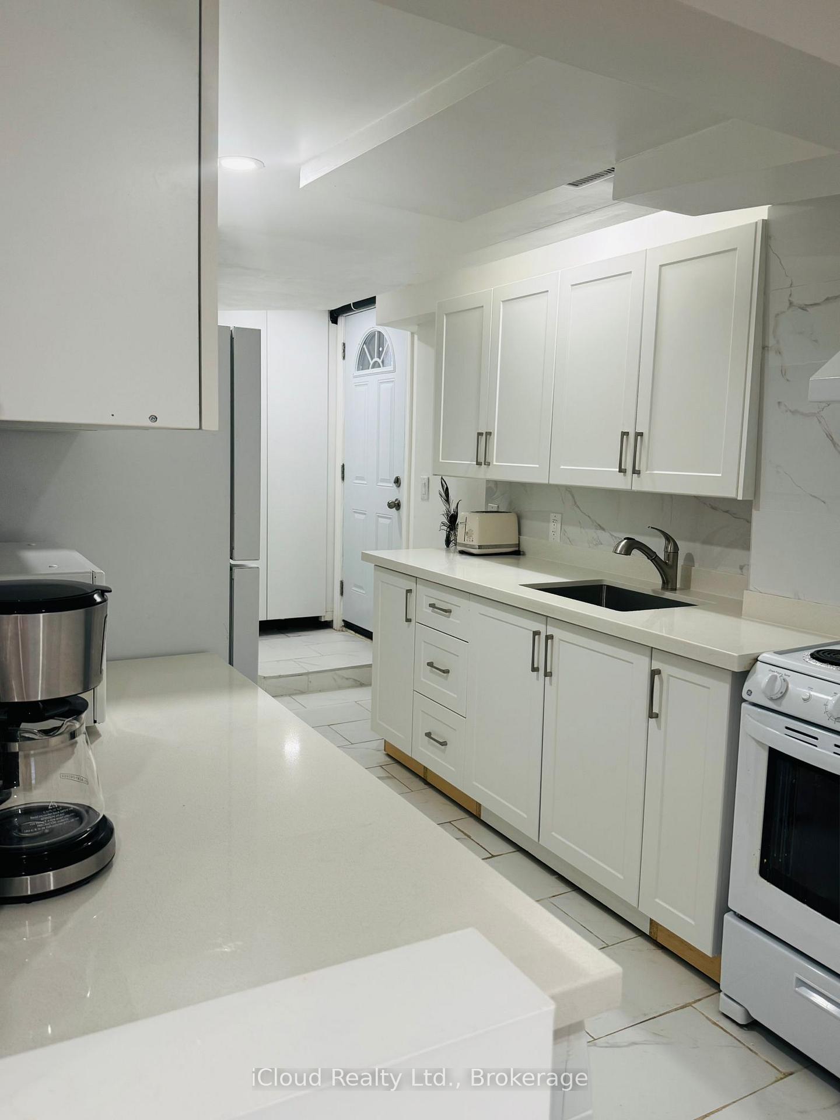
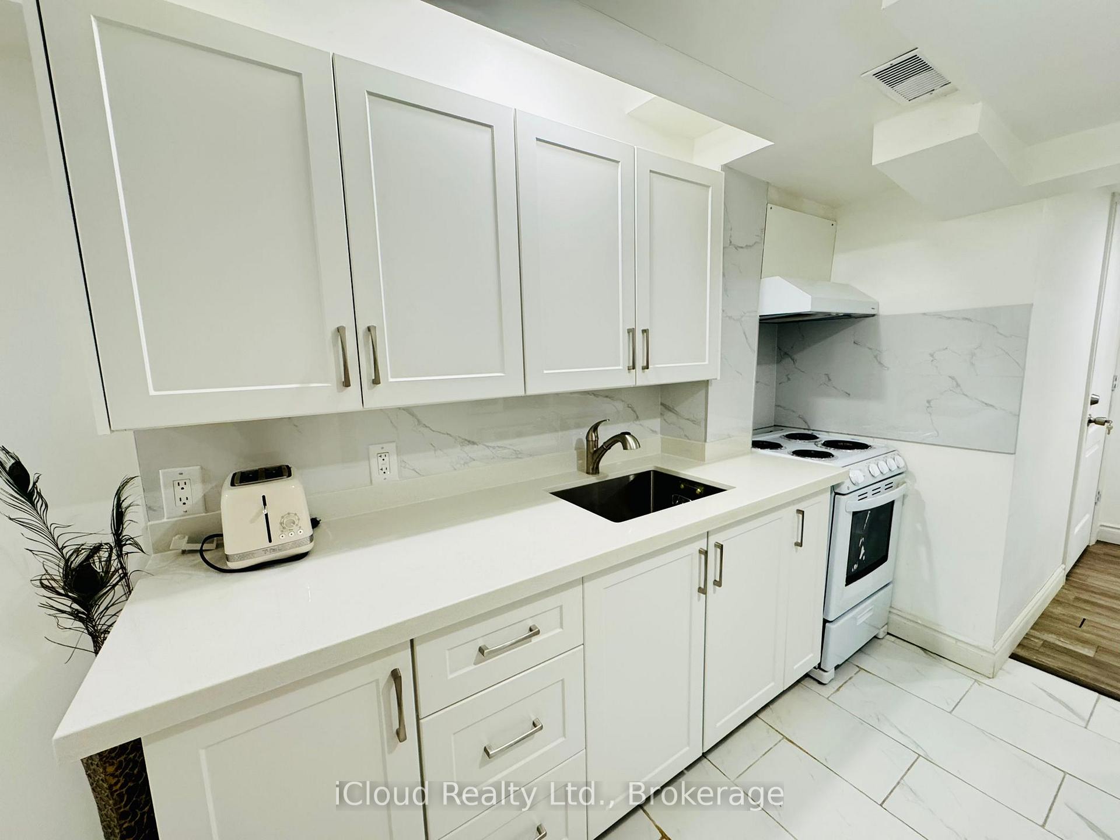
***Fully Renovated*** Fully Furnished *** Basement Apartment In Premium Location In Highly Sought After Bayview/Finch Neighbourhood. Separate Entrance, Two Bedroom, Private Laundry, One Parking Spot (Driveway), Minutes To Finch Station, Bayview Ave, Shopping Mall, Surrounded By Excellent Schools. *Short Term/Long Term* Close To Seneca College. Tenant Pays 1/3 Utilities. Absolutely No Pet. Non-Smoker. *Family Or Female Tenant Only*
Read more
Ask about this home
A HOMEH agent will answer your questions about this home.
Ask a question
Around this home
Finch/Bayview
Errands
Parks
Schools
Daily convenience, out of 100, from the distances below
ParkBayview Arena Park · 8 within 1 km7 min walk432 m
GroceryLoblaws Your Independent Grocer7 min walk414 m
SchoolBlessed Trinity Catholic School6 min walk340 m
PharmacyMetro Drugs7 min walk452 m
Cafés & foodDonut Counter · 5 within 1 km9 min walk556 m
Gym & rec centreBayview Arena7 min walk413 m
HospitalSunnybrook - St. John's Rehab Hospital21 min walk1.3 km
WalkDriveStraight-line distance, open map data
Grocery0.4 km
Park0.4 km
Coffee0.6 km
Dining0.6 km
Gym0.4 km
Hospital1.3 km
Schools nearby
School rating, out of 10.
Blessed Trinity Catholic Schoolelementary · Catholic · 0.3 km
3.7/10Low
Lester B Pearson Elementary Schoolelementary · Public · 0.5 km
—
St Joseph Morrow Park Catholic Secondary Schoolsecondary · Catholic · 0.7 km
6.9/10Good
Contact agent
Helpful calculators
Rent vs buy
Affordability
Mortgage
Down payment
Stress test
CMHC insurance
Your HOMEH agent

NimaHOMEH agent · North York
"I would see it this week."
Ask Nima