

33 Heavitree Drive
33 Heavitree Drive
 See all 10 photos
Property history
Facts and features
- BasementFinished
- Age of home51–99 years
- Water, sewerMunicipal
- HeatingForced air
- Separate entrance
- Hardwood floors
- Central air
The homeSemi-Detached, Bungalow, Age 51–99 years
- Type: Semi-Detached
- Style: Bungalow
- Age: 51–99 years
- Living space: 700–1,100 sq ft
- Basement: Finished, separate entrance
InsideHardwood, Ceramic, Carpet free, in-law suite, Rooms above ground 6
- Flooring: Hardwood, Ceramic
- Features: Carpet free, in-law suite
- Rooms above ground: 6
- Rooms in the basement: 4
- Bedrooms: 3 + 2 in the basement
- Bathrooms: 2
- Kitchens: 1
Outside and lotBrick, Asphalt shingle, Concrete
- Exterior: Brick
- Roof: Asphalt shingle
- Foundation: Concrete
- Size: 30 × 125 ft
- Zoning: Residential
Parking5 Parking, Private double
- Spaces: 5 Parking
- Driveway: Private double
Heating, water and powerForced air, gas, Central air, Municipal water
- Heating: Forced air, gas
- Cooling: Central air
- Water: Municipal water
- Sewer: Municipal sewer
- Natural gas: Yes
- Hydro: Yes
- Cable: Available
- Telephone: Available
Costs and taxesTaxes $3,476 a year, HST included in the price, Hwt (if rental)
- Taxes, 2025: $3,476 a year
- HST: HST included in the price
- Rental items: Hwt (if rental)
Included in the saleExisting appliances 2 fridge, 2 stove, washer and dryer, cac (2021) all elf's, existing window coverings, 2-garden shed (as is), hwt (rental). roof and furnace (2020) key location & minutes to transit & shopping. yorkdale, sheridan mall, hwys 400/401, parks, schools, hospital. newer shingles/furnace (2020).
- Included: Existing appliances 2 fridge, 2 stove, washer and dryer, cac (2021) all elf's, existing window coverings, 2-garden shed (as is), hwt (rental). roof and furnace (2020) key location & minutes to transit & shopping. yorkdale, sheridan mall, hwys 400/401, parks, schools, hospital. newer shingles/furnace (2020).
NearbyCul de sac/dead end, hospital, park, place of worship, public transit, school
- Close to: Cul de sac/dead end, hospital, park, place of worship, public transit, school
Listing detailsW13000536, Sold, Apr 15, 2026
- MLS® number: W13000536
- Status: Sold
- Listed on: Apr 15, 2026
- Days on market: 29
- Updated: May 14, 2026
- Possession: 2026-06-26 / Immediate
- Occupied by: Owner
- Listing brokerage: HOMELIFE HEARTS REALTY INC.
About this home
33 Heavitree Drive, North York (Downsview-Roding-CFB), ON M3L 1K5
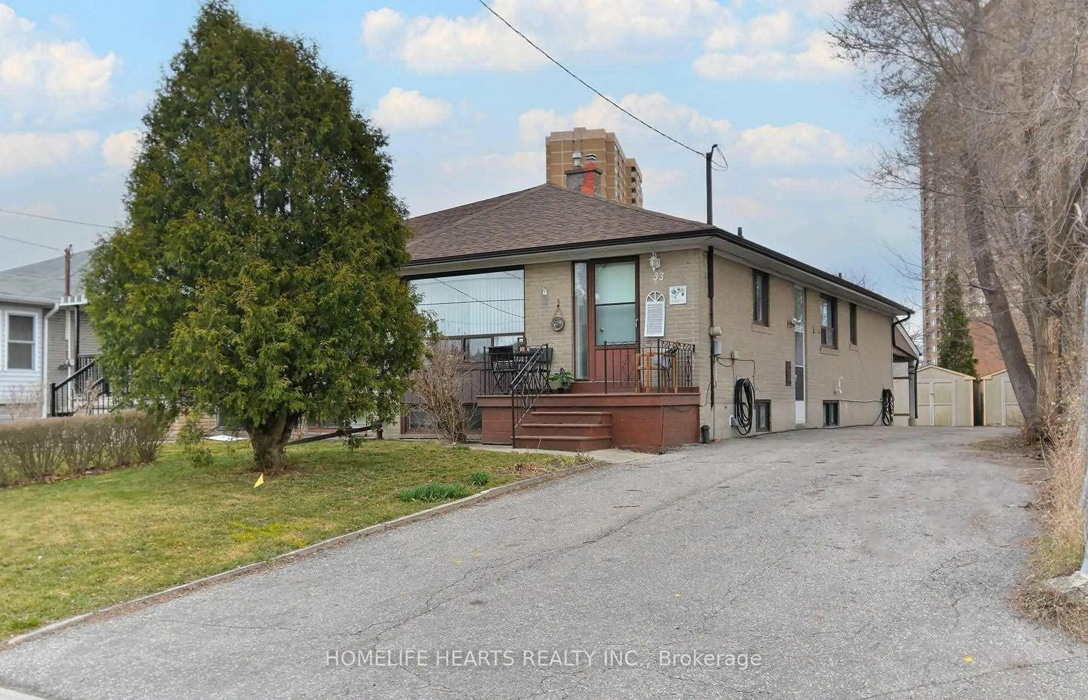
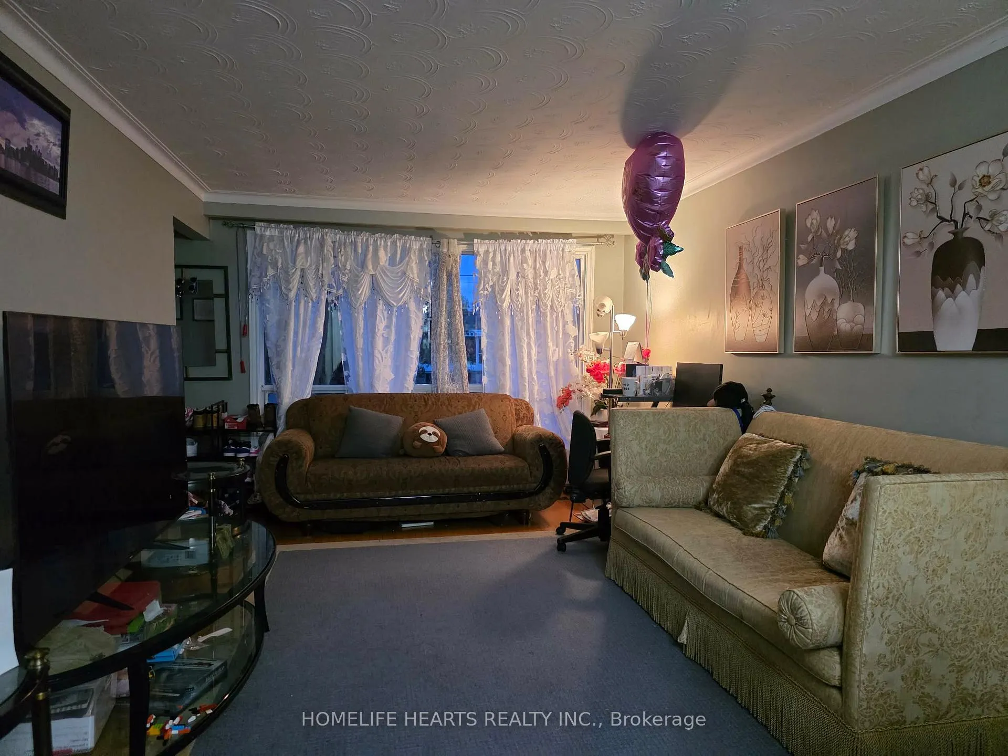
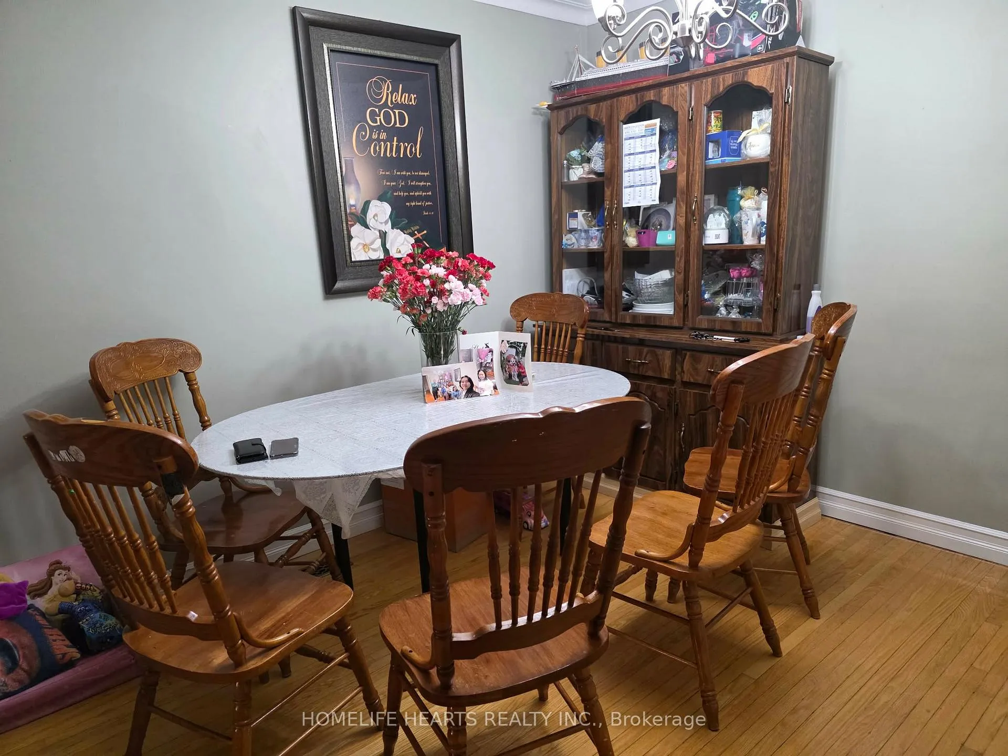
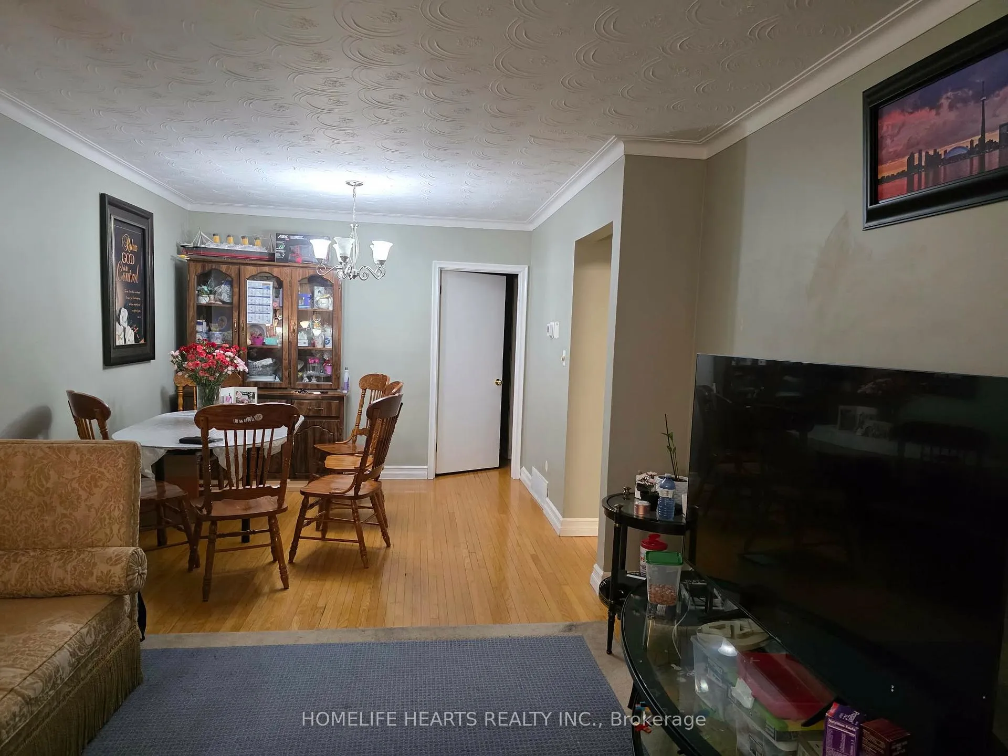
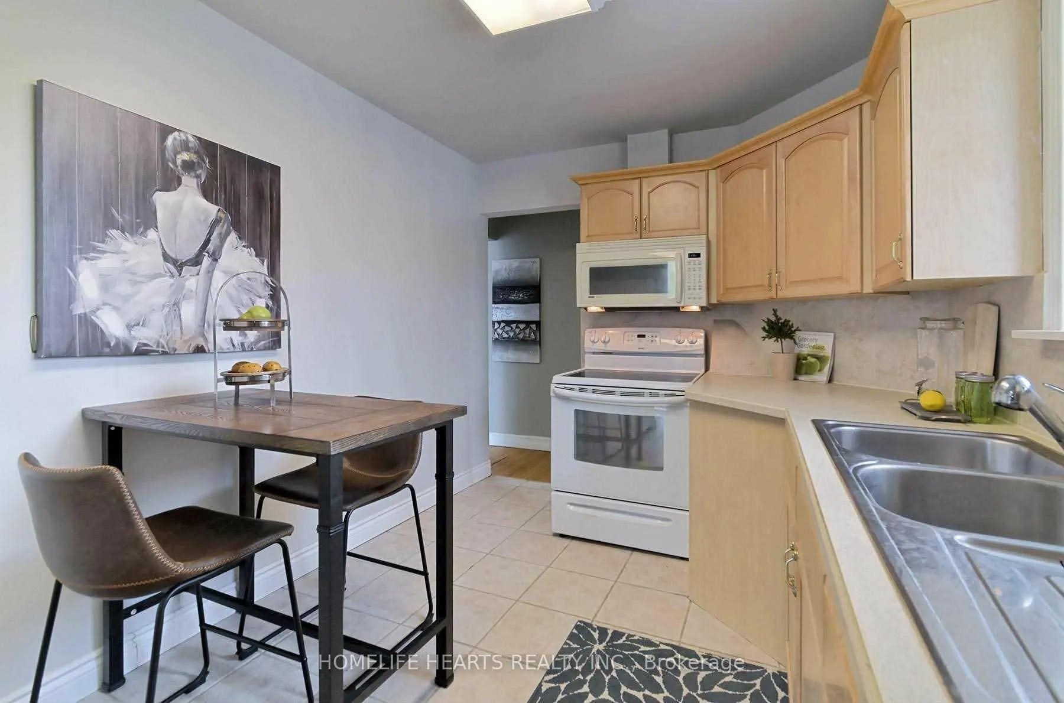
Excellent Opportunity for First time Homebuyers and Investor. This Beautiful Raised Bungalow Sits On Cul-De-Sac. This Home Is Perfect For Extended Family or In-law Apartment With Finished Basement and a separate entrance. Two Kitchens, Two Bathrooms with a Recreational Room in the Basement. Carpet Free with Hardwood Floors in the main floor. The main level parades an open concept Living and Dining with a Large Picture Window. It has a very long driveway which would fit 5 Cars. Very close to a park. Key Location & Minutes To Transit & Shopping. Yorkdale, Sheridan Mall, Hwys 400/401, Parks, Schools, Hospital.
Ask about this home
A HOMEH agent will answer your questions about this home.
Around this home
Daily convenience, out of 100, from the distances below
Schools nearby
School rating, out of 10.
Helpful calculators
Your HOMEH agent

"I would see it this week."