

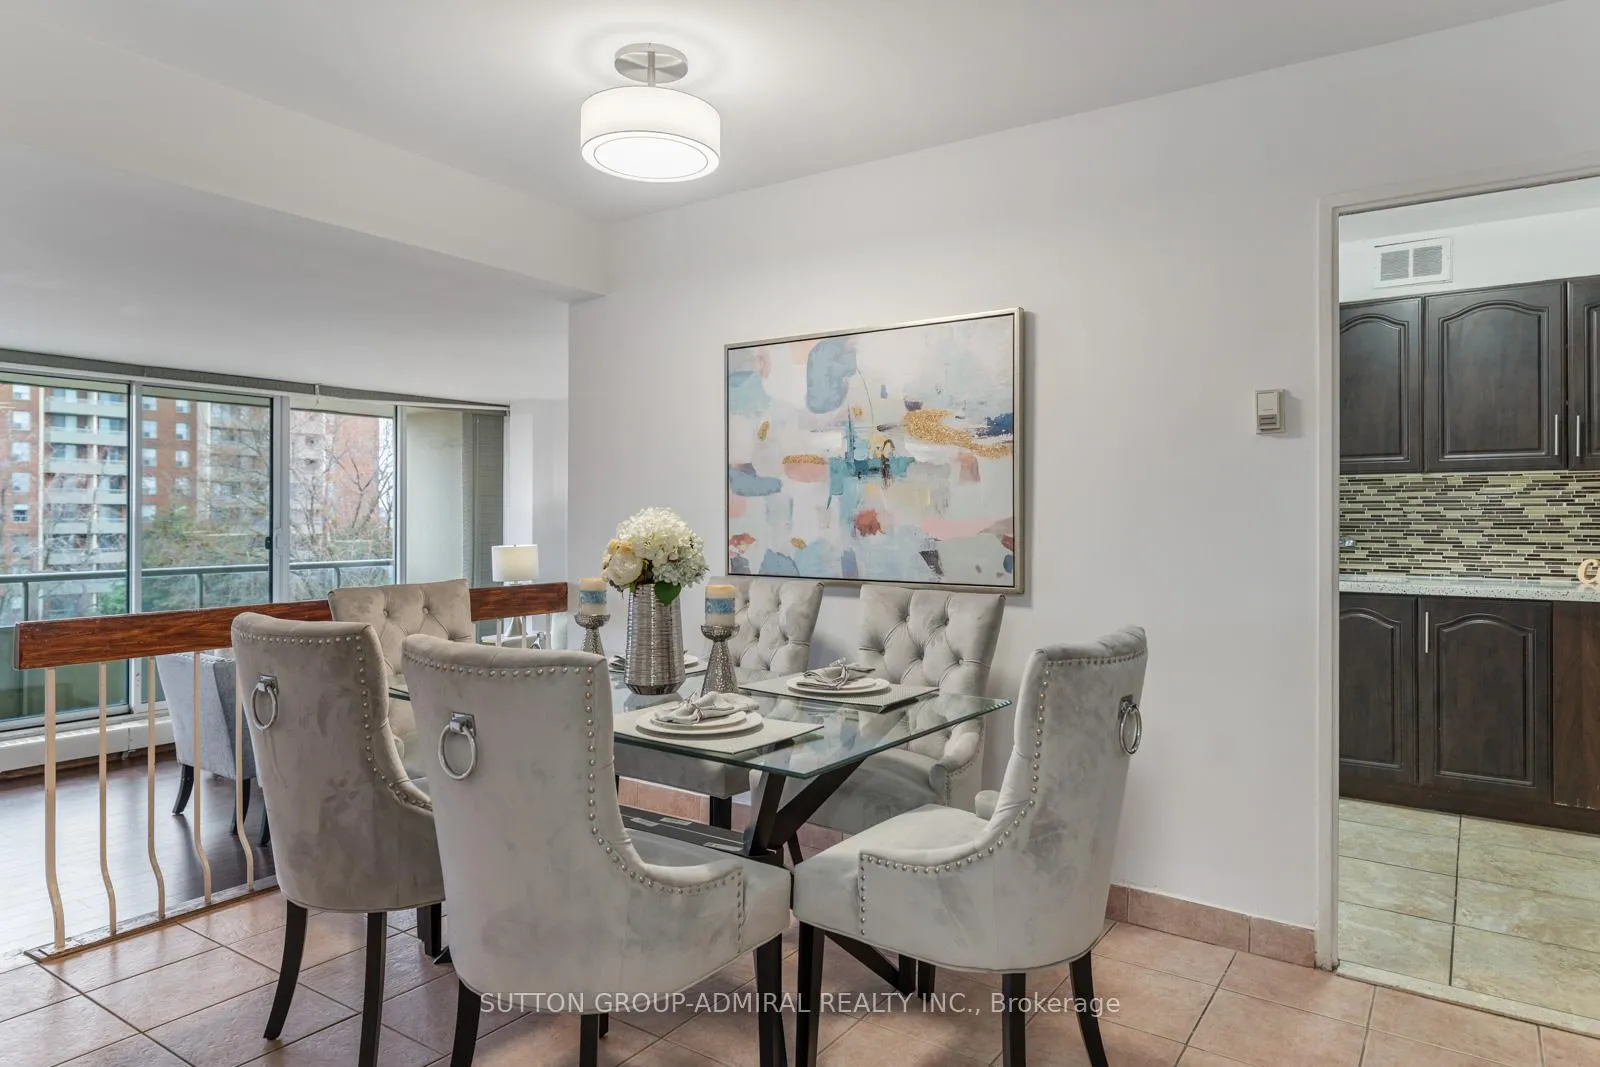
Unit 508, 1 Four Winds Drive
Unit 508, 1 Four Winds Drive
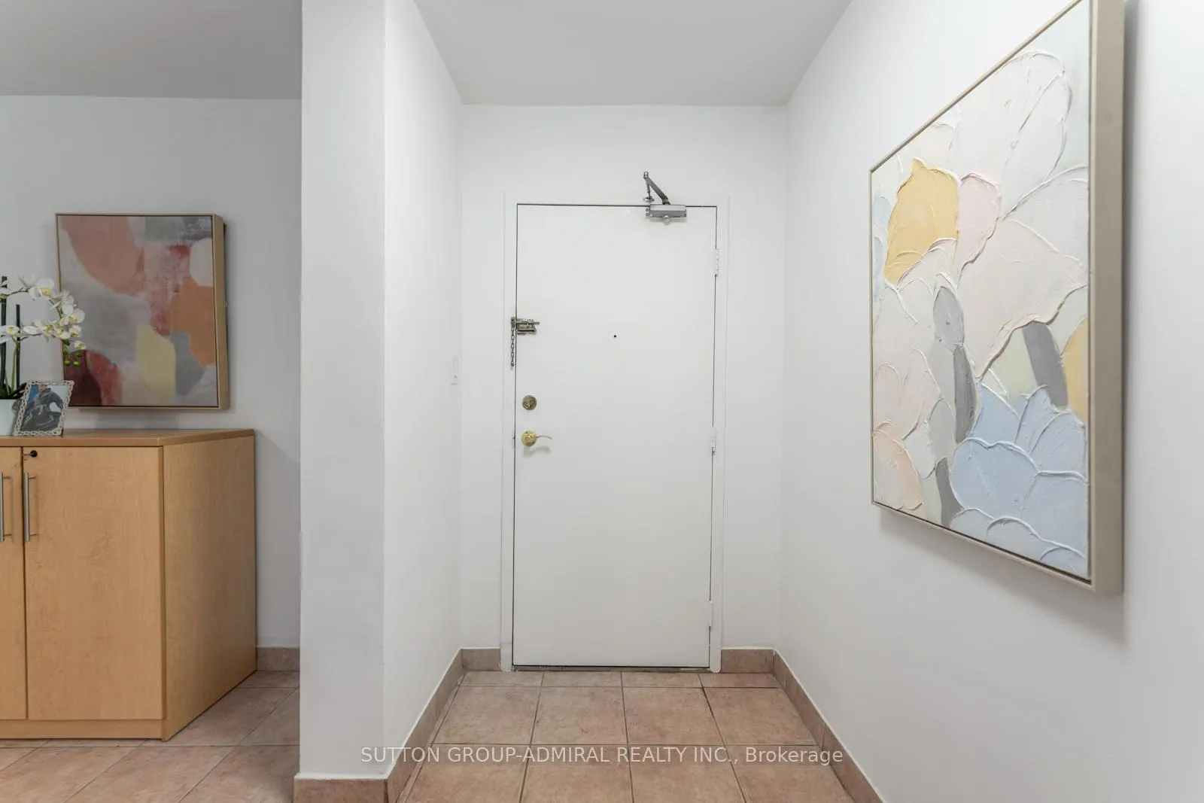
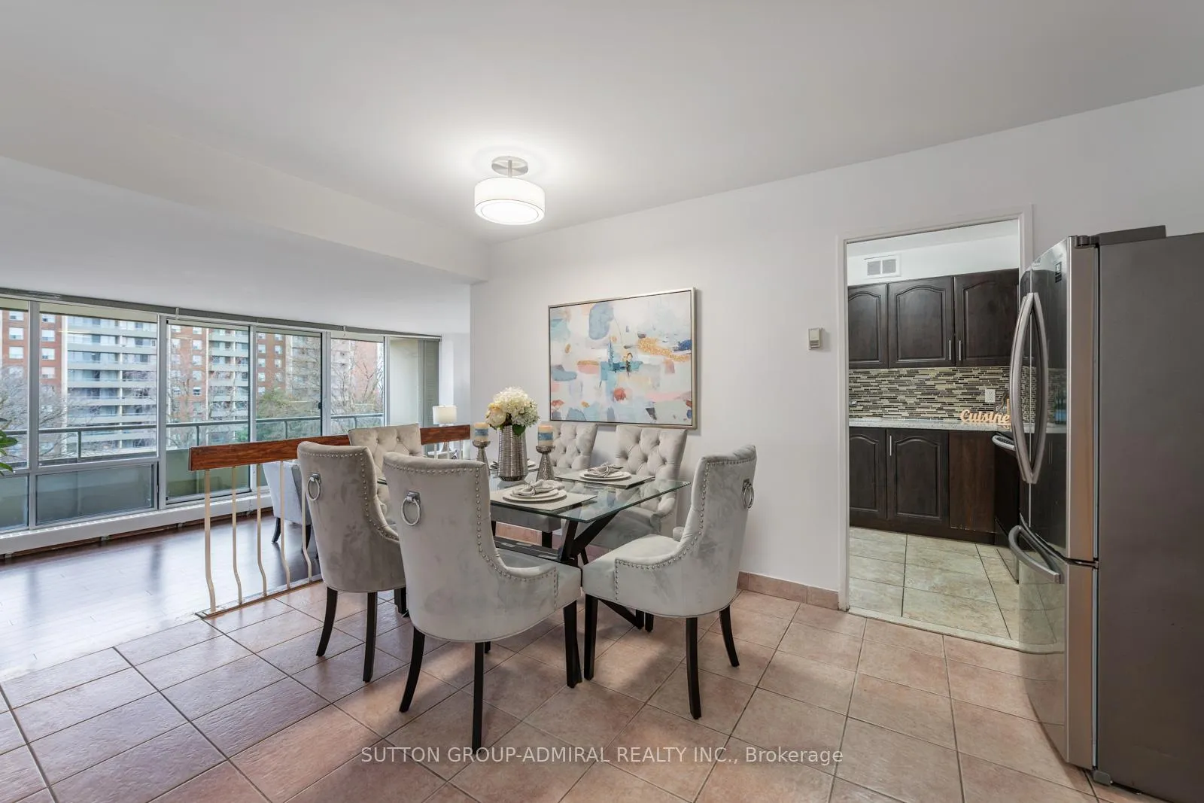
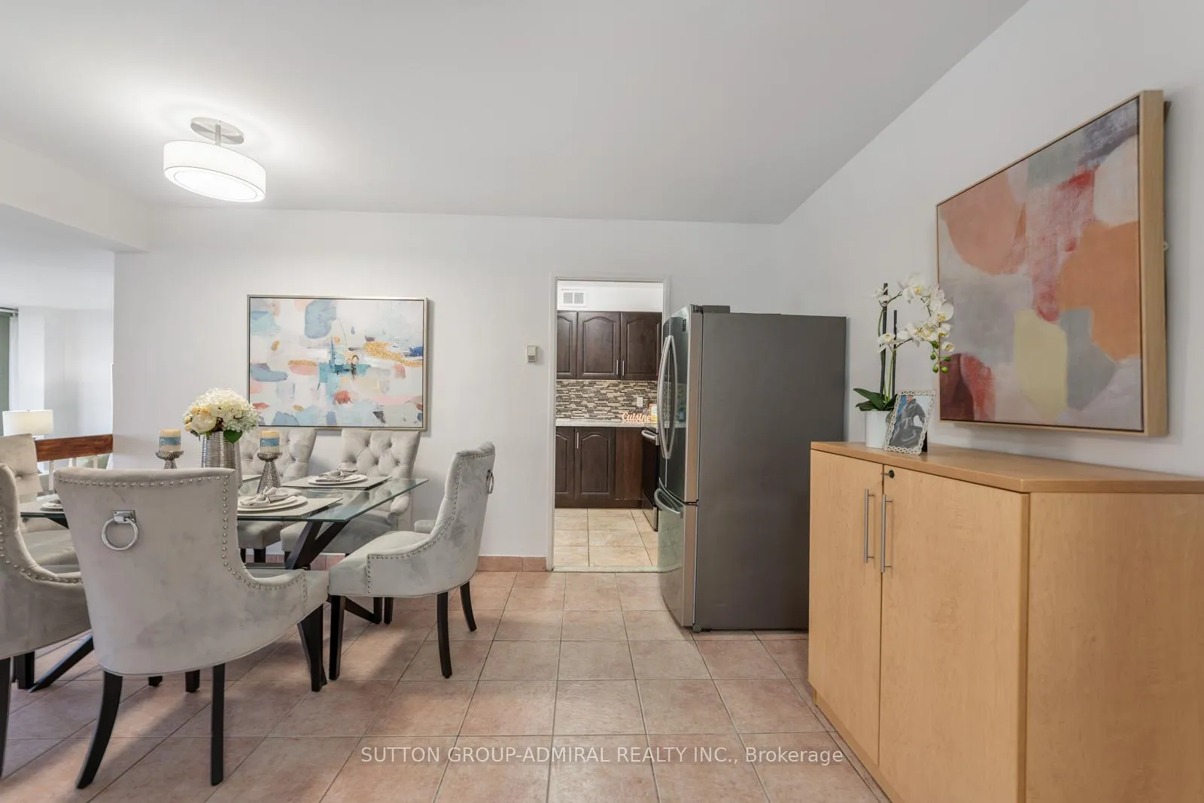
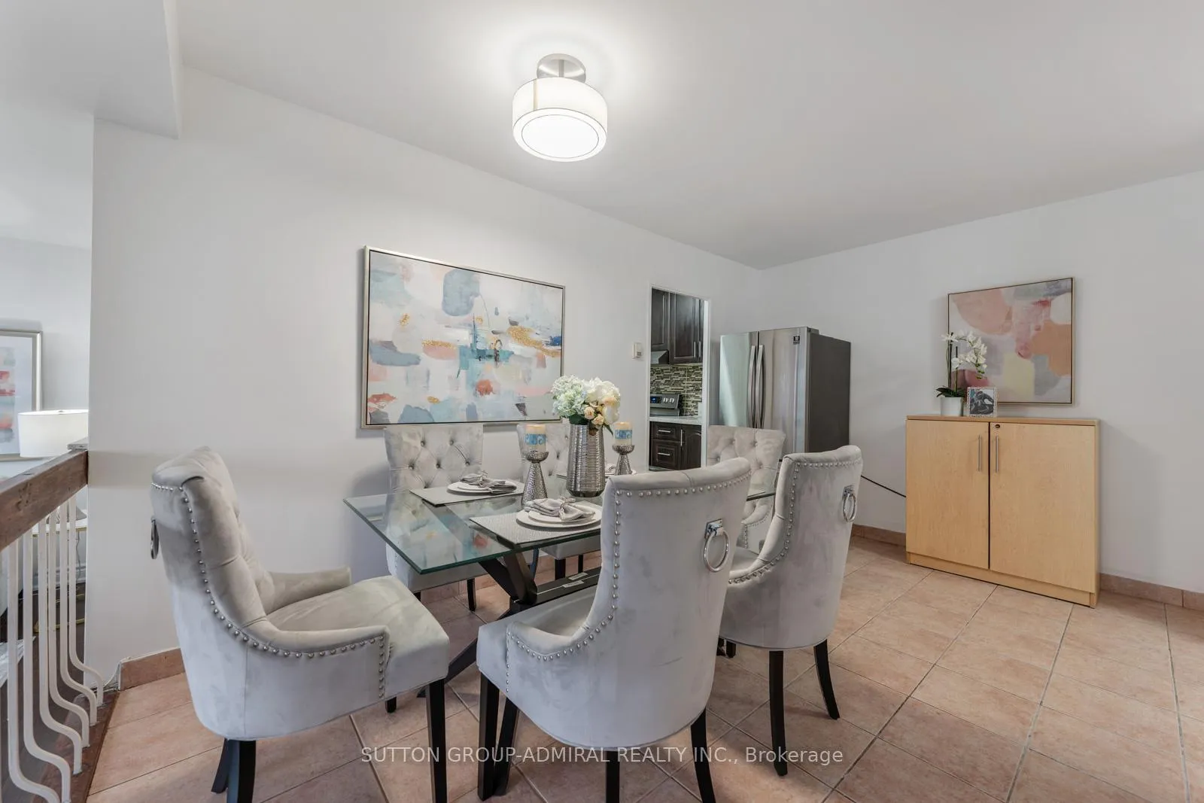 See all 50 photos
Property history
Facts and features
- ExposureWest
- LaundryIn-suite
- LockerOwned
- BalconyOpen
- Hardwood floors
- Indoor pool
- Gym
- Party room/meeting room
The homeCondo Apartment, Apartment, 1,200–1,399 sq ft
- Type: Condo Apartment
- Style: Apartment
- Living space: 1,200–1,399 sq ft
- Basement: None
- Exposure: West
- View: City, clear
InsideTile, Hardwood, Raised, In-suite laundry, main level, Carpet free, primary bedroom - main floor, storage area lockers
- Flooring: Tile, Hardwood, Raised
- Laundry: In-suite laundry, main level
- Features: Carpet free, primary bedroom - main floor, storage area lockers
- Security: Carbon monoxide detectors, smoke detector
- Elevator: Yes
- Rooms above ground: 5
- Bedrooms: 3
- Bathrooms: 2
- Kitchens: 1
OutsideBrick, concrete, Open, Landscaped, lighting, year round living, controlled entry
- Exterior: Brick, concrete
- Balcony: Open
- Features: Landscaped, lighting, year round living, controlled entry
- Accessibility: Accessible public transit nearby, elevator, parking
Parking and locker1 Parking, Underground, Parking type Owned
- Spaces: 1 Parking
- Garage: Underground
- Parking type: Owned
- Locker: Owned
BuildingFour Winds Drive Condos by Cadillac Fairview Corporation Limited, Condo corporation 128, Indoor pool, gym, party room/meeting room, sauna, visitor parking, elevator
- Name: Four Winds Drive Condos by Cadillac Fairview Corporation Limited
- Condo corporation: 128
- Amenities: Indoor pool, gym, party room/meeting room, sauna, visitor parking, elevator
- Pets: Allowed
Heating, water and powerRadiant, ground source, Window unit(s)
- Heating: Radiant, ground source
- Cooling: Window unit(s)
Costs and taxesTaxes $1,764 a year, Condo fee $1,030 a month, Heat included, common elements included, hydro included, water included, parking included
- Taxes, 2026: $1,764 a year
- Condo fee: $1,030 a month
- Fee includes: Heat included, common elements included, hydro included, water included, parking included
- HST: HST included in the price
Included in the saleAll appliances (stainless steel: fridge, stove, washer & dryer), all electrical light fixtures, all window coverings and 1 parking spot & 1 locker included.
- Included: All appliances (stainless steel: fridge, stove, washer & dryer), all electrical light fixtures, all window coverings and 1 parking spot & 1 locker included.
NearbyPublic transit, park, library, rec./commun.centre, school, place of worship
- Close to: Public transit, park, library, rec./commun.centre, school, place of worship
Listing detailsW12999850, Sold, Apr 15, 2026
- MLS® number: W12999850
- Status: Sold
- Listed on: Apr 15, 2026
- Days on market: 109
- Updated: Aug 2, 2026
- Possession: Flexible
- Occupied by: Vacant
- Listing brokerage: SUTTON GROUP-ADMIRAL REALTY INC.
About this home
Unit 508, 1 Four Winds Drive, North York (York University Heights), ON M3J 2T1
Welcome to this spacious and well-maintained 3-bedroom condo at 1 Four Winds Drive #508, ideally located in the heart of York University Heights, offering approximately 1,253 sq. ft. of carpet-free living space with a functional open-concept layout, large principal rooms, and a west-facing balcony with clear city views. The bright living and dining area features hardwood flooring and a walk-out to the balcony, while the kitchen is equipped with stainless steel appliances, tile flooring, and backsplash. The primary bedroom is a standout with its walk-in closet leading to a private ensuite powder room and its own exclusive balcony access, complemented by two additional generously sized bedrooms with double closets. This well-managed building offers exceptional amenities including an indoor pool, sauna, gym, party/meeting room, visitor parking, and controlled entry, with all utilities-heat, hydro, water, and parking-included in the maintenance fees for true worry-free living. Perfect for first-time buyers, families, investors, or students, this unbeatable location is just steps to Finch West TTC Station, the new Finch West LRT, York University, and Seneca College, with nearby schools such as James Cardinal McGuigan Catholic High School and C.W. Jefferys Collegiate Institute, plus easy access to Four Winds Community Garden, Fountainhead Park, shopping centres, grocery stores, and everyday conveniences all within walking distance.
Ask about this home
A HOMEH agent will answer your questions about this home.
Know more about Four Winds Drive Condos by Cadillac Fairview Corporation Limited
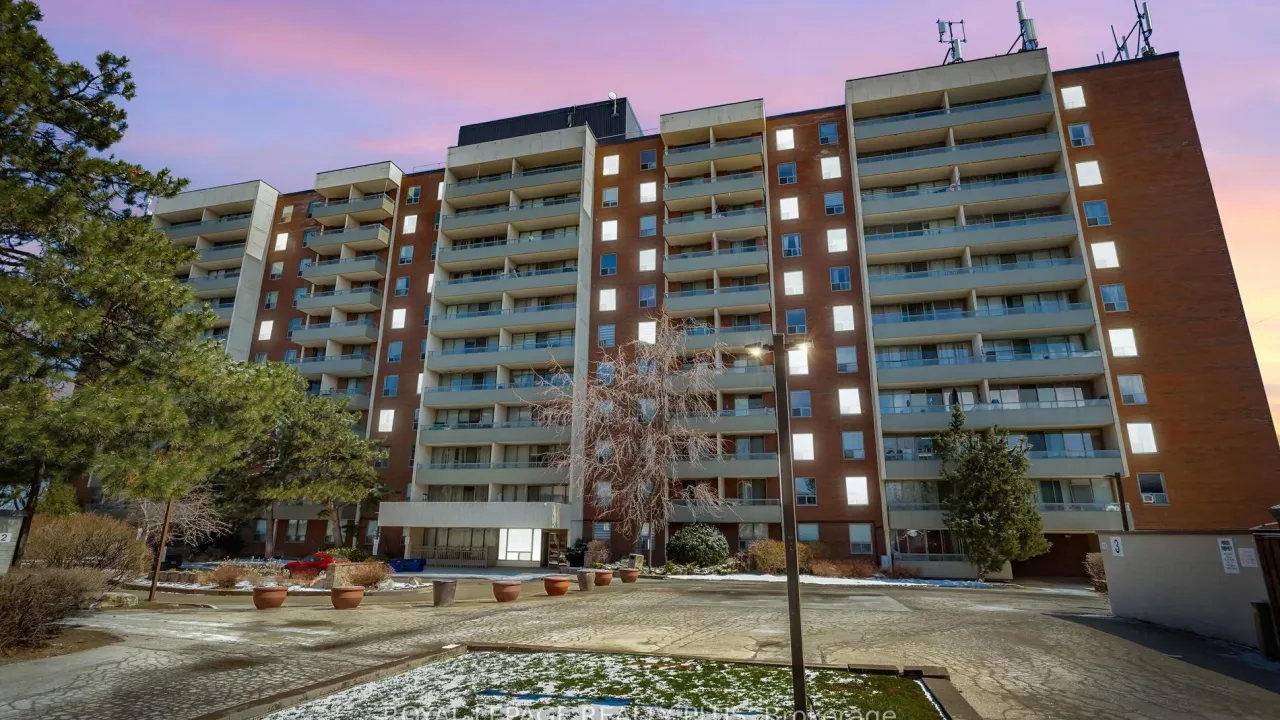
Condo building · 1 Four Winds Drive
Four Winds Drive Condos by Cadillac Fairview Corporation Limited is a condo. No units are on the market here right now.
- $411/sq ft
No similar units for sale in Four Winds Drive Condos by Cadillac Fairview Corporation Limited right now.
Around this home
Daily convenience, out of 100, from the distances below
Schools nearby
School rating, out of 10.
Helpful calculators
Your HOMEH agent

"I would see it this week."