

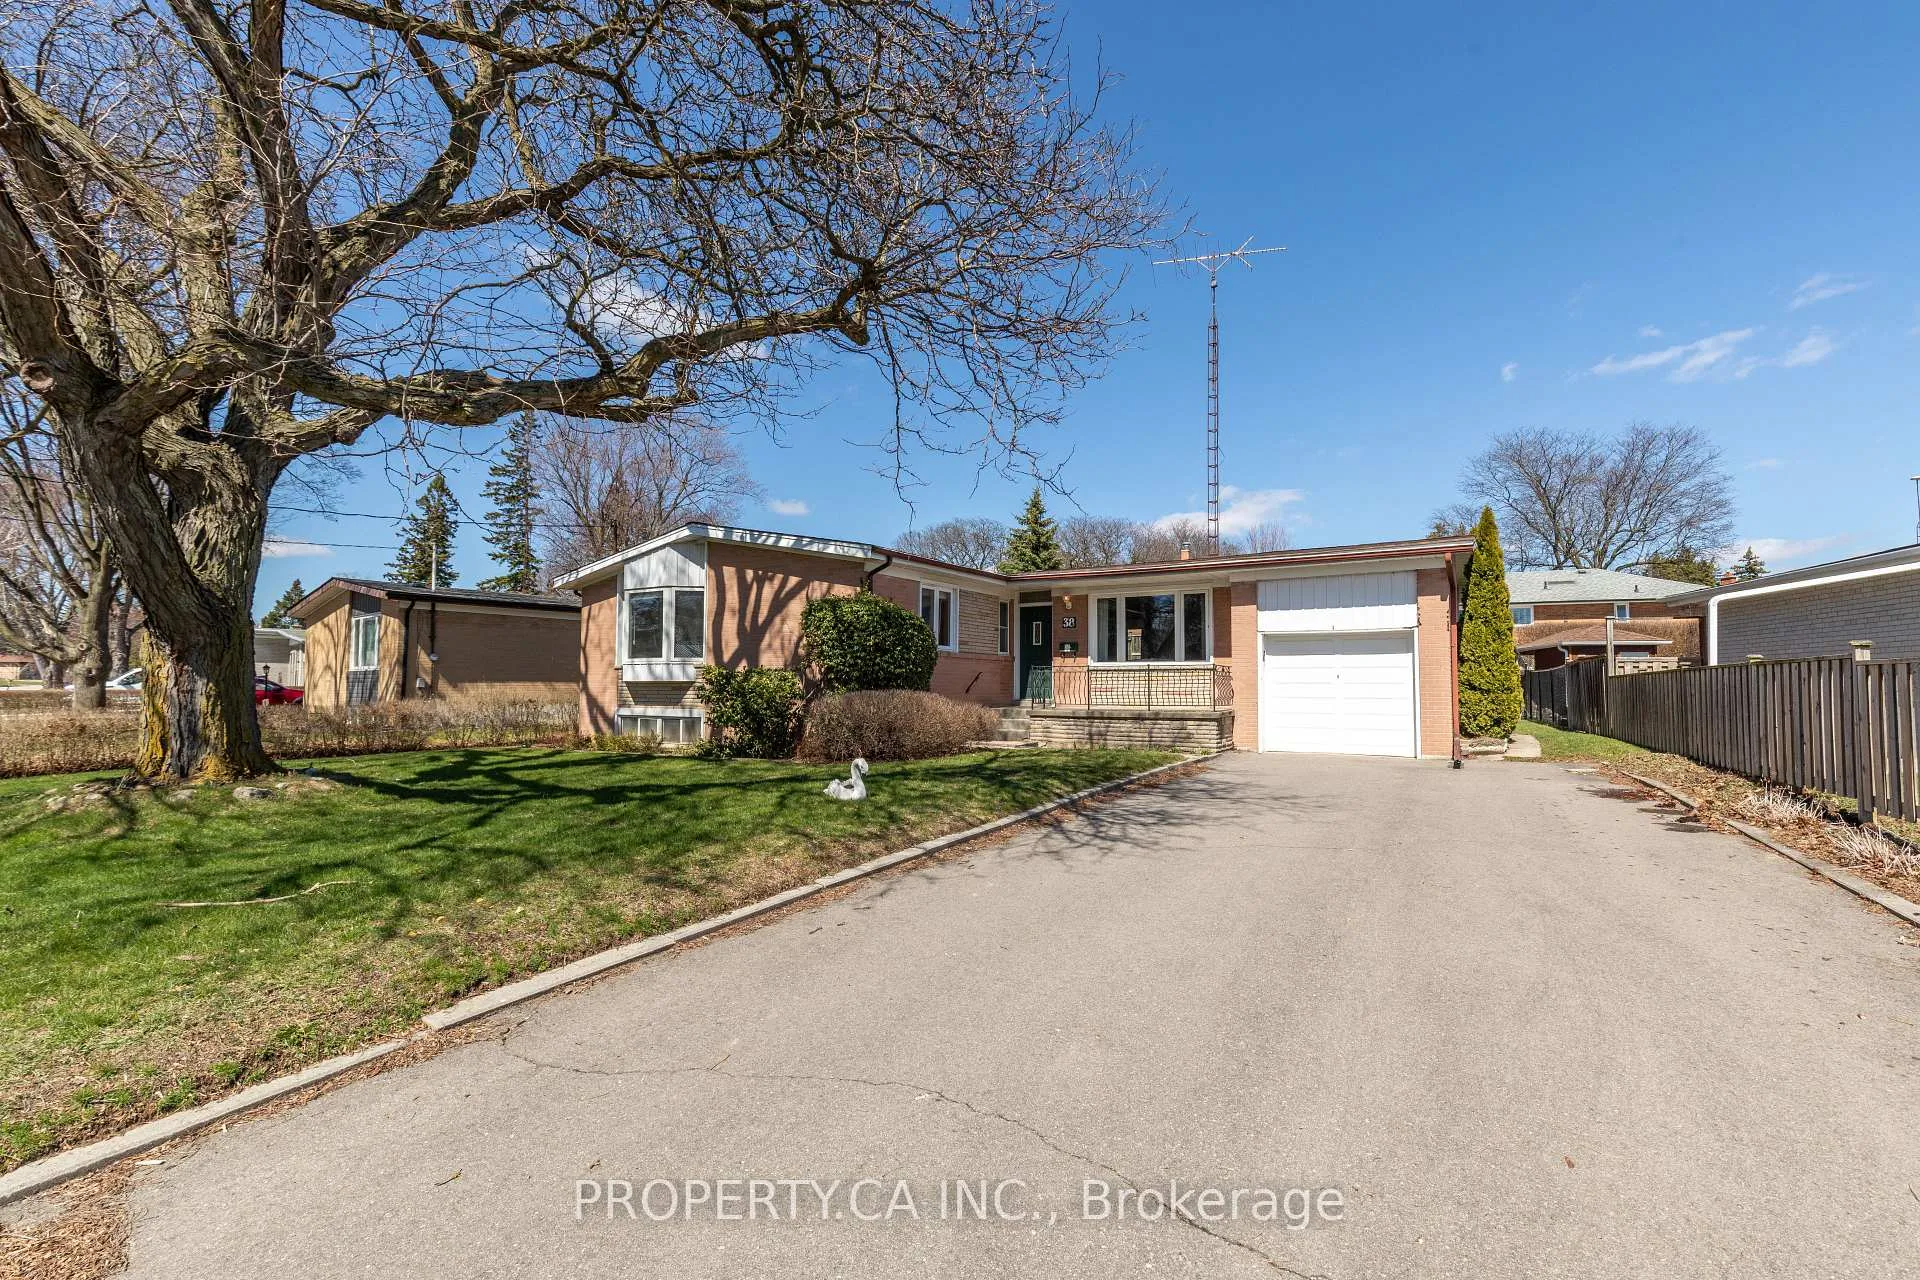
38 Florida Crescent
38 Florida Crescent
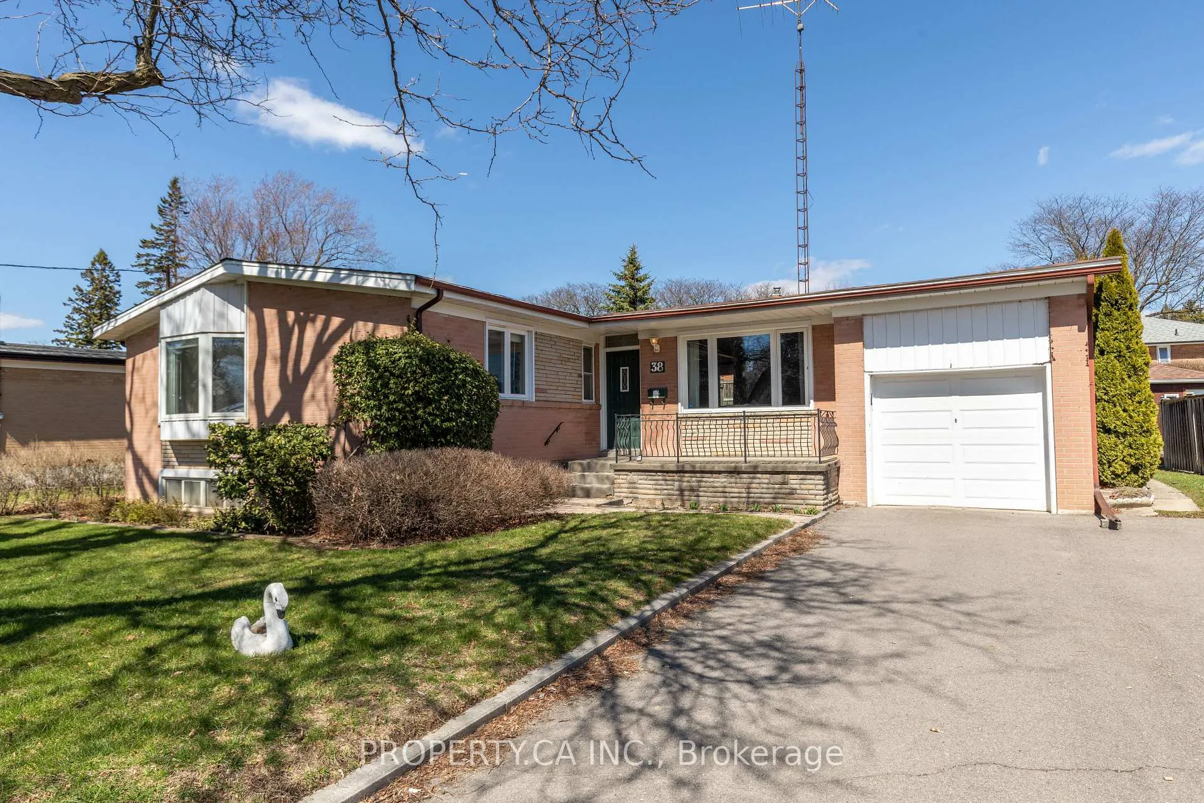
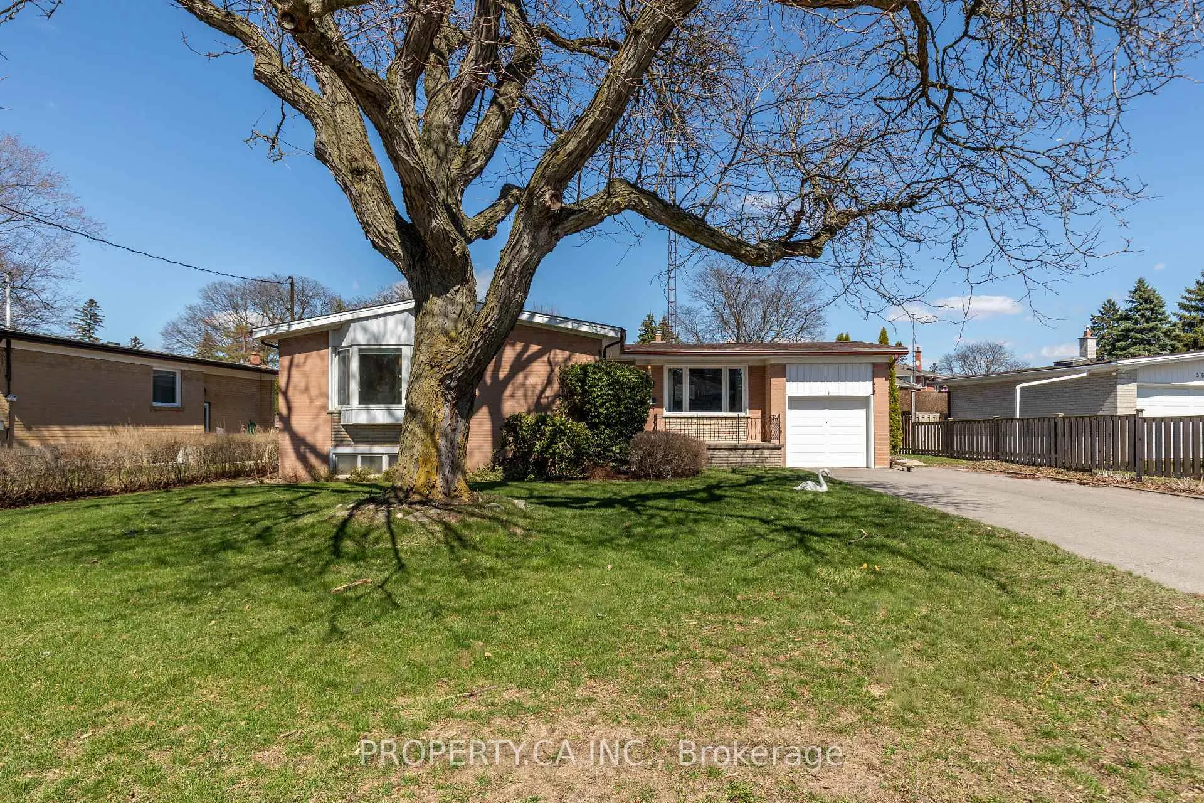
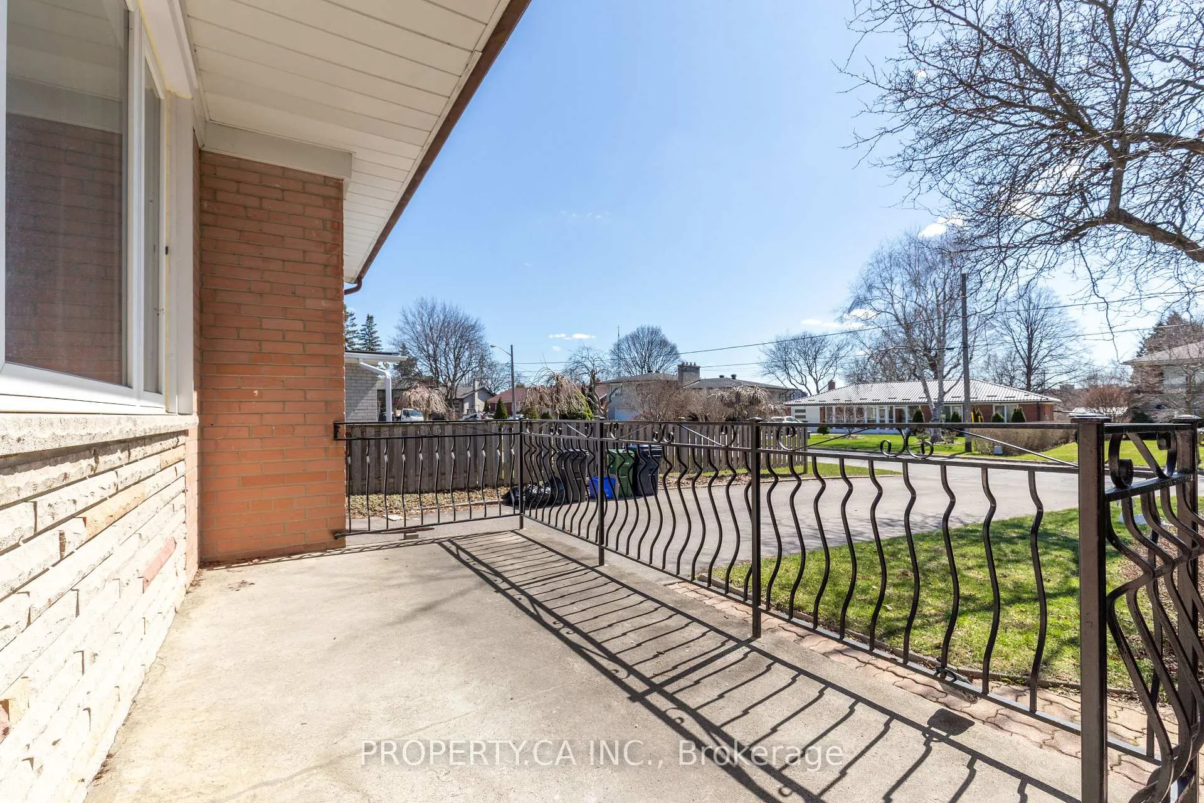
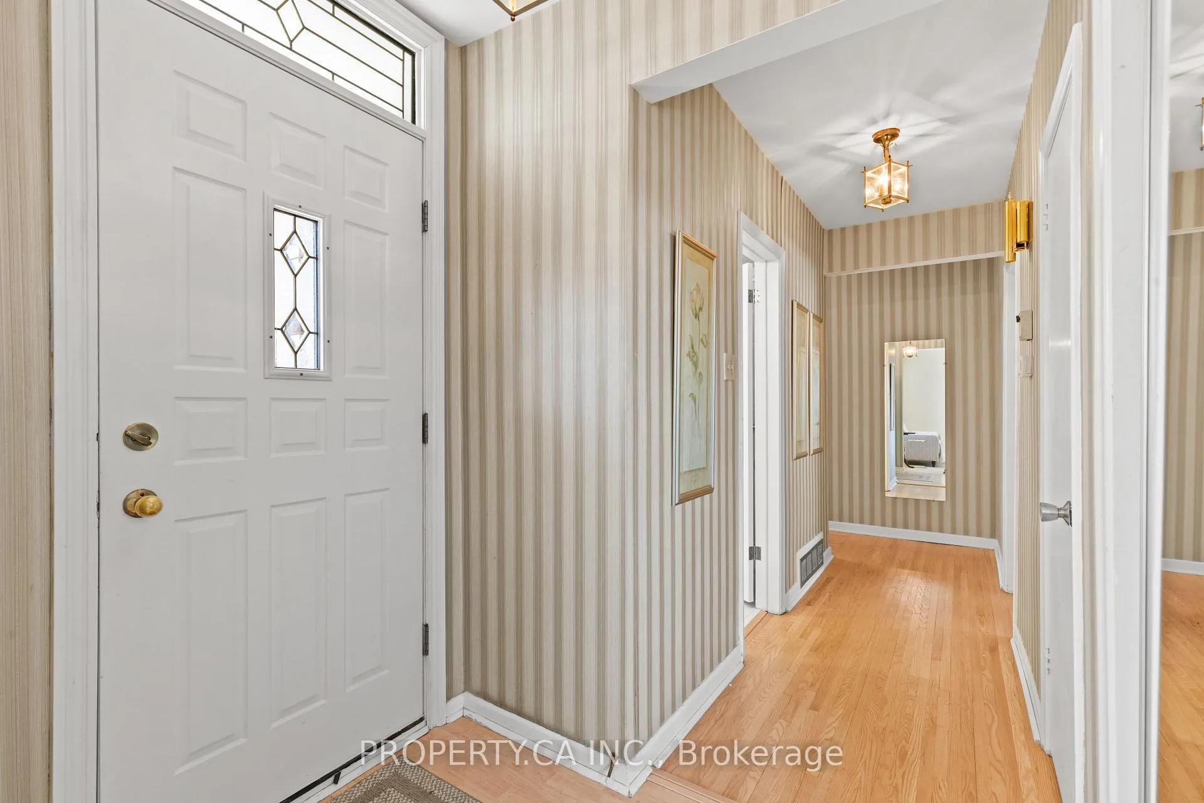 See all 28 photos
Property history
Facts and features
- BasementPart finished
- Age of home51–99 years
- Water, sewerMunicipal
- HeatingForced air
- Hardwood floors
- Central air
The homeDetached, Bungalow, Age 51–99 years
- Type: Detached
- Style: Bungalow
- Age: 51–99 years
- Living space: 1,100–1,500 sq ft
- Basement: Partially finished
- View: Trees/woods
InsideHardwood, Tile, Lower level, Built-in oven, primary bedroom - main floor, storage
- Flooring: Hardwood, Tile
- Laundry: Lower level
- Features: Built-in oven, primary bedroom - main floor, storage
- Rooms above ground: 7
- Rooms in the basement: 1
- Bedrooms: 3
- Bathrooms: 2
- Kitchens: 1
- Family room: Yes
Outside and lotBrick, Asphalt shingle, Concrete
- Exterior: Brick
- Roof: Asphalt shingle
- Foundation: Concrete
- Features: Deck, porch
- Size: 74.12 × 115 ft
Parking1 Garage, Attached
- Spaces: 1 Garage
- Garage: Attached
Heating, water and powerForced air, gas, Central air, Municipal water
- Heating: Forced air, gas
- Cooling: Central air
- Water: Municipal water
- Sewer: Municipal sewer
- Natural gas: Available
- Hydro: Available
- Cable: Available
- Telephone: Available
Costs and taxesTaxes $4,494 a year, HST included in the price
- Taxes, 2025: $4,494 a year
- HST: HST included in the price
Included in the saleAll appliances
- Included: All appliances
NearbyFenced yard, hospital, lake/pond, library, park, place of worship
- Close to: Fenced yard, hospital, lake/pond, library, park, place of worship
Listing detailsW13000268, Sold, Apr 15, 2026
- MLS® number: W13000268
- Status: Sold
- Listed on: Apr 15, 2026
- Days on market: 9
- Updated: Apr 24, 2026
- Possession: 2026-05-01 / Flexible
- Occupied by: Vacant
- Listing brokerage: PROPERTY.CA INC.
About this home
38 Florida Crescent, North York (Humbermede), ON M9M 1P5
Welcome to 38 Florida Crescent, a beautifully maintained 1,216 sq ft bungalow with undeniable mid-century modern charm in the heart of North York, nestled on quiet streets lined with mature trees. Pride of Ownership, warm wood trim on all doors, and thoughtfully preserved finishes give this home a timeless character that blends in with the peaceful, established neighbourhood feel. Step outside and discover a backyard made for the home gardener, the raised garden beds are ready for your next growing season, offering a wonderful touch for those who love to cultivate their own herbs, vegetables, or flowers. Downstairs, the basement features a spacious family room with a storied past - once a lively party room, it retains an inviting energy and a cozy retreat. Ideally positioned between two schools and surrounded by excellent public and Catholic school options, it's perfect for families. Enjoy unmatched convenience with steps to transit and quick access to Highway 401. The area is rich in outdoor amenities, with parks, recreation trails, and playgrounds nearby, including Humber River trails, Verobeach Parkette, and Sheppard Park.
Ask about this home
A HOMEH agent will answer your questions about this home.
Around this home
Daily convenience, out of 100, from the distances below
Schools nearby
School rating, out of 10.
Helpful calculators
Your HOMEH agent

"Priced 10% under the Hestimate. I would see it this week."