

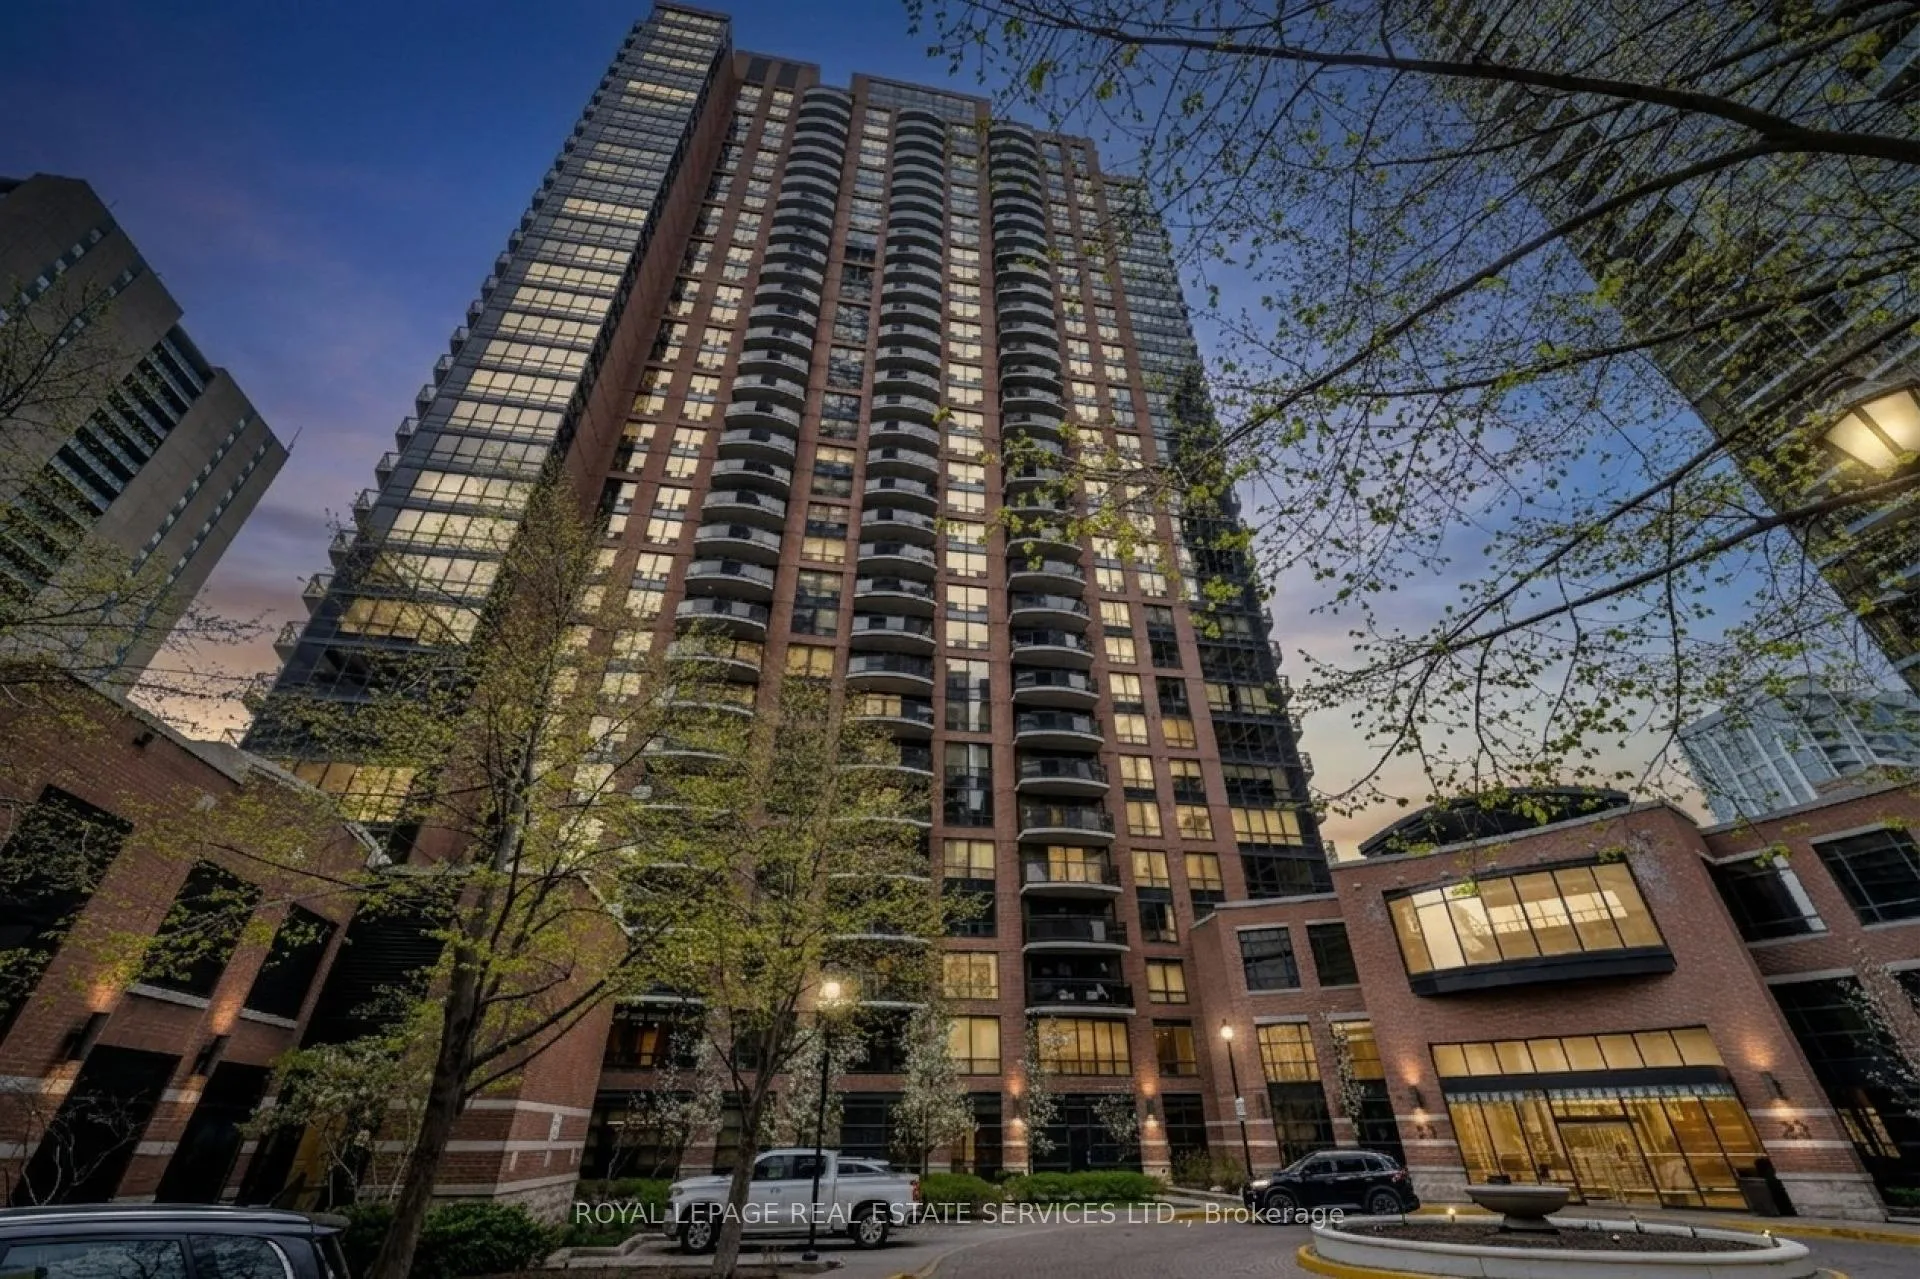
Unit 2505, 33 Sheppard Avenue E
Unit 2505, 33 Sheppard Avenue E
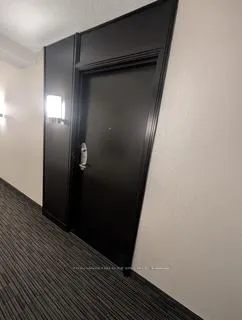 See all 43 photos
Property history
Facts and features
- ExposureWest
- LaundryIn-suite
- LockerOwned
- BalconyOpen
- Central air
- Concierge
- Gym
- Indoor pool
The homeCondo Apartment, Apartment, 600–699 sq ft
- TypeCondo Apartment
- StyleApartment
- Living space600–699 sq ft
- BasementNone
- ExposureWest
- ViewClear
InsideIn-suite laundry, Auto garage door remote, carpet free, countertop range, storage area lockers, ventilation system, Alarm system, carbon monoxide detectors, security guard, concierge/security, smoke detector, security system
- LaundryIn-suite laundry
- FeaturesAuto garage door remote, carpet free, countertop range, storage area lockers, ventilation system
- SecurityAlarm system, carbon monoxide detectors, security guard, concierge/security, smoke detector, security system
- Rooms above ground4
- Rooms in the basement1
- Bedrooms1 + 1 in the basement
- Bathrooms1
- Kitchens1
OutsideConcrete, Open
- ExteriorConcrete
- BalconyOpen
Parking and locker1 Parking, Underground, Parking type Owned
- Spaces1 Parking
- GarageUnderground
- Parking typeOwned
- DrivewayUnderground
- LockerOwned
- Locker numberB136
- Locker levelB
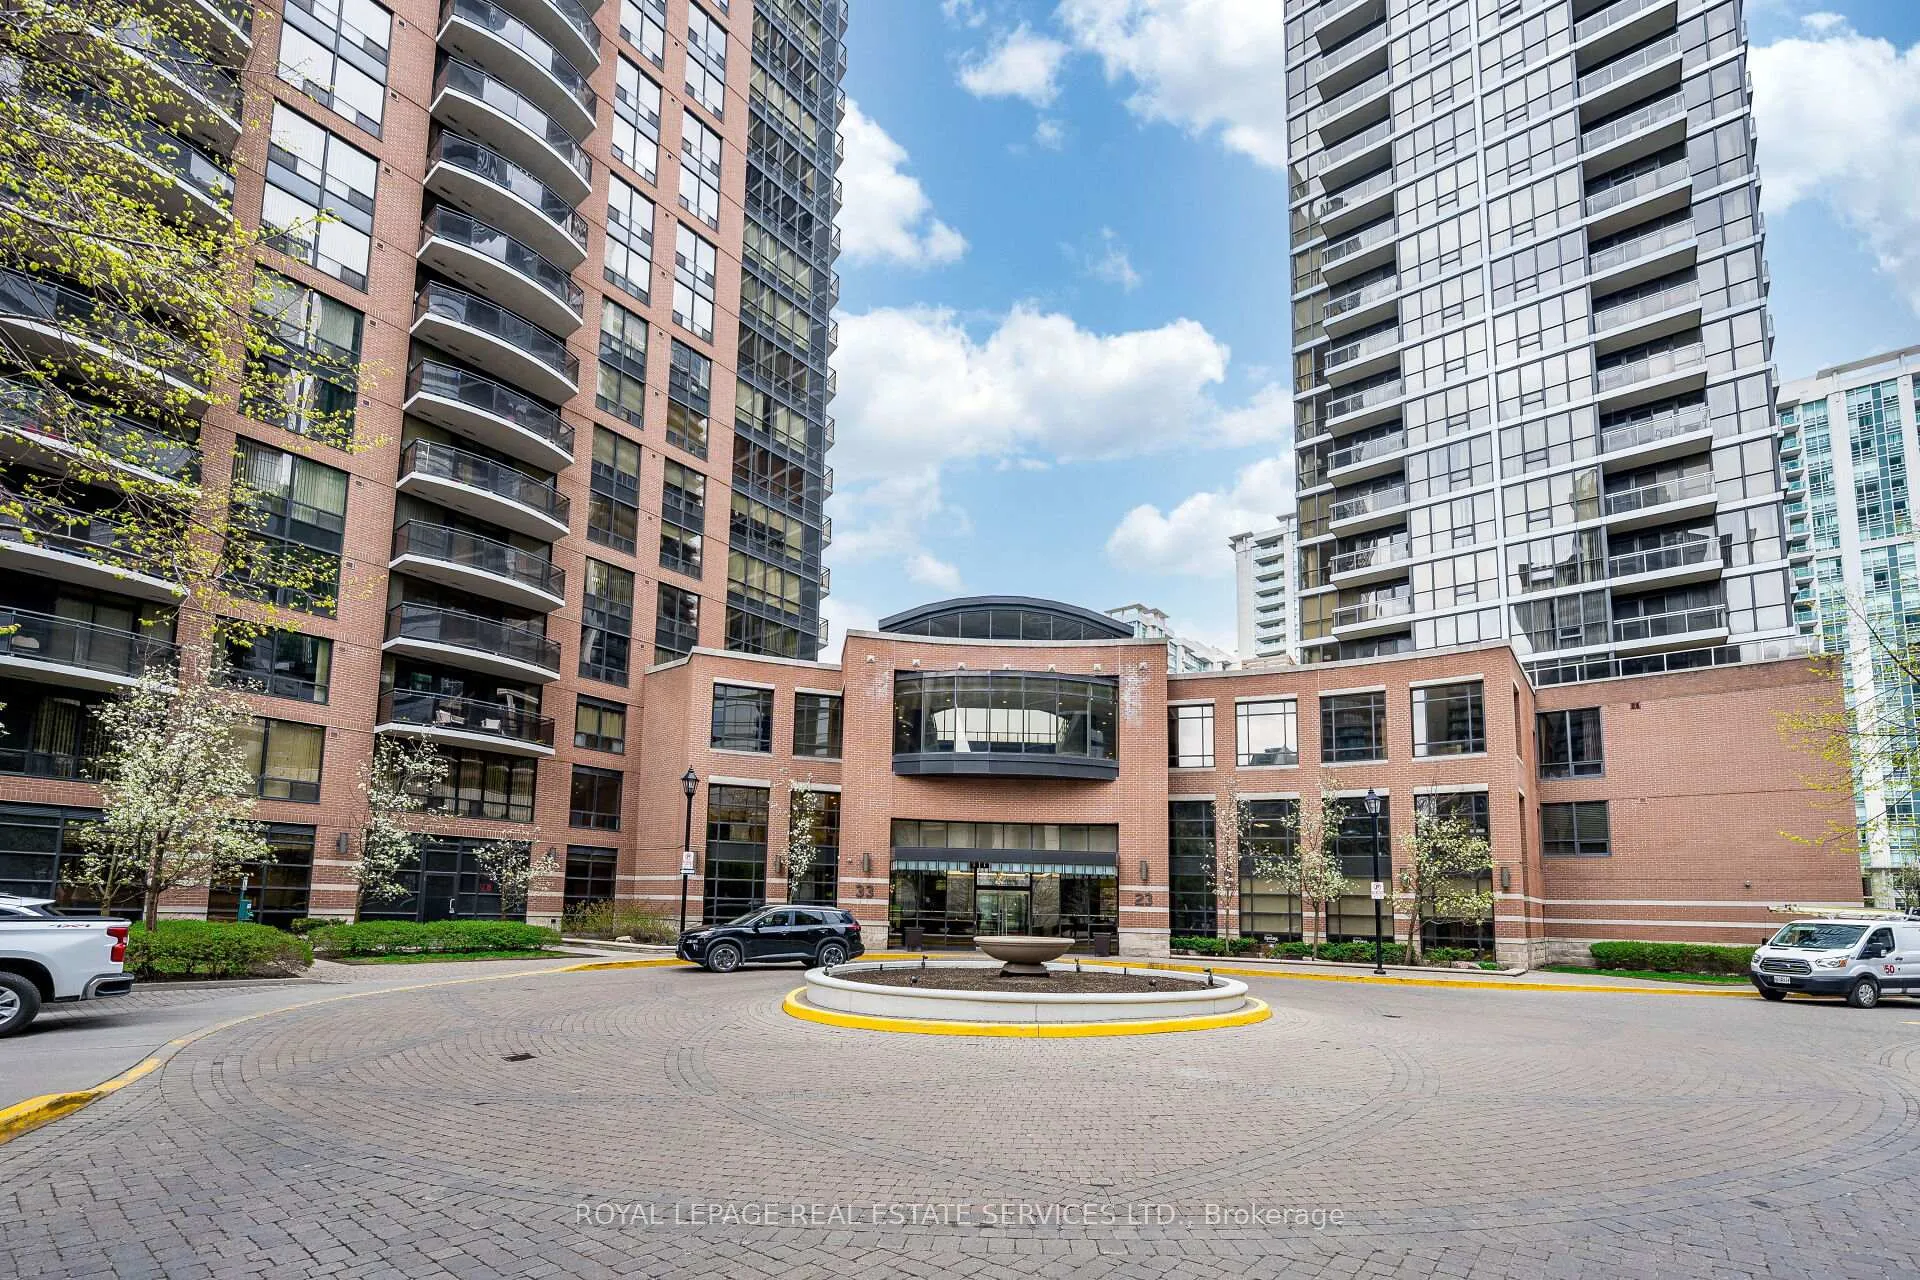
BuildingMinto Gardens Condos, Storeys 34, Units 377
- NameMinto Gardens Condos
- Storeys34
- Units377
- Registered2004
- Condo corporation1645
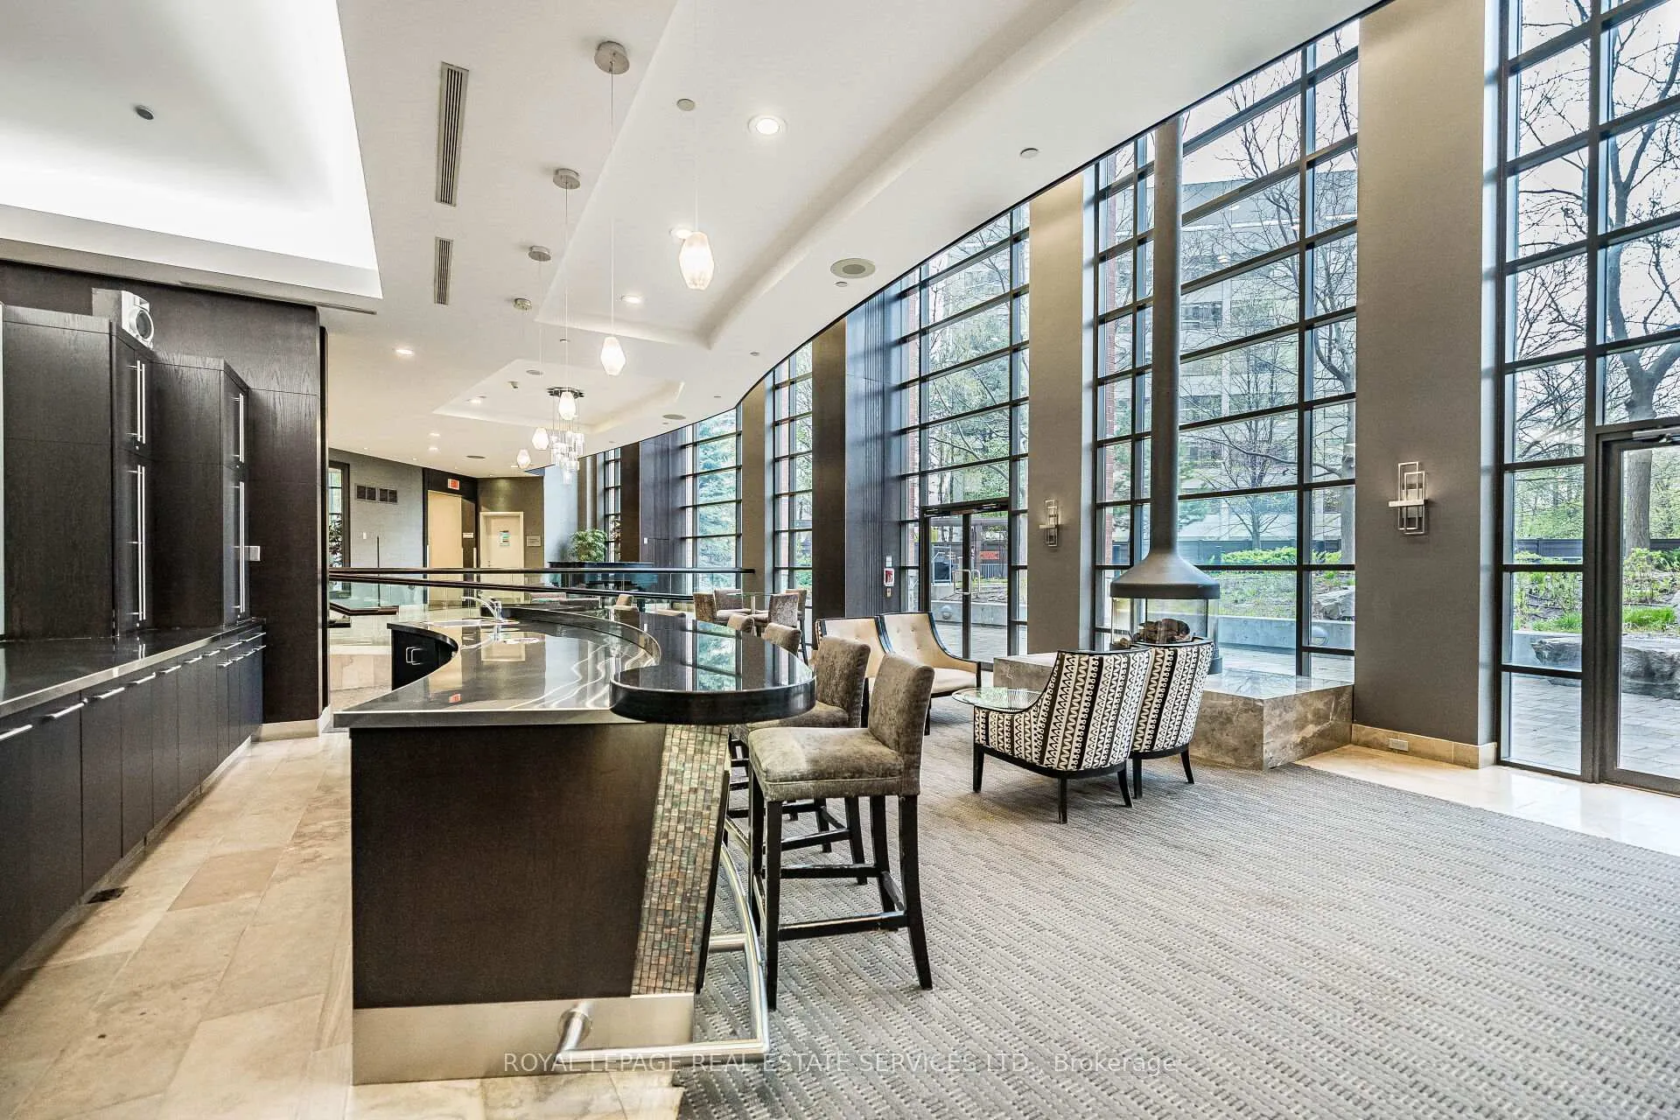
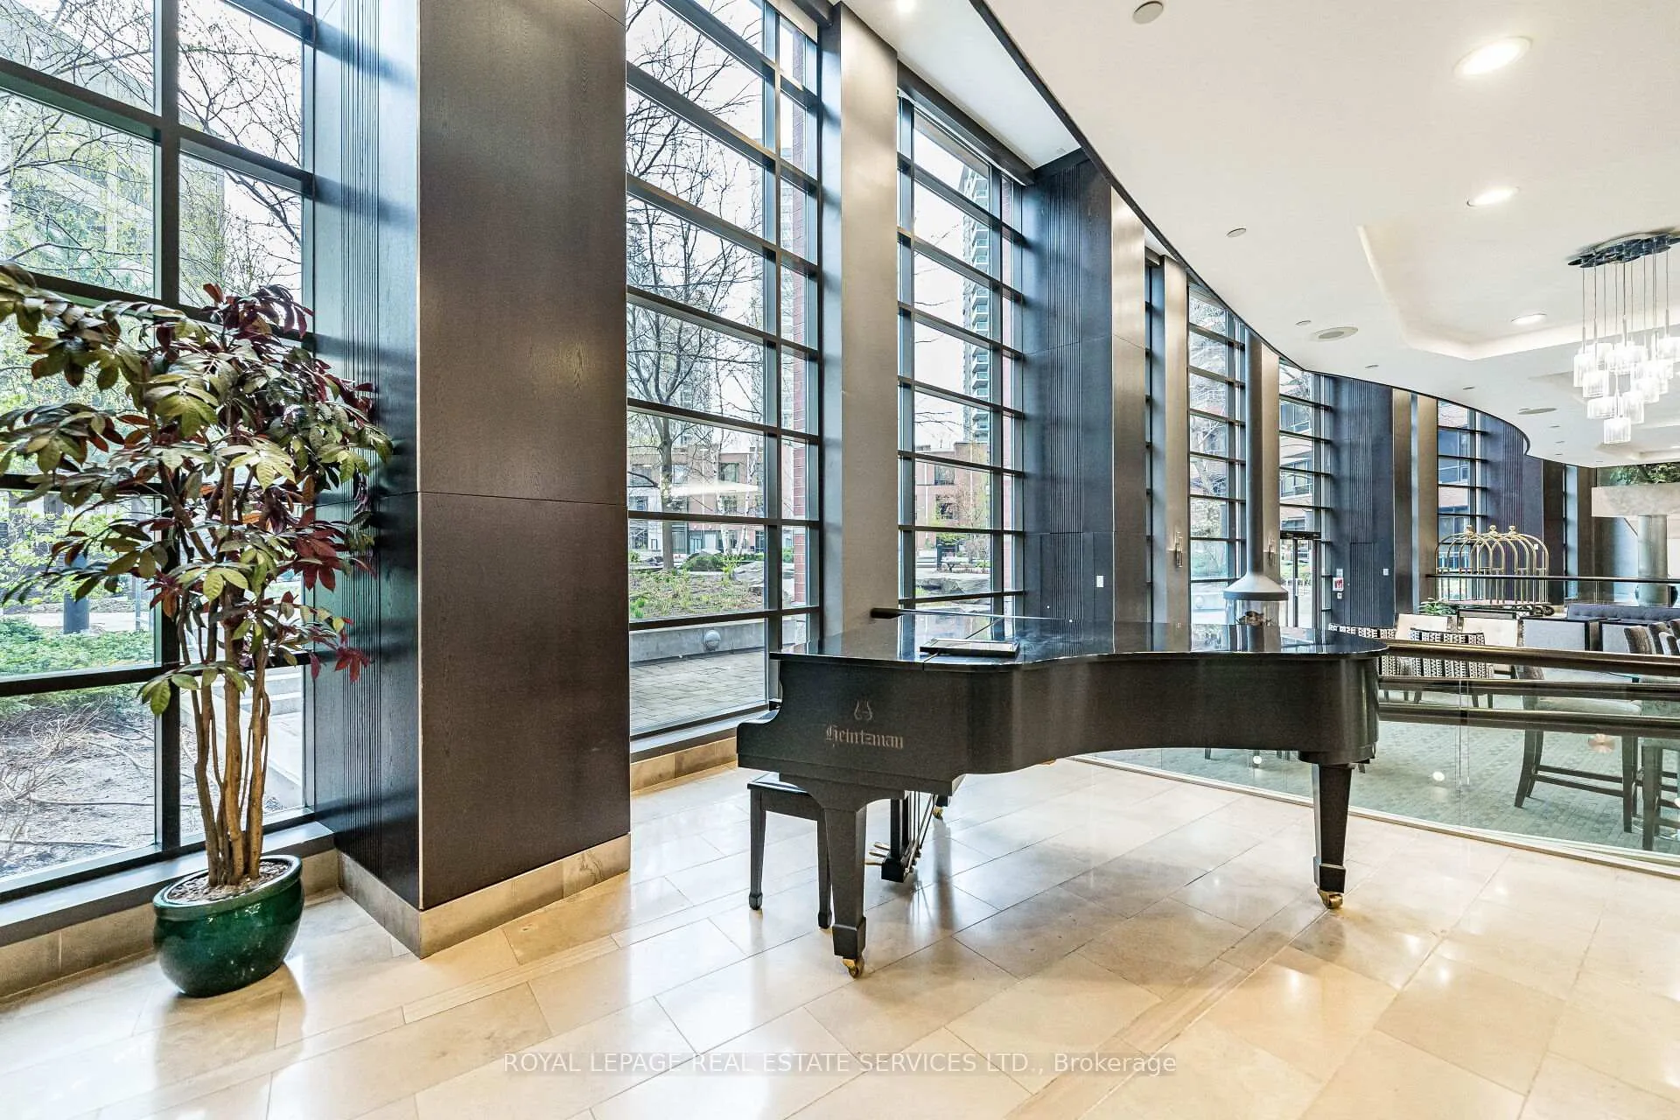
- AmenitiesCommunity bbq, concierge, game room, gym, indoor pool
- PetsAllowed
Heating, water and powerForced air, gas, Central air
- HeatingForced air, gas
- CoolingCentral air
Costs and taxesTaxes $2,587 a year, Condo fee $652 a month, Heat included, common elements included, building insurance included, parking included, cac included
- Taxes, 2025$2,587 a year
- Condo fee$652 a month
- Fee includesHeat included, common elements included, building insurance included, parking included, cac included
- HSTHST included in the price
- Rental itemsN/a
Included in the saleAll appliances: newer appliances under 4 years (except stove) : fridge, stove, microwave, dishwasher, new washer, dryer (approx 1 year old) window blinds. 1 parking & 1 locker., N/a
- IncludedAll appliances: newer appliances under 4 years (except stove) : fridge, stove, microwave, dishwasher, new washer, dryer (approx 1 year old) window blinds. 1 parking & 1 locker.
- Not includedN/a
NearbyArts centre, public transit
- Close toArts centre, public transit
Listing detailsC13117666, Sold, May 12, 2026
- MLS® numberC13117666
- StatusSold
- Listed onMay 12, 2026
- Days on market60
- UpdatedJul 11, 2026
- Possession2026-08-20 / Flexible
- Occupied byOwner
- Listing brokerageROYAL LEPAGE REAL ESTATE SERVICES LTD.
About this home
Unit 2505, 33 Sheppard Avenue E, North York (Willowdale East), ON M2N 7K1
Bonus features: PARKING and LOCKER included, plus unbeatable DIRECT subway access. Elevate your lifestyle at Suite 2505 in the prestigious Minto Gardens. A beautifully updated 1+den residence perched high above the city in the heart of vibrant Yonge & Sheppard. Bathed in natural light through expansive floor-to-ceiling windows,this meticulously maintained suite showcases sweeping skyline views, modern finishes, stainless steel appliances, upgraded flooring & bathroom, and a highly functional open-concept layout designed for both comfortable everyday living and stylish entertaining. The spacious den offers exceptional versatility as a dedicated home office, guest space, or creative retreat, whilethe private balcony provides a serene escape above one of Toronto's most dynamic urban neighbourhoods. Highly sought after for its unbeatable transit connectivity, walkability, and larger, more functional layouts, Minto Gardens continues to stand out as one of North York's most desirable condo communities. Residents enjoy premium amenities including a 24-hour concierge, indoor pool, fitness centre, sauna, party rooms, media lounge, beautifully landscaped grounds, and visitor parking. Just steps from Sheppard-Yonge subway station, Longo's, Galleria, H Mart, Food Basics, Dollarama, LCBO, cafés, restaurants, parks, banks, and everyday essentials. With quick access to Highway 401. This address delivers the complete lifestyle package today's buyers value most: convenience, livability, and long-term investment potential in one of Toronto's premier urban corridors.
Ask about this home
A HOMEH agent will answer your questions about this home.
Know more about Minto Gardens Condos
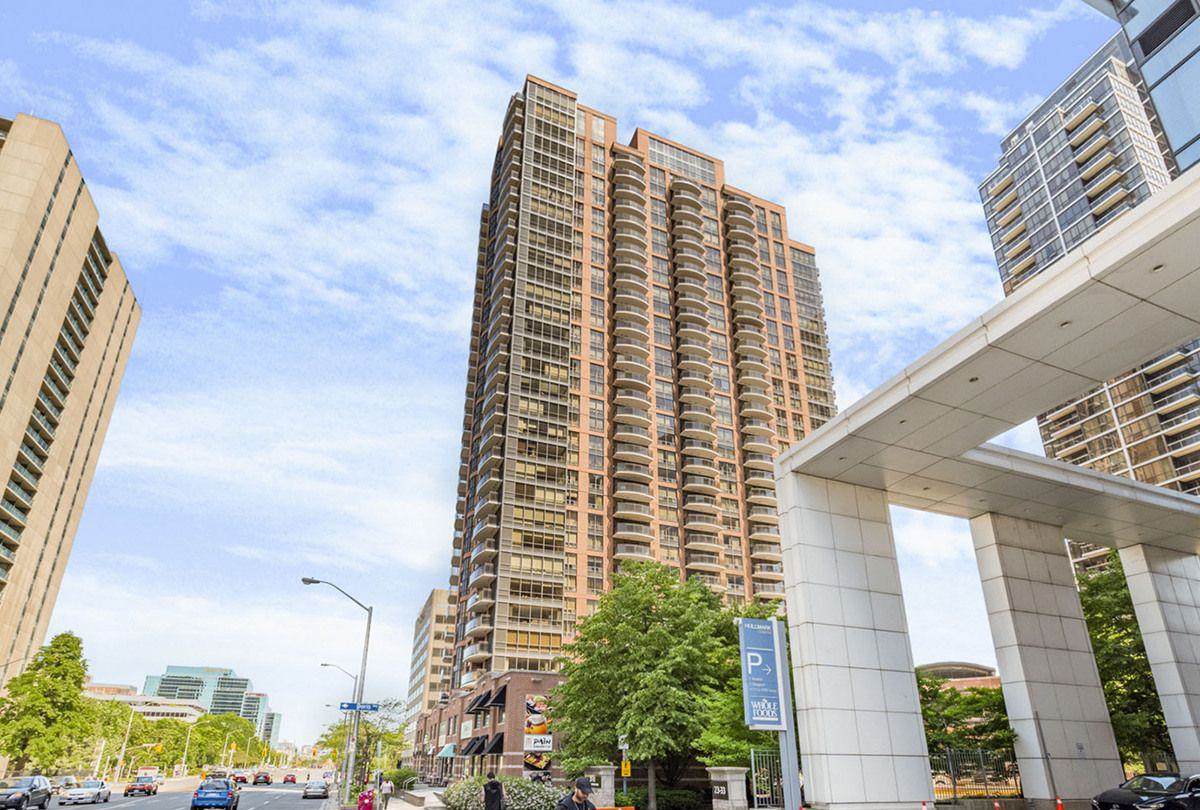
Condo building · 33 Sheppard Avenue E
Minto Gardens Condos is a 34-storey condo with 377 suites, built in 2004 by Minto Developments Inc. Right now 1 for sale and 4 for rent are on the market here.
- 34storeys
- 377suites
- $741/sq ft
- 2004built
No similar units for sale in Minto Gardens Condos right now.
Around this home
Daily convenience, out of 100, from the distances below
Schools nearby
School rating, out of 10.
Helpful calculators
Your HOMEH agent

"I would see it this week."