

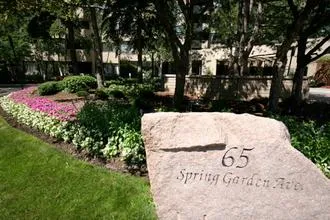
Unit 1210, 65 Spring Garden Avenue
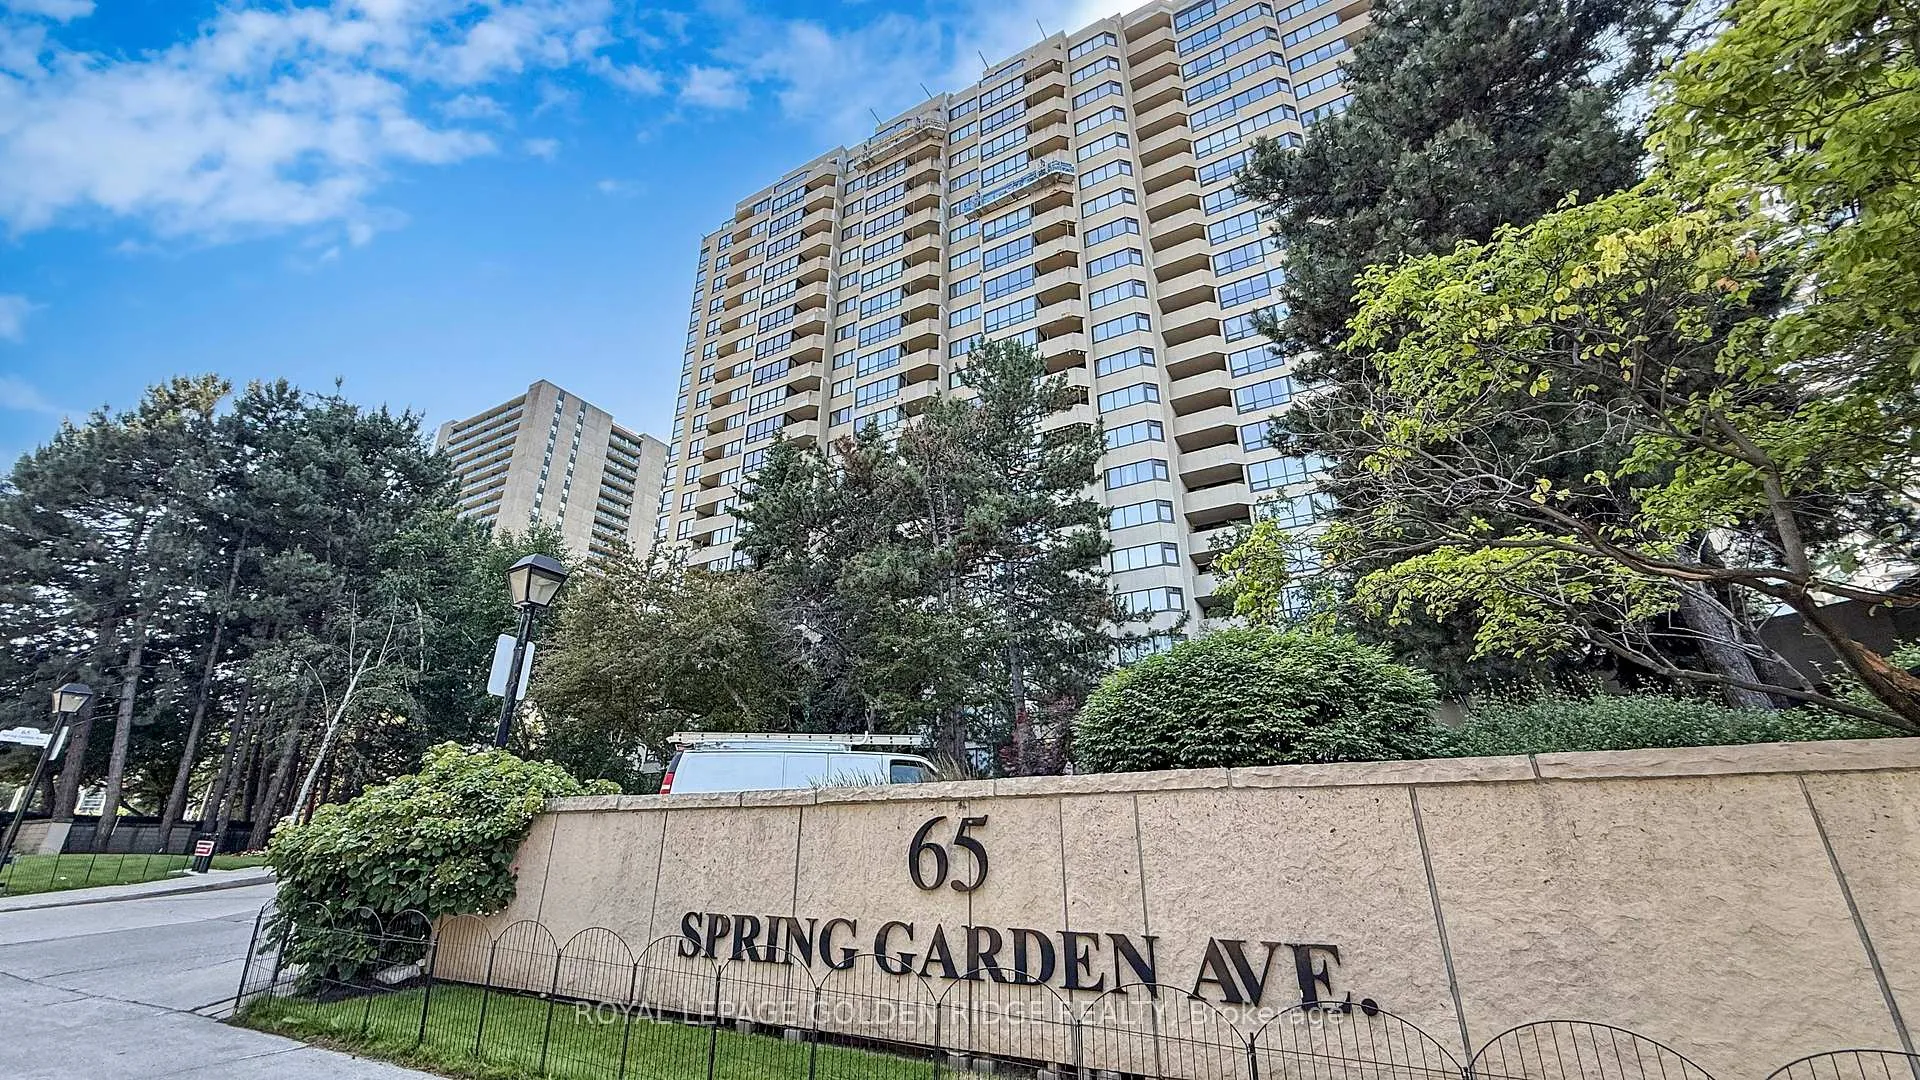
Unit 1210, 65 Spring Garden Avenue
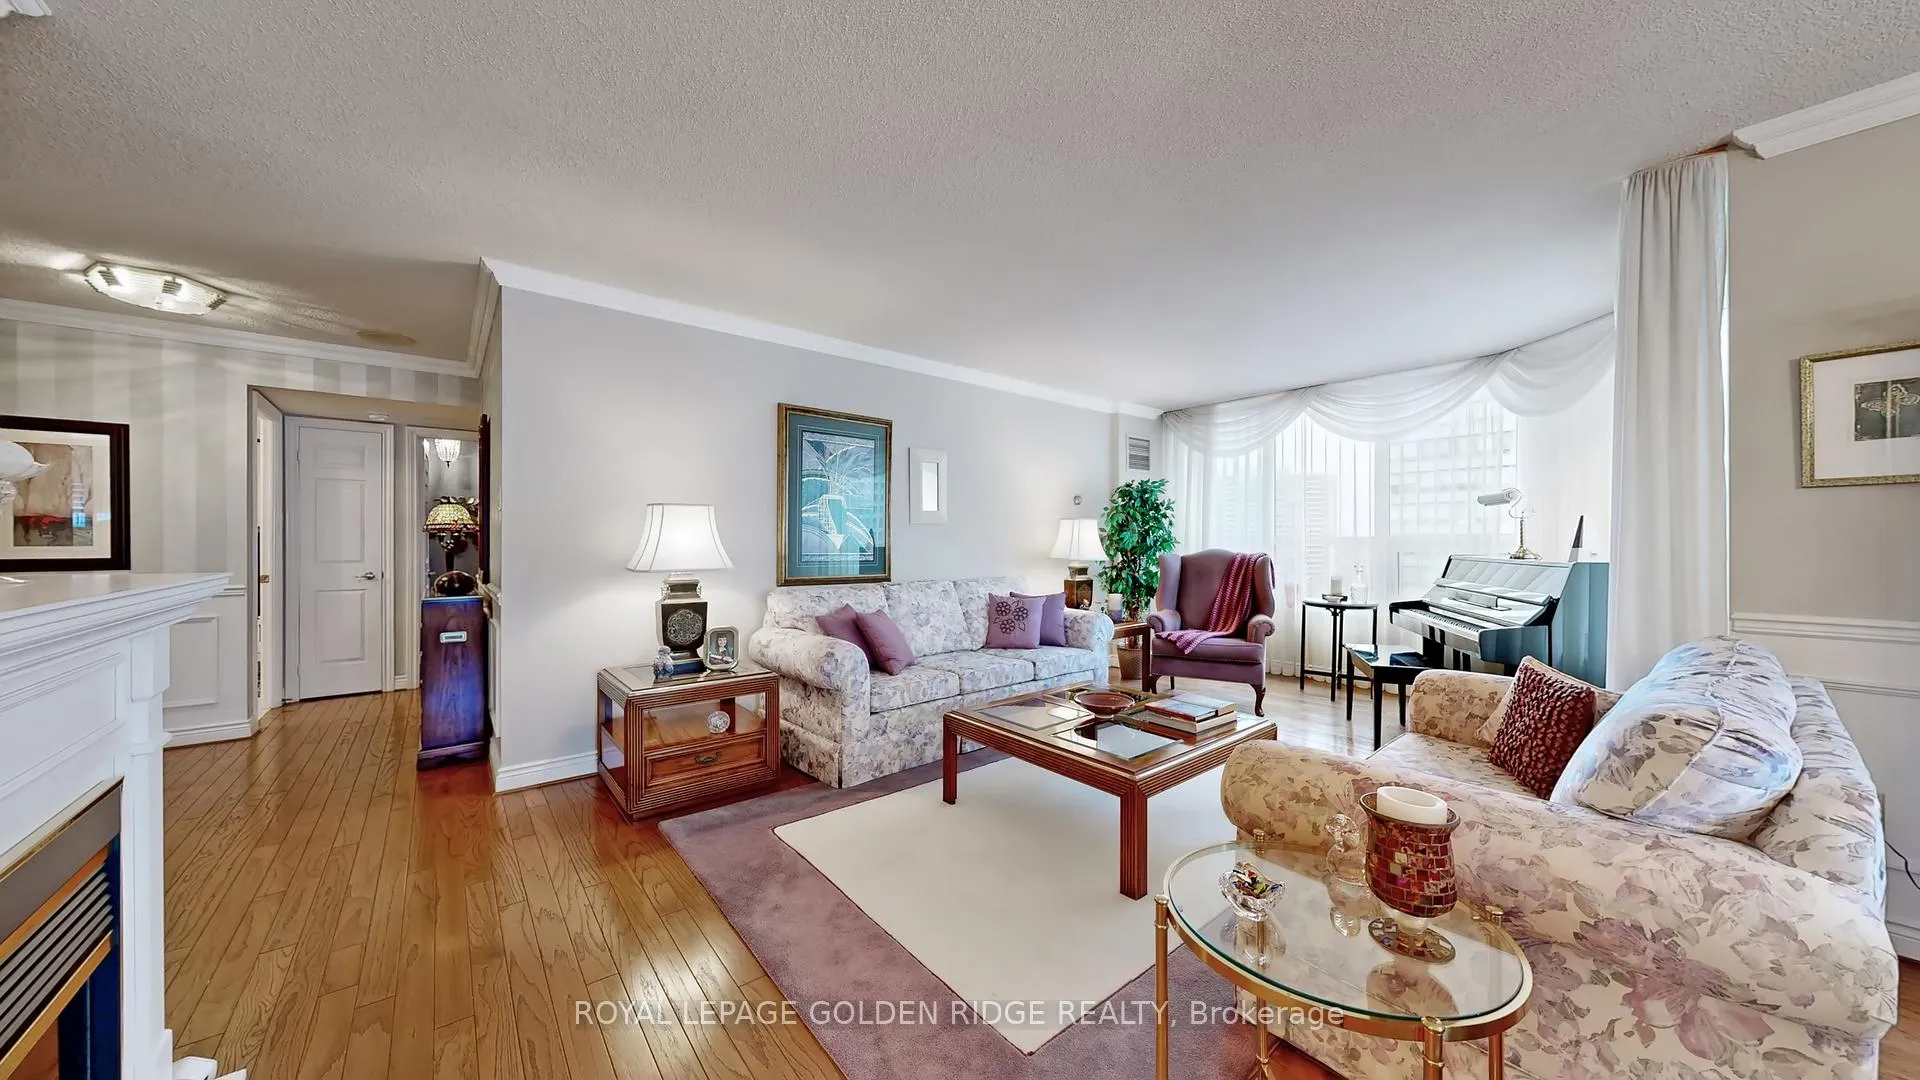 See all 48 photos
Property history
Facts and features
- ExposureNorth west
- LaundryIn-suite laundry, room
- LockerEnsuite+exclusive
- BalconyOpen
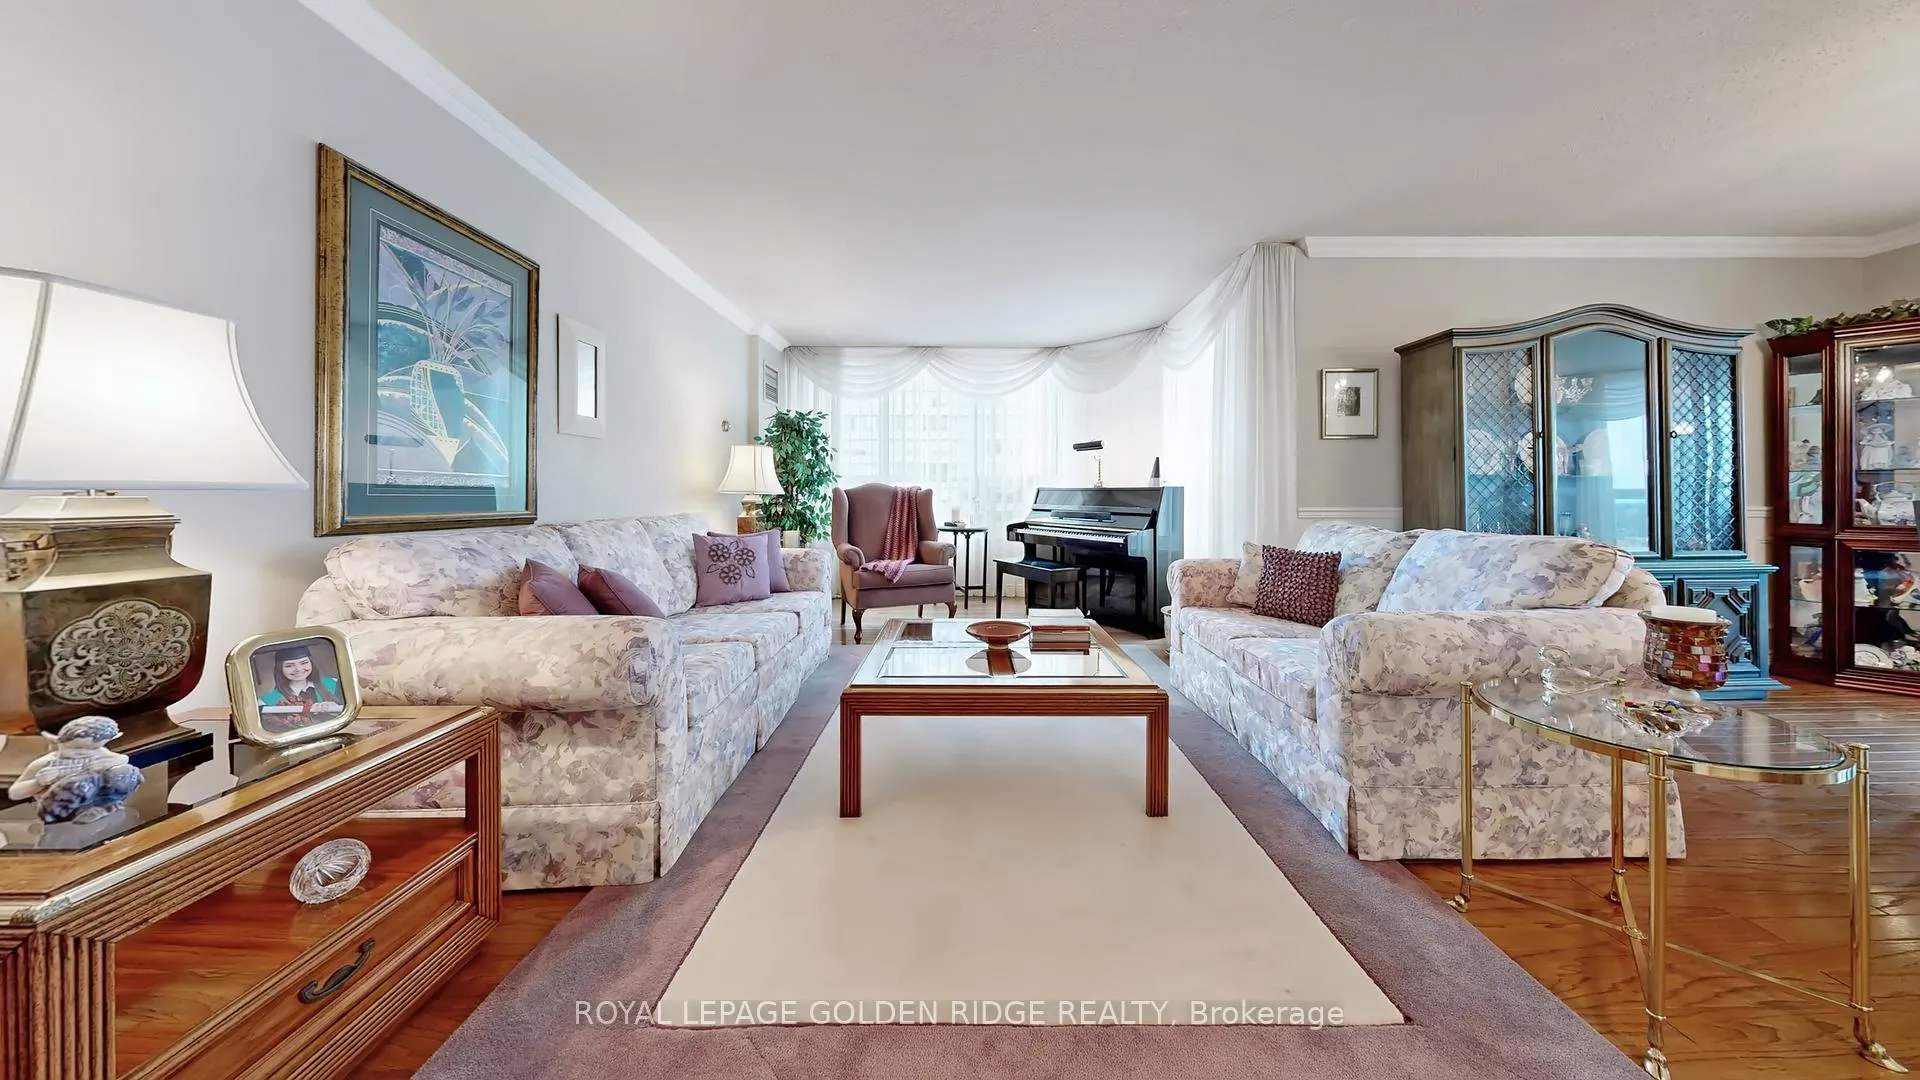
- Hardwood floors
- Central air
- Concierge
- Exercise room
- Indoor pool
- Rooftop deck/garden
The homeCondo Apartment, Apartment, 1,800–1,999 sq ft
- Type: Condo Apartment
- Style: Apartment
- Living space: 1,800–1,999 sq ft
- Basement: None
- Exposure: North West
- View: Panoramic
InsideHardwood, Ceramic, Marble, In-suite laundry, laundry room, main level, Carpet free, storage
- Flooring: Hardwood, Ceramic, Marble
- Laundry: In-suite laundry, laundry room, main level
- Features: Carpet free, storage
- Security: Concierge/security, carbon monoxide detectors, smoke detector, security system
- Rooms above ground: 8
- Bedrooms: 2 + 1 in the basement
- Bathrooms: 2
- Kitchens: 1
- Family room: Yes
OutsideConcrete, Open, Shower stall
- Exterior: Concrete
- Balcony: Open
- Accessibility: Shower stall
Parking and locker1 Parking, Underground, Parking type Owned
- Spaces: 1 Parking
- Garage: Underground
- Parking type: Owned
- Spot: P2- #6
- Locker: Ensuite+exclusive
- Locker unit: 186
- Locker number: 186
- Locker level: A
BuildingAtrium-2, Storeys 23, Units 245
- Name: Atrium-2
- Storeys: 23
- Units: 245
- Registered: 1984
- Condo corporation: 650
- Amenities: Concierge, exercise room, guest suites, indoor pool, rooftop deck/garden, visitor parking
- Pets: Not allowed
Heating, water and powerForced air, gas, Central air
- Heating: Forced air, gas
- Cooling: Central air
Costs and taxesTaxes $5,475 a year, Condo fee $1,679 a month, Heat included, hydro included, water included, cable tv included, cac included, common elements included, building insurance included, parking included
- Taxes, 2025: $5,475 a year
- Condo fee: $1,679 a month
- Fee includes: Heat included, hydro included, water included, cable tv included, cac included, common elements included, building insurance included, parking included
- HST: No HST
- Rental items: None
Included in the saleQuality, lightly-used appliances-white: flat-top stove, microwave/exhaust system, fridge, dishwasher, washer & dryer (side by side), mini fridge in laundry room. custom kitchen cupboards/storage, custom quartz countertops, ceramic backsplash, quality hardwood flooring throughout. double stainless kitchen sink. crown moulding in living/dining/hallway. existing: light fixtures & window coverings. 1 u/g parking. 1 u/g storage locker (private/exclusive). newsflash: brand new hvac system for this property has been ordered by the seller and will be provided to buyer included in sale price. $$$$ value., Exclude: faux fireplace in living room, mini freezer in 2nd. bd.
- Included: Quality, lightly-used appliances-white: flat-top stove, microwave/exhaust system, fridge, dishwasher, washer & dryer (side by side), mini fridge in laundry room. custom kitchen cupboards/storage, custom quartz countertops, ceramic backsplash, quality hardwood flooring throughout. double stainless kitchen sink. crown moulding in living/dining/hallway. existing: light fixtures & window coverings. 1 u/g parking. 1 u/g storage locker (private/exclusive). newsflash: brand new hvac system for this property has been ordered by the seller and will be provided to buyer included in sale price. $$$$ value.
- Not included: Exclude: faux fireplace in living room, mini freezer in 2nd. bd.
NearbyArts centre, library, park, place of worship, public transit, school
- Close to: Arts centre, library, park, place of worship, public transit, school
Listing detailsC12990282, Sold, Apr 13, 2026
- MLS® number: C12990282
- Status: Sold
- Listed on: Apr 13, 2026
- Days on market: 31
- Updated: May 14, 2026
- Possession: 2026-07-15 / 60-89 days
- Occupied by: Owner
- Listing brokerage: ROYAL LEPAGE GOLDEN RIDGE REALTY
About this home
Unit 1210, 65 Spring Garden Avenue, North York (Willowdale East), ON M2N 6H9
Prestige Award Winning Community. Approx. 1,900 S.F. N/W Corner, Largest, 2 Bd. + Den, 1 Parking, 1 Locker, Balcony. Executive Condo Bldg. ALL Inclusive Maintenance (Even cable & Internet Package/ Rogers Ignite). 24 Hr. Concierge/Security. World Class Amenities. Practical Lay-Out. All Your Furniture Will Fit. Steps To Everything. Yonge/Sheppard Centre/Subways. Entertainers' Delight. Eat-in Area. Separate Laundry Room & Storage. Neighborhood Walking score is 98.6. Indoor Pool, Japanese Garden. Carpet -Free. Rarely Offered Corner Suite. Finally, This Is The Next home You Have Been Looking For!
Ask about this home
A HOMEH agent will answer your questions about this home.
Know more about Atrium II Condos
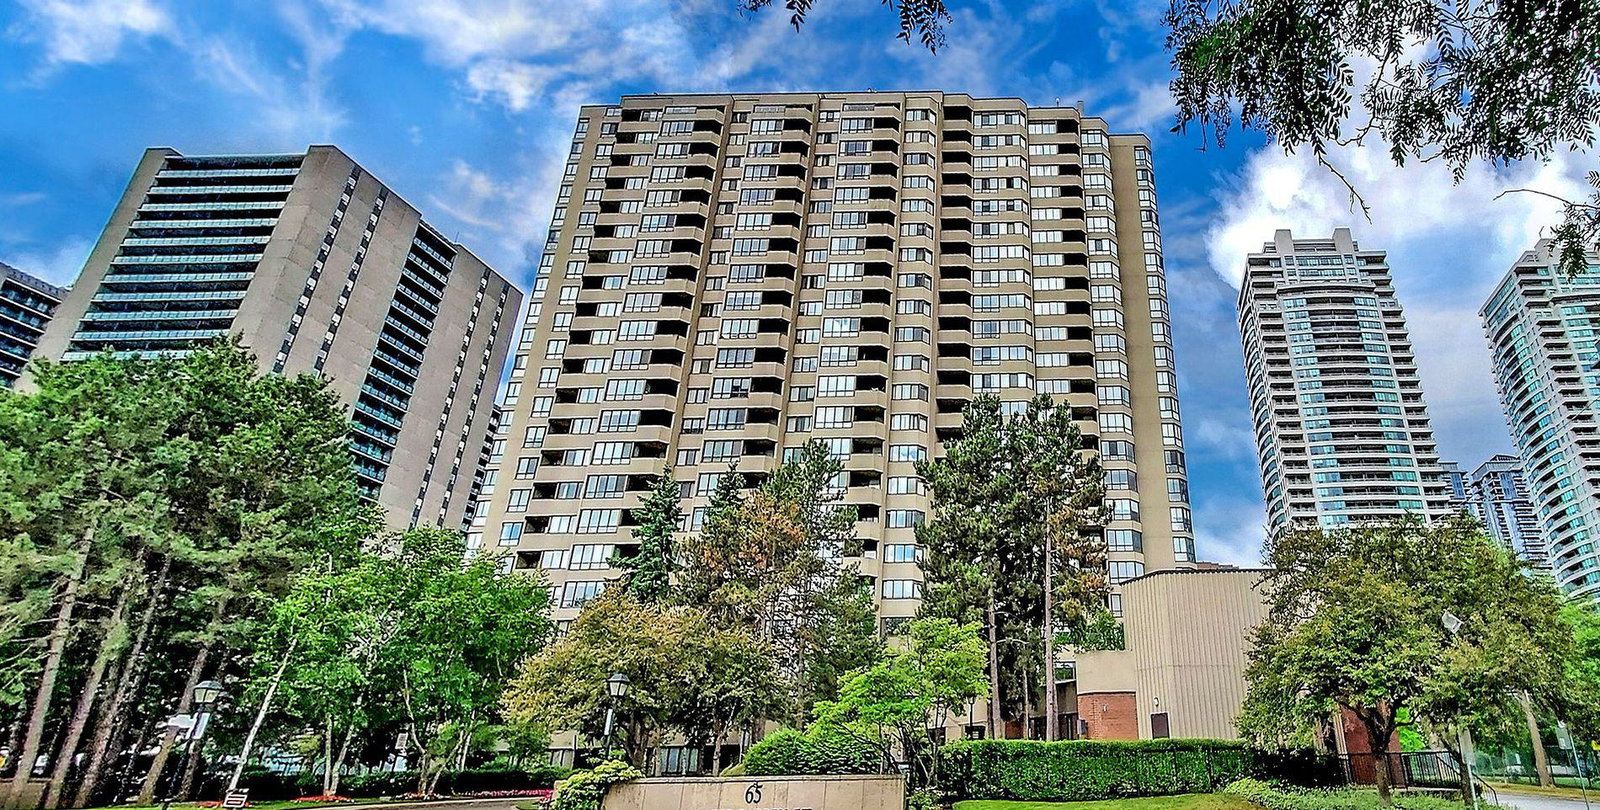
Condo building · 65 Spring Garden Avenue
Atrium II Condos is a 23-storey condo with 245 suites, built in 1984 by Bramalea Limited. Right now 4 for sale are on the market here.
- 23storeys
- 245suites
- $622/sq ft
- 1984built
No similar units for sale in Atrium II Condos right now.
Around this home
Daily convenience, out of 100, from the distances below
Schools nearby
School rating, out of 10.
Helpful calculators
Your HOMEH agent

"Priced 12% over the Hestimate. I would see it this week."