

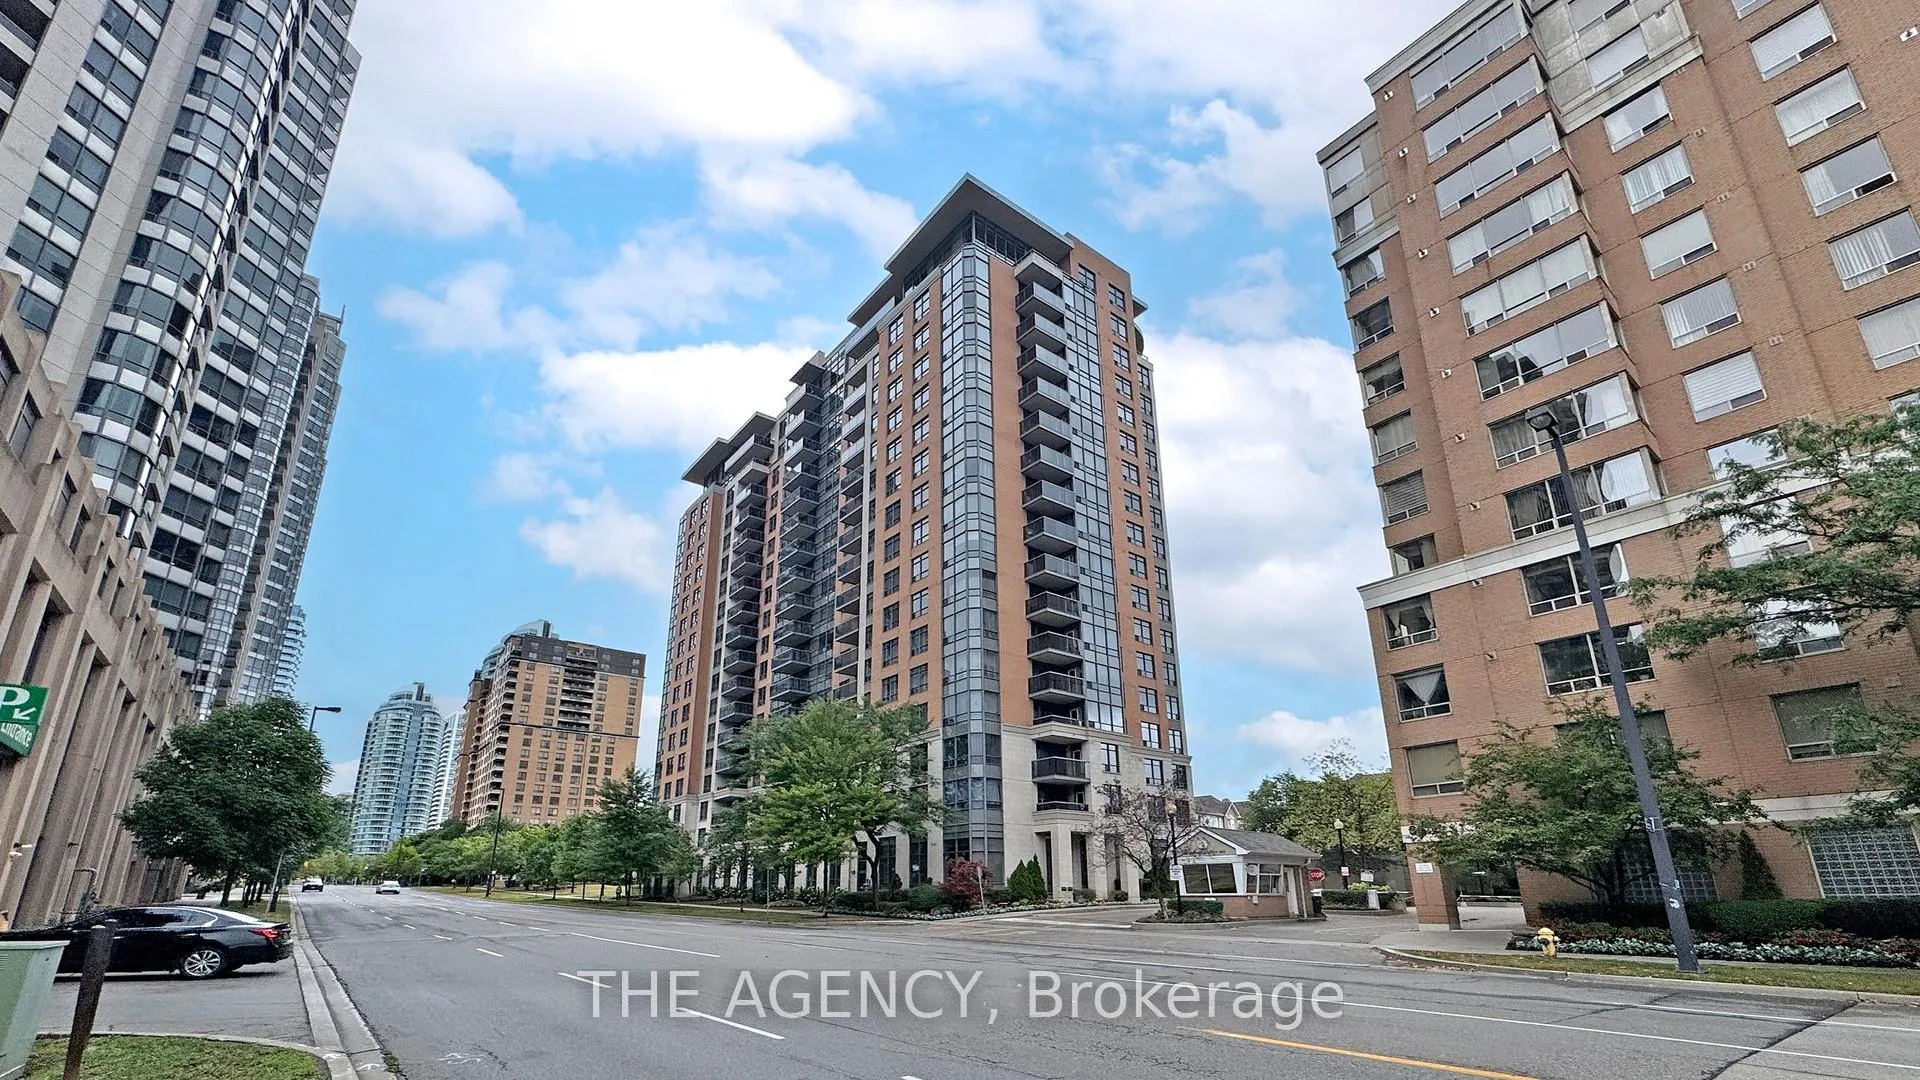
Unit 1402, 880 Grandview Way
Unit 1402, 880 Grandview Way
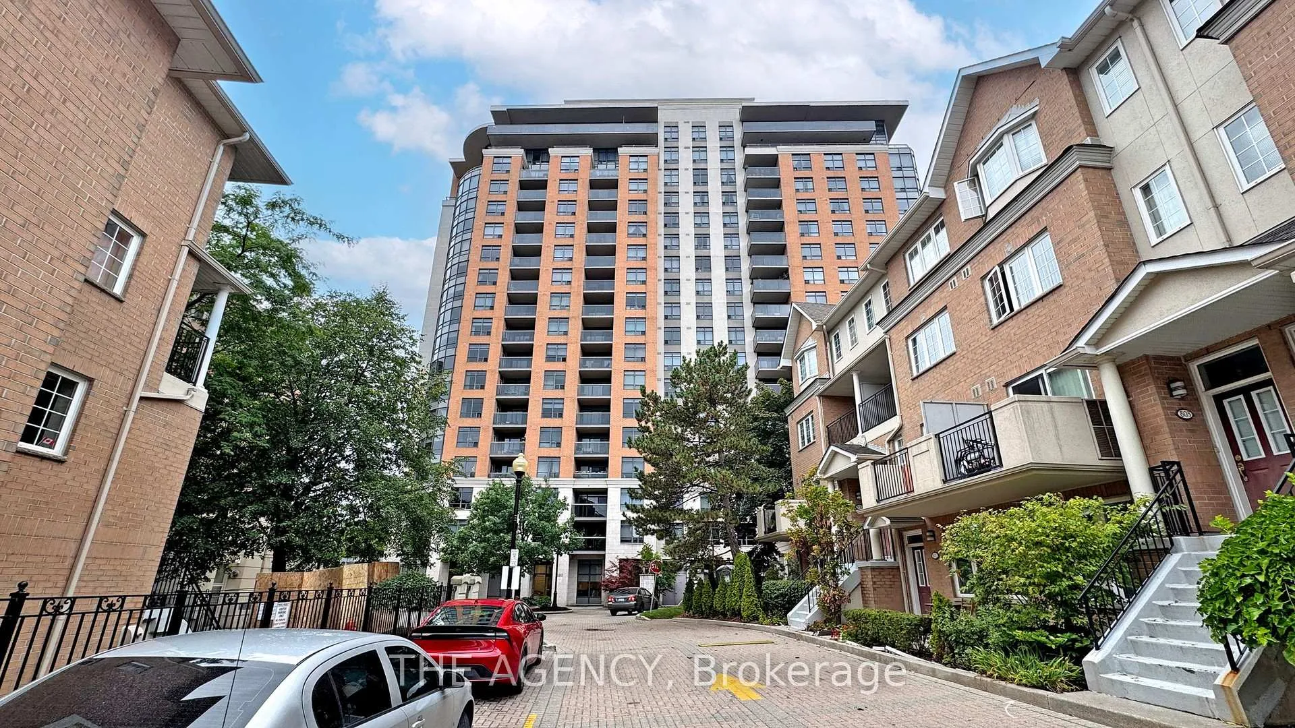
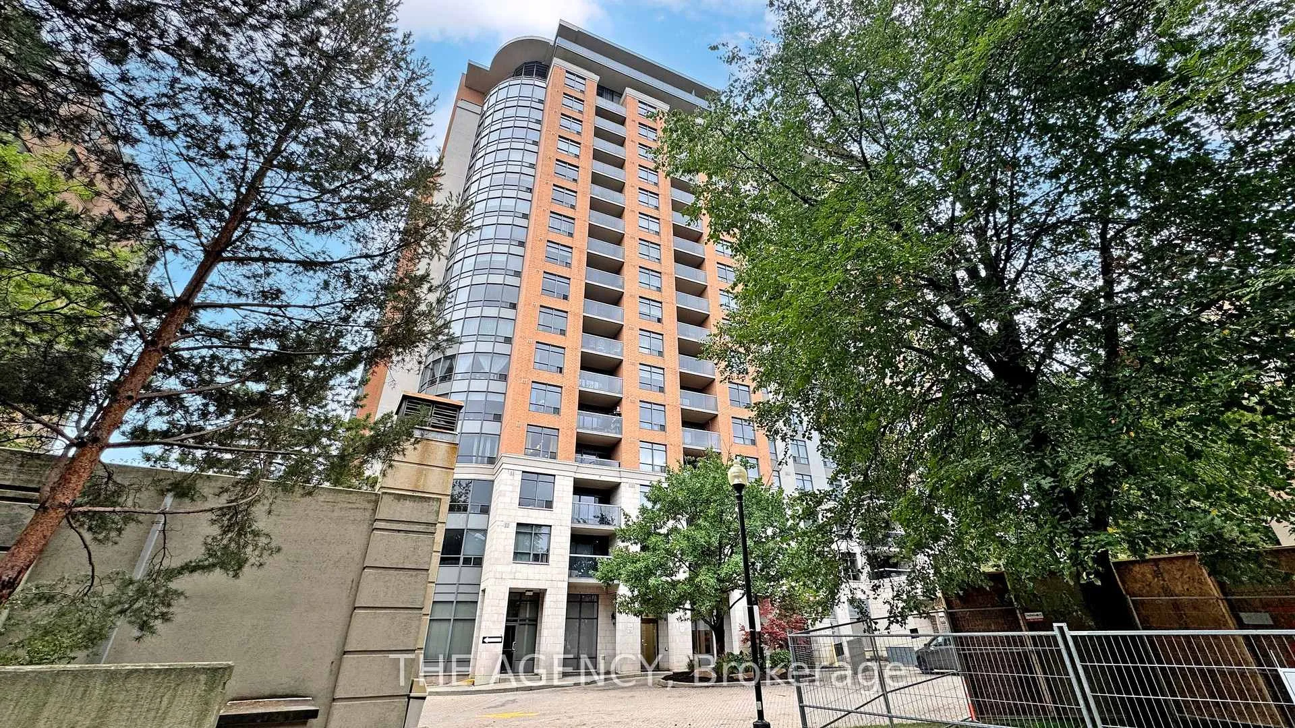
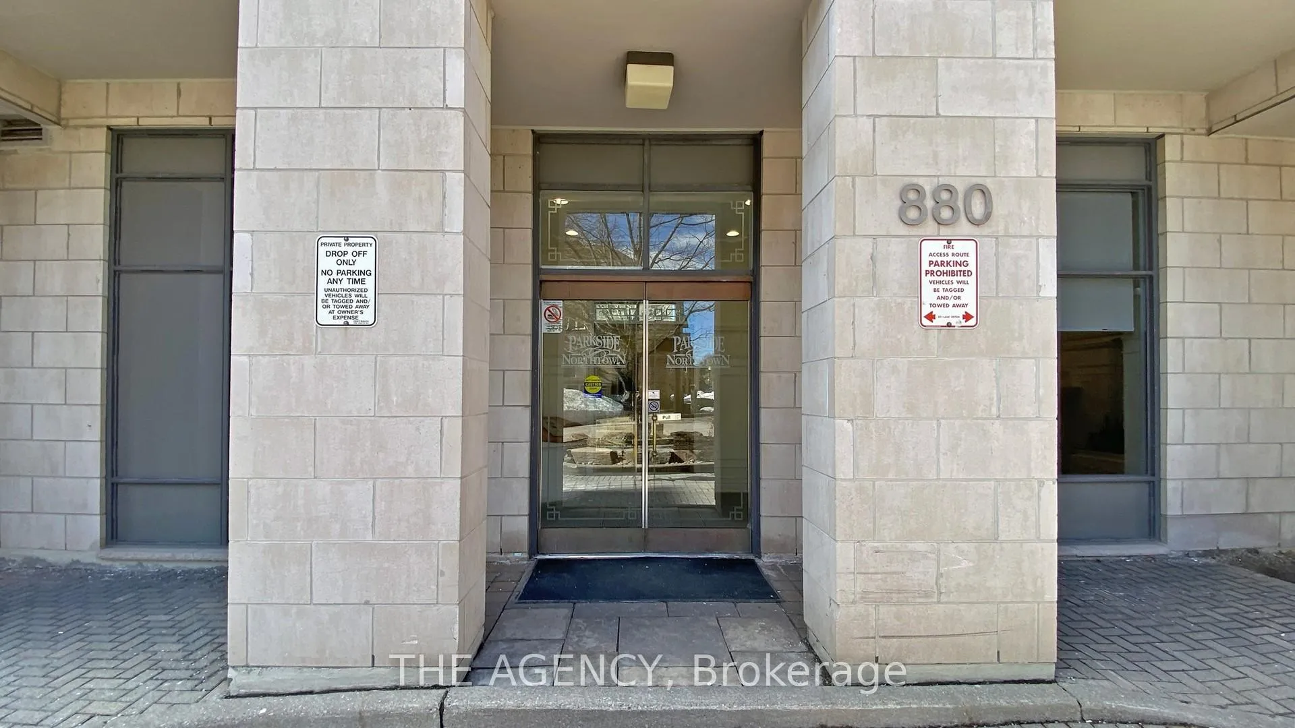
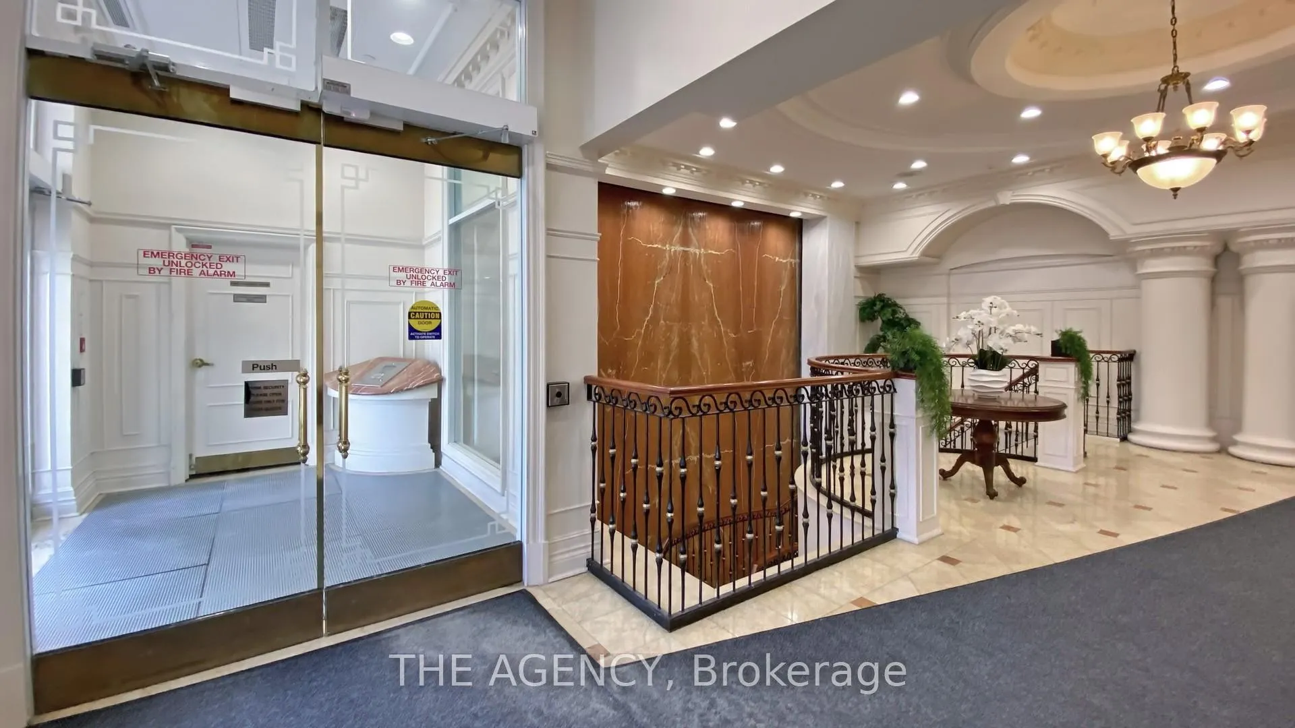 See all 48 photos
Property history
Facts and features
- ExposureNorth west
- LaundryIn-suite
- LockerOwned
- BalconyOpen
- Hardwood floors
- Central air
The homeCondo Apartment, Apartment, Age 16–30 years
- Type: Condo Apartment
- Style: Apartment
- Age: 16–30 years
- Living space: 1,400–1,599 sq ft
- Basement: None
- Exposure: North West
- View: Clear, city
InsideHardwood, In-suite laundry, main level, Carpet free
- Flooring: Hardwood
- Laundry: In-suite laundry, main level
- Features: Carpet free
- Elevator: Yes
- Rooms above ground: 7
- Bedrooms: 3 + 1 in the basement
- Bathrooms: 2
- Kitchens: 1
- Family room: Yes
OutsideBrick, concrete, Open
- Exterior: Brick, concrete
- Balcony: Open
Parking and locker1 Parking, Underground, Parking type Owned
- Spaces: 1 Parking
- Garage: Underground
- Parking type: Owned
- Driveway: Underground, private
- Spot: 80
- Locker: Owned
- Locker unit: 212
- Locker level: P1
BuildingParkside at Northtown III Condos, Storeys 19, Units 148
- Name: Parkside at Northtown III Condos
- Storeys: 19
- Units: 148
- Registered: 2002
- Condo corporation: 1446
- Pets: Allowed
Heating, water and powerForced air, gas, Central air
- Heating: Forced air, gas
- Cooling: Central air
Costs and taxesTaxes $4,636 a year, Condo fee $1,520 a month, Heat included, common elements included, hydro included, building insurance included, water included, parking included, cac included
- Taxes, 2025: $4,636 a year
- Condo fee: $1,520 a month
- Fee includes: Heat included, common elements included, hydro included, building insurance included, water included, parking included, cac included
- HST: HST included in the price
Included in the saleS/s fridge, s/s stove, b/i dishwasher, b/i microwave, washer/dryer, all elfs new chandeliers in living room and master bedroom, custom built shelf in living room area, custom-built shelf in second bedroom. all the appliences 2016/2017.
- Included: S/s fridge, s/s stove, b/i dishwasher, b/i microwave, washer/dryer, all elfs new chandeliers in living room and master bedroom, custom built shelf in living room area, custom-built shelf in second bedroom. all the appliences 2016/2017.
NearbyHospital, library, park, place of worship, school, public transit
- Close to: Hospital, library, park, place of worship, school, public transit
Listing detailsC13116642, Sold, May 12, 2026
- MLS® number: C13116642
- Status: Sold
- Listed on: May 12, 2026
- Days on market: 31
- Updated: Jun 12, 2026
- Possession: 60-89 days
- Occupied by: Owner
- Listing brokerage: THE AGENCY
About this home
Unit 1402, 880 Grandview Way, North York (Willowdale East), ON M2N 7B2
Stunning Tridel Parkside Signature Luxury Condo Offering Approximately 1,425 Sq. Ft. Of Bright and Spacious Living. This Rare Corner Suite Features 3 Generous Bedrooms Plus a Family Room With Walk-out to an Open Balcony, Ideal for Relaxing or Entertaining While Enjoying Spectacular City Views on One Side and Clear Expansive Views on the Other Site. The Unit Showcases a Granite Foyer, Granite Kitchen Countertops, and Well maintained Appliances (2017/2016). The Excellent Layout Provides Great Flow, Plenty of Natural Light, and Comfortable Living Space. Includes One Owned Parking Space and One Locker. This Well managed Tridel Building Del Management Offers Outstanding Amenities Including 24 Hour Concierge, Indoor Swimming Pool, Fitness Center, Sauna, Hot Tub, Party Room, Guest Suites, and Car Wash, Along With an Active Social Community. Maintenance Fees Include Hydro, Heat, Air Conditioning, and Water, Providing Convenient and Worry free Living. Prime Location Just Steps to Metro Supermarket, a Veterinary Clinic, Community Centre, Parks, and Top rated Schools. Only a 10 minute Walk to Finch Subway Station, Ttc and Go Transit, Meridian Centre, Cineplex Odeon, and North York Central Library, With Easy Access to Hwy 401. An Excellent Opportunity to Own a Spacious Luxury Suite in One of North York's Most Desirable Tridel Buildings.
Ask about this home
A HOMEH agent will answer your questions about this home.
Know more about Parkside at Northtown III Condos
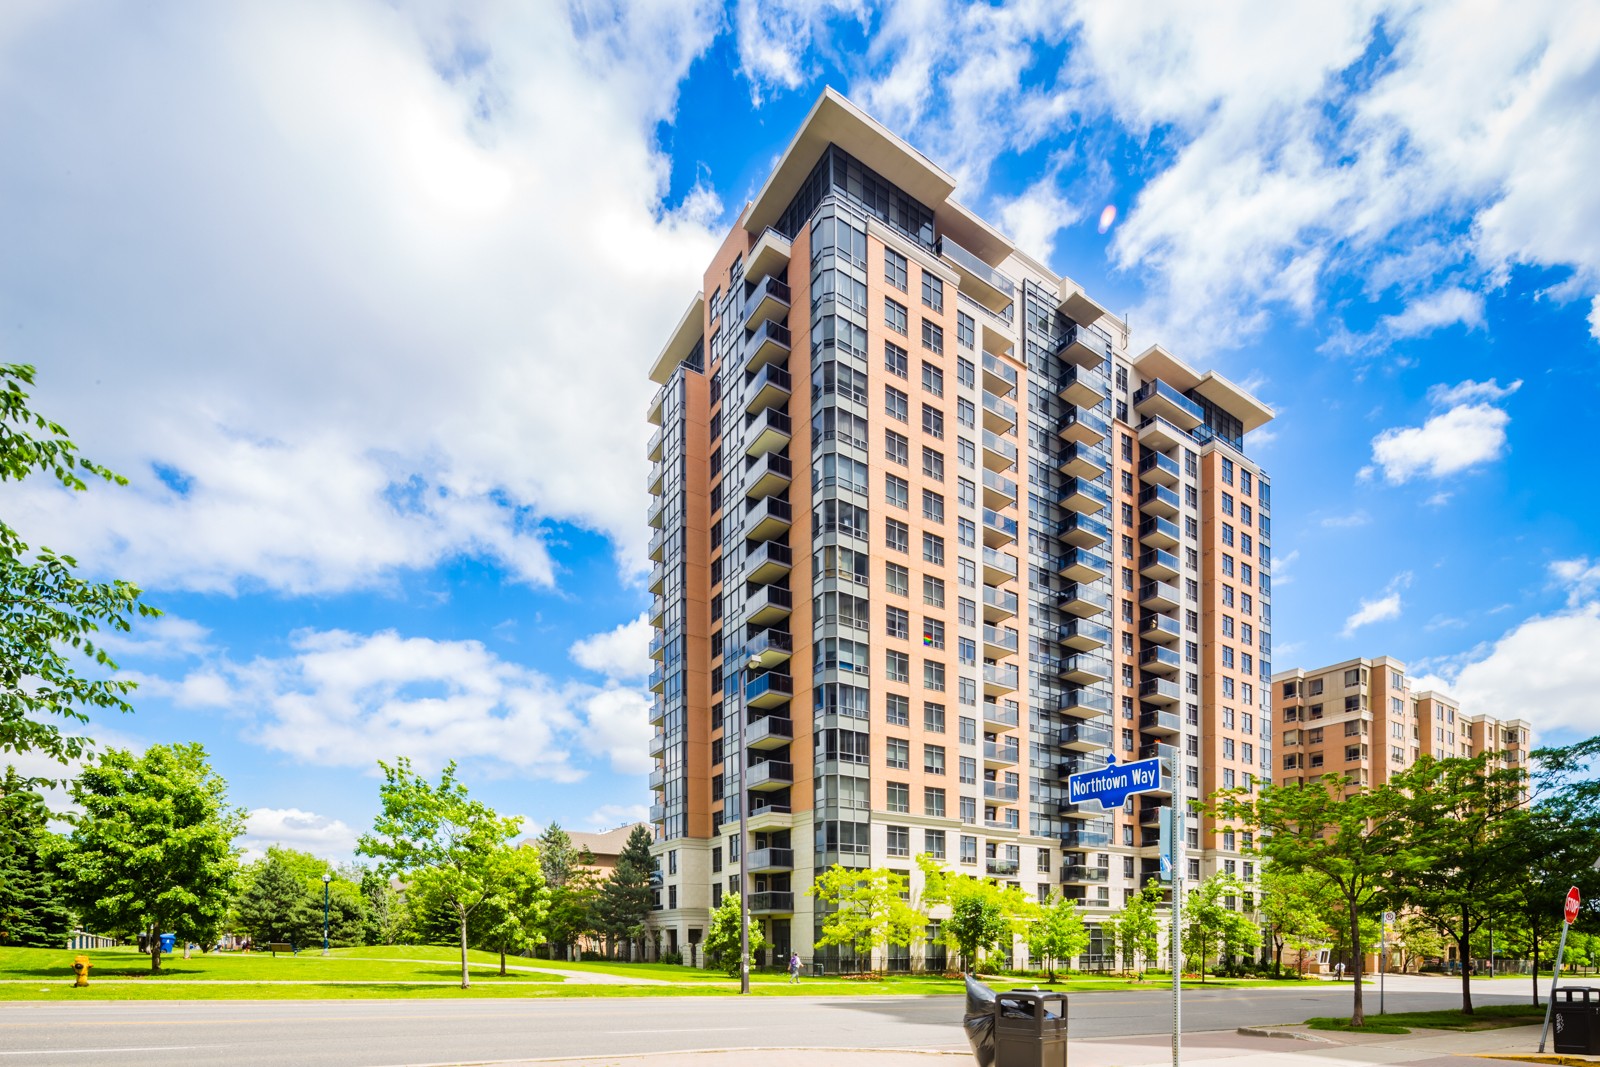
Condo building · 880 Grandview Way
Parkside at Northtown III Condos is a 19-storey condo with 148 suites, built in 2002 by Tridel. Right now 1 for sale is on the market here.
- 19storeys
- 148suites
- 2002built
No similar units for sale in Parkside at Northtown III Condos right now.
Around this home
Daily convenience, out of 100, from the distances below
Schools nearby
School rating, out of 10.
Helpful calculators
Your HOMEH agent

"I would see it this week."