

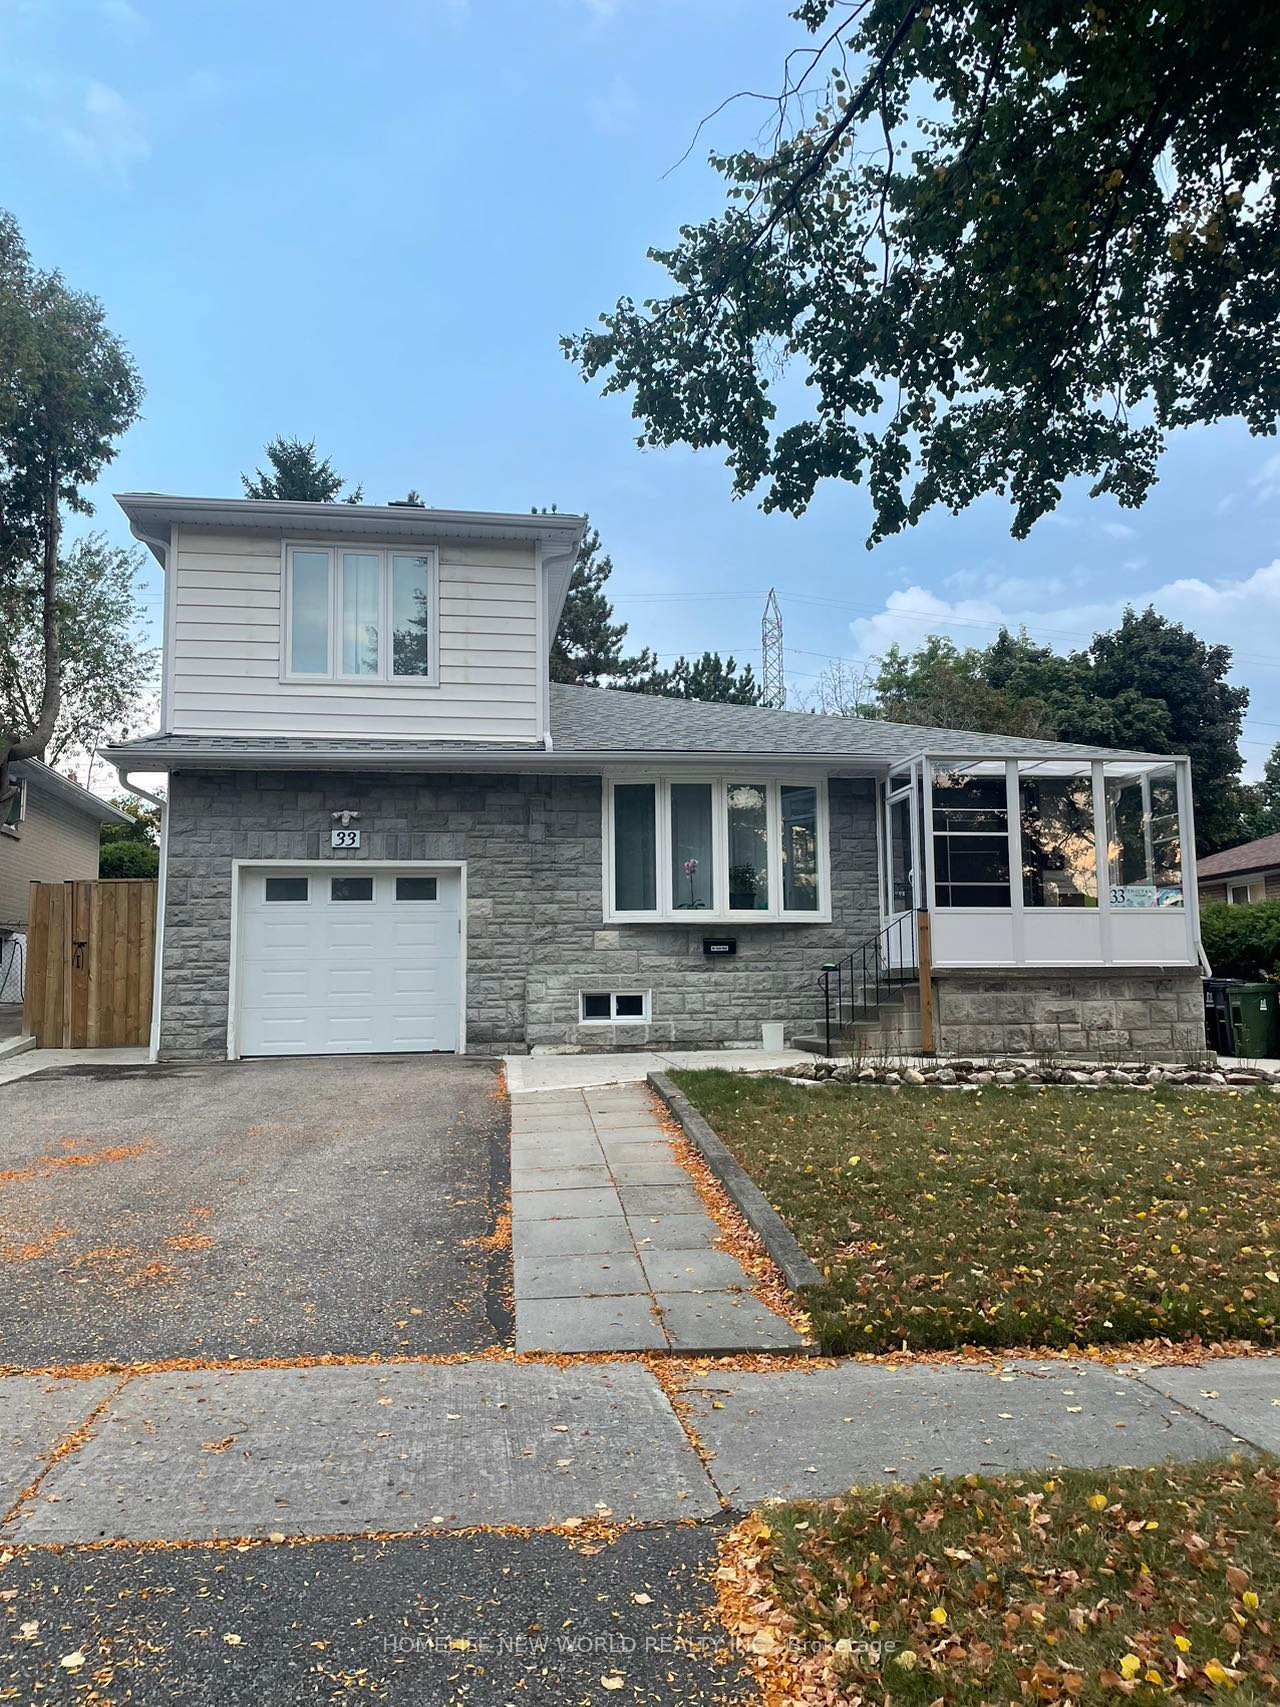
Bsmt, 33 Tristan Crescent
Detached Expired
1/8Bsmt, 33 Tristan Crescent
Detached Expired
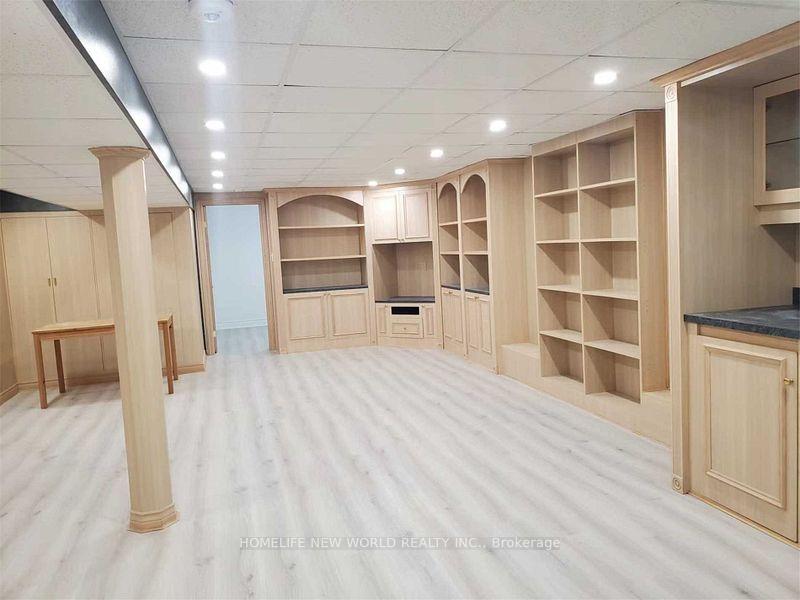 See all 8 photos
2 Bedrooms
1 Bathroom
0 Garage
— sq.ft
Basement
— Unit
Property history
- $1,980ExpiredList: 2024-09-20|End: 2025-01-31|133 daysC9359951
Facts and features
- BasementApartment
- Lease term12 months
- FurnishedUnfurnished
- LaundryEnsuite
What stands out
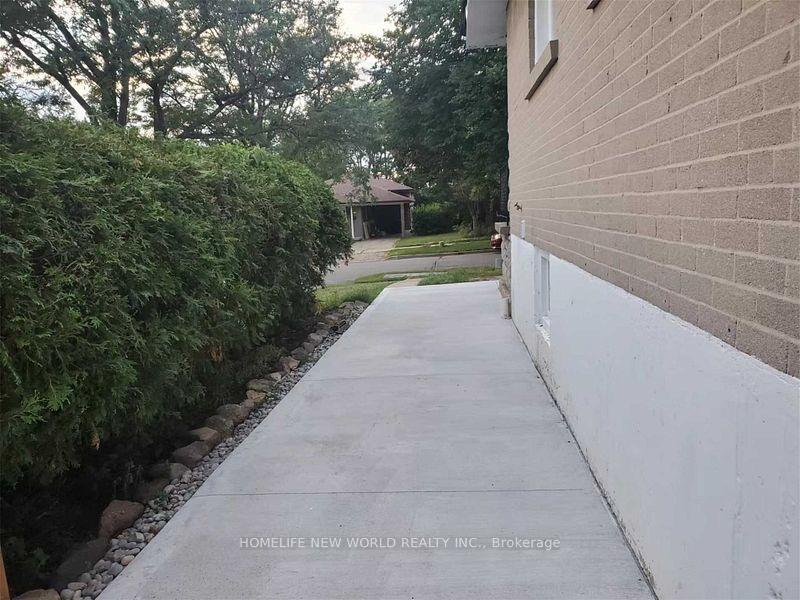
- Separate entrance
- Central air
The homeDetached, Sidesplit 3, Apartment, separate entrance
- Type: Detached
- Style: Sidesplit 3
- Basement: Apartment, separate entrance
InsideEnsuite, lower level, Rooms above ground 5, Bedrooms 2
- Laundry: Ensuite, lower level
- Rooms above ground: 5
- Bedrooms: 2
- Bathrooms: 1
- Kitchens: 1
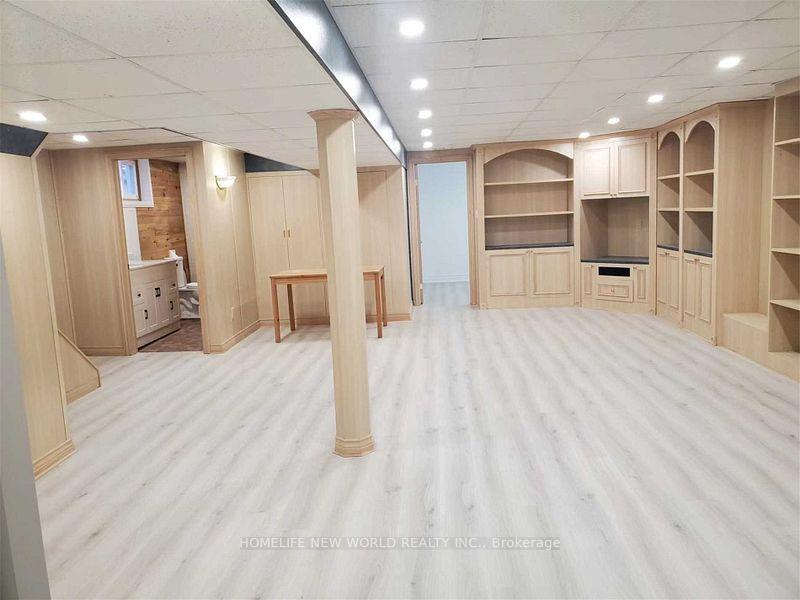
- Family room: Yes
Outside and lotBrick, Shingles, Block
- Exterior: Brick
- Roof: Shingles
- Foundation: Block
Parking1 Parking, Built-in, Available
- Spaces: 1 Parking
- Garage: Built-in
- Driveway: Available
Heating, water and powerForced air, gas, Central air, Municipal water
- Heating: Forced air, gas
- Cooling: Central air
- Water: Municipal water
- Sewer: Municipal sewer
Rent and termsRent $1,980 a month, Basement, Unfurnished
- Rent: $1,980 a month
- Space for rent: Basement
- Furnished: Unfurnished
- Lease: 12 months
- Rent includes: Parking
- Deposit: Required
- Credit check: Required
- Employment letter: Required
- Rental application: Required
- References: Required
Included1 parking space, internet (share with owner), Share 13 utilities.
- Included: 1 parking space, internet (share with owner)
- Not included: Share 13 utilities.
Listing detailsC9359951, Expired, Sep 20, 2024
- MLS® number: C9359951
- Status: Expired
- Listed on: Sep 20, 2024
- Days on market: 133
- Updated: Jan 31, 2025
- Possession: 2024-11-01 / November 1, 2024
- Occupied by: Tenant
- Listing brokerage: HOMELIFE NEW WORLD REALTY INC.
About this home
Bsmt, 33 Tristan Crescent, North York (Hillcrest Village), ON M2H 1X2
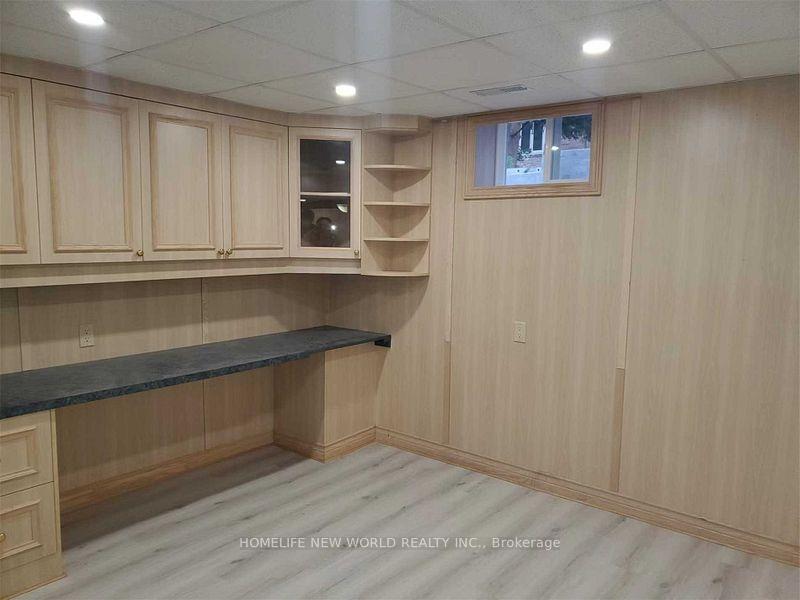
Basement Apartment In Demand North York Location. Close To Transit, Seneca College, Grocery, High Ranked Schools. Renovated 2Bed Rooms, One Bath Room, And Kitchen. Open Concept Living Room Combined With Dinning Room With Large Windows. Seperate Laundry, Separate Entrance. Suitable For Single Or Couples.
Read more
Ask about this home
A HOMEH agent will answer your questions about this home.
Ask a question
Around this home
Don Mills & Finch
Errands
Parks
Schools
Daily convenience, out of 100, from the distances below
ParkGideon Parkette · 12 within 1 km3 min walk156 m
GroceryNo Frills10 min walk612 m
SchoolCresthaven Public School4 min walk220 m
PharmacyShoppers Drug Mart11 min walk671 m
Cafés & foodKo-Sam · 15 within 1 km11 min walk651 m
Gym & rec centreSeneca Village Square Community Centre14 min walk848 m
LibraryToronto Public Library - Hillcrest11 min walk651 m
WalkDriveStraight-line distance, open map data
Grocery0.6 km
Park0.2 km
Coffee0.7 km
Dining0.7 km
Gym1.4 km
Schools nearby
School rating, out of 10.
Cresthaven Public Schoolelementary · Public · 0.2 km
—
Lumenus Lesconelementary · Public · 0.3 km
—
École élémentaire Paul-Demerselementary · Public · 0.8 km
9.0/10Excellent
Contact agent
Helpful calculators
Rent vs buy
Affordability
Mortgage
Down payment
Stress test
CMHC insurance
Your HOMEH agent

KimHOMEH agent · North York
"I would see it this week."
Ask Kim