

347 Apache Trail
Main FLSemi-Detached Expired
1/5347 Apache Trail
Main FLSemi-Detached Expired
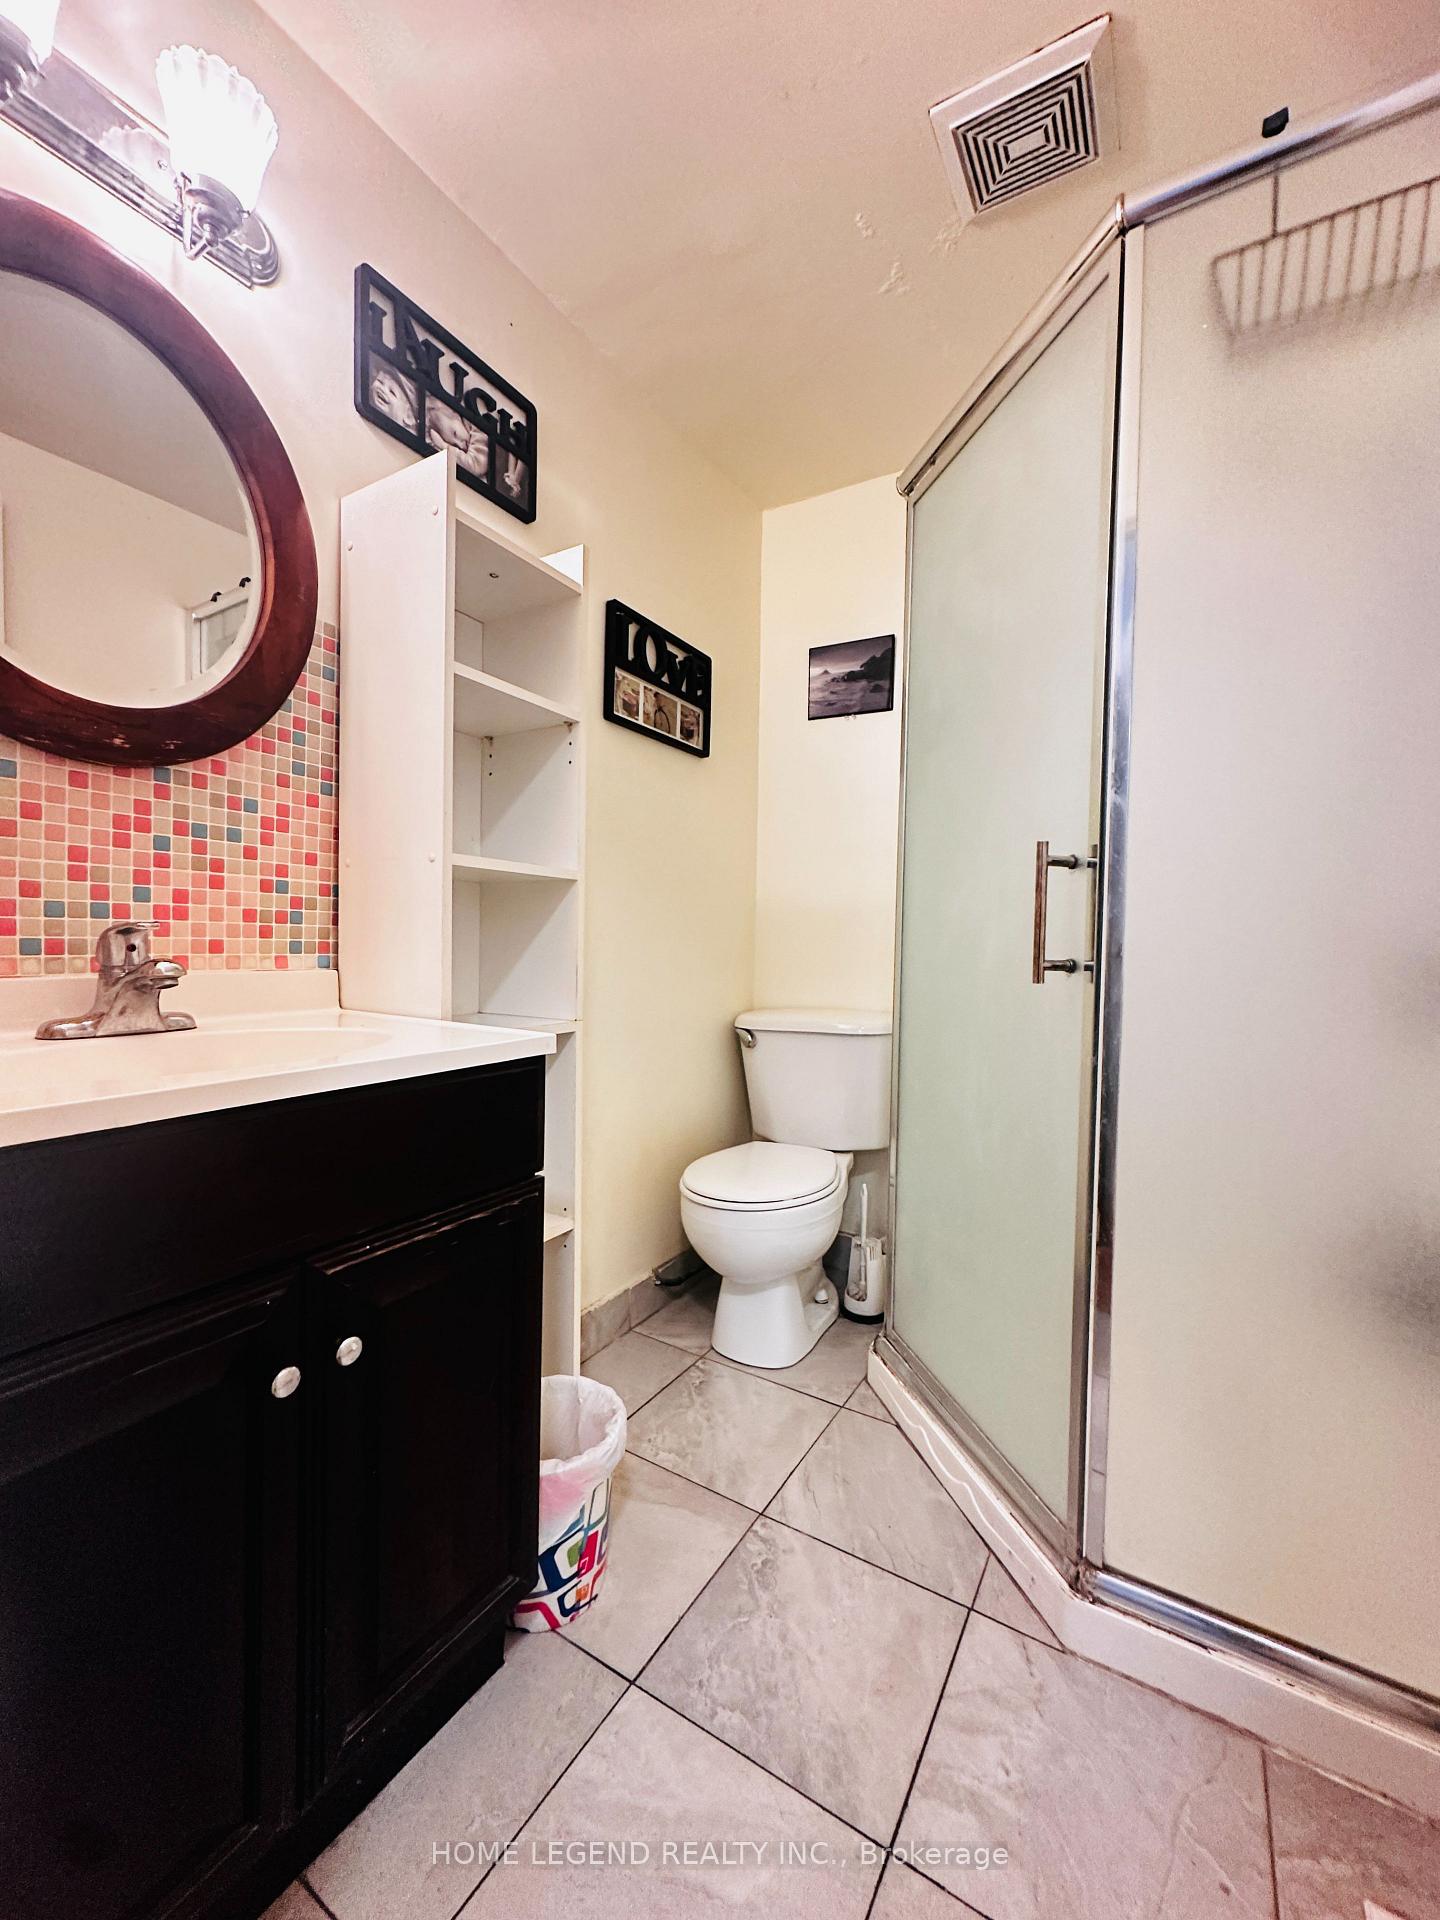 See all 5 photos
2 Bedrooms
1 Bathroom
0 Garage
— sq.ft
Main Floor
— Unit
Property history
- $1,880ExpiredList: 2024-10-29|End: 2025-01-31|94 daysC9760961
Facts and features
- BasementFinished
- Lease term12 months
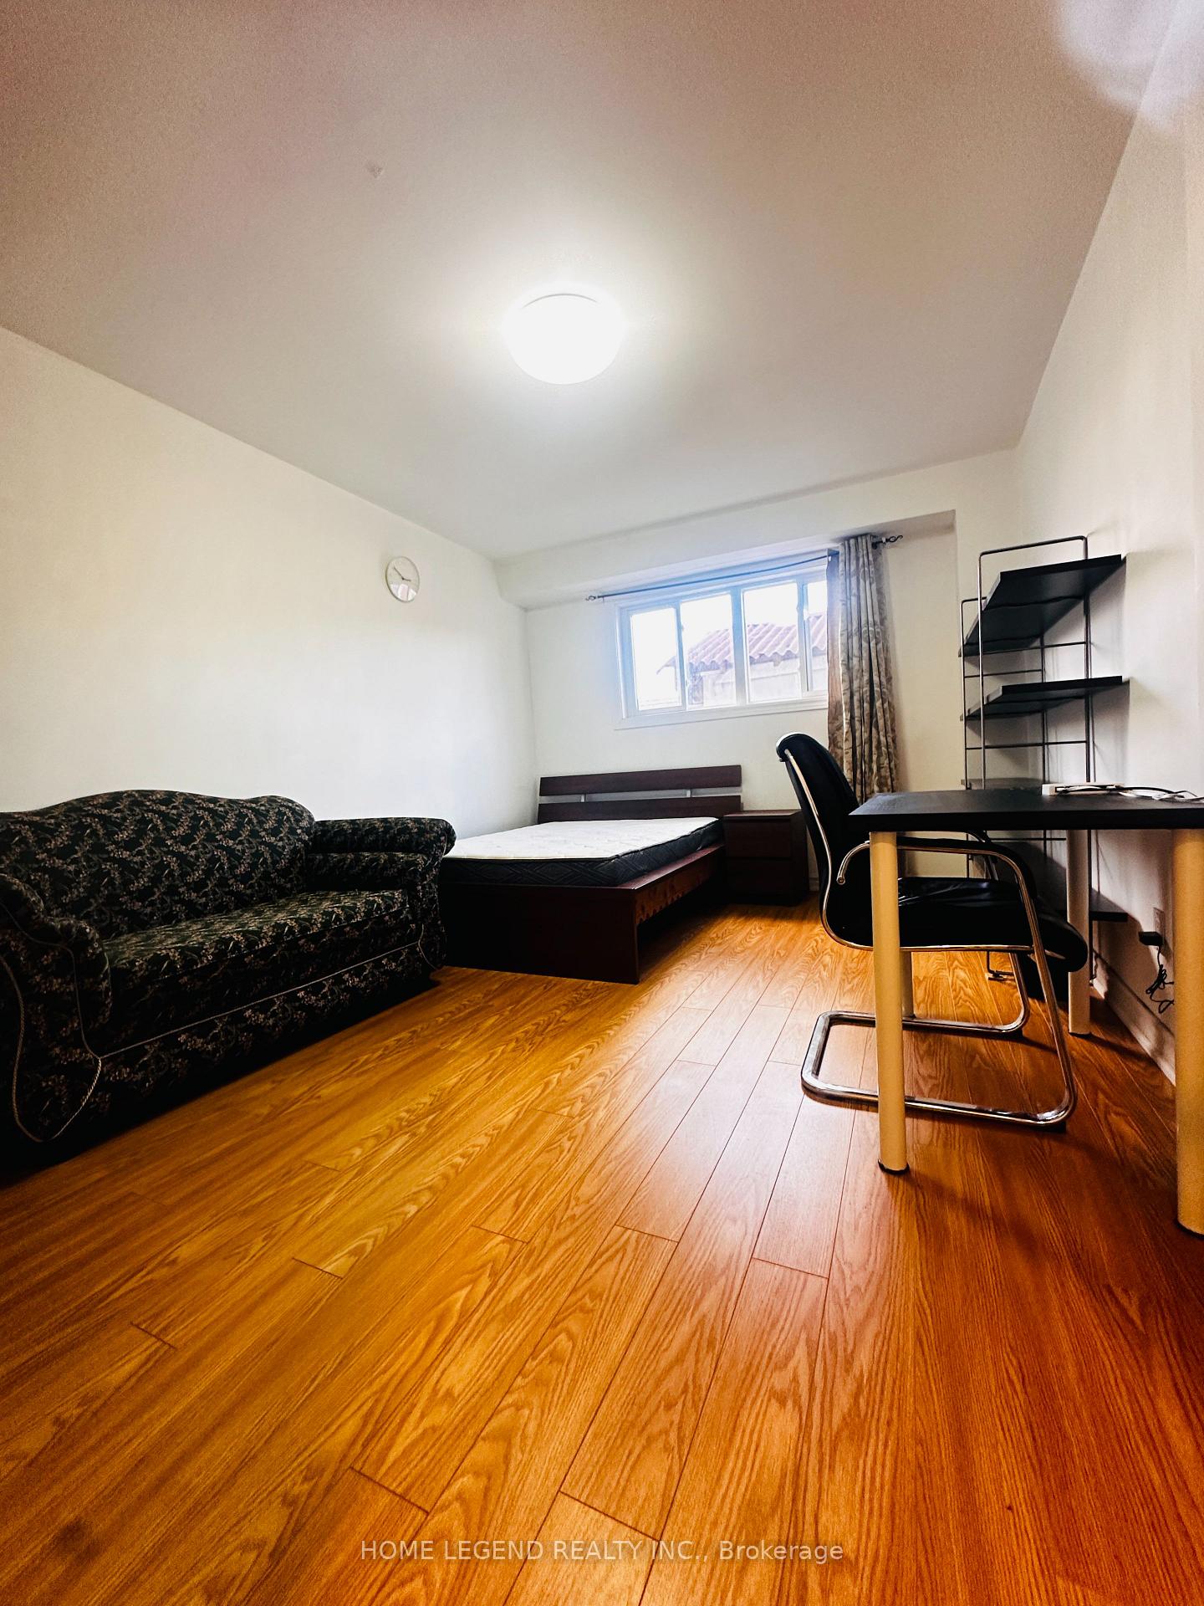
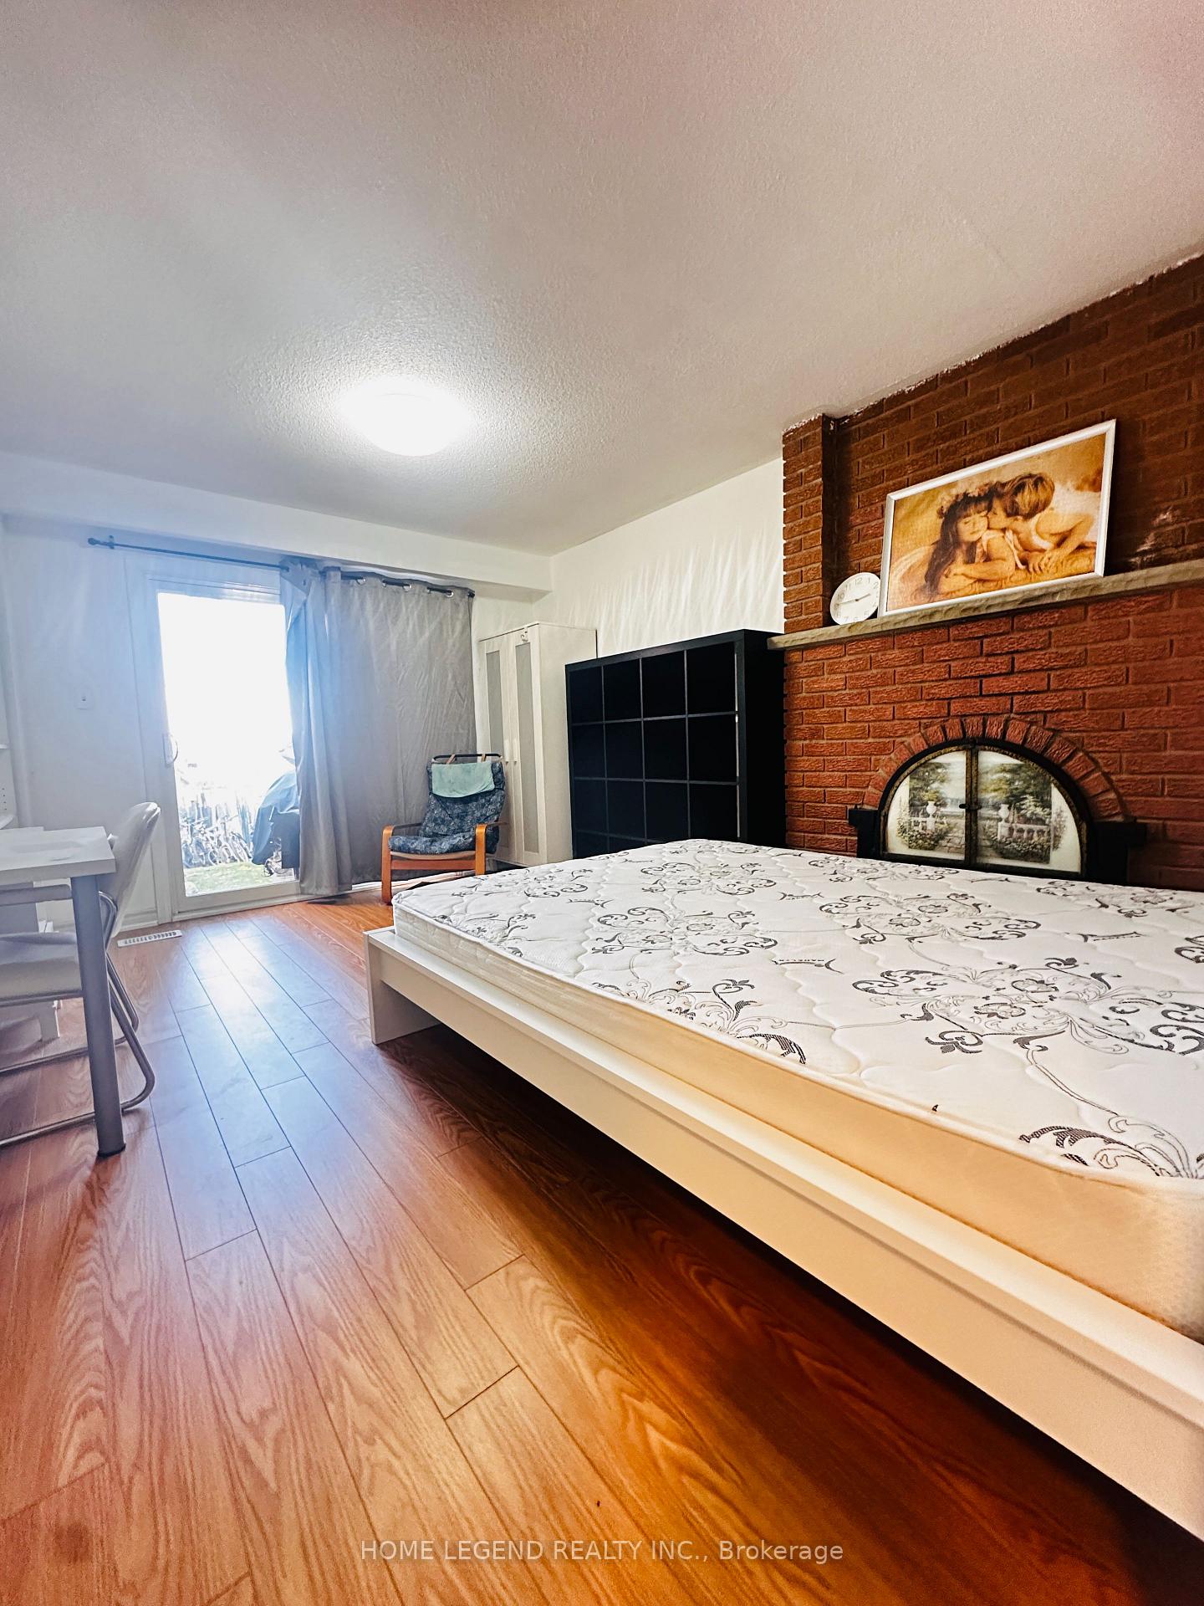
- FurnishedFurnished
- LaundryShared
What stands out
- Central air
The homeSemi-Detached, Bungalow, Finished
- Type: Semi-Detached
- Style: Bungalow
- Basement: Finished
InsideShared, lower level, Rooms above ground 4, Bedrooms 2
- Laundry: Shared, lower level
- Rooms above ground: 4
- Bedrooms: 2
- Bathrooms: 1
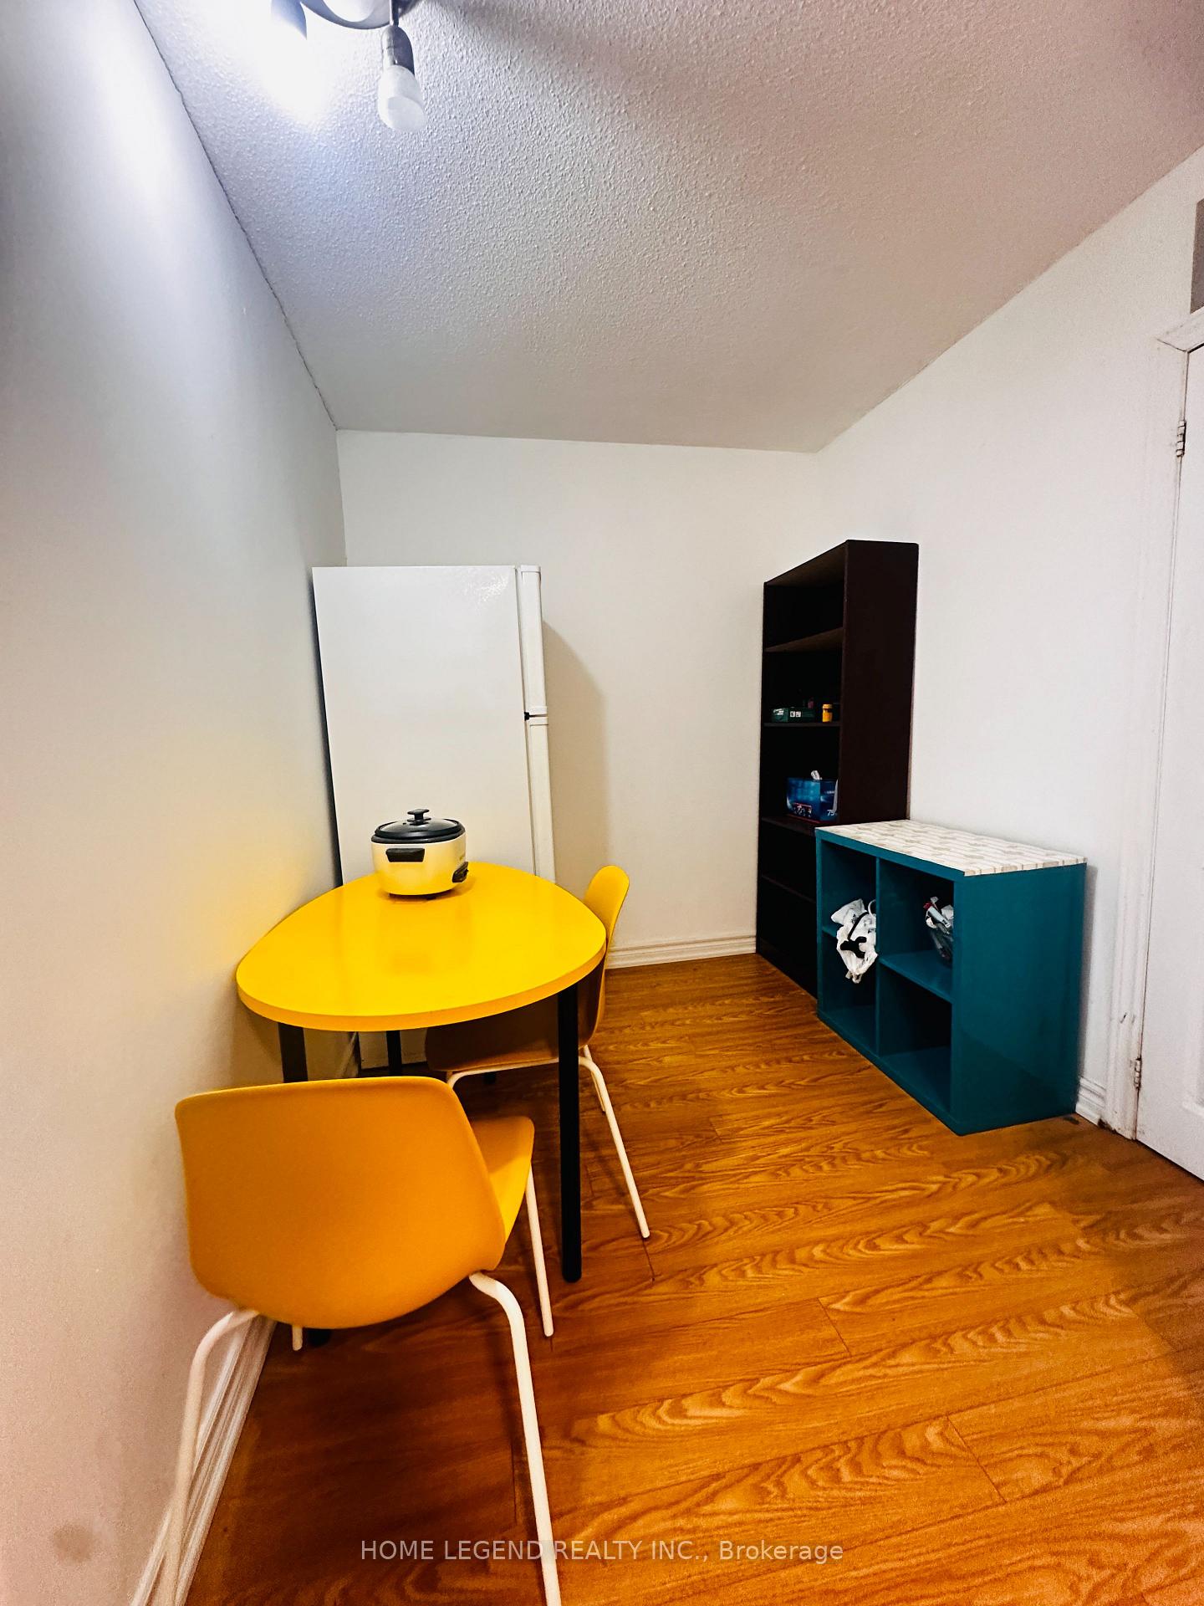
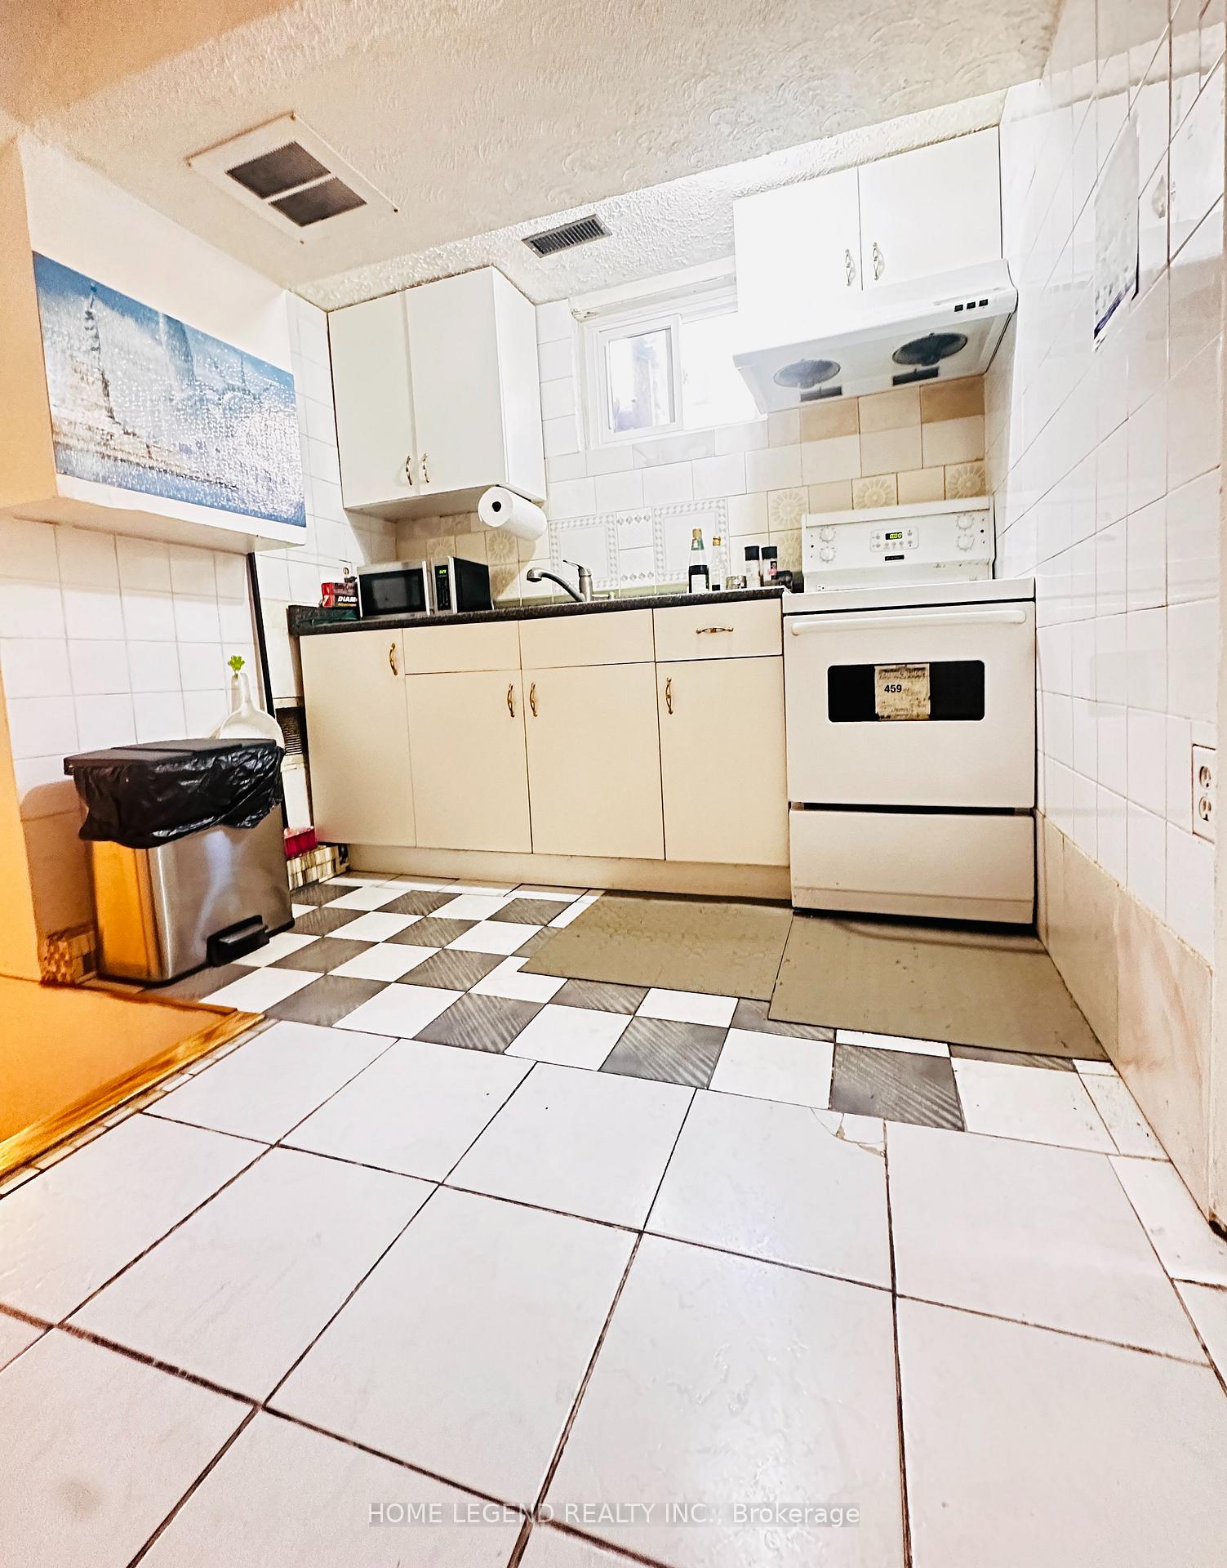
- Kitchens: 1
Outside and lotBrick, Unknown, Brick
- Exterior: Brick
- Roof: Unknown
- Foundation: Brick
Parking1 Parking, Built-in, Private
- Spaces: 1 Parking
- Garage: Built-in
- Driveway: Private
Heating, water and powerForced air, gas, Central air, Municipal water
- Heating: Forced air, gas
- Cooling: Central air
- Water: Municipal water
- Sewer: Municipal sewer
Rent and termsRent $1,880 a month, Main, Furnished
- Rent: $1,880 a month
- Space for rent: Main
- Furnished: Furnished
- Lease: 12 months
- Paid: Monthly
- Deposit: Required
- Credit check: Required
- Employment letter: Required
- Rental application: Required
- References: Required
- Rental items: N/a
IncludedFridge, stove, microwave, washer & dyer. laundry facilities are shared. only aaa tenant need apply. single professional/couple preferred. students welcomed unit is furnished. all inclusive utilities and internet, Rental app., credit report, driver's license, proof of income. call la for prepared sched a. landlord/agent do not warrant retrofit status of lower level.
- Included: Fridge, stove, microwave, washer & dyer. laundry facilities are shared. only aaa tenant need apply. single professional/couple preferred. students welcomed unit is furnished. all inclusive utilities and internet
- Not included: Rental app., credit report, driver's license, proof of income. call la for prepared sched a. landlord/agent do not warrant retrofit status of lower level.
Listing detailsC9760961, Expired, Oct 29, 2024
- MLS® number: C9760961
- Status: Expired
- Listed on: Oct 29, 2024
- Days on market: 94
- Updated: Jan 31, 2025
- Possession: 2024-11-01 / November 1, 2024
- Occupied by: Vacant
- Listing brokerage: HOME LEGEND REALTY INC.
About this home
347 Apache Trail, North York (Pleasant View), ON M2H 2W5
Bright And Spacious Main Level! Fully Furnished. Two large Bedrooms. Close To 401/DVP, Seneca College And Shopping! Single Professional/Couple Preferred! Students Welcomed. share the kitchen with basement.
Read more
Ask about this home
A HOMEH agent will answer your questions about this home.
Ask a question
Around this home
Finch/404
Errands
Parks
Schools
Daily convenience, out of 100, from the distances below
ParkChester Le Park · 4 within 1 km6 min walk355 m
GroceryCircle K6 min walk387 m
SchoolMcCanny Secondary School6 min walk350 m
PharmacyDom’s Pharmacy12 min walk727 m
Cafés & foodTim Hortons · 13 within 1 km6 min walk384 m
Gym & rec centreHockey Factory Ice Rink9 min walk551 m
LibrarySeneca College Library21 min walk1.3 km
WalkDriveStraight-line distance, open map data
Grocery0.4 km
Park0.4 km
Coffee0.4 km
Dining0.5 km
Gym0.7 km
Schools nearby
School rating, out of 10.
McCanny Secondary Schoolelementary · Private · 0.3 km
—
Cherokee Public Schoolelementary · Public · 0.3 km
—
Alathena International Academysecondary · Private · 0.4 km
—
Contact agent
Helpful calculators
Rent vs buy
Affordability
Mortgage
Down payment
Stress test
CMHC insurance
Your HOMEH agent

NimaHOMEH agent · North York
"I would see it this week."
Ask Nima