

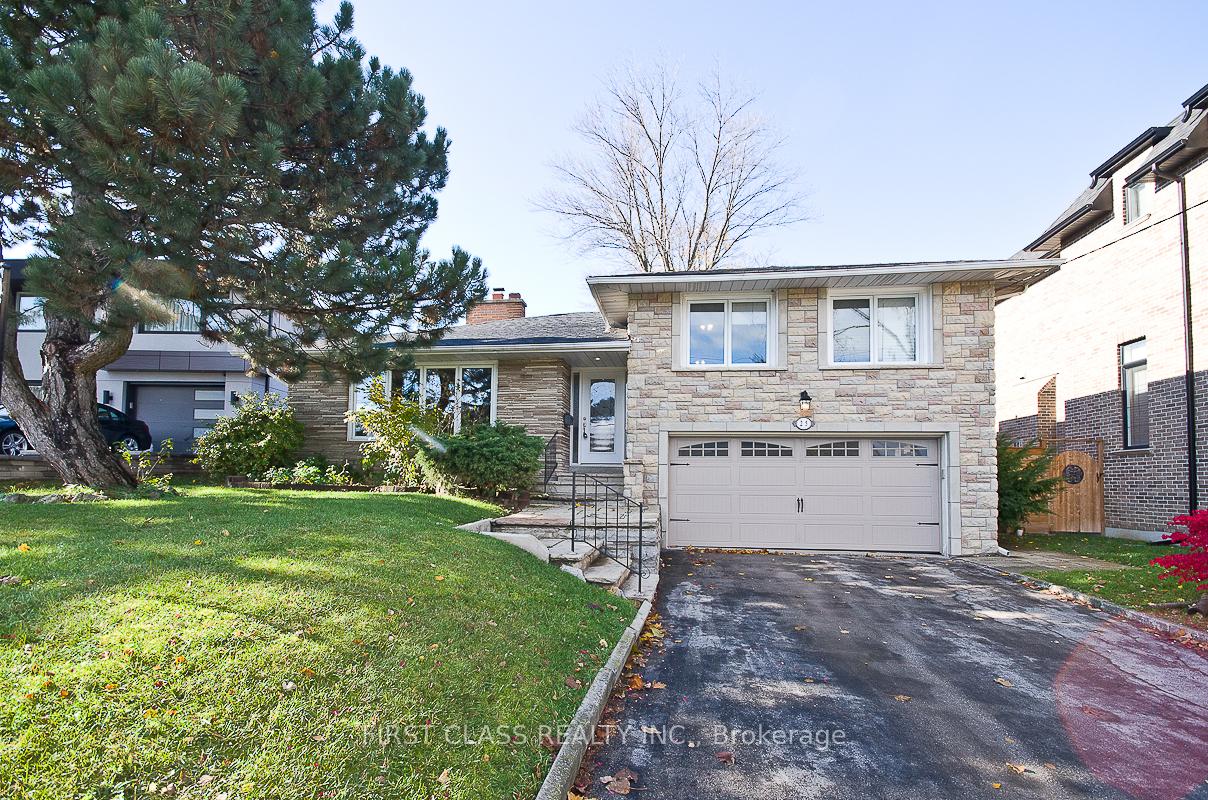
25 Whittaker Crescent
Detached Rented
1/3225 Whittaker Crescent
Detached Rented
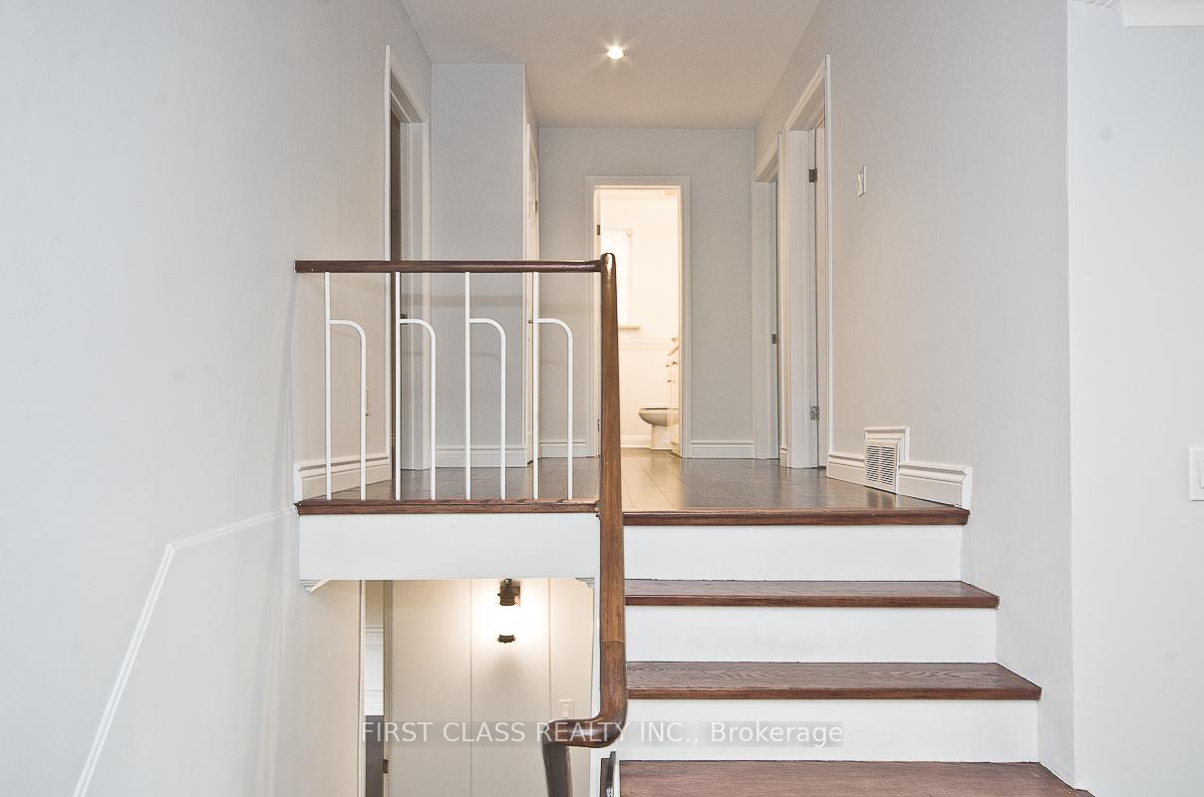
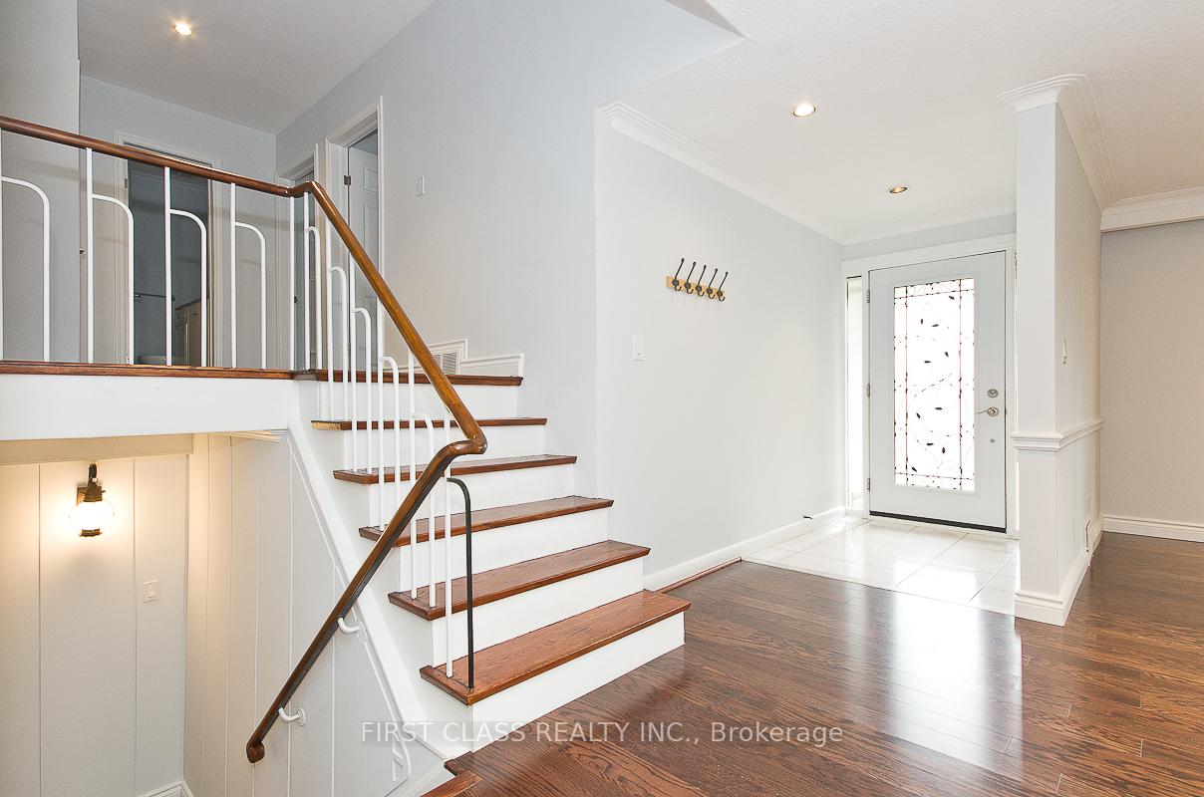
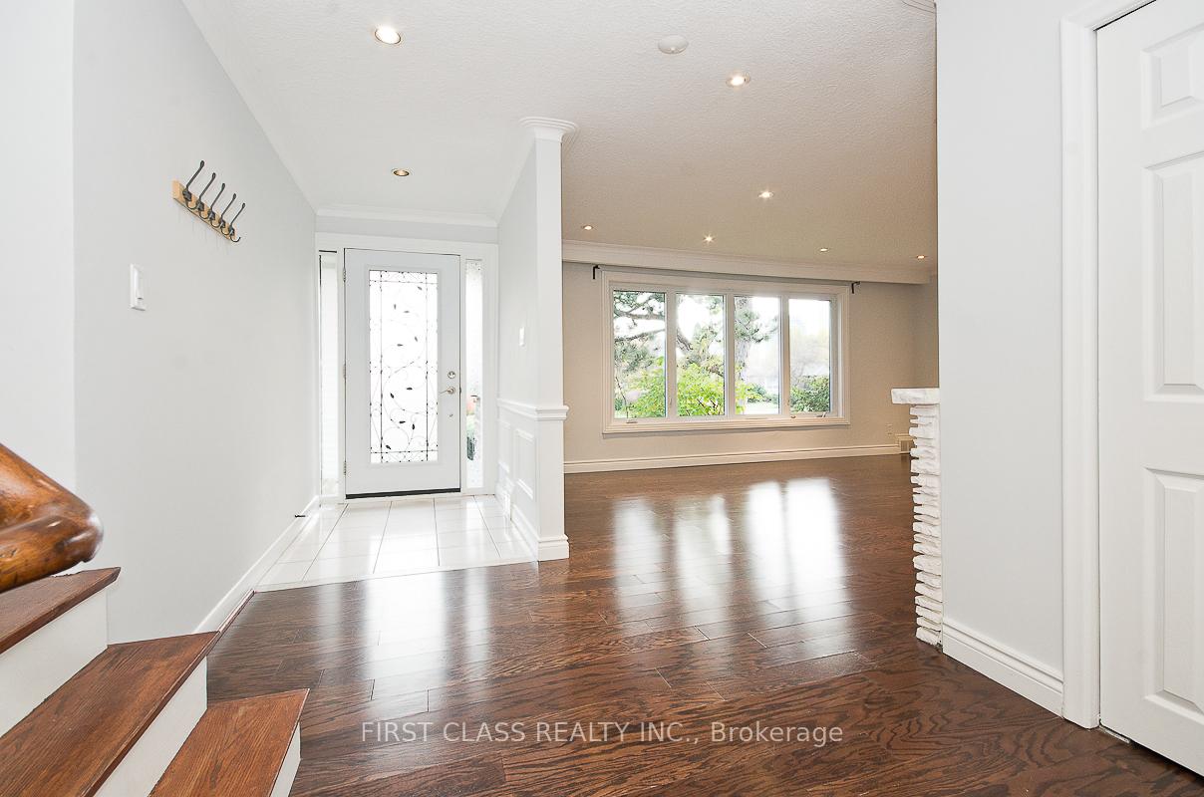
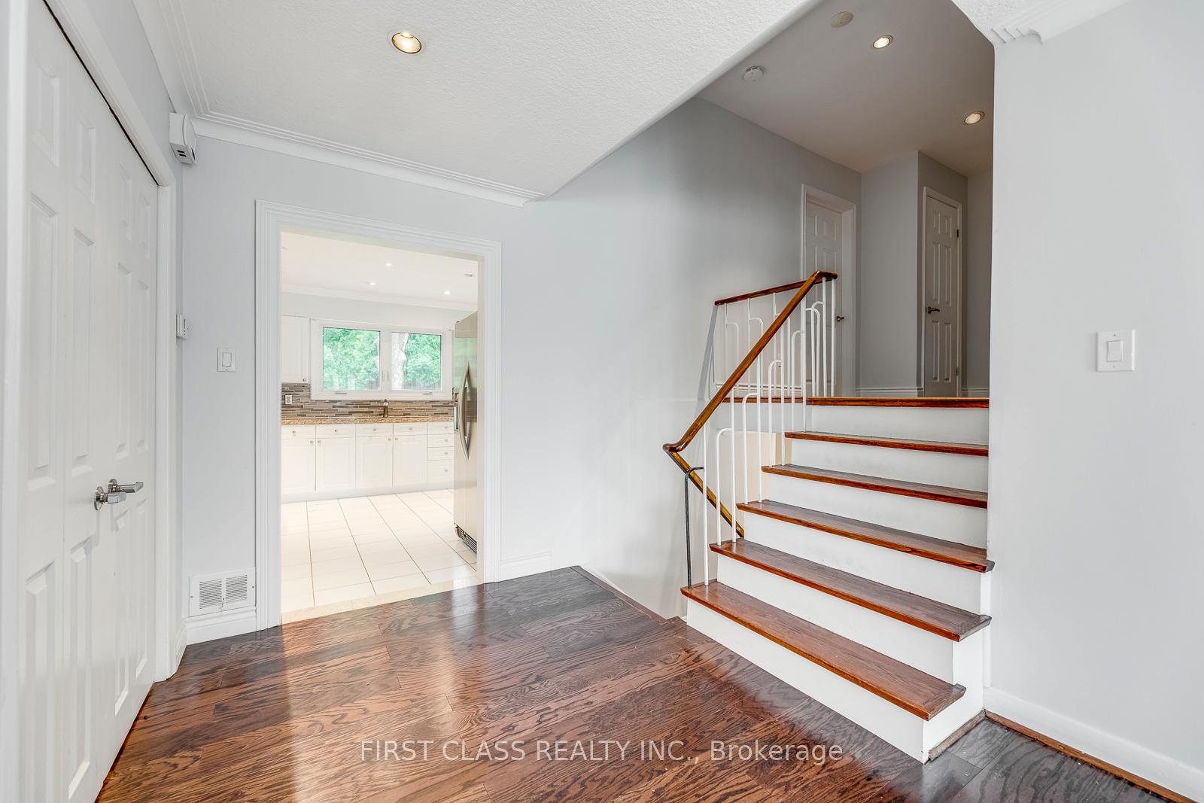 See all 32 photos
4 Bedrooms
3 Bathrooms
2 Garage
— sq.ft
Entire Home
— Unit
Facts and features
- BasementFinished
- Lot size60 × 120 ft
- Lease term12 months
- FurnishedUnfurnished
What stands out
- Hardwood floors
- Fireplace
- Central air
The homeDetached, Sidesplit 3, Finished
- Type: Detached
- Style: Sidesplit 3
- Basement: Finished
InsideFireplace Yes, Broadloom, Hardwood, Ensuite
- Fireplace: Yes
- Flooring: Broadloom, Hardwood
- Laundry: Ensuite
- Features: Carpet free
- Rooms above ground: 7
- Bedrooms: 4
- Bathrooms: 3
- Kitchens: 1
Outside and lotBrick, Asphalt shingle, Concrete
Outside
- Exterior: Brick
- Roof: Asphalt shingle
- Foundation: Concrete
- Size: 60 × 120 ft
Parking2 Garage, Built-in, Private
- Spaces: 2 Garage
- Garage: Built-in
- Driveway: Private
Heating, water and powerForced air, gas, Central air, Municipal water
- Heating: Forced air, gas
- Cooling: Central air
- Water: Municipal water
- Sewer: Municipal sewer
Rent and termsRent $4,800 a month, Entire property, Unfurnished
- Rent: $4,800 a month
- Space for rent: Entire property
- Furnished: Unfurnished
- Lease: 12 months
- Paid: Monthly
- Rent includes: Parking
- Deposit: Required
- Credit check: Required
- Employment letter: Required
- Rental application: Required
- References: Required
Listing detailsC10440813, Rented, Nov 21, 2024
- MLS® number: C10440813
- Status: Rented
- Listed on: Nov 21, 2024
- Days on market: 60
- Updated: Jan 20, 2025
- Possession: Flexible
- Occupied by: Vacant
- Listing brokerage: FIRST CLASS REALTY INC.
About this home
25 Whittaker Crescent, North York (Bayview Village), ON M2K 1K7
Carpet Free
Excellent location in Bayview village. Spacious w/all principal room sizes & bright w/plenty of windows living area. Large mordern eat-in kitchen & additional solarium overlooking private bckyd. Minutes to Bayview village, Ethennonnhawahstihnen' community center, restaurants & shopping. Walking distance to bessarion/bayview subways, public transit & ymca. Close to schools & 401/404, north York general hospital & Fairview mall, Canadian Tire/Ikea. Earl haig s.S, elkhorn ps & bayview ms.
Read more
Ask about this home
A HOMEH agent will answer your questions about this home.
Ask a question
Around this home
Bayview/Sheppard
Errands
Transit
Parks
Schools
Daily convenience, out of 100, from the distances below
ParkElkhorn Parkette · 15 within 1 km2 min walk104 m
GroceryShell Select4 min walk235 m
SchoolElkhorn Public School2 min walk120 m
Train stationBessarion4 min walk241 m
PharmacyShoppers Simply Pharmacy4 min walk232 m
Cafés & foodPizza Pizza · 15 within 1 km5 min walk285 m
Gym & rec centreEthennonnhawahstihnen’ Community Recreation Centre & Library6 min walk355 m
WalkDriveStraight-line distance, open map data
Grocery0.2 km
Park0.1 km
Coffee0.4 km
Dining0.3 km
Gym0.5 km
Bessarion0.2 km
Schools nearby
School rating, out of 10.
Elkhorn Public Schoolelementary · Public · 0.1 km
—
Signet Christian Private Schoolelementary · Private · 0.3 km
—
St George Academysecondary · Private · 0.5 km
—
Contact agent
Helpful calculators
Rent vs buy
Affordability
Mortgage
Down payment
Stress test
CMHC insurance
Your HOMEH agent

NimaHOMEH agent · North York
"I would see it this week."
Ask Nima