

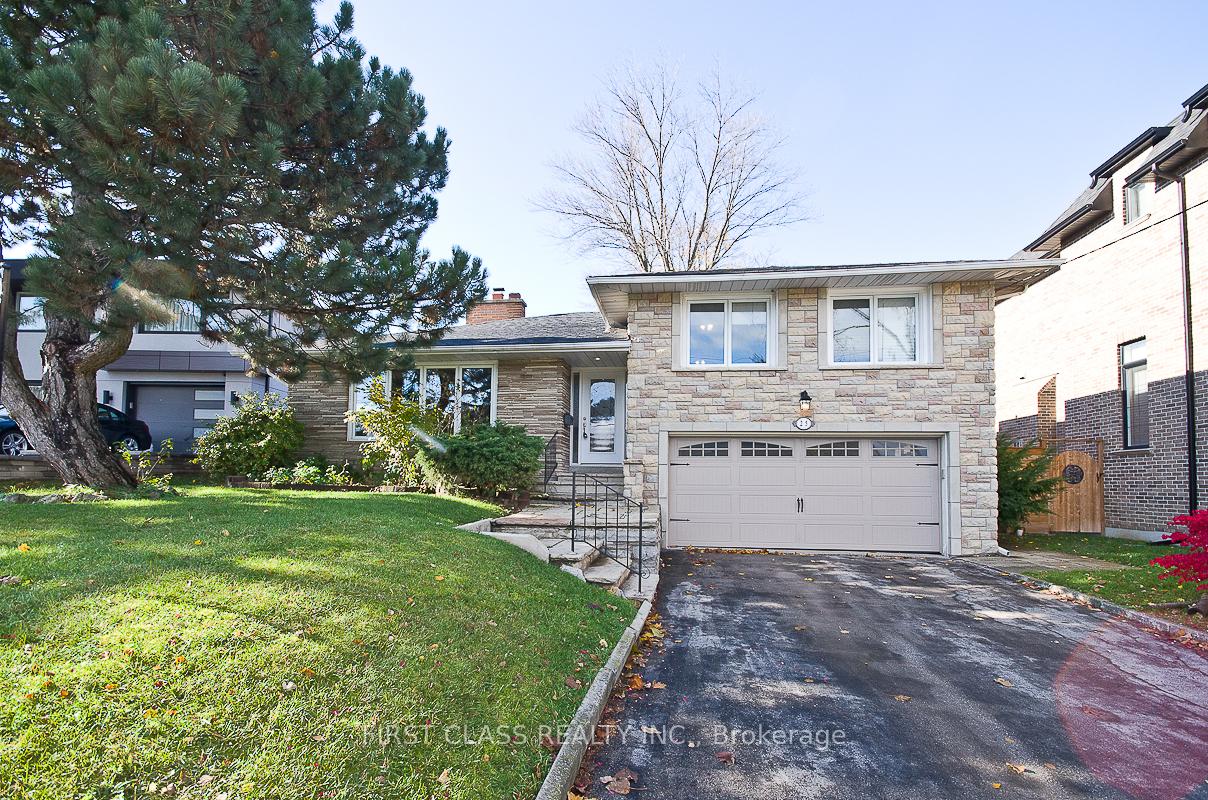
25 Whittaker Crescent
25 Whittaker Crescent
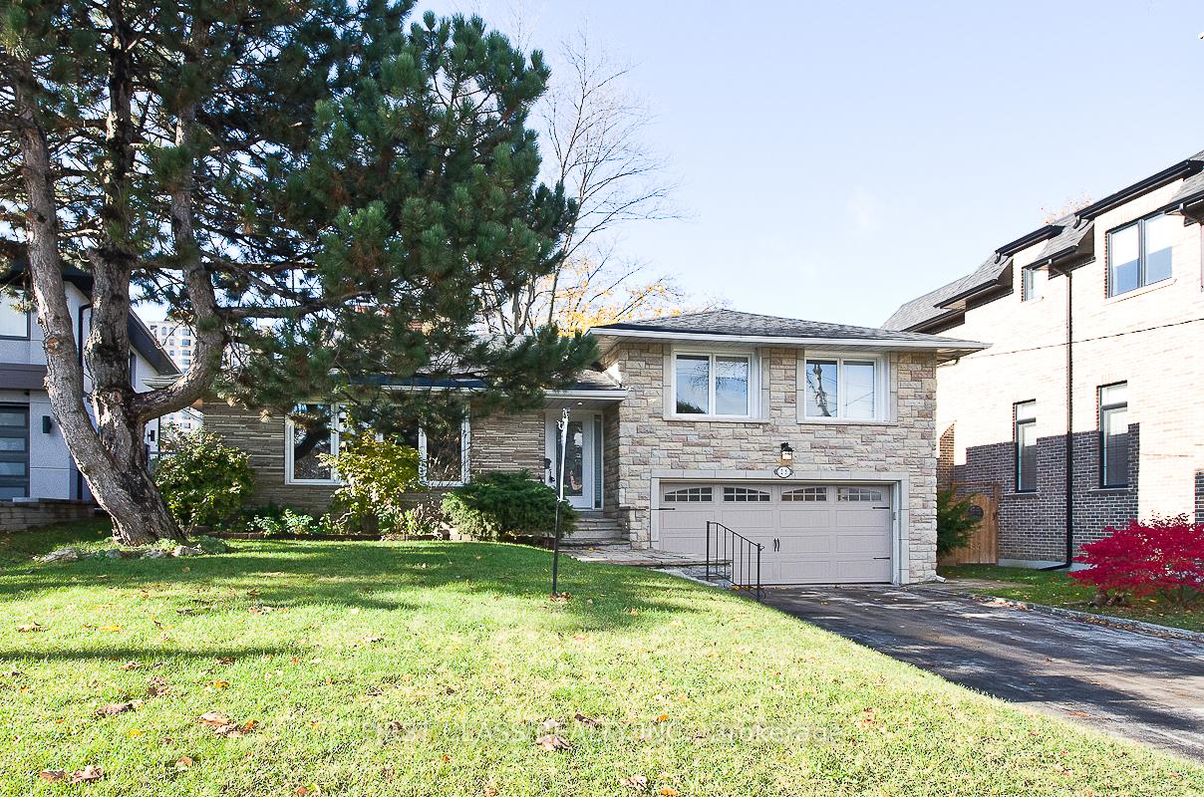
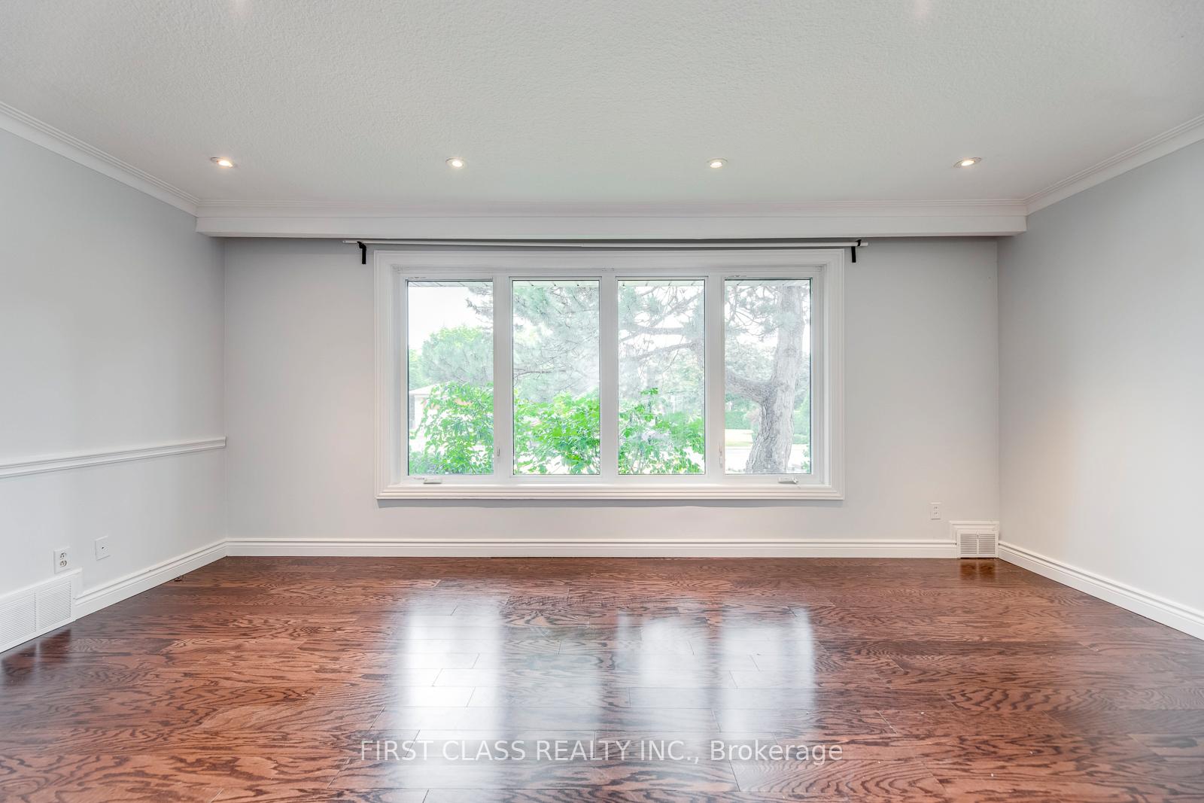
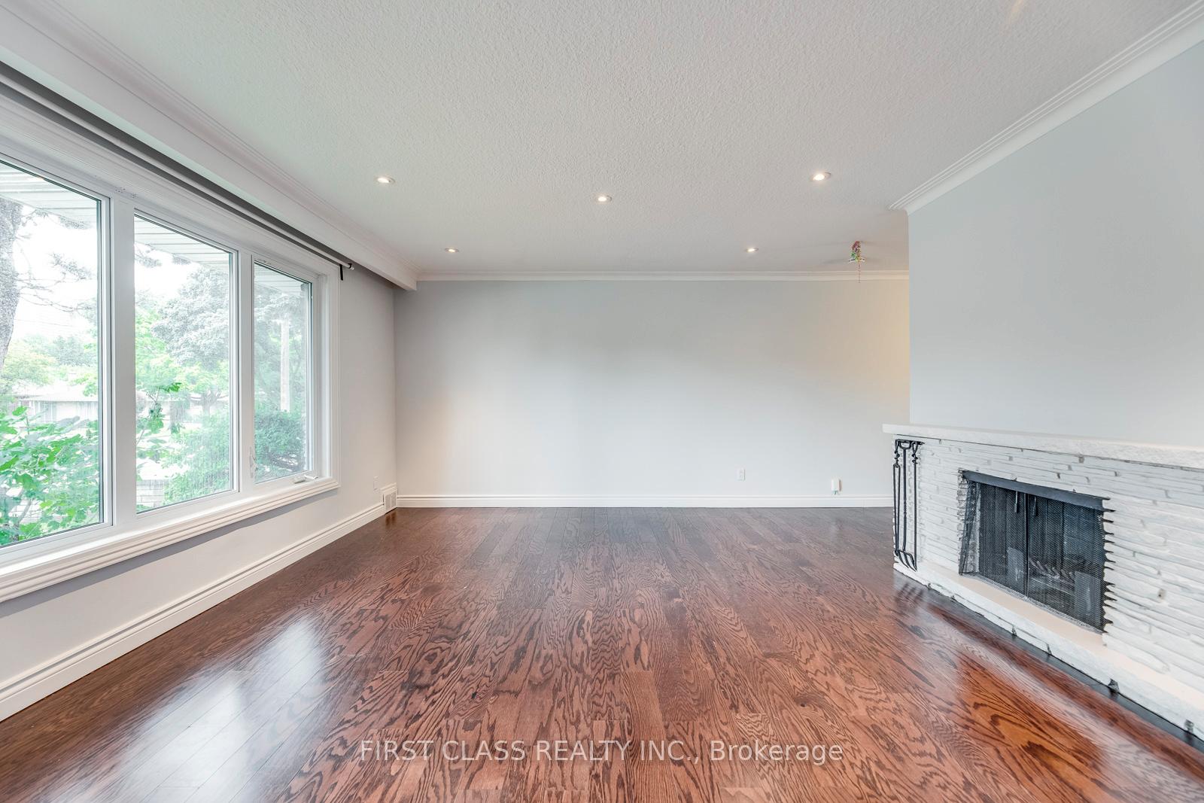
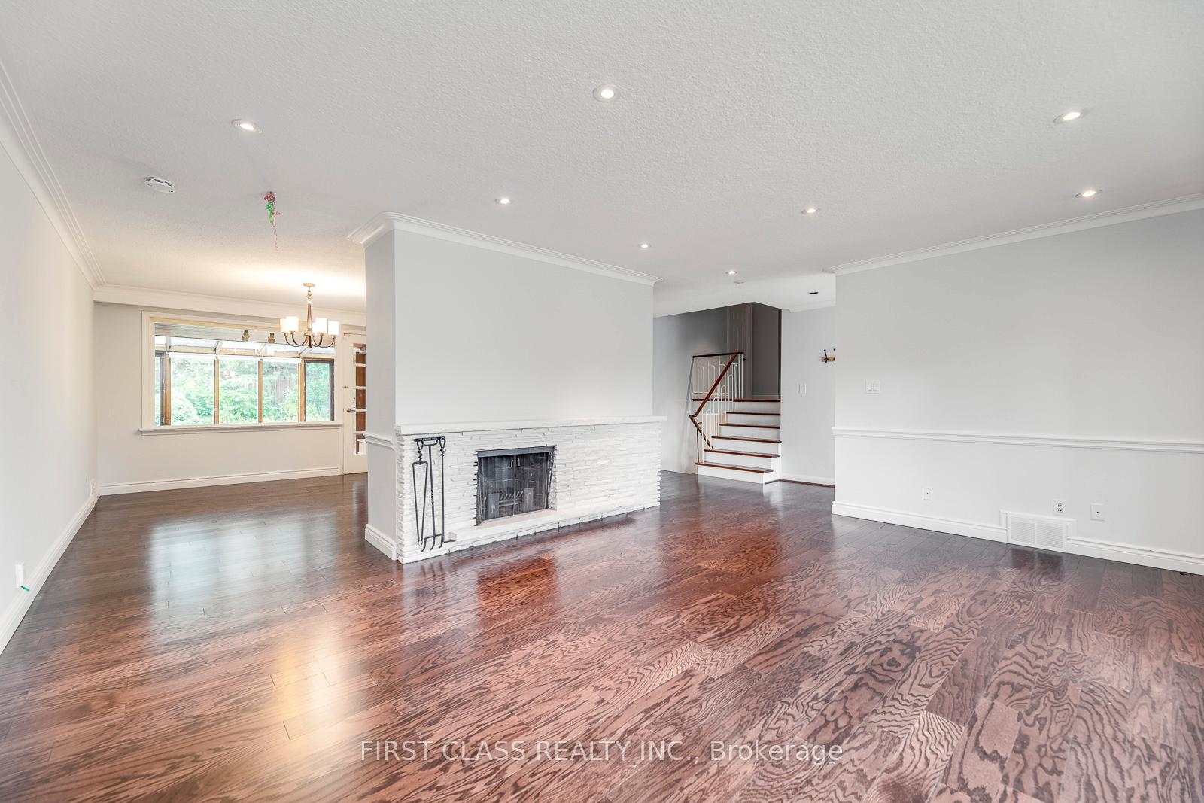 See all 34 photos
Property history
- $2,370,000TerminatedList: 2024-12-08|End: 2025-01-20|43 daysC11885743
Facts and features
- BasementFinished
- Water, sewerMunicipal
- HeatingForced air
- CoolingCentral air
- Hardwood floors
- Fireplace
- Central air
The homeDetached, Sidesplit 3, Finished
- Type: Detached
- Style: Sidesplit 3
- Basement: Finished
InsideFireplace Yes, Broadloom, Hardwood, Carpet free
- Fireplace: Yes
- Flooring: Broadloom, Hardwood
- Features: Carpet free
- Rooms above ground: 7
- Bedrooms: 4
- Bathrooms: 3
- Kitchens: 1
Outside and lotBrick, Asphalt shingle, Concrete
- Exterior: Brick
- Roof: Asphalt shingle
- Foundation: Concrete
- Size: 60 × 120 ft
Parking2 Garage, Built-in, Private
- Spaces: 2 Garage
- Garage: Built-in
- Driveway: Private
Heating, water and powerForced air, gas, Central air, Municipal water
- Heating: Forced air, gas
- Cooling: Central air
- Water: Municipal water
- Sewer: Municipal sewer
Costs and taxesTaxes $10,401 a year, HST included in the price, Hot water tank is rental
- Taxes, 2023: $10,401 a year
- HST: HST included in the price
- Rental items: Hot water tank is rental
Listing detailsC11885743, Terminated, Dec 8, 2024
- MLS® number: C11885743
- Status: Terminated
- Listed on: Dec 8, 2024
- Days on market: 43
- Updated: Jan 20, 2025
- Possession: To Be Arranged
- Occupied by: Vacant
- Listing brokerage: FIRST CLASS REALTY INC.
About this home
25 Whittaker Crescent, North York (Bayview Village), ON M2K 1K7
Attention homebuyers, investors, or dream home builders: an incredible opportunity awaits!!! Excellent location in Bayview village. Spacious w/all principal room sizes & bright w/plenty of windows living area. Large mordern eat-in kitchen & additional solarium overlooking private bckyd. Minutes to Bayview Village Mall, Ethennonnhawahstihnen' community center, restaurants & shopping. Walking distance to bessarion/bayview subways, public transit & ymca. Close to schools & 401/404, North York General Hospital & Fairview mall, Canadian Tire/Ikea. Earl Haig S.S, Elkhorn ps & Bayview ms.
Ask about this home
A HOMEH agent will answer your questions about this home.
Around this home
Daily convenience, out of 100, from the distances below
Schools nearby
School rating, out of 10.
Helpful calculators
Your HOMEH agent

"Priced 48% over the Hestimate. I would see it this week."