

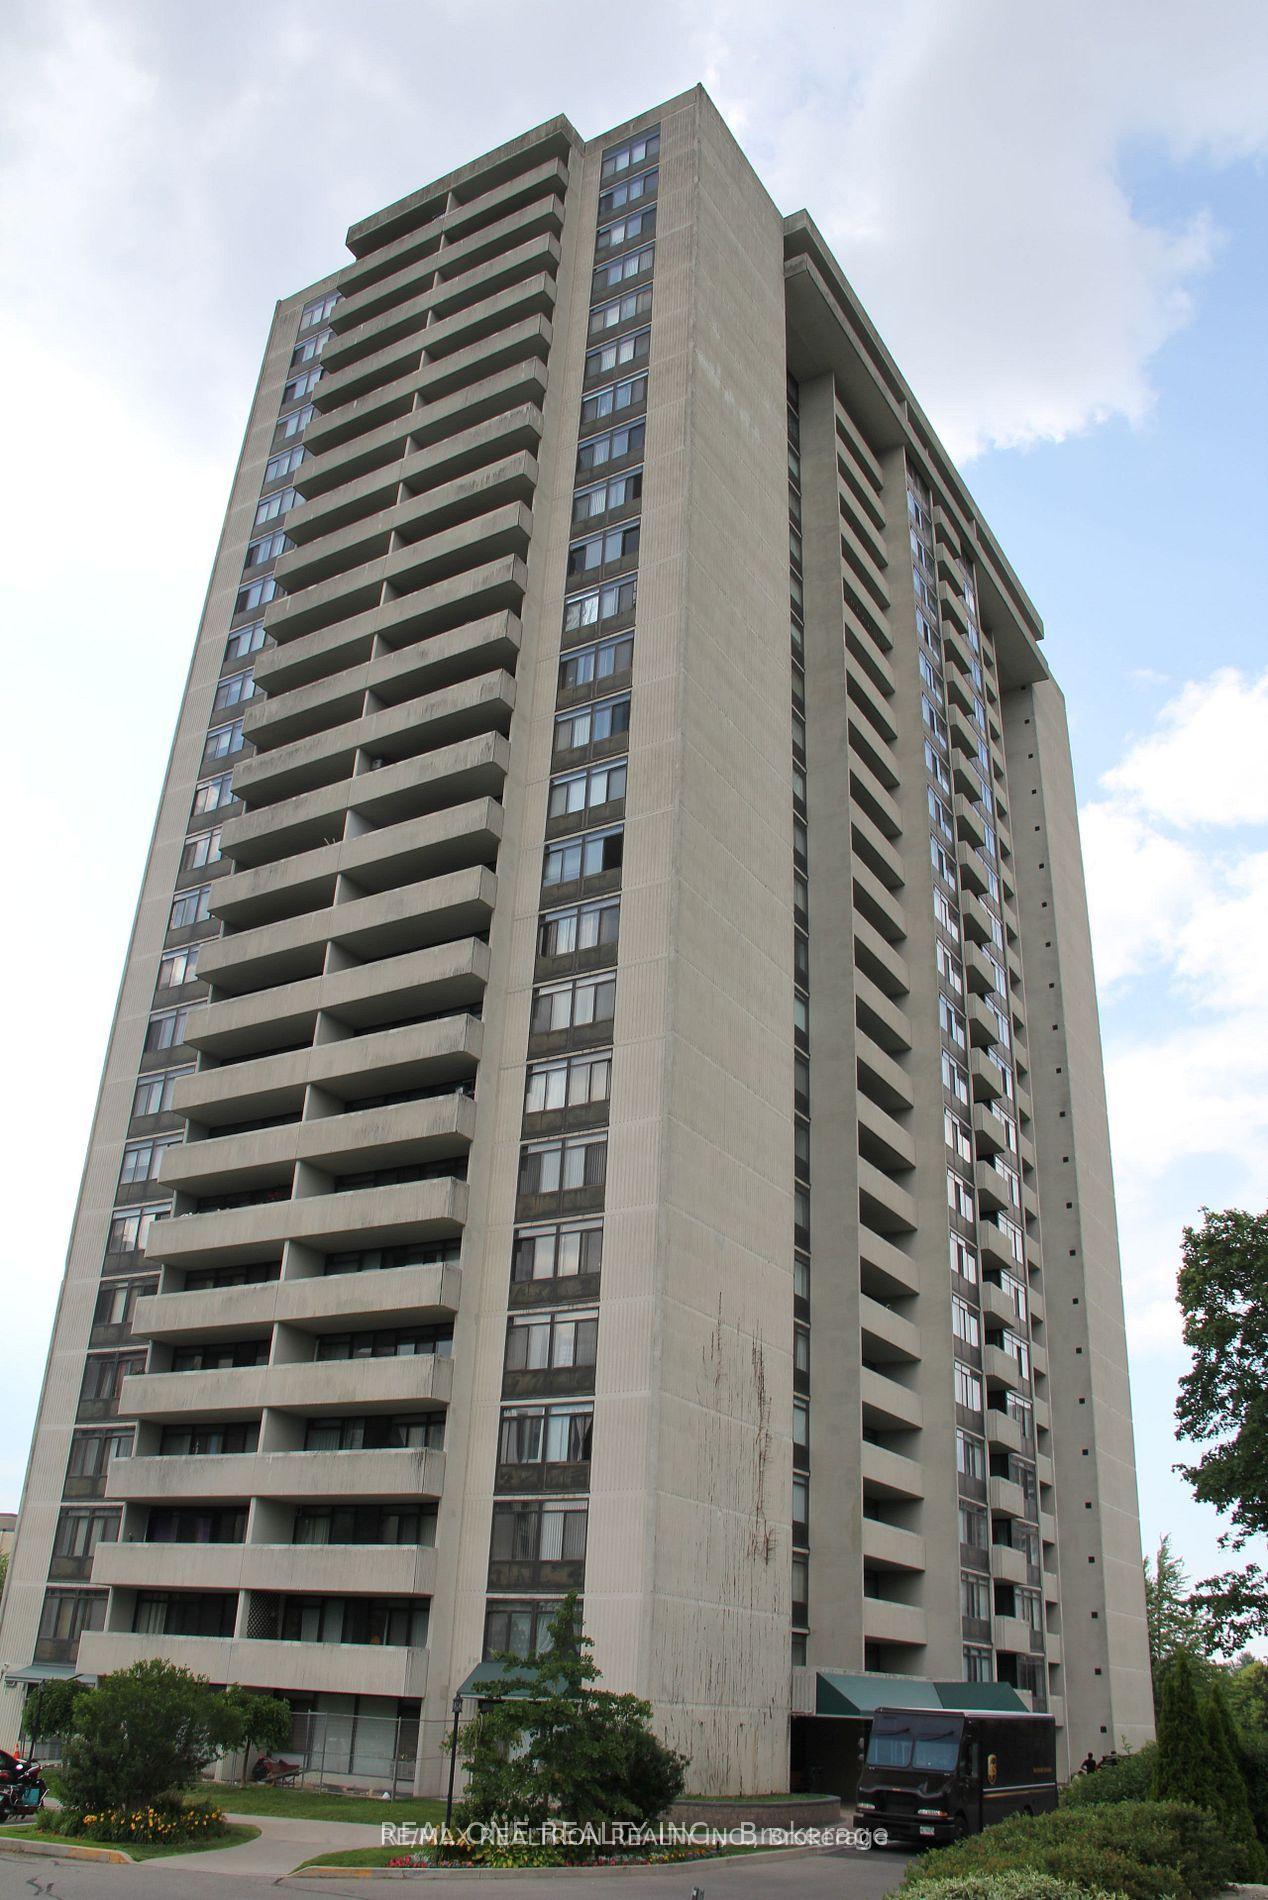
Unit 1707, 3300 Don Mills Road
Unit 1707, 3300 Don Mills Road
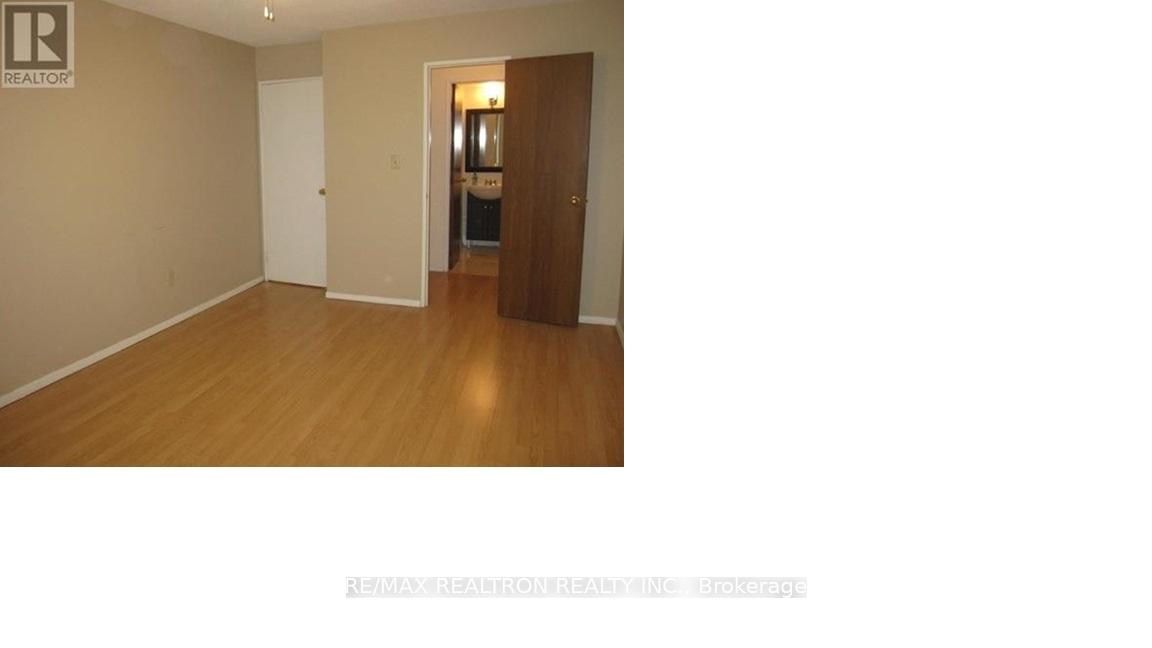 See all 19 photos
Property history
Facts and features
- ExposureSouth
- LaundryEnsuite
- LockerEnsuite
- BalconyOpen
- Outdoor pool
- Party room/meeting room
- Exercise room
The homeCondo Apartment, Apartment, 1,200–1,399 sq ft
- Type: Condo Apartment
- Style: Apartment
- Living space: 1,200–1,399 sq ft
- Basement: None
- Exposure: South
- View: Downtown, panoramic
InsideEnsuite, main level, Carpet free, intercom, Elevator Yes
- Laundry: Ensuite, main level
- Features: Carpet free, intercom
- Elevator: Yes
- Rooms above ground: 5
- Bedrooms: 2
- Bathrooms: 2
- Kitchens: 1
OutsideConcrete, Open, Controlled entry, landscape lighting, landscaped
- Exterior: Concrete
- Balcony: Open
- Features: Controlled entry, landscape lighting, landscaped
Parking and locker1 Parking, Underground, Parking type Owned
- Spaces: 1 Parking
- Garage: Underground
- Parking type: Owned
- Driveway: Underground
- Spot: 159
- Locker: Ensuite
BuildingHigh Point Condos, Storeys 25, Units 244
- Name: High Point Condos
- Storeys: 25
- Units: 244
- Registered: 1978
- Condo corporation: 433
- Amenities: Outdoor pool, party room/meeting room, exercise room, visitor parking
- Pets: Allowed
Heating, water and powerRadiant, gas, Window unit(s)
- Heating: Radiant, gas
- Cooling: Window unit(s)
Rent and termsRent $2,800 a month, Entire property, Unfurnished
- Rent: $2,800 a month
- Space for rent: Entire property
- Furnished: Unfurnished
- Lease: 12 months
- Paid: Monthly
- Rent includes: Building insurance, building maintenance, exterior maintenance, heat, parking, private garbage removal, recreation facility, snow removal, water
- Deposit: Required
- Credit check: Required
- Employment letter: Required
- Rental application: Required
- References: Required
- Rental items: N/l
IncludedAll existing appliances, fridge, stove, dishwasher, washer, dryer - full size * all window coverings (as is), electric light fixtures ; window ac; ceiling fan in dr* internet included in maintenance fee**, N/l
- Included: All existing appliances, fridge, stove, dishwasher, washer, dryer - full size * all window coverings (as is), electric light fixtures ; window ac; ceiling fan in dr* internet included in maintenance fee**
- Not included: N/l
NearbyPublic transit, school
- Close to: Public transit, school
Listing detailsC12309288, Rented, Jul 26, 2025
- MLS® number: C12309288
- Status: Rented
- Listed on: Jul 26, 2025
- Days on market: 62
- Updated: Sep 26, 2025
- Possession: 2025-08-01 / Immediate
- Occupied by: Vacant
- Listing brokerage: RE/MAX REALTRON REALTY INC.
About this home
Unit 1707, 3300 Don Mills Road, North York (Don Valley Village), ON M2J 4X7
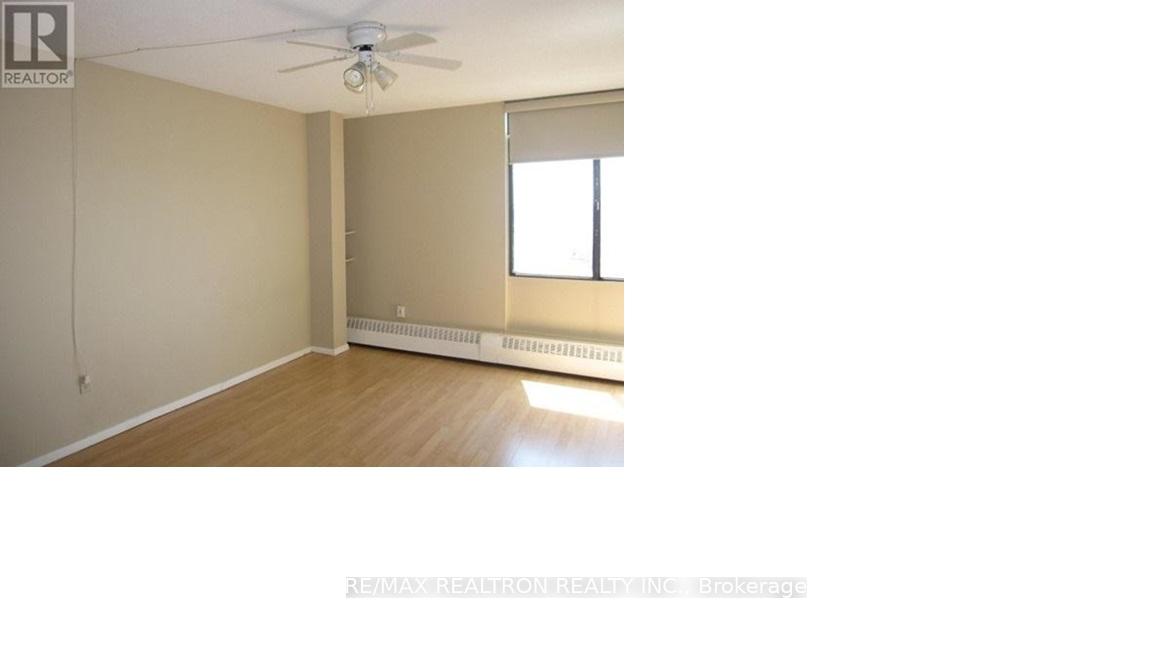
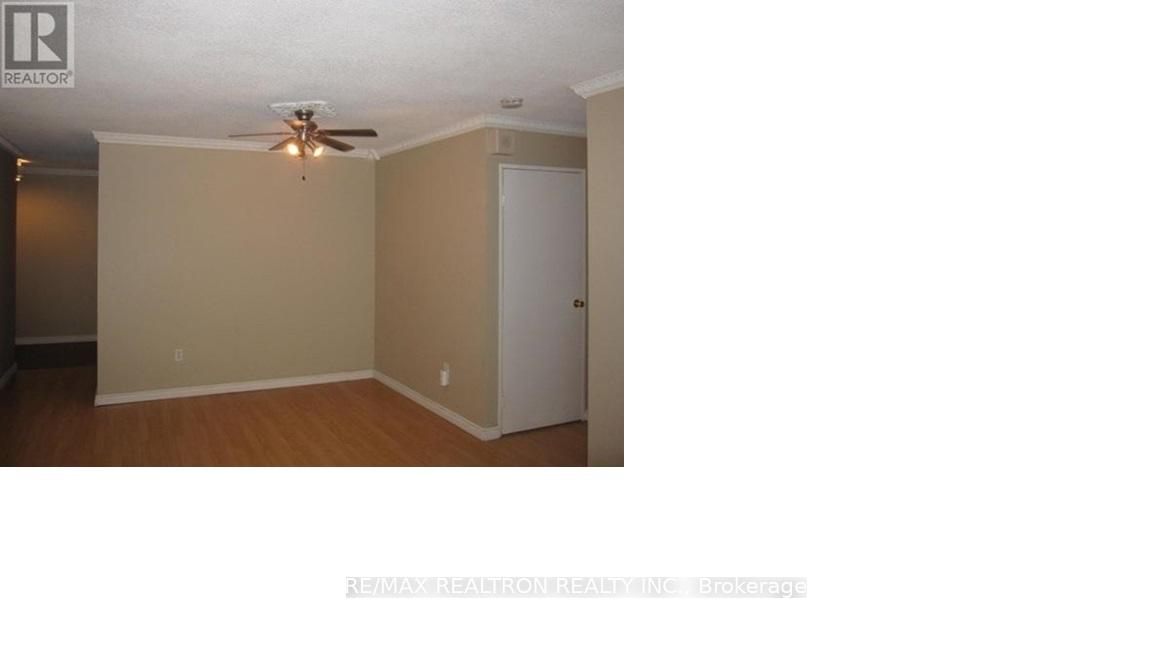
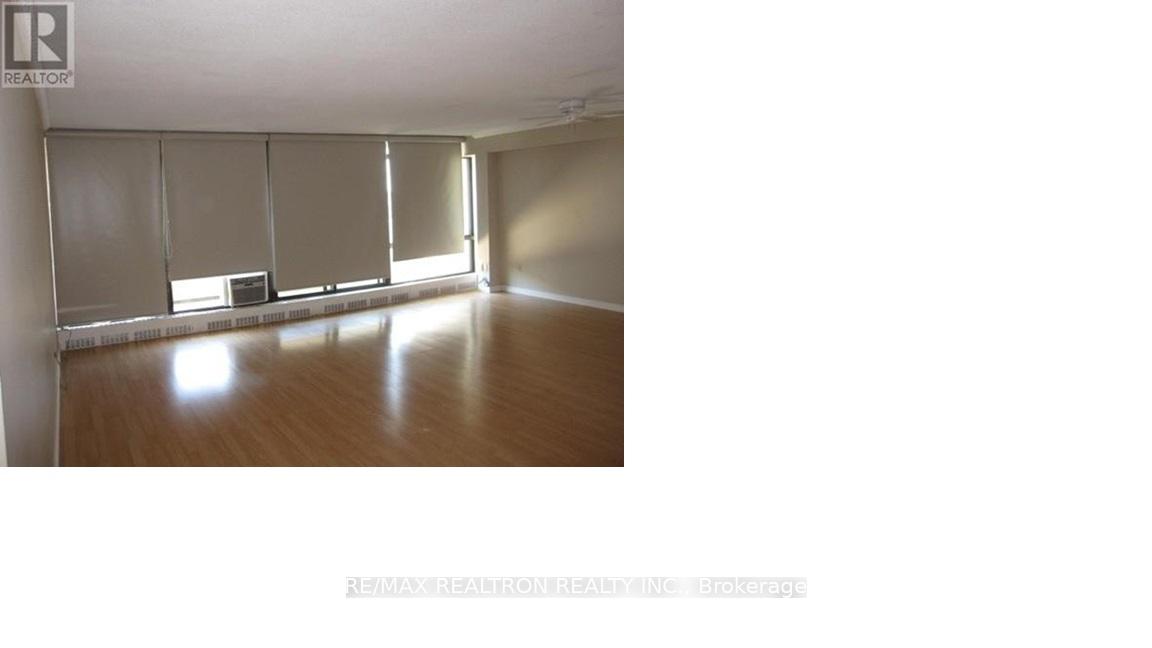
TRIDEL BLDG ALL UTILITIES AND INTERNET INCLUDED!!* UPDATED LOBBY, HALLWAYS ETC * CORNER UNIT WITH BRIGHT, SUNNY SOUTH FACING VIEWS OF CN TOWER, DOWNTOWN SKYLINE, TENNIS COURT & OUTDOOR POOL. * LARGE BALCONY * PRIMARY BEDROOM WITH HIS/HER CLOSETS *1X4 PC AND 1X2 PC WR'S * LARGE SPACIOUS PRINCIPAL ROOMS * FRESHLY PAINTED * 1 WINDOW AC IN LR * DR W/CEILING FAN * LAUNDRY WITH STORAGE ROOM W/SHEVES & FULL SIZE WASHER & DRYER * AAA LOCATION AT 404 /FINCH; MAJOR SHOPPING; SENECA COLLEGE + AAA SCHOOLS; FAIRVIEW MALL; SUBWAY/TTC * E-Z TO SHOW - VACANT- WITH LOCKBOX ON RAILING OUTSIDE MAIN ENTRANCE. LA'S BUSINESS CARD ON REAR. * LOTS OF VISITOR PARKING * LUSH GARDENS WITH UPDATED LANDSCAPING. NO PETS. NO SMOKING, NO DRUGS, UPDATED WASHROOMS*
Ask about this home
A HOMEH agent will answer your questions about this home.
Know more about High Point Condos
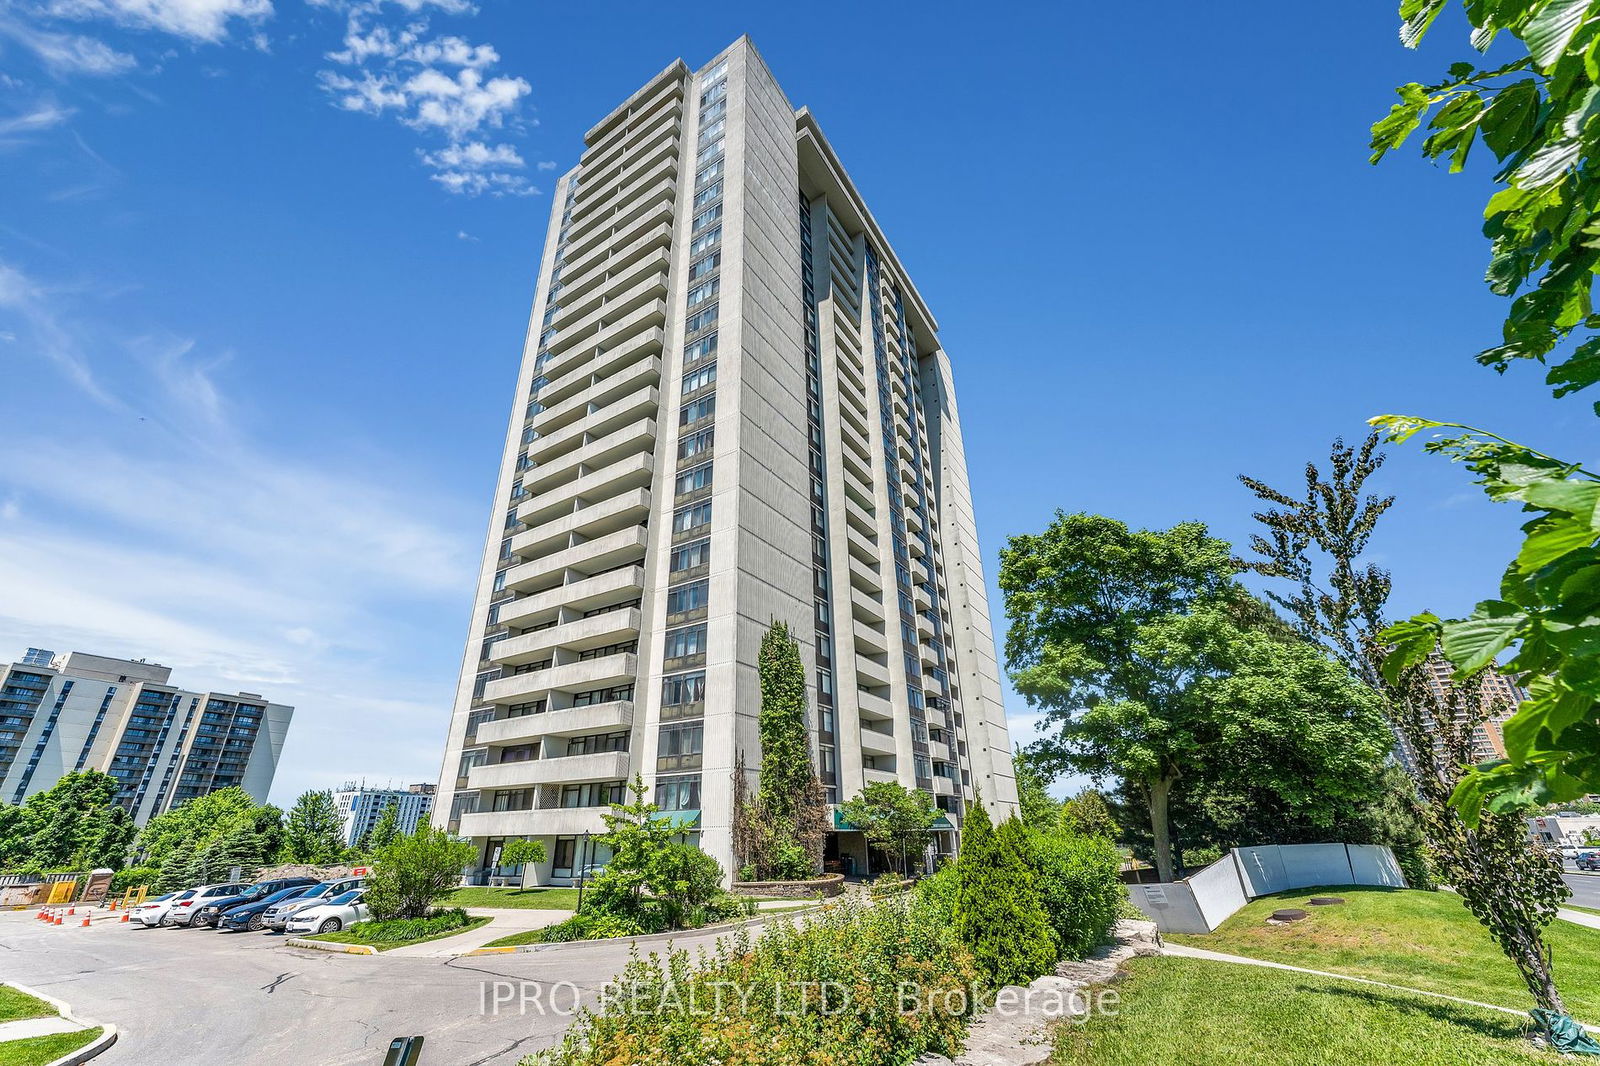
Condo building · 3300 Don Mills Road
High Point Condos is a 25-storey condo with 244 suites, built in 1978 by Tridel. Right now 1 for sale and 1 for rent are on the market here.
- 25storeys
- 244suites
- $445/sq ft
- 1978built
No similar units for rent in High Point Condos right now.
Around this home
Daily convenience, out of 100, from the distances below
Schools nearby
School rating, out of 10.
Helpful calculators
Your HOMEH agent

"I would see it this week."