

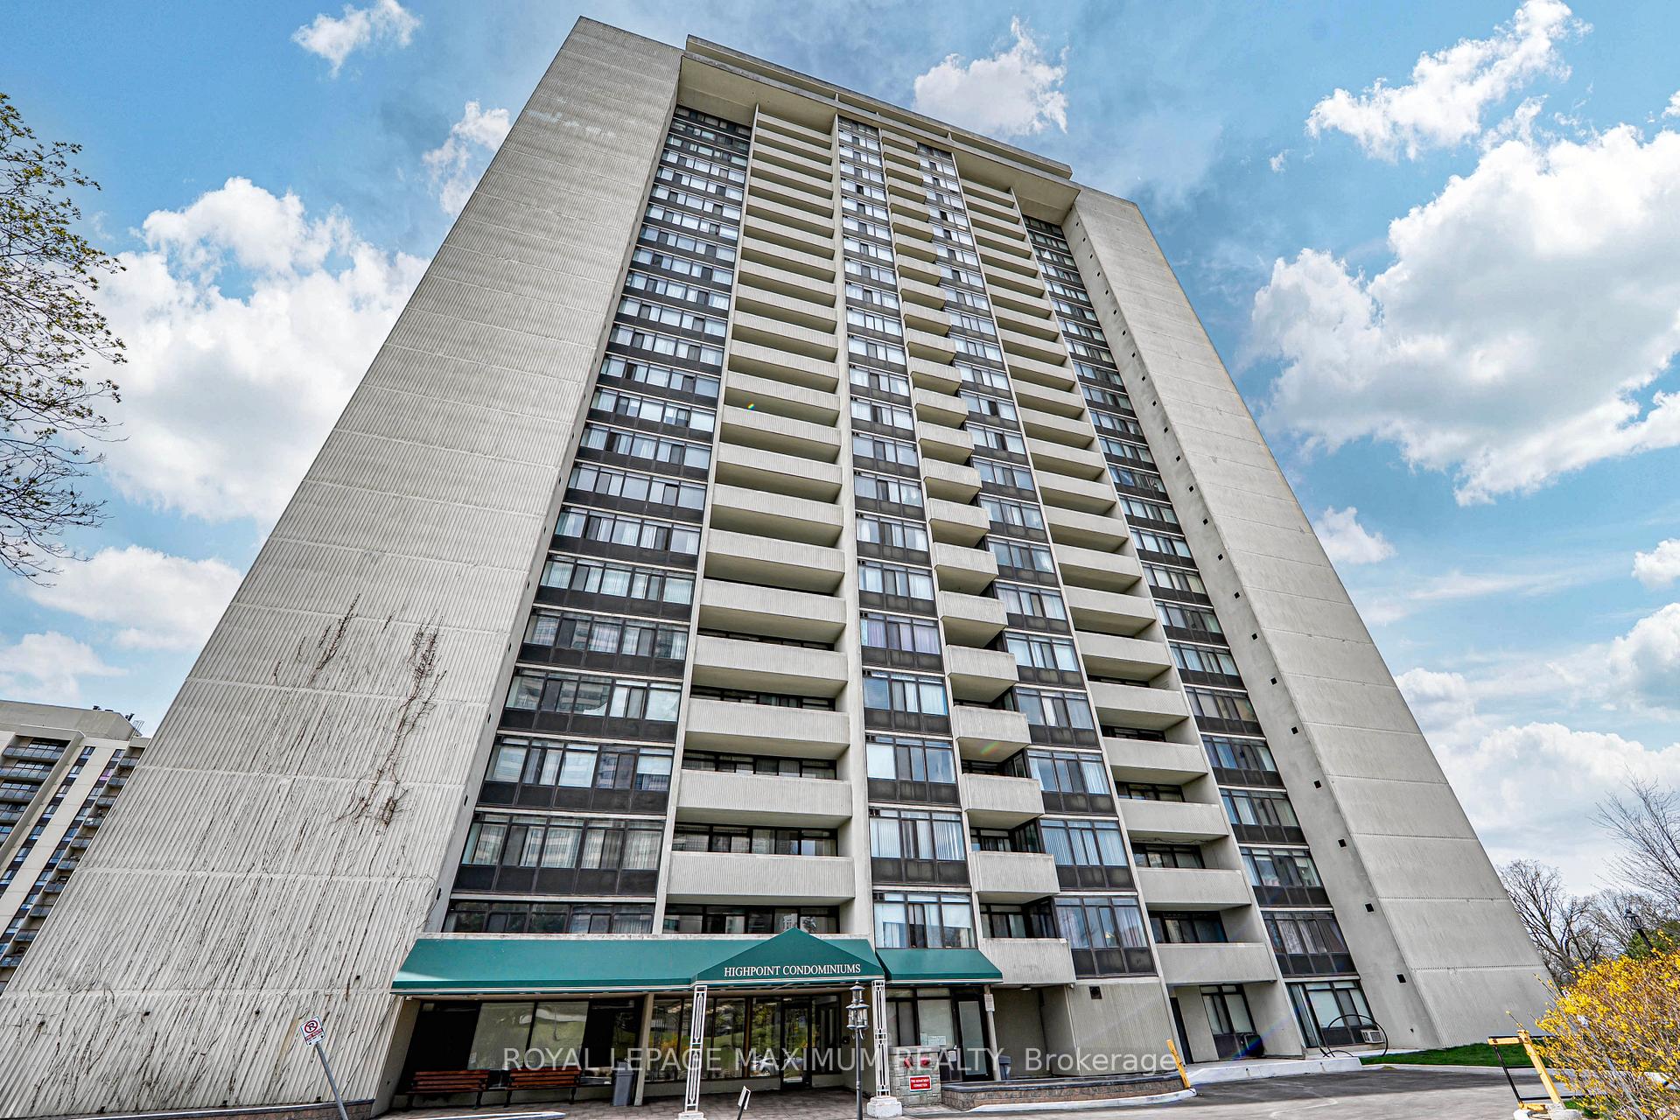
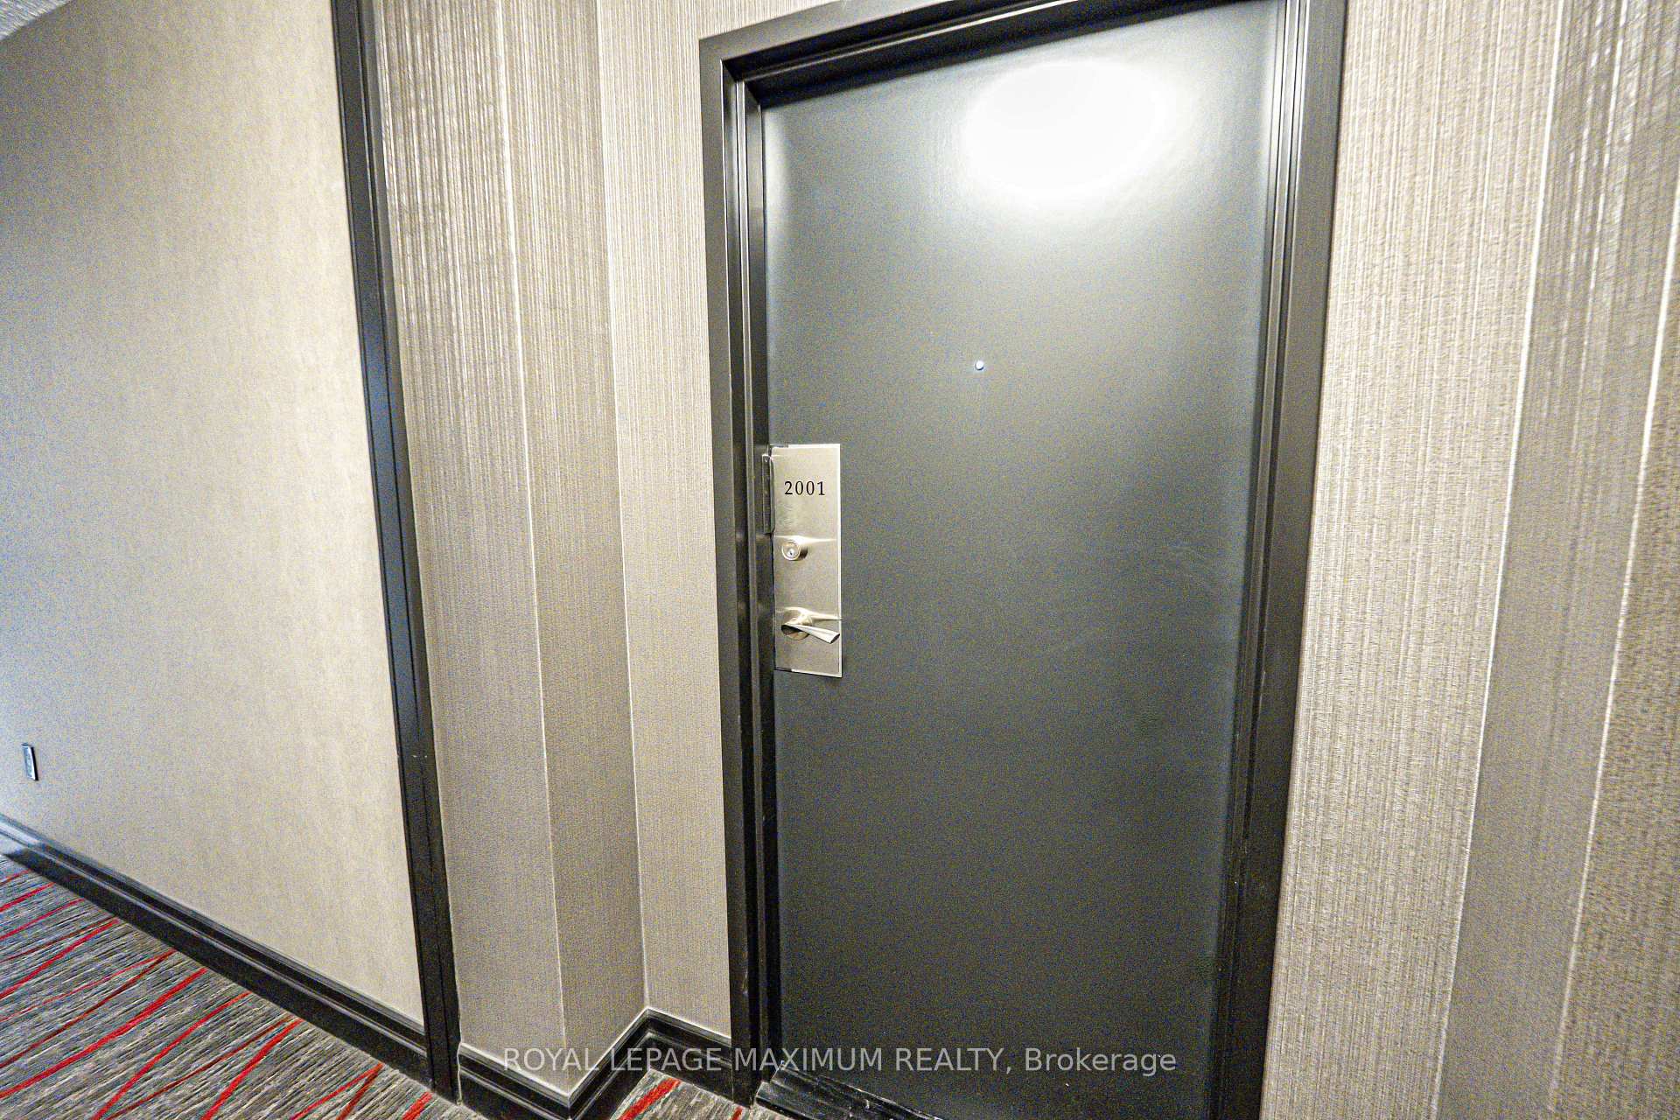
Unit 2001, 3300 Don Mills Road
Unit 2001, 3300 Don Mills Road
 See all 47 photos
Property history
Facts and features
- ExposureWest
- LaundryIn-suite laundry, room
- LockerNone
- BalconyOpen
- Exercise room
- Outdoor pool
- Party room/meeting room
The homeCo-op Apartment, Apartment, 1,000–1,199 sq ft
- Type: Co-op Apartment
- Style: Apartment
- Living space: 1,000–1,199 sq ft
- Basement: None
- Exposure: West
- View: City, clear, panoramic, skyline
InsideVinyl, In-suite laundry, laundry room, Carpet free
- Flooring: Vinyl
- Laundry: In-suite laundry, laundry room
- Features: Carpet free
- Rooms above ground: 8
- Bedrooms: 2 + 1 in the basement
- Bathrooms: 2
- Kitchens: 1
- Family room: Yes
OutsideConcrete, Open
- Exterior: Concrete
- Balcony: Open
Parking and locker1 Parking, Underground, Parking type Owned
- Spaces: 1 Parking
- Garage: Underground
- Parking type: Owned
- Driveway: Underground
- Locker: None
BuildingHighpoint condominiums, Storeys 25, Units 244
- Name: Highpoint condominiums
- Storeys: 25
- Units: 244
- Registered: 1978
- Condo corporation: 433
- Amenities: Exercise room, outdoor pool, party room/meeting room, sauna, tennis court, visitor parking
- Pets: Allowed
Heating, water and powerRadiant, electric, Wall unit(s)
- Heating: Radiant, electric
- Cooling: Wall unit(s)
Costs and taxesTaxes $1,795 a year, Condo fee $1,162 a month, Heat included, hydro included, water included, cable tv included, common elements included, building insurance included, parking included
- Taxes, 2024: $1,795 a year
- Condo fee: $1,162 a month
- Fee includes: Heat included, hydro included, water included, cable tv included, common elements included, building insurance included, parking included
- HST: HST included in the price
- Rental items: N/a.
Included in the saleWhite refrigerator, white stove, white built-in dishwasher, white freezer, clothes washer & dryer, all electrical light fixtures, all window coverings & blinds, air conditioner & 1 underground parking space., N/a.
- Included: White refrigerator, white stove, white built-in dishwasher, white freezer, clothes washer & dryer, all electrical light fixtures, all window coverings & blinds, air conditioner & 1 underground parking space.
- Not included: N/a.
NearbyHospital, place of worship, public transit, rec./commun.centre, river/stream, school
- Close to: Hospital, place of worship, public transit, rec./commun.centre, river/stream, school
Listing detailsC12132225, Sold, May 7, 2025
- MLS® number: C12132225
- Status: Sold
- Listed on: May 7, 2025
- Days on market: 54
- Updated: Jun 30, 2025
- Possession: Immediate
- Occupied by: Vacant
- Listing brokerage: ROYAL LEPAGE MAXIMUM REALTY
About this home
Unit 2001, 3300 Don Mills Road, North York (Don Valley Village), ON M2J 4X7
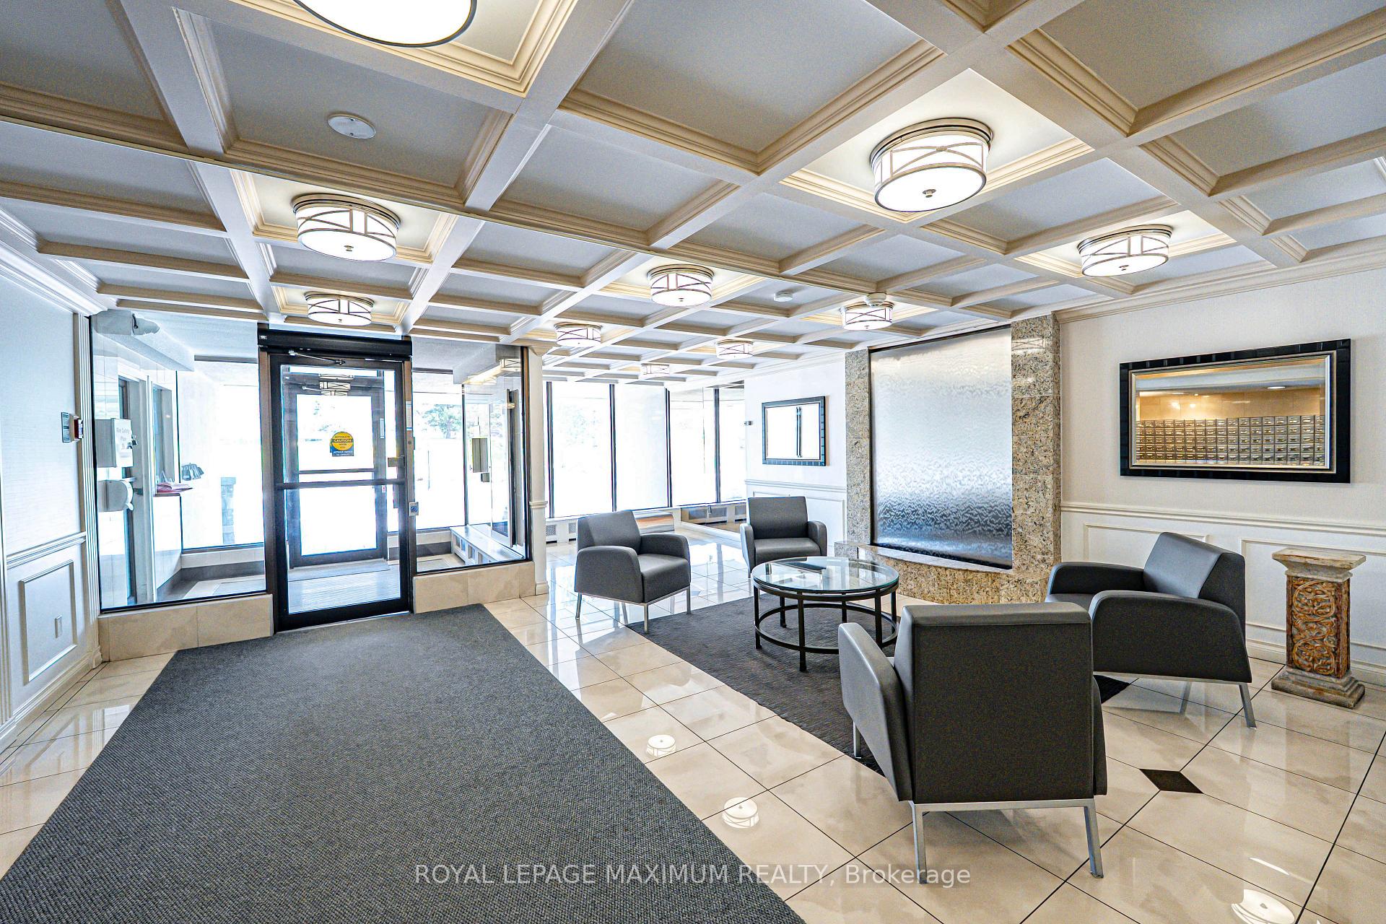
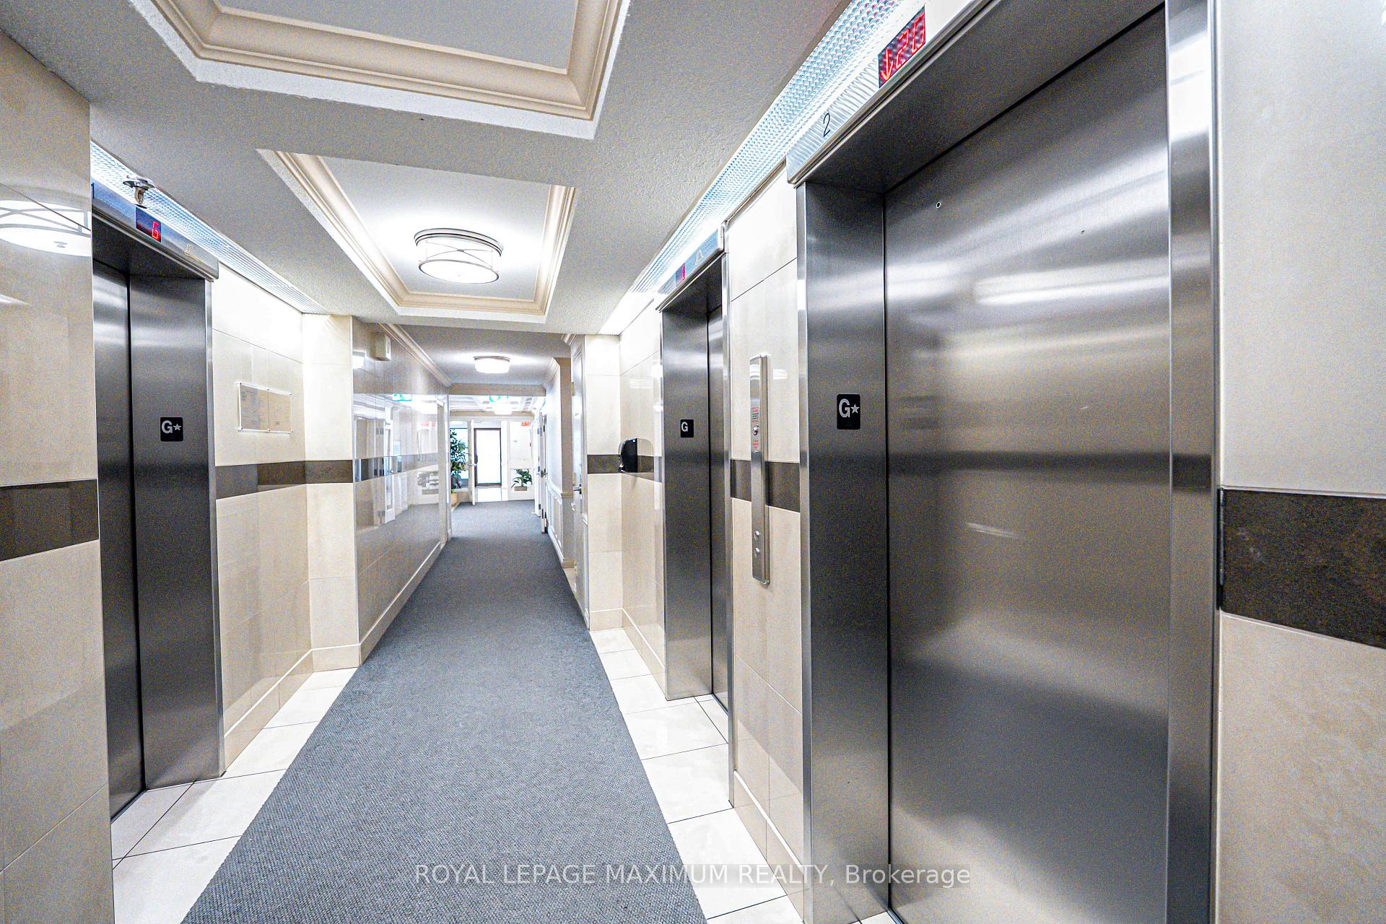
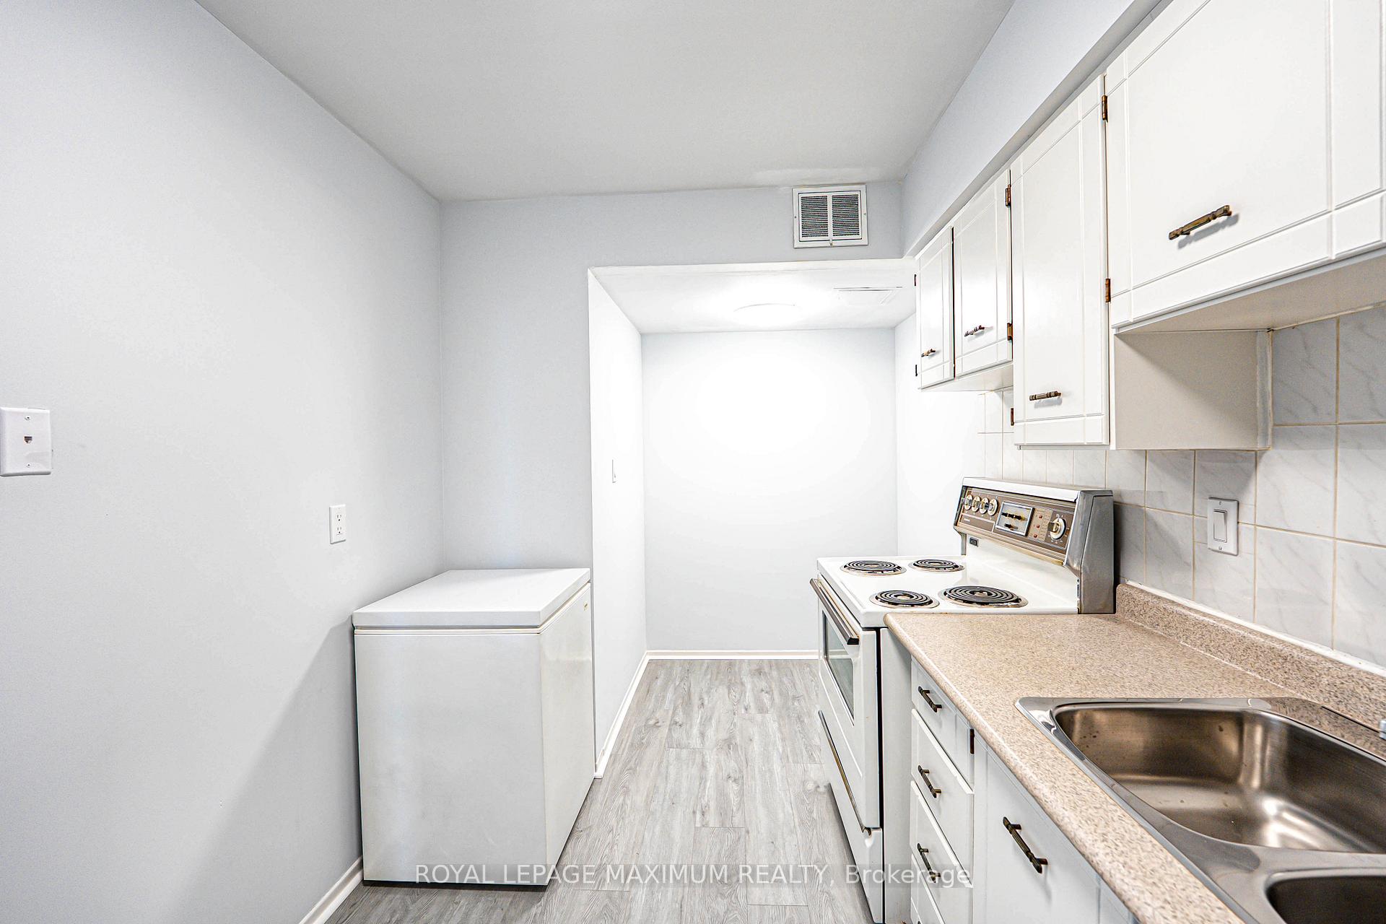
Charm & Value In The City: Ample 2+1 Bedroom Condo Located In The Coveted Highpoint Condominiums Developed By Award-Winning Builder (Tridel). Nestled In A Serene Enclave Surrounded By Luscious Greenery Within The Sought-After Don Valley Village Area. Suite Features: Exceptional Layout w/1100 Sq.Ft, 2 Spacious Bedrooms, Den w/Potential To Convert Into 3rd Bedroom, 2 Baths, Functional Kitchen w/Backsplash, Professionally Painted, Sleek New Vinyl Floors Throughout, Primary Bedroom Includes Ensuite Bath & Walk-In Closet, Updated 4-Piece Bath Vanity, In-Suite Laundry w/Built-In Shelves, 1 Underground Parking Space, 20th Floor Premium, Large Balcony w/Timeless Panoramic Views Of City + Skyline & Much More! Heat, Hydro & Water Utilities + Cable Included In Maintenance Fees. Building Amenities Include: Lobby Area, Lounge/Reading Room, Party Room w/Kitchen & Lounge Area, Fitness Area, Sauna w/Nearby Shower, His & Hers 2-Piece Baths, Residents Laundry Room, Mailroom w/Parcel Dropoff, Outdoor Pool, Outdoor Tennis Court, Parkette & Visitor Parking. This Lovely Condo Is Situated In An Excellent Neighbourhood w/Several Amenities, Schools, Fairview Mall, Highways 404 & 401, Oriole GO Station & Public Transit Located Within Close Proximity. Charming Finishes & Comforting Living Space Make This Condo A Perfect Choice For Those Seeking Comfort, Investment & Value! *Click Virtual Tour Link For Additional Photos & Video*
Ask about this home
A HOMEH agent will answer your questions about this home.
Know more about High Point Condos
Condo building · 3300 Don Mills Road
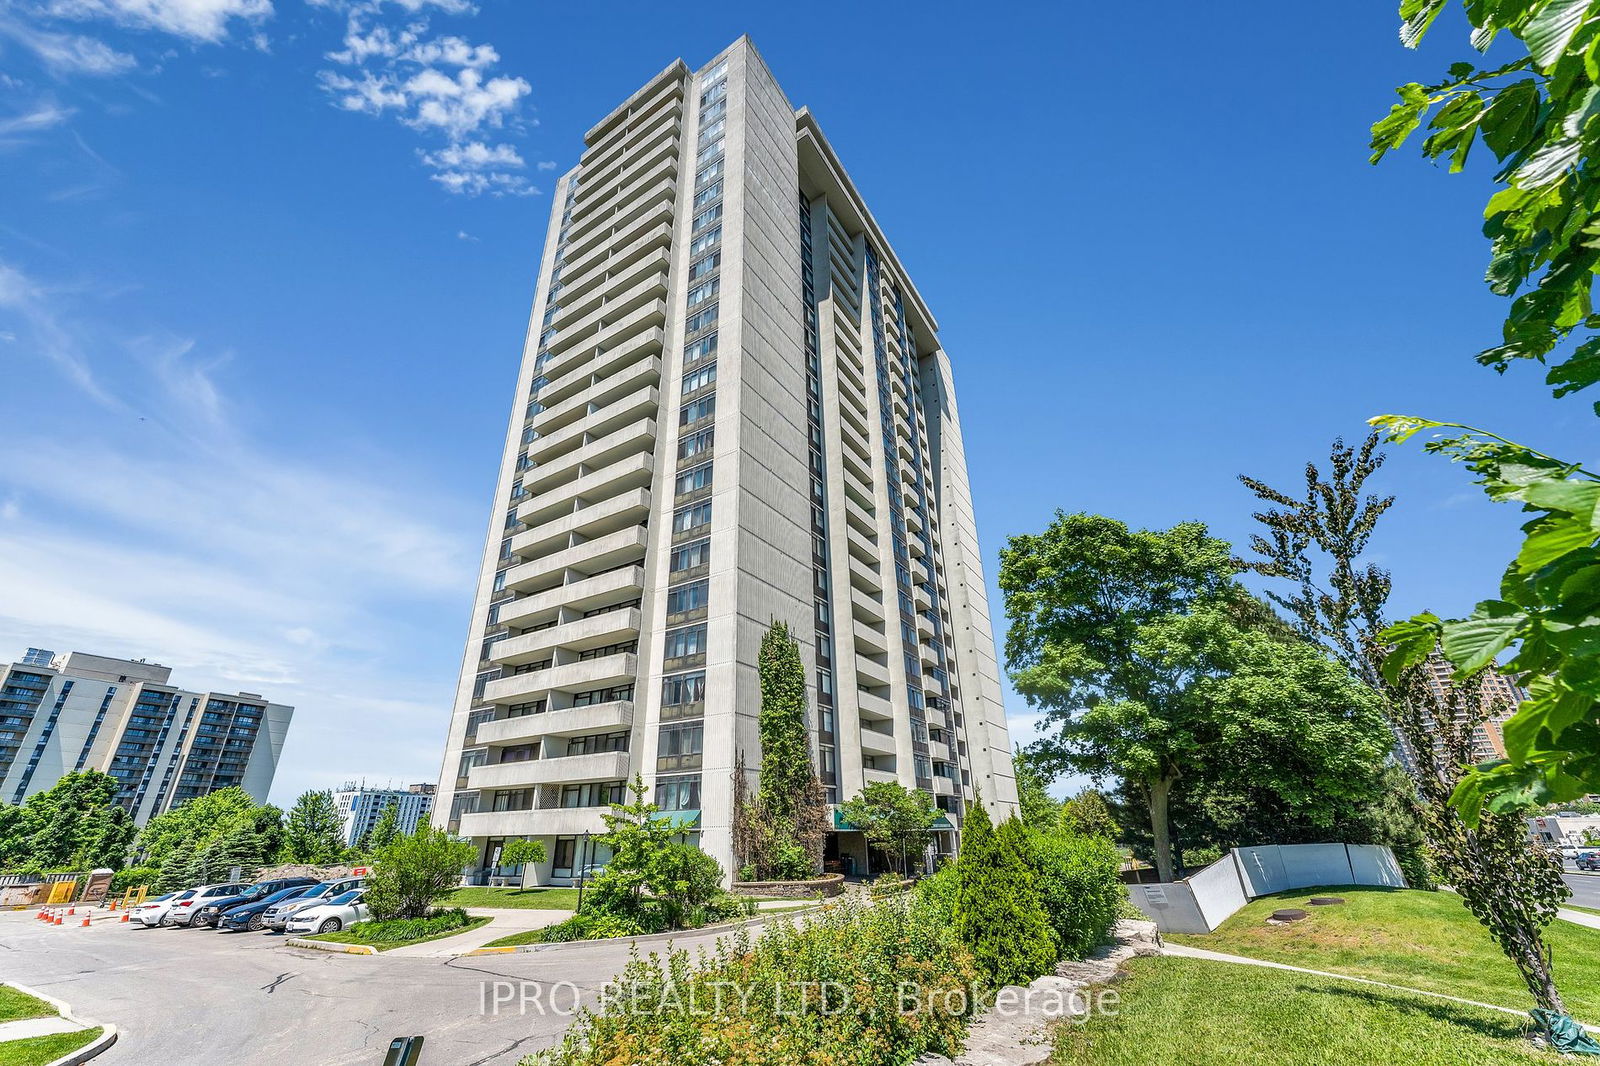
High Point Condos is a 25-storey condo with 244 suites, built in 1978 by Tridel. Right now 1 for sale and 1 for rent are on the market here.
- 25storeys
- 244suites
- $445/sq ft
- 1978built
No similar units for sale in High Point Condos right now.
Around this home
Daily convenience, out of 100, from the distances below
Schools nearby
School rating, out of 10.
Helpful calculators
Your HOMEH agent

"I would see it this week."