

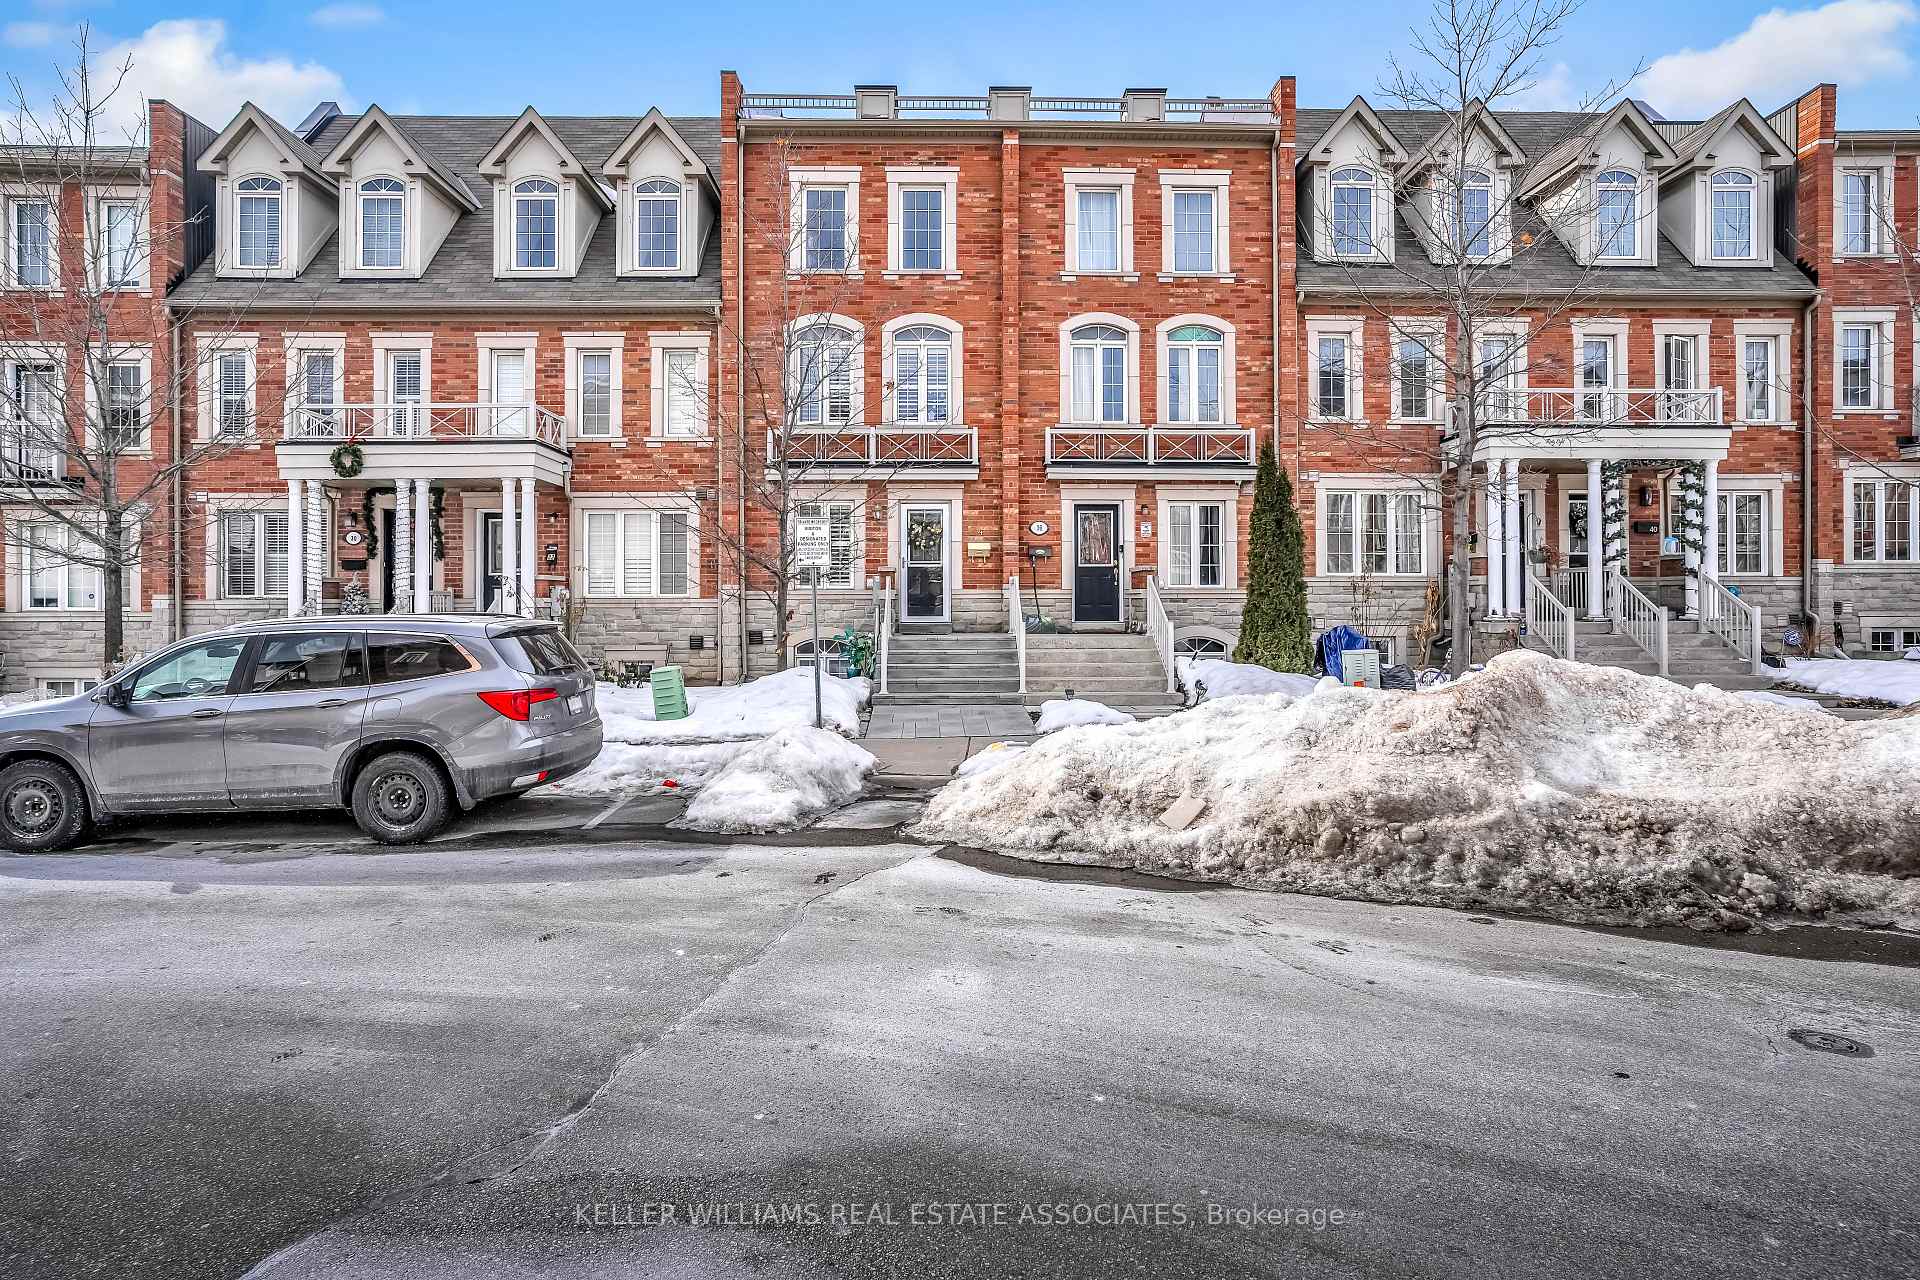
34 Odoardo Di Santo Circle
34 Odoardo Di Santo Circle
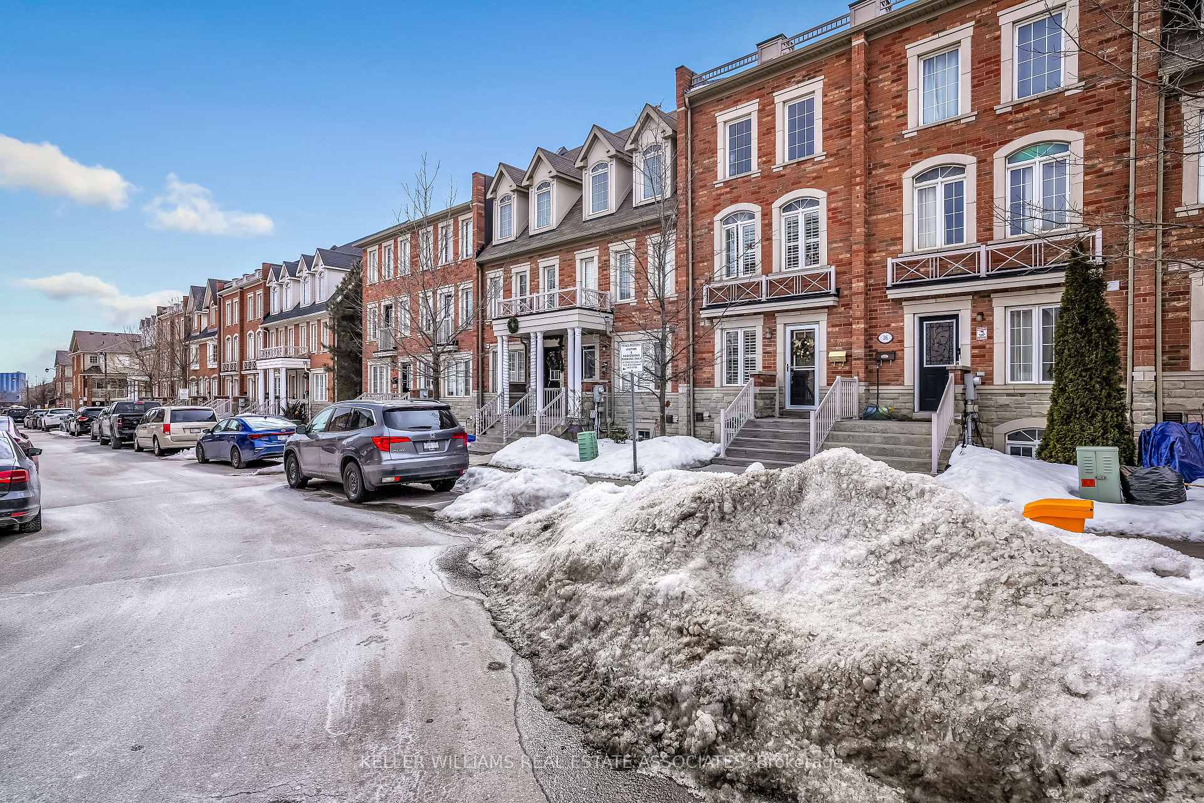
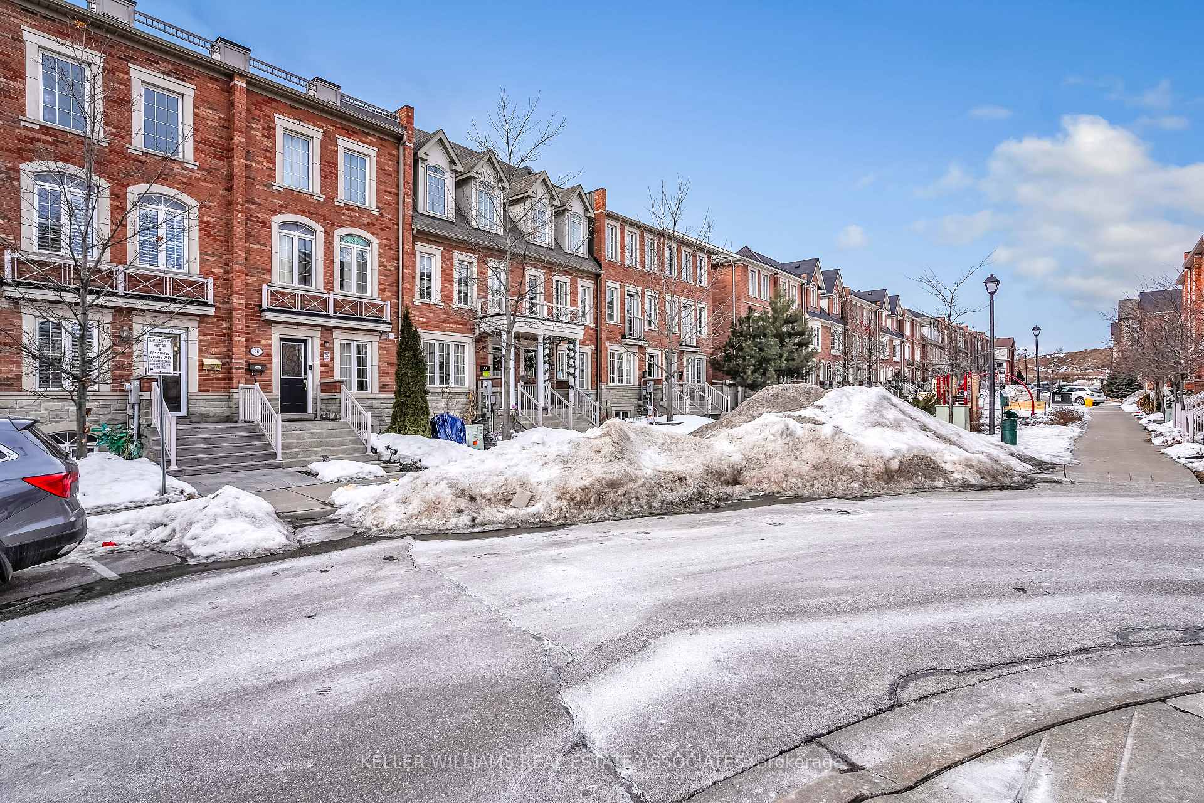
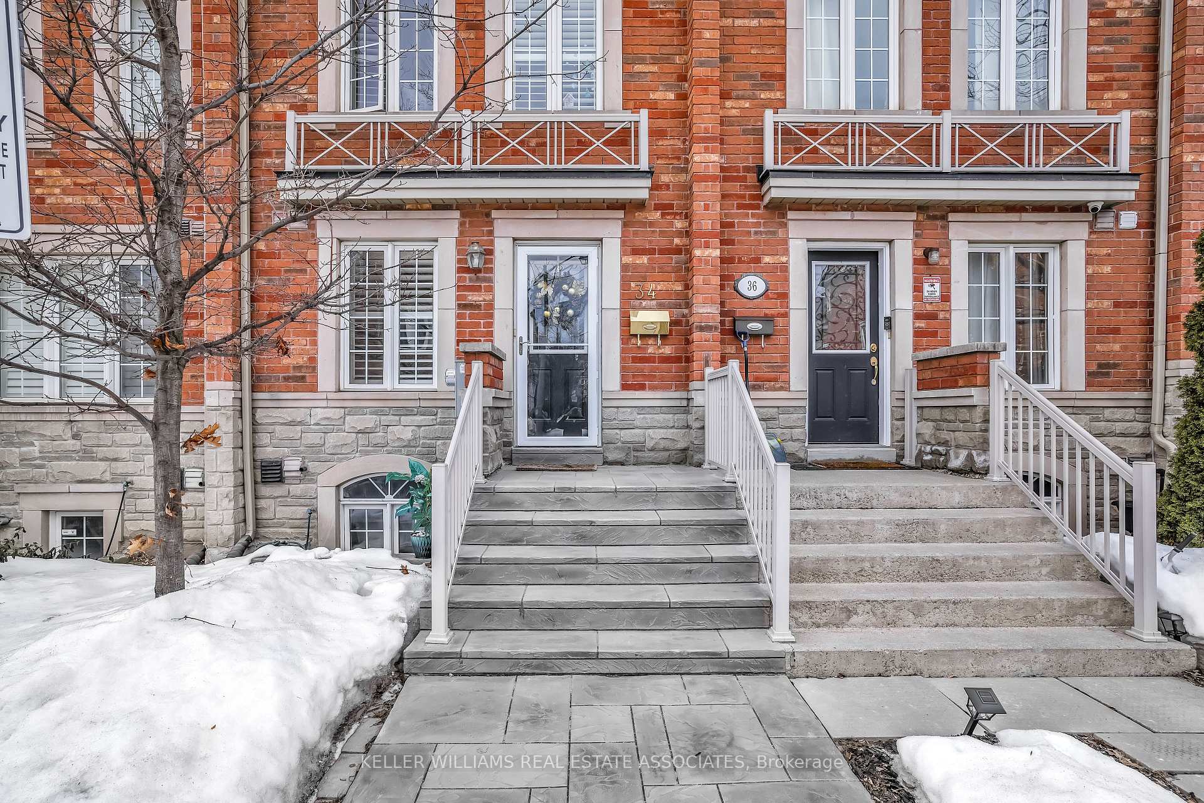
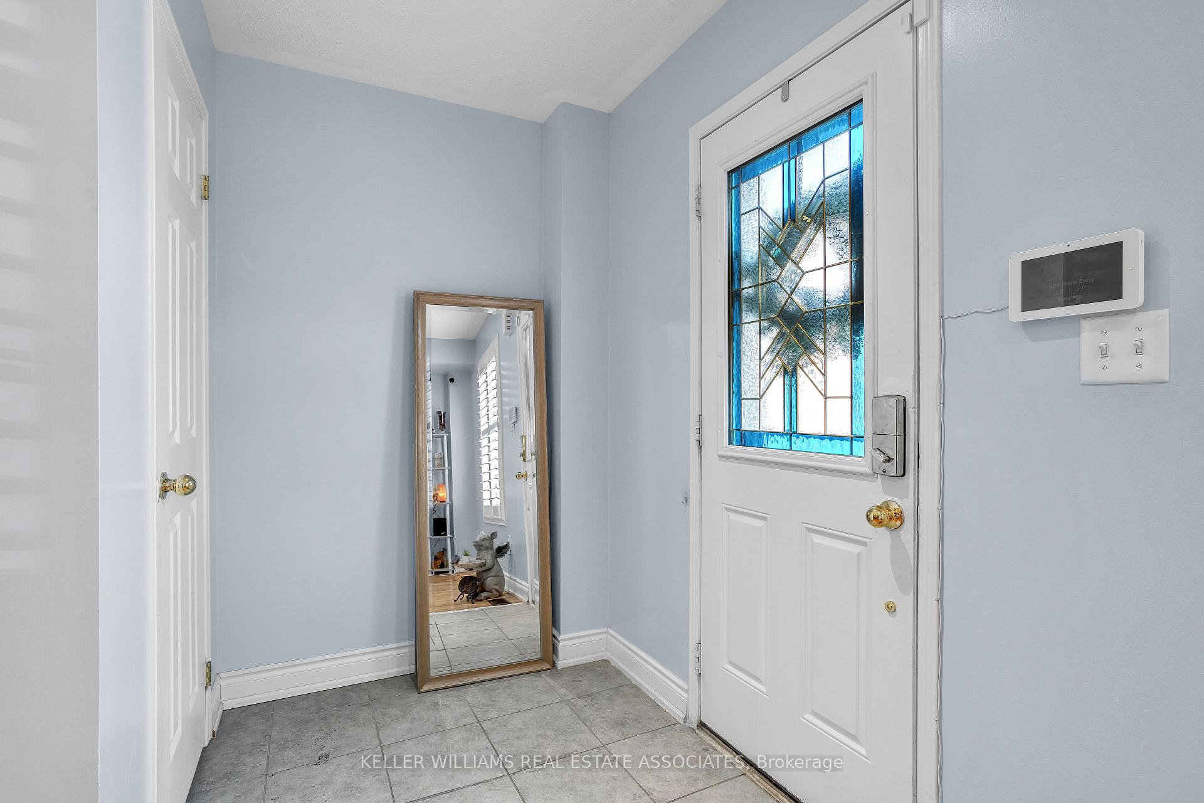 See all 50 photos
Property history
Facts and features
- BasementWalk-out
- Water, sewerMunicipal
- HeatingForced air
- CoolingCentral air
- Central air
The homeFreehold Townhouse, 3-storey, Finished with walk-out
- Type: Freehold Townhouse
- Style: 3-storey
- Basement: Finished with walk-out
InsideCarpet free, central vacuum, Rooms above ground 10, Rooms in the basement 1
- Features: Carpet free, central vacuum
- Rooms above ground: 10
- Rooms in the basement: 1
- Bedrooms: 3 + 1 in the basement
- Bathrooms: 4
- Kitchens: 1
- Family room: Yes
Outside and lotBrick front, Asphalt shingle, Unknown
- Exterior: Brick front
- Roof: Asphalt shingle
- Foundation: Unknown
- Size: 15.49 × 62.34 ft
Parking1 Garage, Built-in, Private
- Spaces: 1 Garage
- Garage: Built-in
- Driveway: Private
Heating, water and powerForced air, gas, Central air, Municipal water
- Heating: Forced air, gas
- Cooling: Central air
- Water: Municipal water
- Sewer: Municipal sewer
Costs and taxesTaxes $3,338 a year, HST included in the price
- Taxes, 2024: $3,338 a year
- HST: HST included in the price
Included in the saleS/s fridge, stove, bosch dishwasher, range hood, bosch washer & dryer. all existing elf's including family room chandelier. california window shutters.
- Included: S/s fridge, stove, bosch dishwasher, range hood, bosch washer & dryer. all existing elf's including family room chandelier. california window shutters.
NearbyGolf, hospital, library, park, public transit, school
- Close to: Golf, hospital, library, park, public transit, school
Listing detailsW12008181, Sold, Mar 7, 2025
- MLS® number: W12008181
- Status: Sold
- Listed on: Mar 7, 2025
- Days on market: 5
- Updated: Mar 12, 2025
- Possession: 2025-03-06 / Immediate
- Occupied by: Owner
- Listing brokerage: KELLER WILLIAMS REAL ESTATE ASSOCIATES
About this home
34 Odoardo Di Santo Circle, North York (Downsview-Roding-CFB), ON M3L 0E7
Stunning & Upgraded Loft-Style Freehold Townhouse in Sought-After Oakdale Village! Rare and Unique Layout, featuring Soaring 20 ft Ceilings and a Show-Stopping Chandelier in the Sun filled Family Room. Boasting nearly 2,000 sq ft of Exceptional Interior & Exterior Living Space with one of the most Functional and Spacious Layouts in the Community. Pride of Ownership is evident throughout this Meticulously Maintained Home. The Open-Concept Floor Plan showcases Beautiful Hardwood Floors, a Gourmet Kitchen with Quartz Countertops, Stylish Backsplash, and Premium Stainless Steel Appliances. Convenient Main Floor Laundry with Upgraded Bosch Washer & Dryer. Bright and Airy with Large Windows and Pot Lights Throughout, Filling the Home with Natural Light. Offering 3+1 Generously Sized Bedrooms, 4 Bathrooms, 2 Balconies, and 2 Parking Spaces. The Luxurious Primary Suite features a 4-Piece Ensuite, Walk-In Closet, and Walk-Out to a Private Balcony. Includes a Private Garage with Ample Storage Space. Exceptional Curb Appeal with Recent Exterior Upgrades, including Jewel Stone Front Steps, Interlock Landscaping, and Tree Ring. Minimal Outdoor Maintenance. Ideal for Families! Just 1 Minute to Kids Playground,5-Minute Walk to a Park, and Access to 2 Additional Playgrounds. Prime Location with Quick Access to Highways 400 & 401, Shopping Plazas, Golf Courses, and More!
Ask about this home
A HOMEH agent will answer your questions about this home.
Around this home
Daily convenience, out of 100, from the distances below
Schools nearby
School rating, out of 10.
Helpful calculators
Your HOMEH agent

"I would see it this week."