

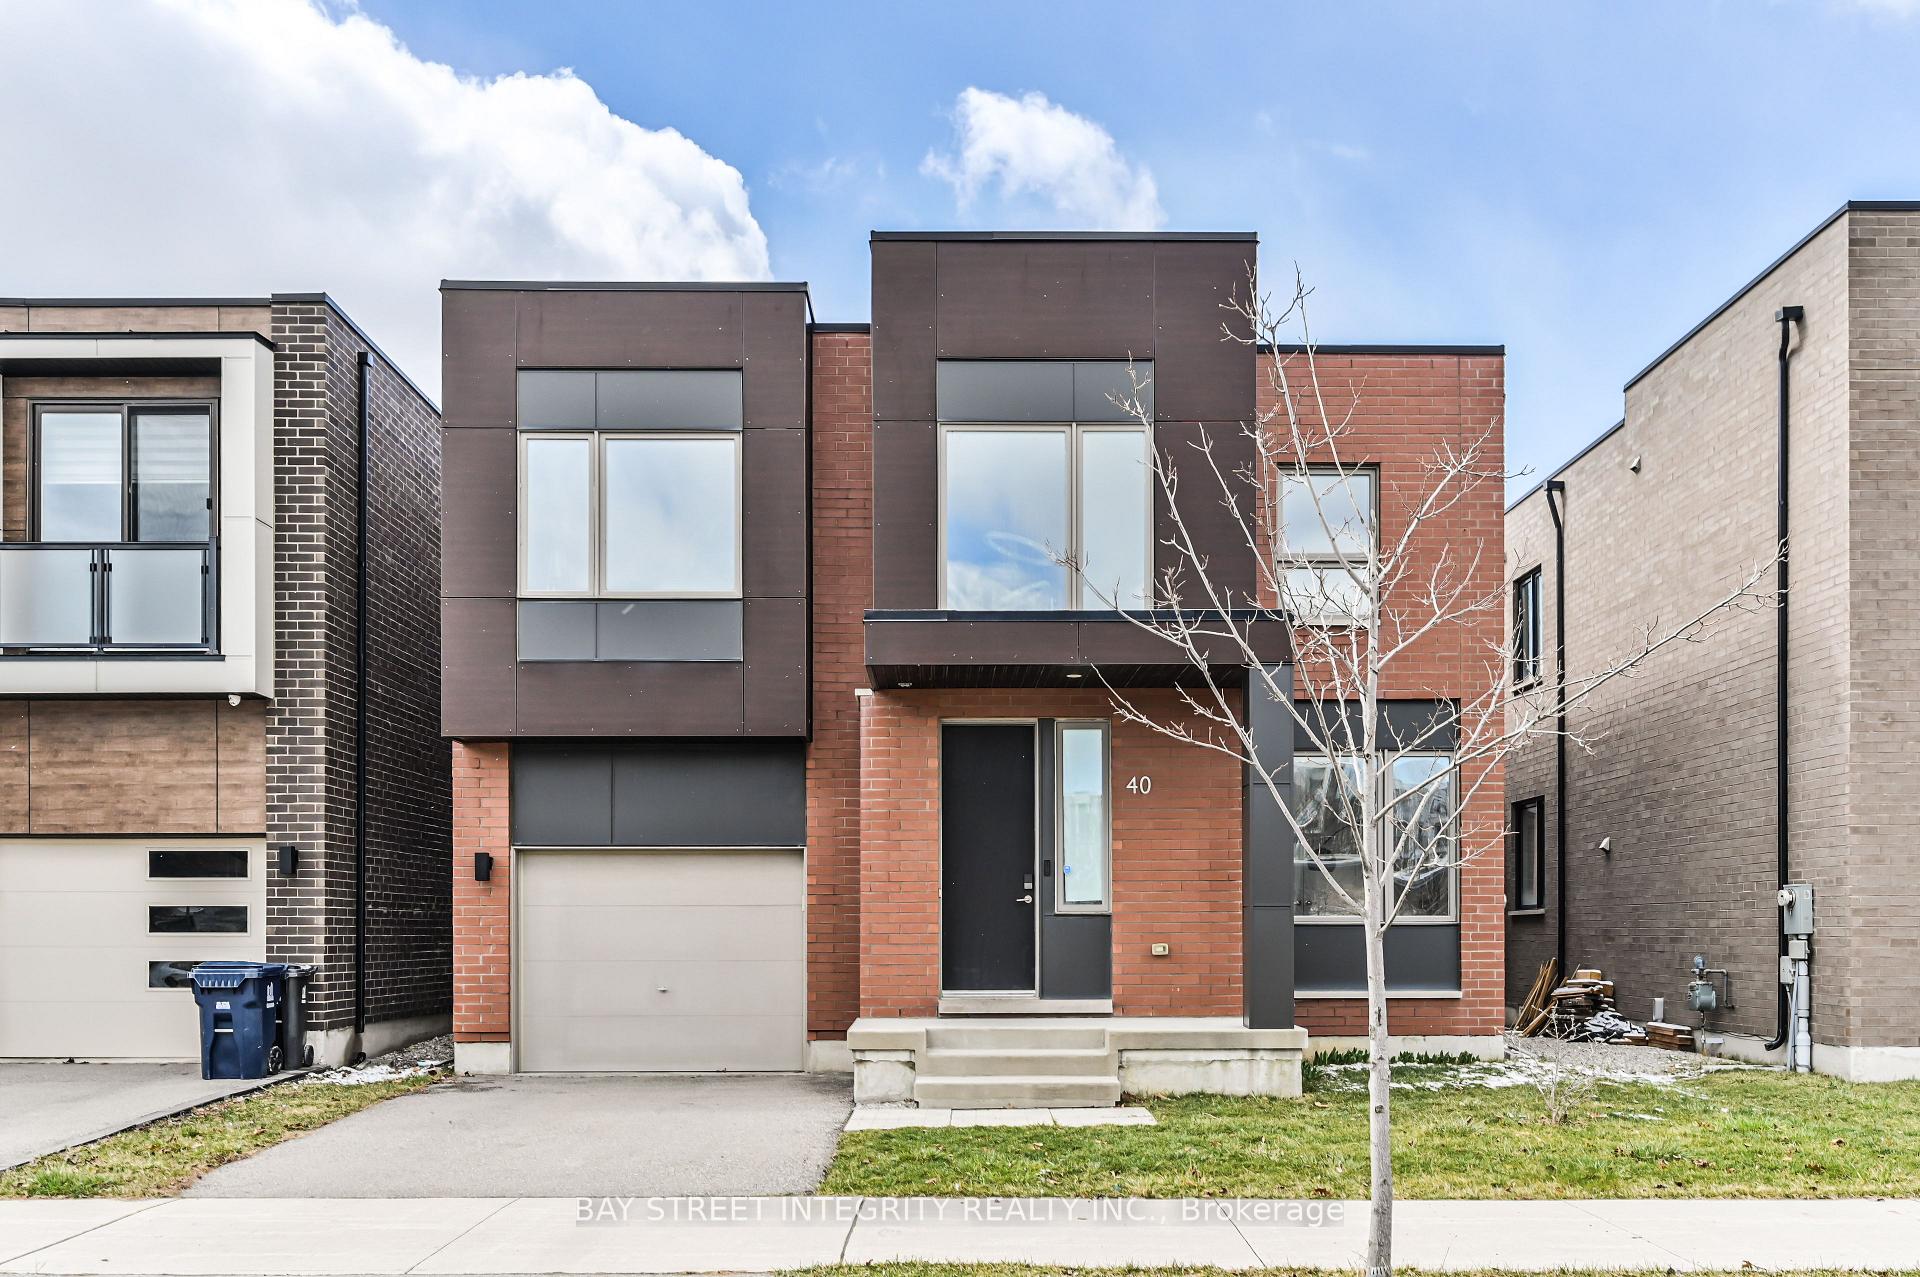
40 Stanley Greene Boulevard
40 Stanley Greene Boulevard
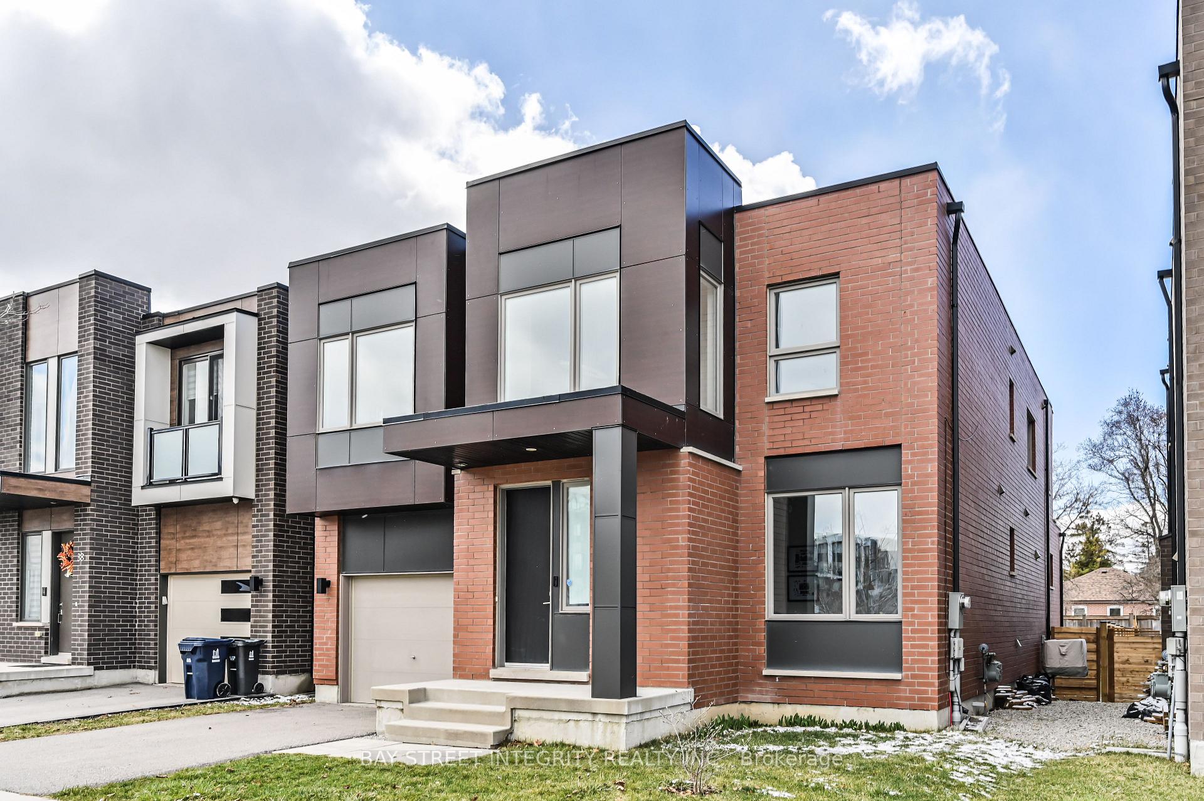
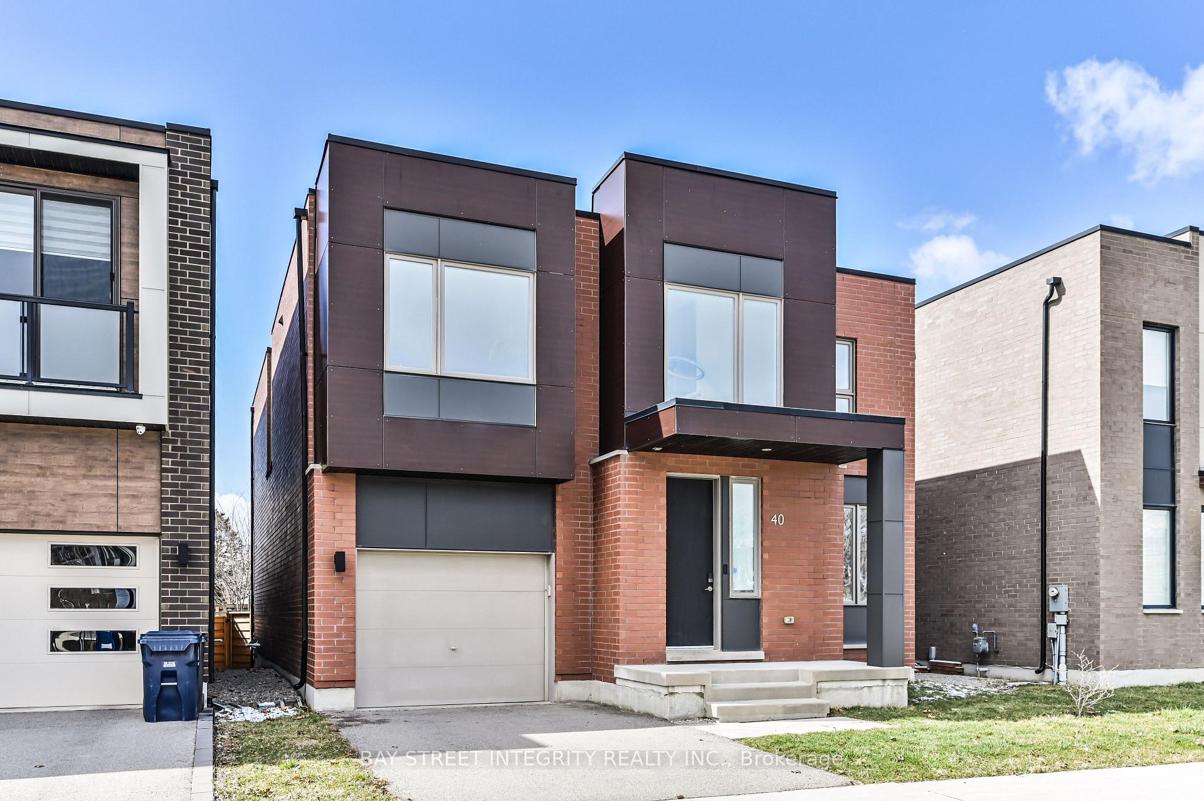
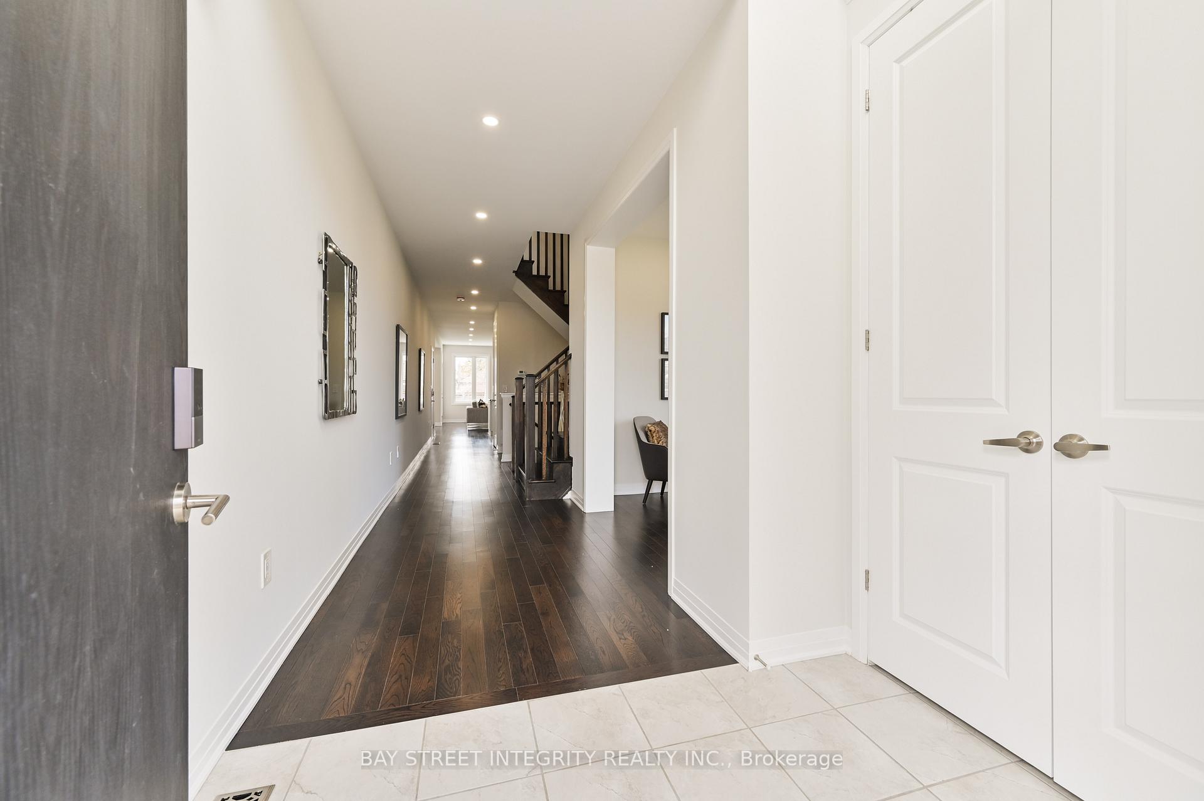
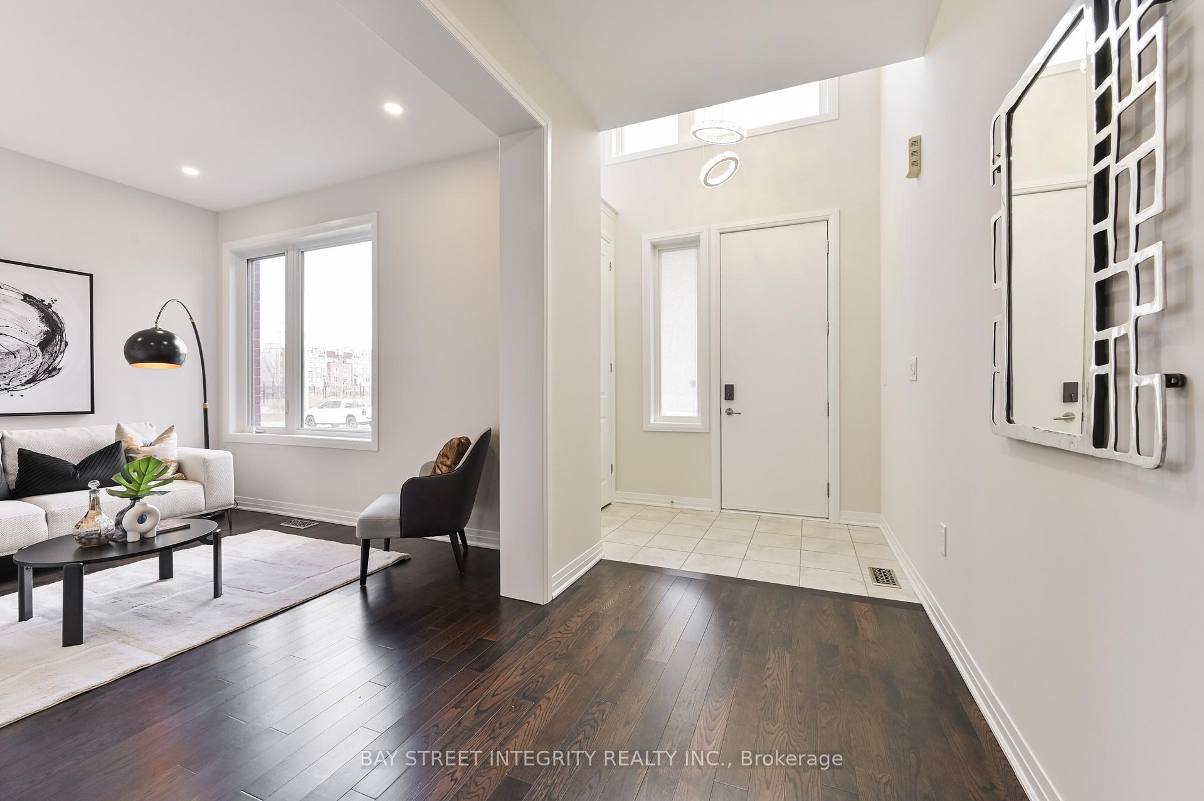 See all 40 photos
Property history
Facts and features
- BasementUnfinished
- Water, sewerMunicipal
- HeatingForced air
- CoolingCentral air
- Hardwood floors
- Fireplace
- Central air
The homeDetached, 2-storey, 3,000–3,500 sq ft
- Type: Detached
- Style: 2-storey
- Living space: 3,000–3,500 sq ft
- Basement: Unfinished, full
InsideFireplace Yes, Hardwood, Other
- Fireplace: Yes
- Flooring: Hardwood
- Features: Other
- Rooms above ground: 9
- Bedrooms: 4
- Bathrooms: 4
- Kitchens: 1
- Family room: Yes
Outside and lotBrick, stone, Asphalt shingle, Brick, stone
- Exterior: Brick, stone
- Roof: Asphalt shingle
- Foundation: Brick, stone
- Size: 39.67 × 140.68 ft
Parking1 Garage, Built-in, Private
- Spaces: 1 Garage
- Garage: Built-in
- Driveway: Private
Heating, water and powerForced air, gas, Central air, Municipal water
- Heating: Forced air, gas
- Cooling: Central air
- Water: Municipal water
- Sewer: Municipal sewer
Costs and taxesTaxes $8,142 a year, HST included in the price, Hot water tank
- Taxes, 2023: $8,142 a year
- HST: HST included in the price
- Rental items: Hot water tank
Included in the saleAll existing appliances: new s/s fridge, stove, new range hood, new b/i dishwasher. washer & dryer. all existing light fixtures.
- Included: All existing appliances: new s/s fridge, stove, new range hood, new b/i dishwasher. washer & dryer. all existing light fixtures.
NearbyHospital, park, public transit, rec./commun.centre, school, fenced yard
- Close to: Hospital, park, public transit, rec./commun.centre, school, fenced yard
Listing detailsW11228250, Sold, Nov 27, 2024
- MLS® number: W11228250
- Status: Sold
- Listed on: Nov 27, 2024
- Days on market: 13
- Updated: Dec 10, 2024
- Possession: To Be Arranged
- Occupied by: Owner
- Listing brokerage: BAY STREET INTEGRITY REALTY INC.
About this home
40 Stanley Greene Boulevard, North York (Downsview-Roding-CFB), ON M3K 0A9
Welcome to 40 Stanley Greene Blvd! A Stunning 4-Bedroom Detached Home In Downsview Park Neighborhood. East Facing to the Park!! Over 3000 Sq Ft Per Mpac. 140 Ft Deep Lot! $$$ Upgrades Done by Current Owner. Premium Hardwood Floor Thru-Out W/Smooth Ceilings/Lots of Pot Lights & Beautiful Custom Lightings. Open Concept Kitchen W/Granite Countertop, Backsplash & Brand New S/S Appliances, A Pantry For Extra Storage. All Four Bedrooms Have Large Windows With Lots of Natural Sunlight. A Open Concept Second Family Room / Office Area, Can Be Converted Into The 5th Bedroom! Walk To Downsview Park, Close To Hwy 401, Allen Rd, Yorkdale, York University, Shops & Restaurants! A Must See!
Ask about this home
A HOMEH agent will answer your questions about this home.
Around this home
Daily convenience, out of 100, from the distances below
Schools nearby
School rating, out of 10.
Helpful calculators
Your HOMEH agent

"I would see it this week."