

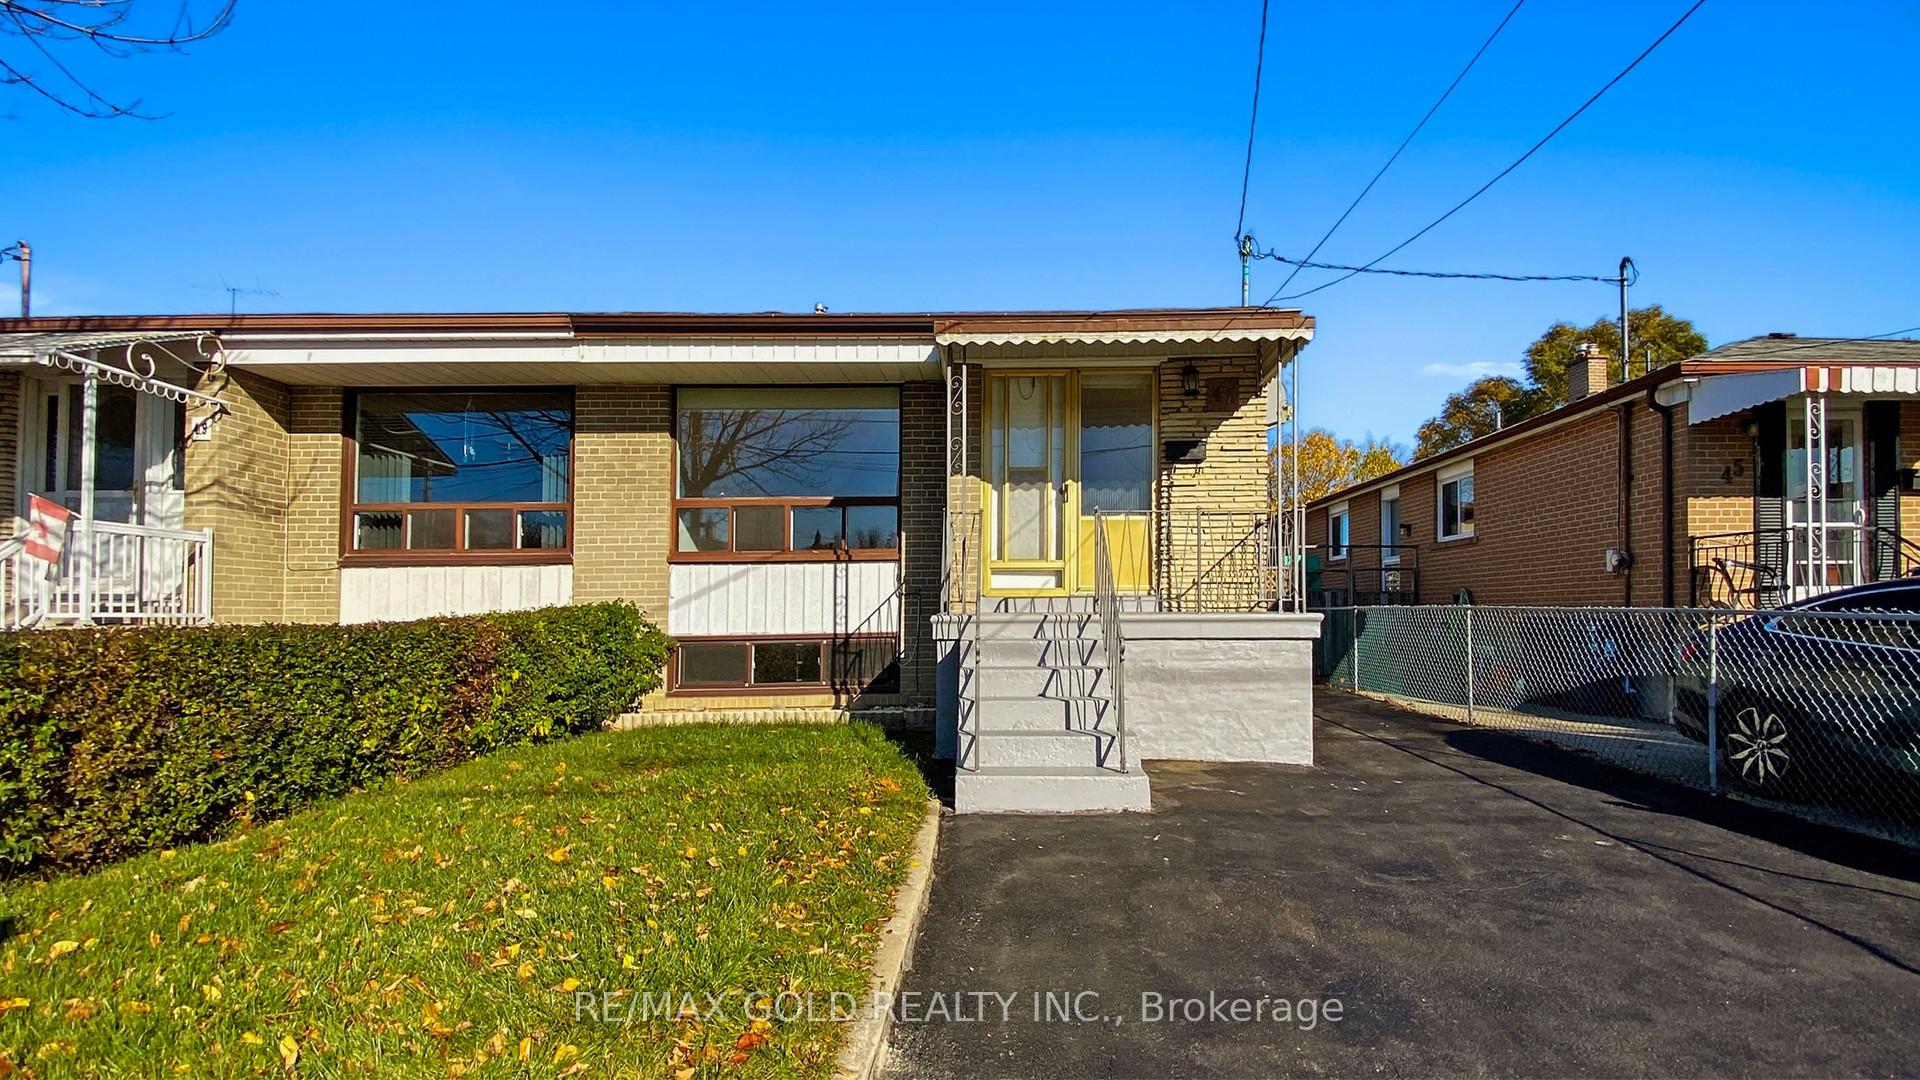
47 Cherrylawn Avenue
47 Cherrylawn Avenue
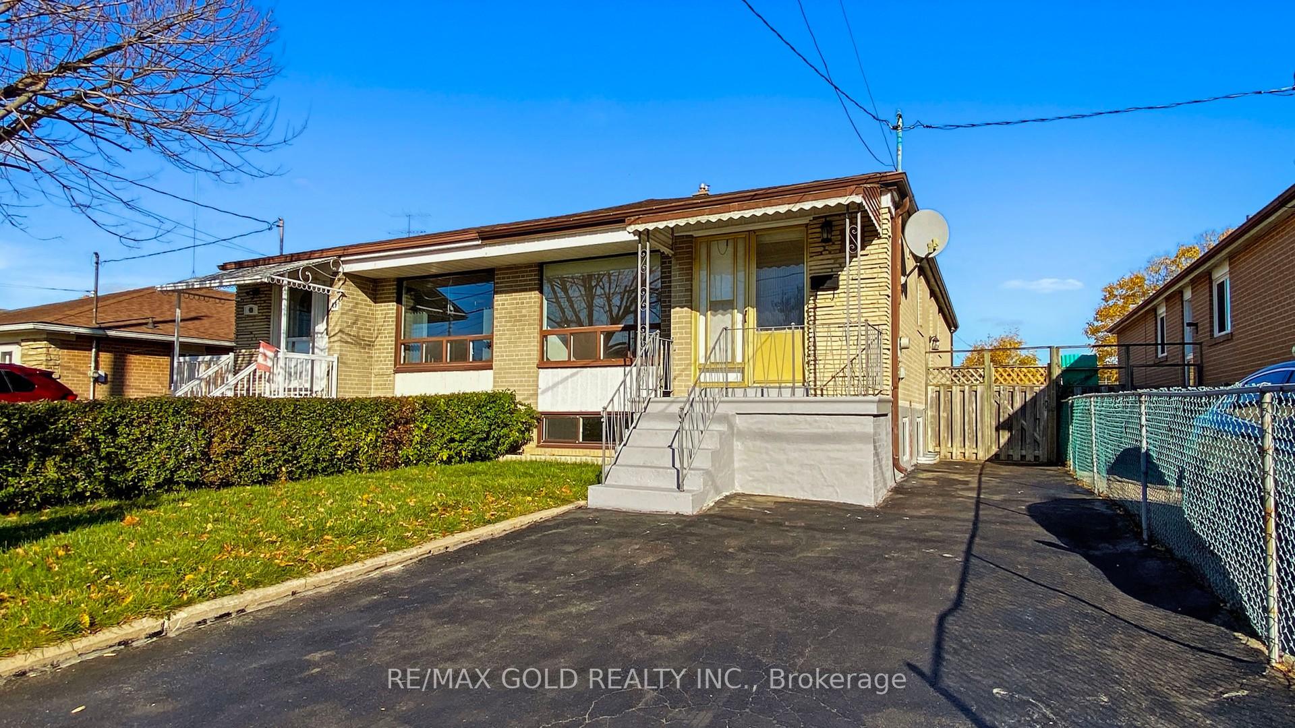
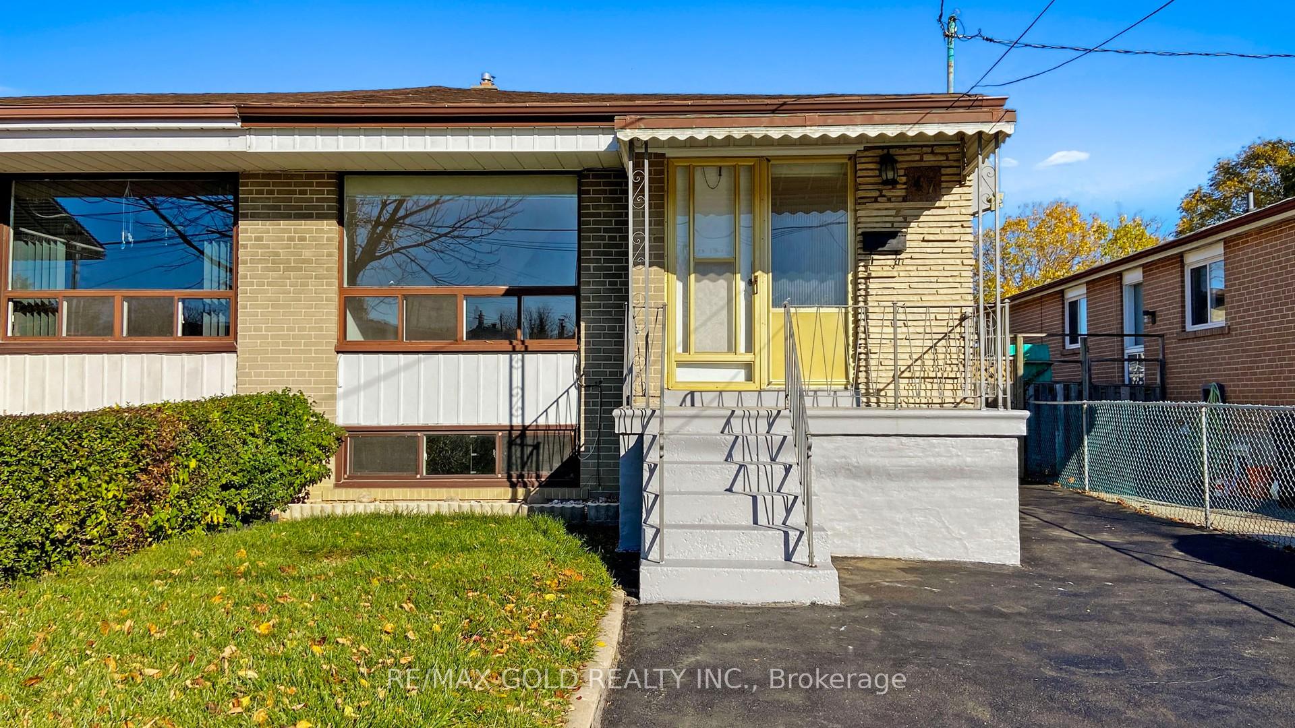
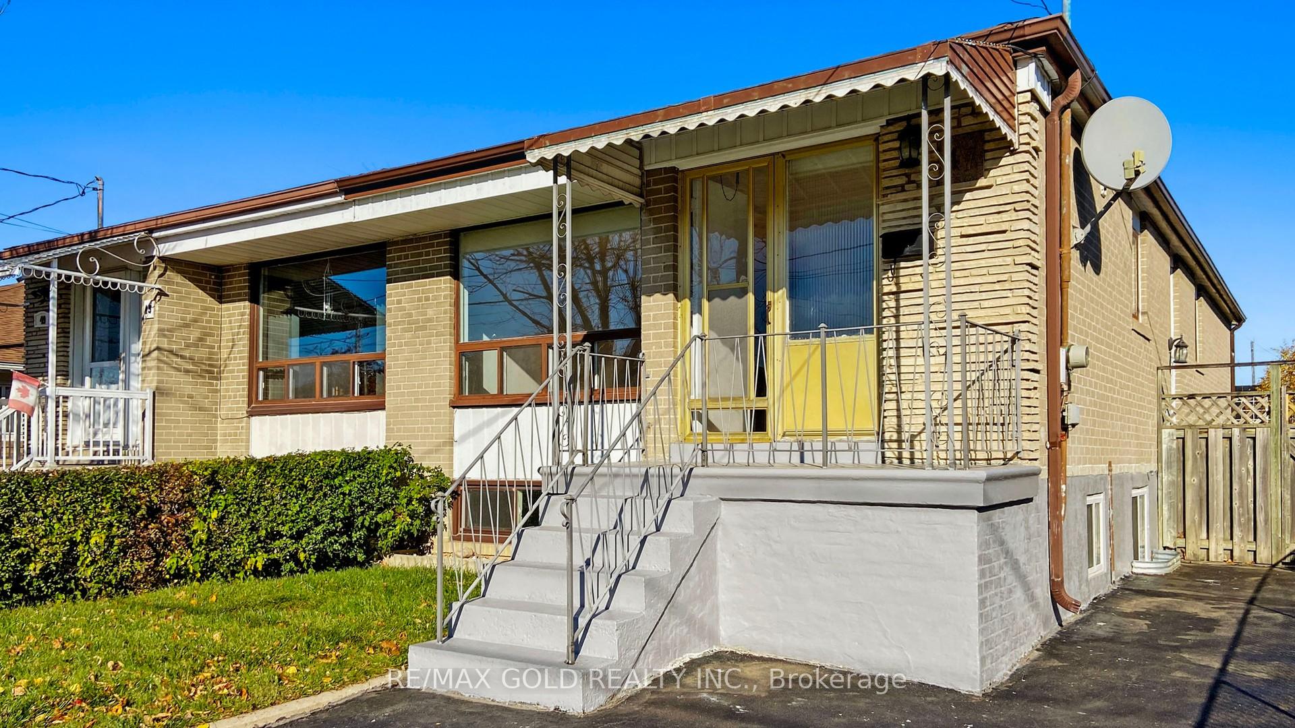
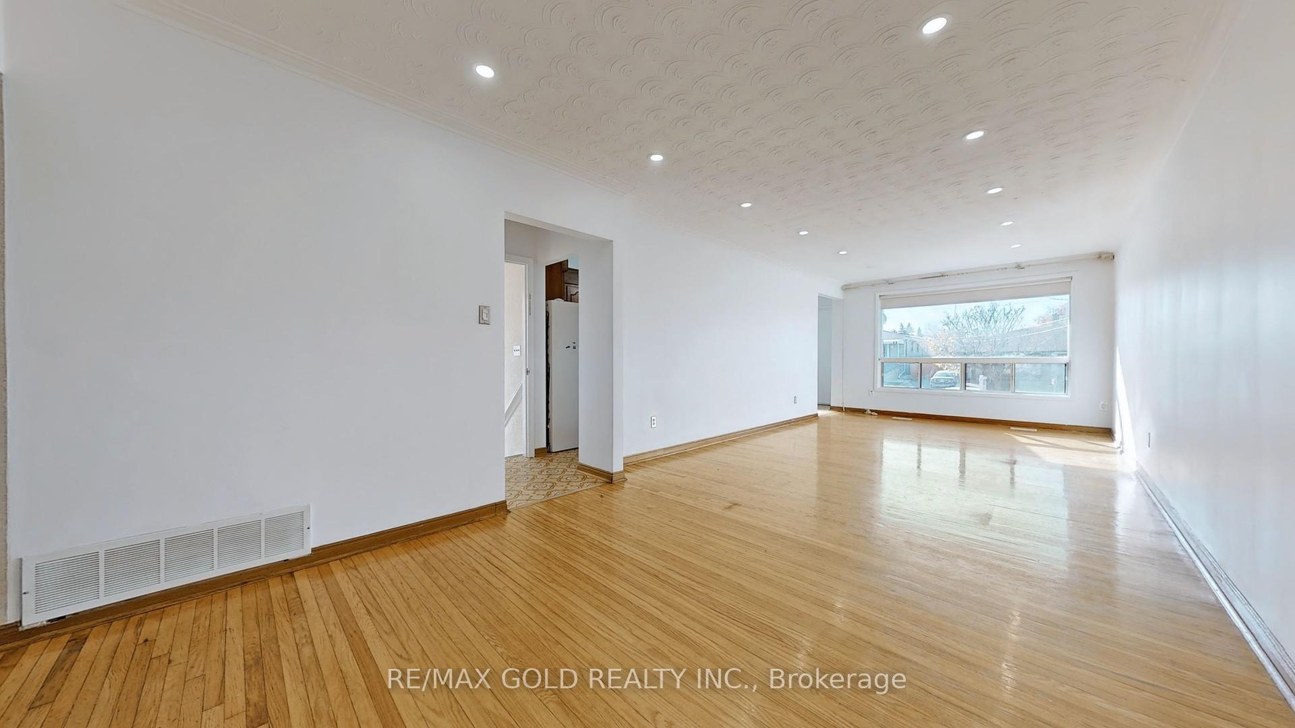 See all 40 photos
Property history
Facts and features
- BasementApartment
- Water, sewerMunicipal
- HeatingForced air
- CoolingCentral air
- Second kitchen
- Separate entrance
- Hardwood floors
- Central air
The homeSemi-Detached, Bungalow, Apartment, separate entrance
- Type: Semi-Detached
- Style: Bungalow
- Basement: Apartment, separate entrance
InsideHardwood, Lower level, In-law capability
- Flooring: Hardwood
- Laundry: Lower level
- Features: In-law capability
- Rooms above ground: 7
- Rooms in the basement: 3
- Bedrooms: 3 + 3 in the basement
- Bathrooms: 2
- Kitchens: 2
Outside and lotBrick, Asphalt shingle, Concrete
- Exterior: Brick
- Roof: Asphalt shingle
- Foundation: Concrete
- Size: 29.88 × 120 ft
Parking3 Parking, Private
- Spaces: 3 Parking
- Driveway: Private
Heating, water and powerForced air, gas, Central air, Municipal water
- Heating: Forced air, gas
- Cooling: Central air
- Water: Municipal water
- Sewer: Municipal sewer
Costs and taxesTaxes $3,319 a year, HST included in the price, Hot water tank
- Taxes, 2024: $3,319 a year
- HST: HST included in the price
- Rental items: Hot water tank
Included in the sale2 fridge, 2 stoves, 2 washers, 2 dryers. all electric light fixtures. all window covers.
- Included: 2 fridge, 2 stoves, 2 washers, 2 dryers. all electric light fixtures. all window covers.
NearbyFenced yard, hospital, library, park, public transit, school
- Close to: Fenced yard, hospital, library, park, public transit, school
Listing detailsW10404915, Sold, Nov 3, 2024
- MLS® number: W10404915
- Status: Sold
- Listed on: Nov 3, 2024
- Days on market: 37
- Updated: Dec 10, 2024
- Possession: Vacant
- Occupied by: Vacant
- Listing brokerage: RE/MAX GOLD REALTY INC.
About this home
47 Cherrylawn Avenue, North York (Humber Summit), ON M9L 2B3
Your Ideal Location Awaits! Discover this well-maintained semi-detached home in the desirable Humber Summit area. This charming property offers spacious main-floor living with three generously sized bedrooms, a bathroom, an open-concept living and dining area enhanced by stylish pot lights. The freshly painted walls add a bright, inviting touch to the interior. The kitchen is perfect for culinary endeavors. The finished basement, accessible from inside and through a separate side entrance, features three additional bedrooms, large windows, a second kitchen, and another bathroom, making it perfect for income potential or large families. The private, fully fenced backyard features beautiful interlocking and provides an ideal space to relax and enjoy outdoor gatherings. A convenient storage shed offers extra space for all your outdoor needs. The private driveway can accommodate 3 to 4 cars. Families will appreciate the short, safe walk to Gracedale Public School, St. Roch Catholic School, and Humber Summit Middle School, ensuring an easy commute for children. The finished basement can be rented out for additional income and is easily rentable due to its proximity to the bus stop and other amenities. This property is perfect for first-time homebuyers or investors. Enjoy the charm of a family-friendly neighborhood. Don't miss out, book your showing today!
Ask about this home
A HOMEH agent will answer your questions about this home.
Around this home
Daily convenience, out of 100, from the distances below
Schools nearby
School rating, out of 10.
Helpful calculators
Your HOMEH agent

"I would see it this week."