

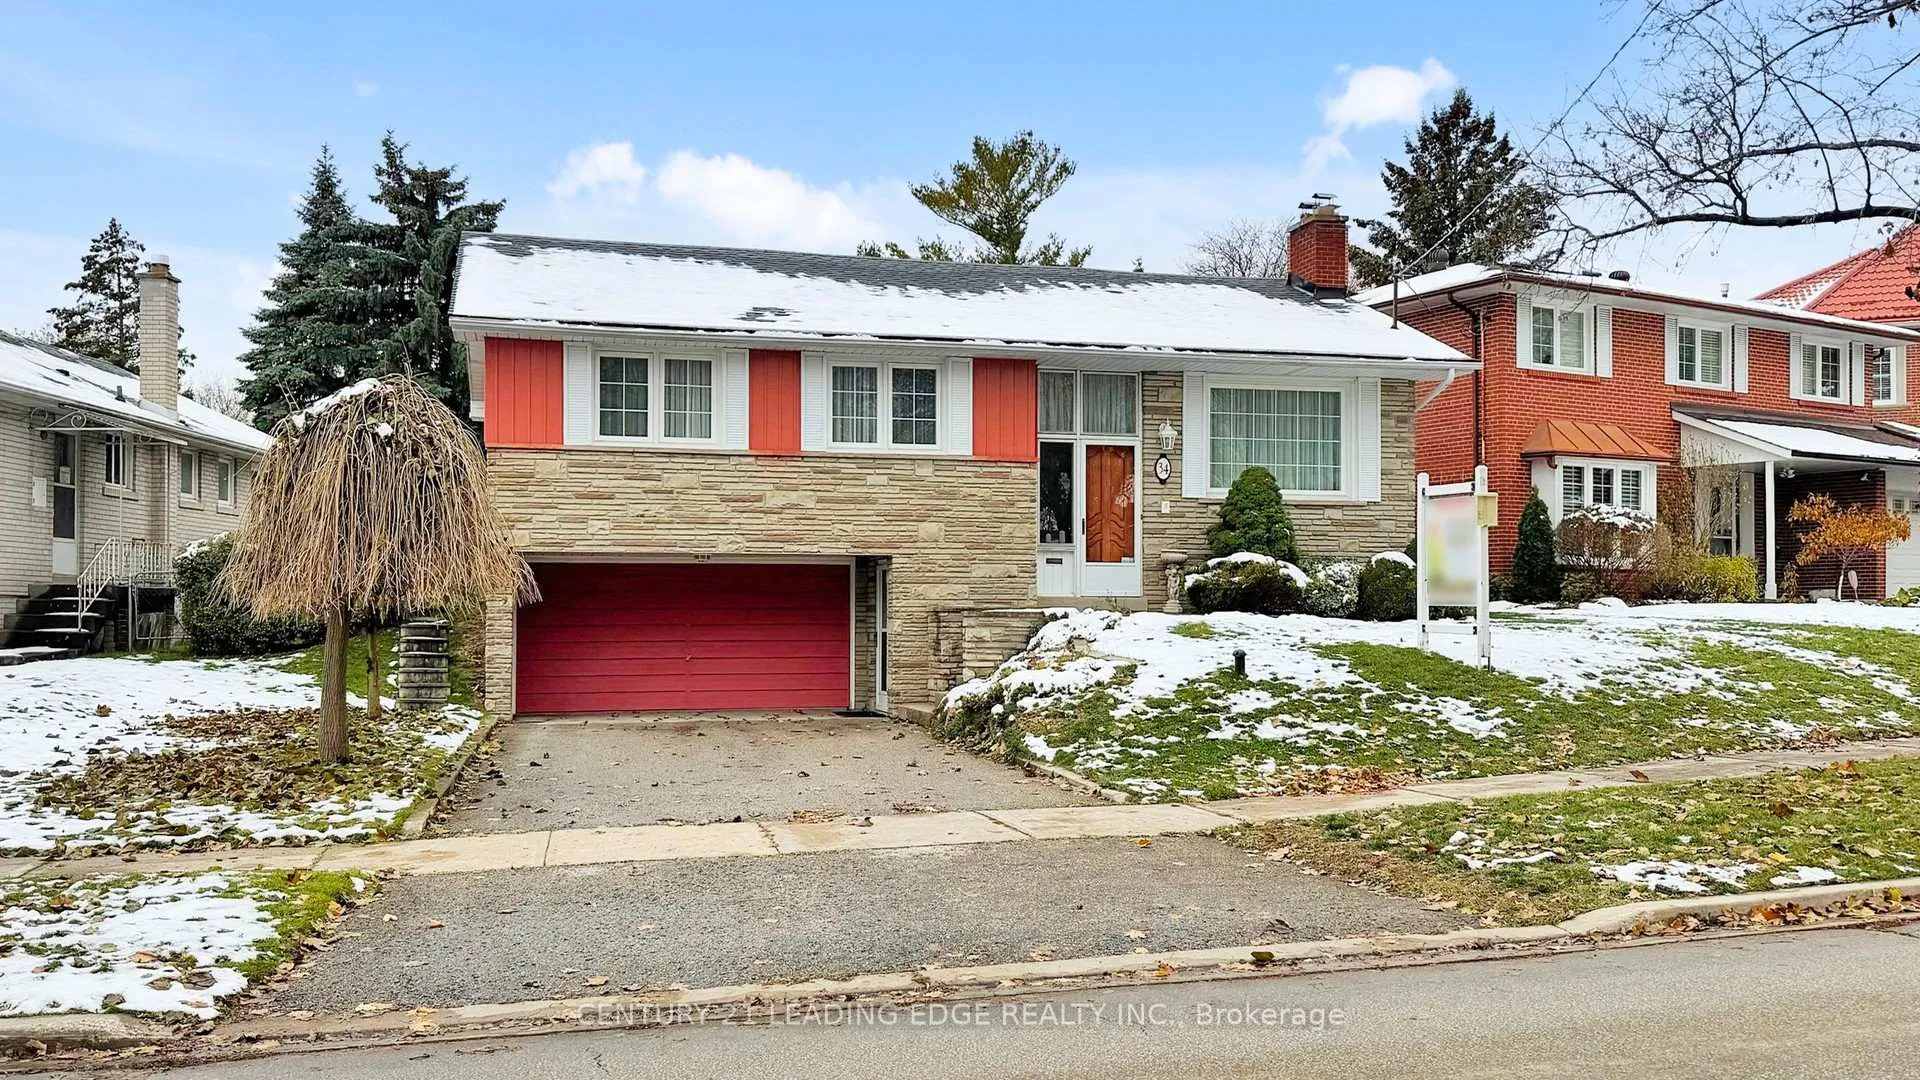
34 Tollerton Avenue
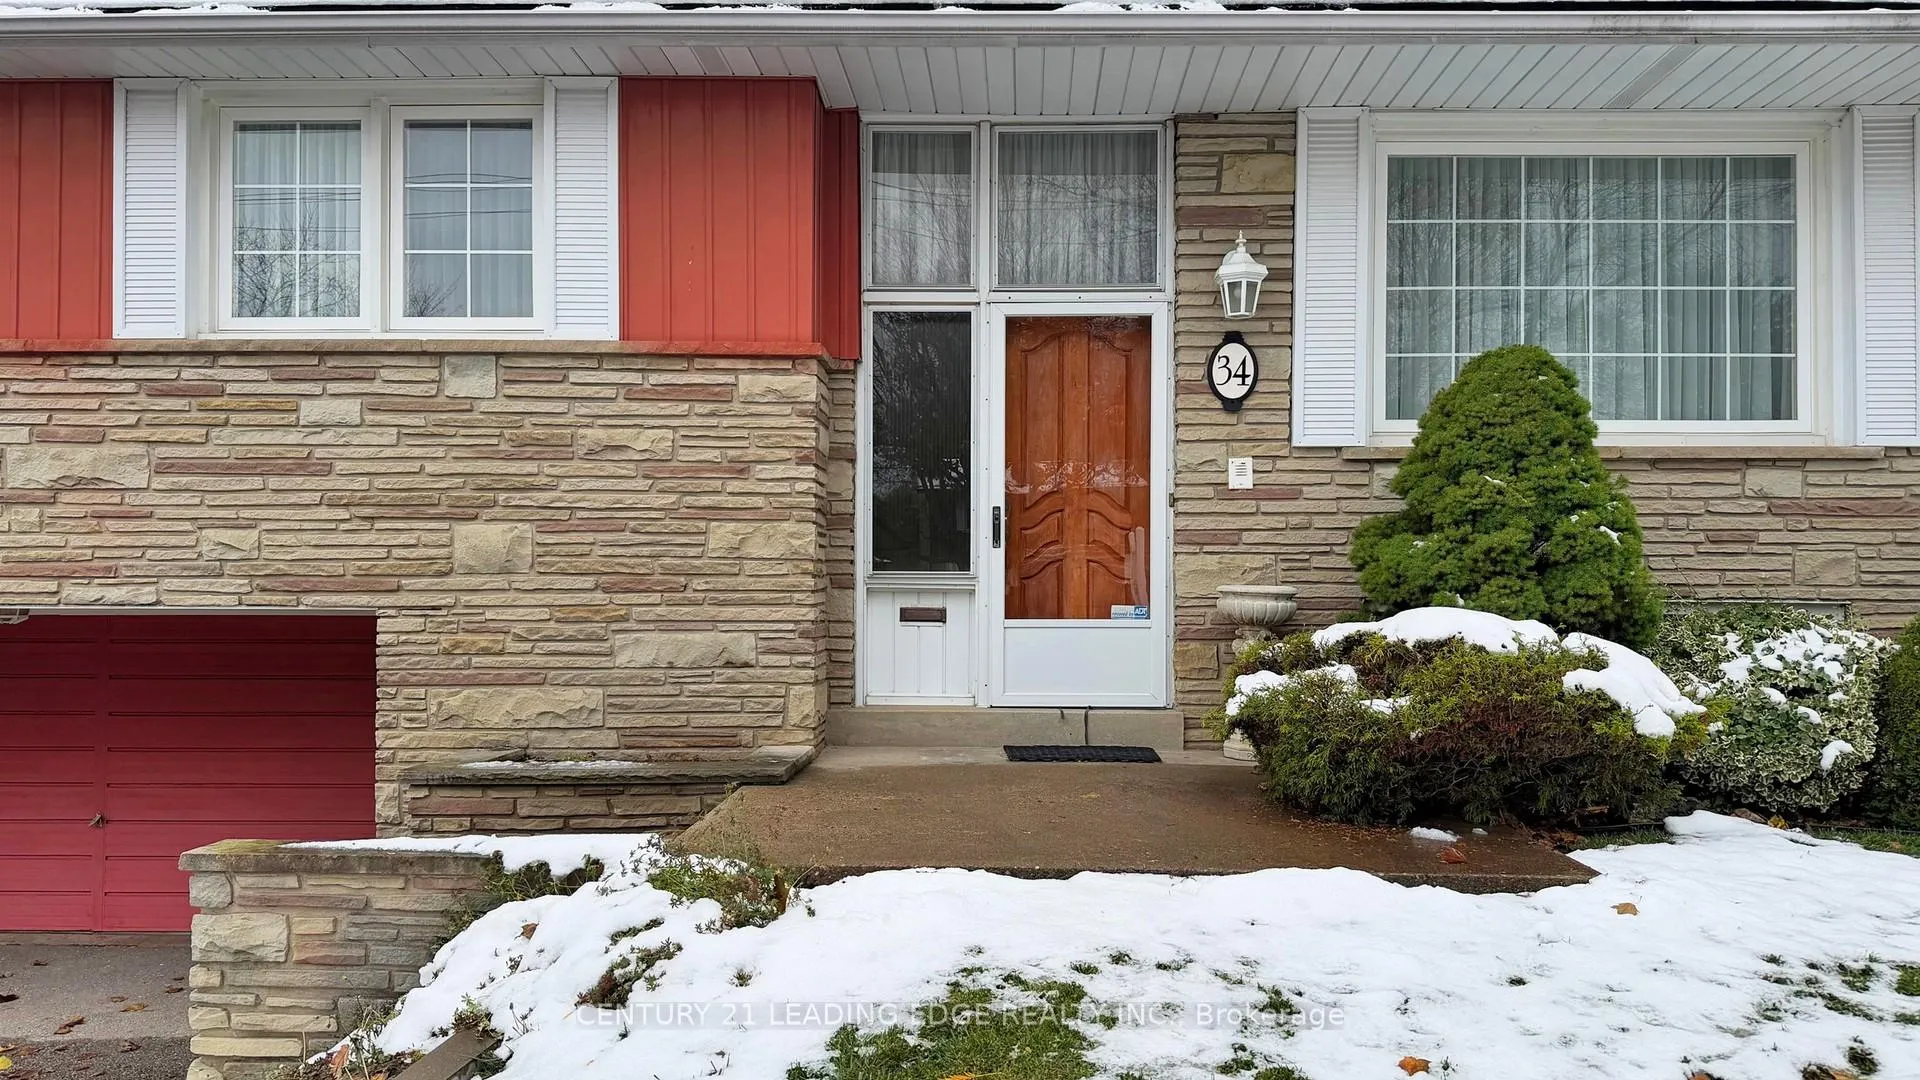
34 Tollerton Avenue
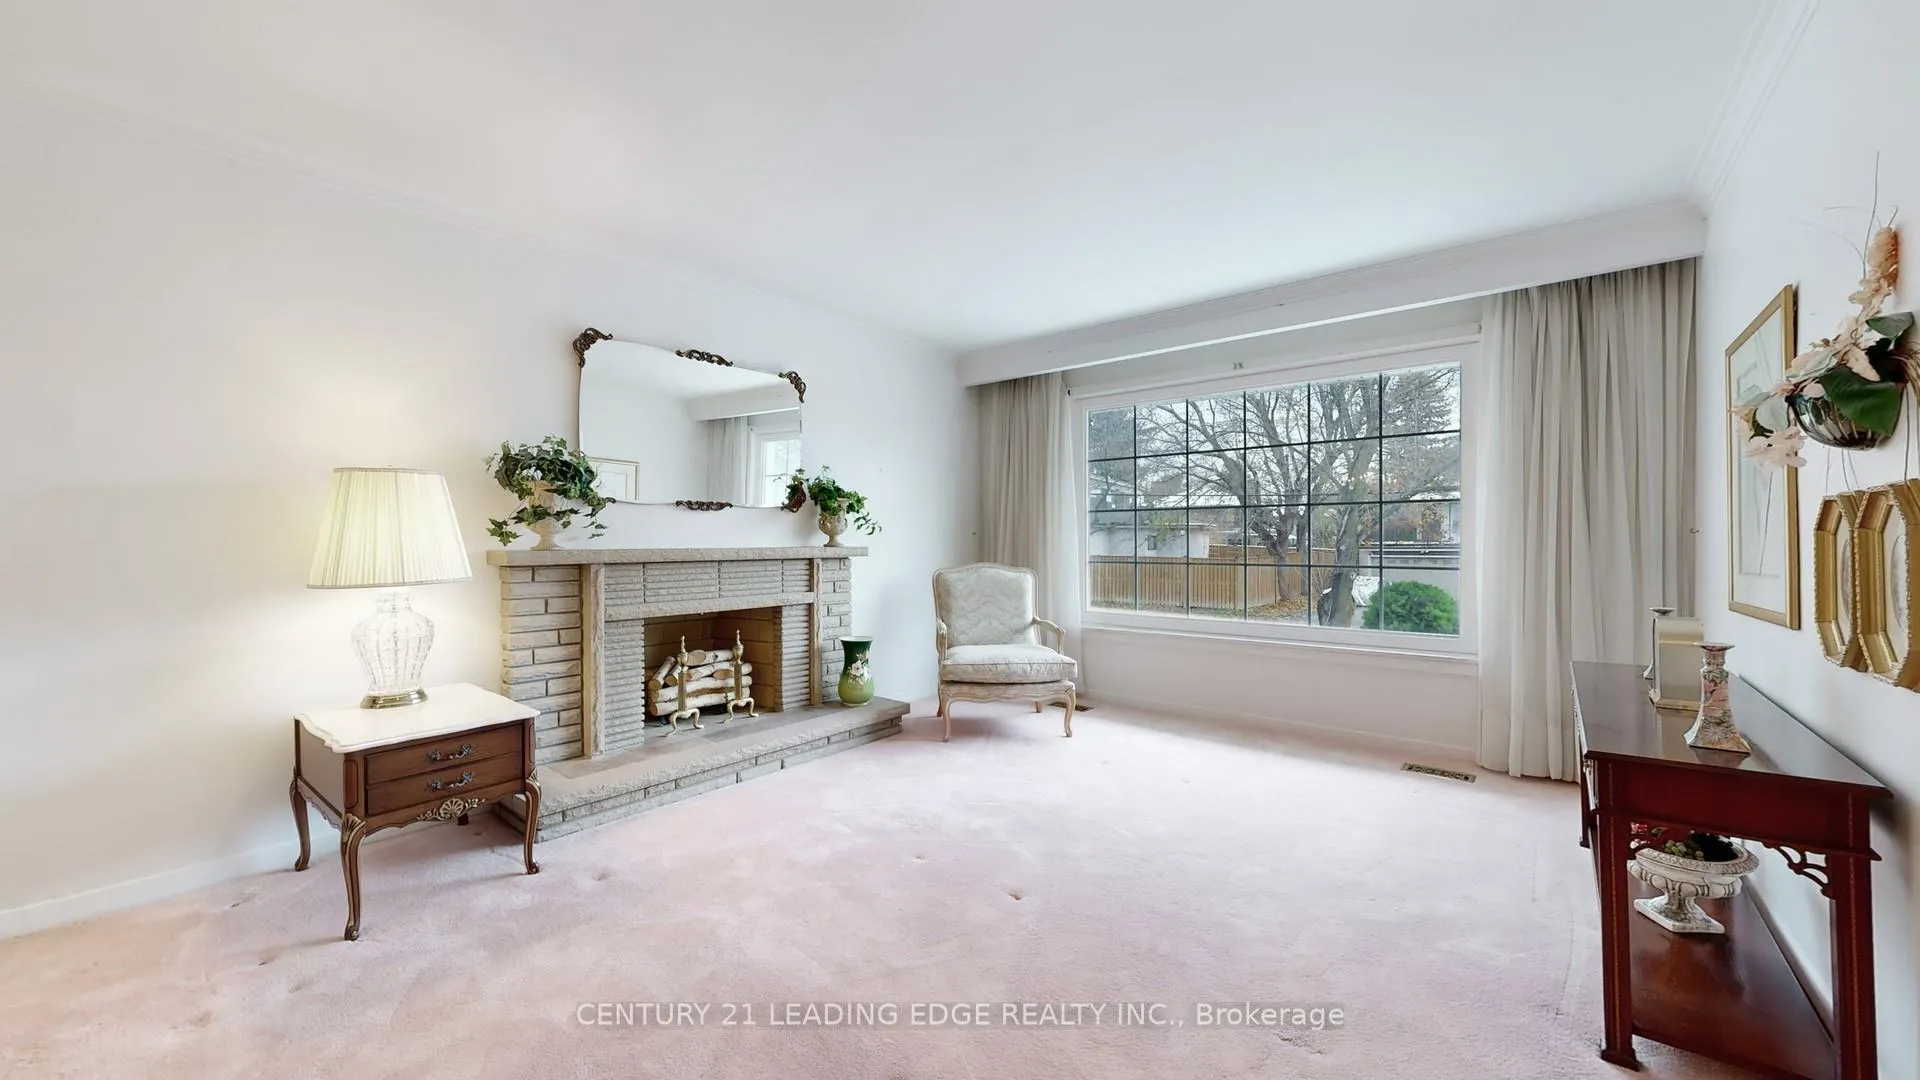 See all 50 photos
Property history
Facts and features
- BasementFinished
- Water, sewerMunicipal
- Lot shapeIrregular
- HeatingForced air
- Separate entrance
- Fireplace
- Central air
The homeDetached, Bungalow-raised, 1,500–2,000 sq ft
- Type: Detached
- Style: Bungalow-raised
- Living space: 1,500–2,000 sq ft
- Basement: Finished, separate entrance
InsideFireplace Yes, living room, fireplace insert, wood, rec room, Broadloom, Lower level
- Fireplace: Yes, living room, fireplace insert, wood, rec room
- Flooring: Broadloom
- Laundry: Lower level
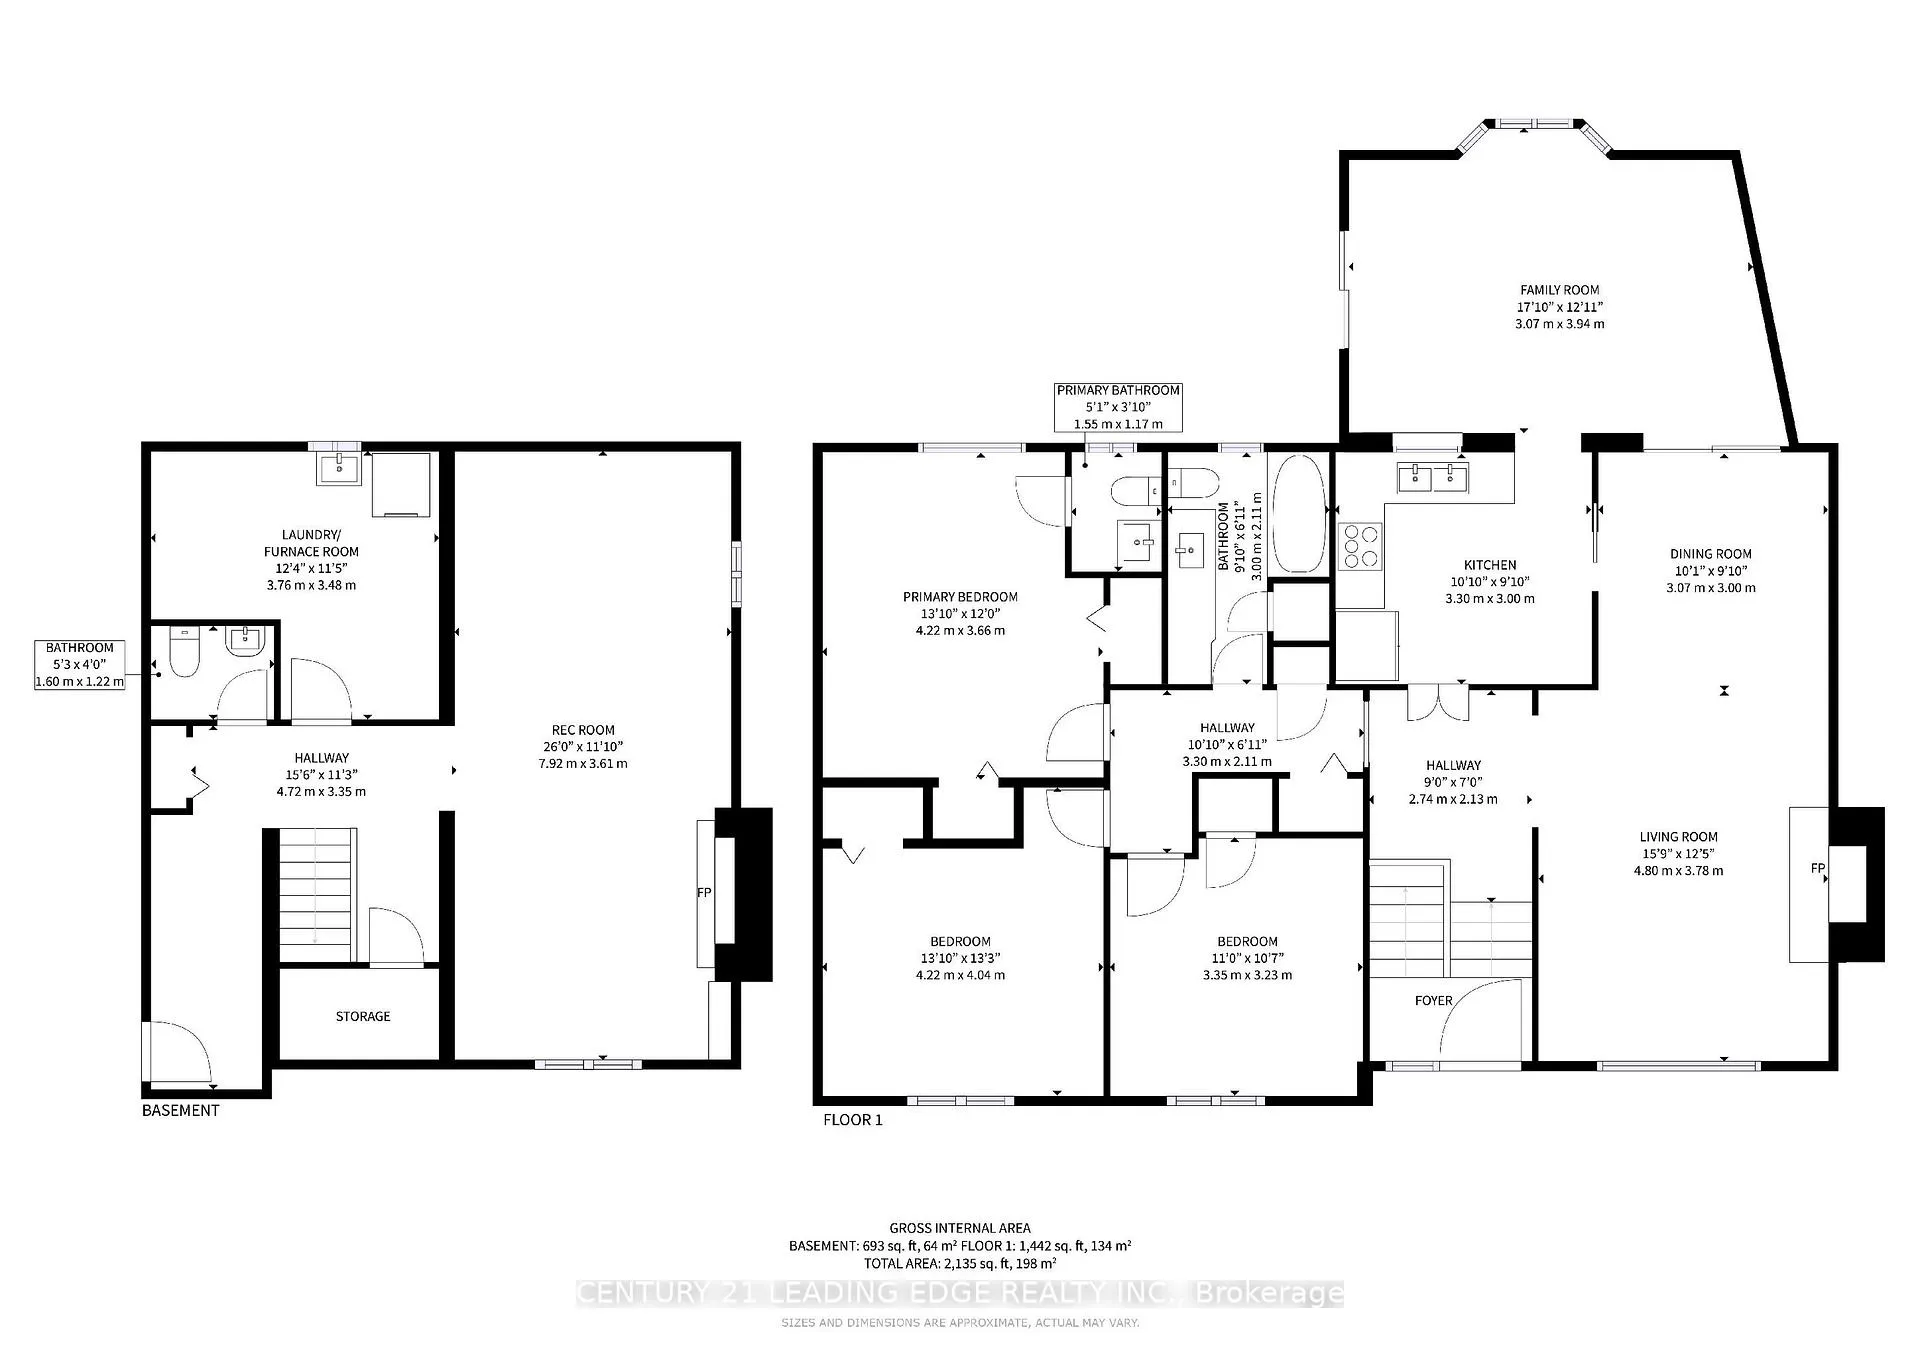
- Rooms above ground: 9
- Bedrooms: 3
- Bathrooms: 3
- Kitchens: 1
- Family room: Yes
Outside and lotBrick, stone, Shingles, Unknown
- Exterior: Brick, stone
- Roof: Shingles
- Foundation: Unknown
- Features: Year round living, landscaped, deck
- Size: 72.31 × 117.31 ft
- Shape: Irregular
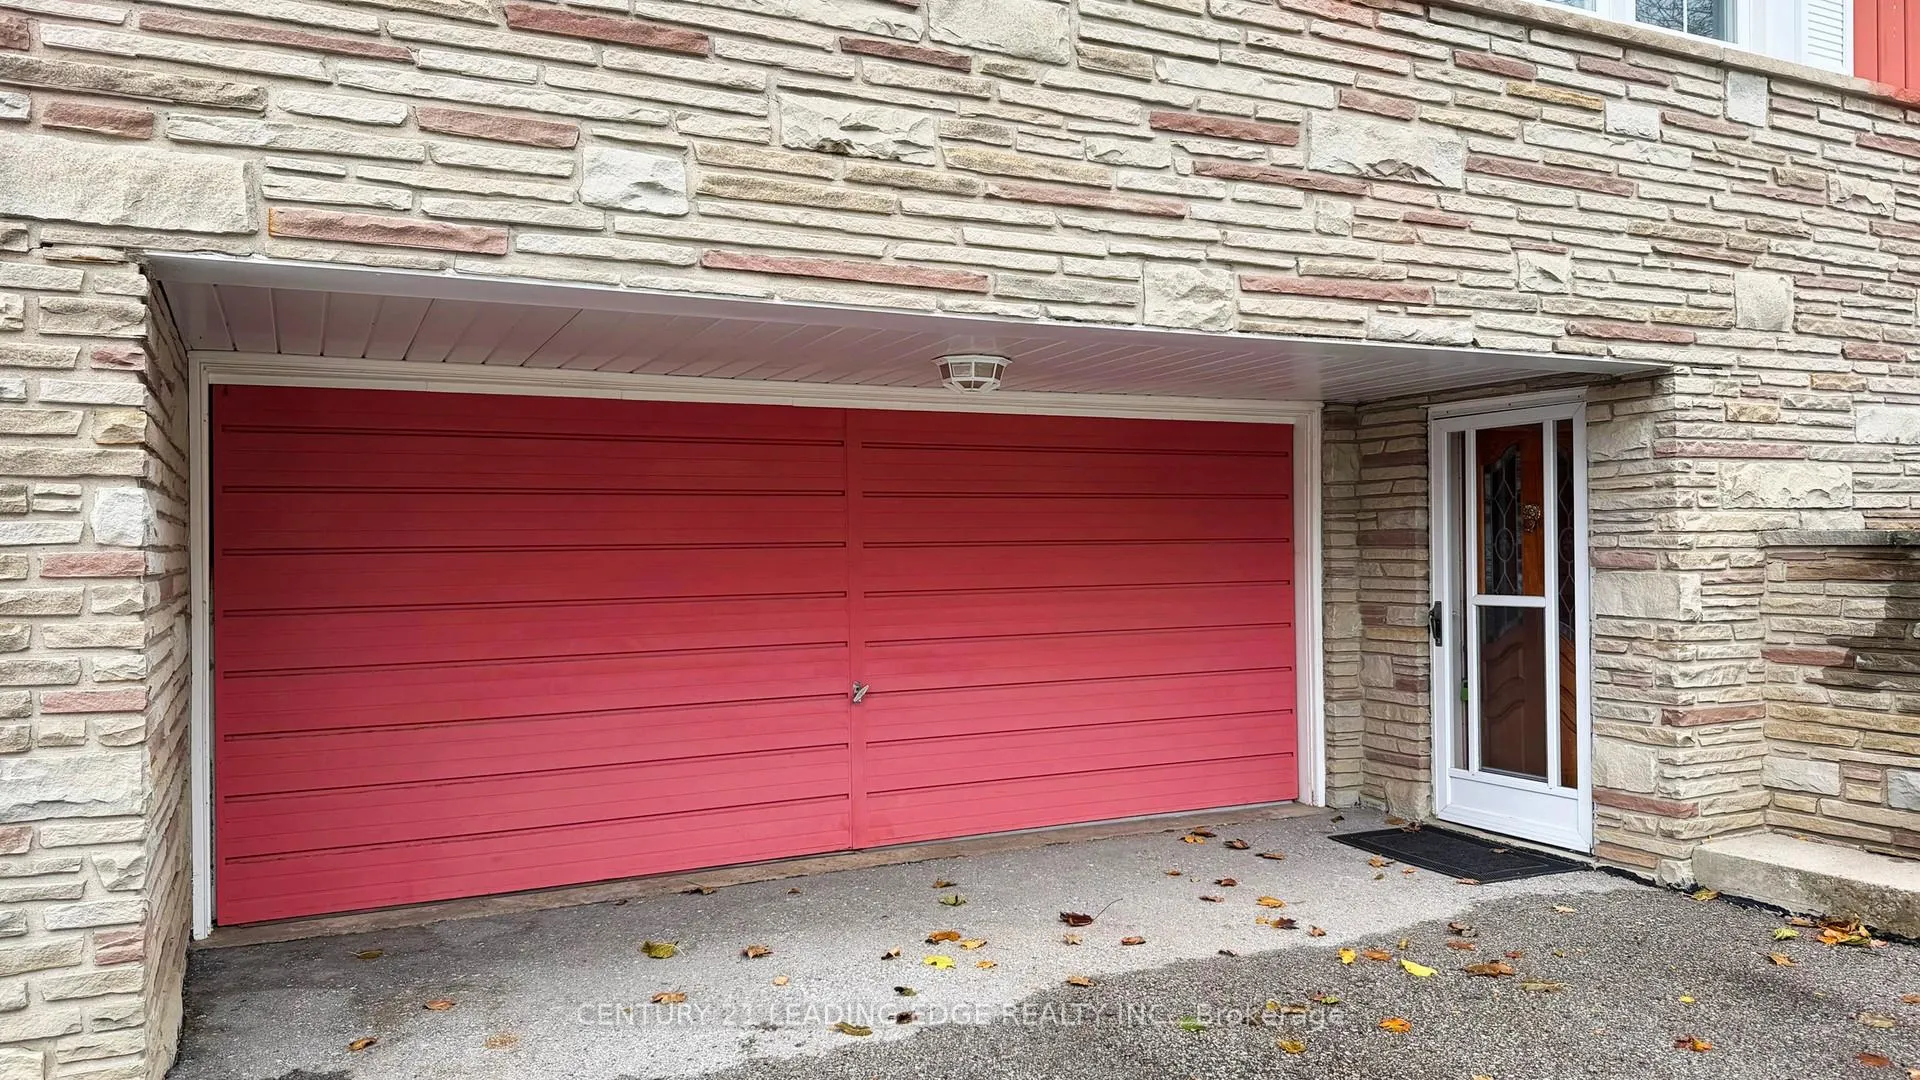
Parking2 Garage, Built-in, Private double
- Spaces: 2 Garage
- Garage: Built-in
- Driveway: Private double
Heating, water and powerForced air, gas, Central air, Municipal water
- Heating: Forced air, gas
- Cooling: Central air
- Water: Municipal water
- Sewer: Municipal sewer
Costs and taxesTaxes $7,383 a year, HST included in the price
- Taxes, 2025: $7,383 a year
- HST: HST included in the price
Included in the saleAll elf's, all window coverings, stove, fridge, washer, dryer, 2 mirrors (above fireplace and in hallway), new ac unit (july 2025), 1 electric air cleaner, roof (2018), **all appliance as-is **
- Included: All elf's, all window coverings, stove, fridge, washer, dryer, 2 mirrors (above fireplace and in hallway), new ac unit (july 2025), 1 electric air cleaner, roof (2018), **all appliance as-is **
NearbyPark, other, public transit, school, school bus route, rec./commun.centre
- Close to: Park, other, public transit, school, school bus route, rec./commun.centre
Listing detailsC12701212, Sold, Jan 15, 2026
- MLS® number: C12701212
- Status: Sold
- Listed on: Jan 15, 2026
- Days on market: 23
- Updated: Feb 7, 2026
- Possession: Immediate
- Occupied by: Owner
- Listing brokerage: CENTURY 21 LEADING EDGE REALTY INC.
About this home
34 Tollerton Avenue, North York (Bayview Woods-Steeles), ON M2K 2H3
This well-loved 3-bedroom raised bungalow offers approximately 2,135 sq. ft. of comfortable living space on a generous pie-shaped lot in the heart of Bayview Woods. With a wide 72.31-ft frontage and a depth of 117.31 ft, there's plenty of outdoor space to relax, garden, or entertain, all with a great sense of privacy.Inside, the home is bright and welcoming. The white kitchen features charming stained-glass details that add warmth and character. The main floor includes a cozy living room with a wood-burning fireplace, as well as a spacious family room that walks out to a large deck-perfect for summer barbecues or enjoying the backyard. Hardwood floors are tucked beneath the broadloom, ready for a new owner to uncover.The finished lower level offers added flexibility, with its own separate entrance and a second fireplace with a screen insert, making it ideal for extended family, guests, or simply extra living space.Practical touches include a built-in double car garage and direct mail delivery right to the house. The location is hard to beat-just a short walk to TTC transit, close to several parks and recreation facilities, and surrounded by excellent schools such as A.Y. Jackson Secondary, Lester B. Pearson Elementary, Claude Watson School for the Arts, and more. Whether you're starting out, up-sizing, or investing, this home offers space, warmth, and a wonderful neighborhood that continues to be in high demand.
Ask about this home
A HOMEH agent will answer your questions about this home.
Around this home
Daily convenience, out of 100, from the distances below
Schools nearby
School rating, out of 10.
Helpful calculators
Your HOMEH agent

"Priced 5% over the Hestimate. I would see it this week."