

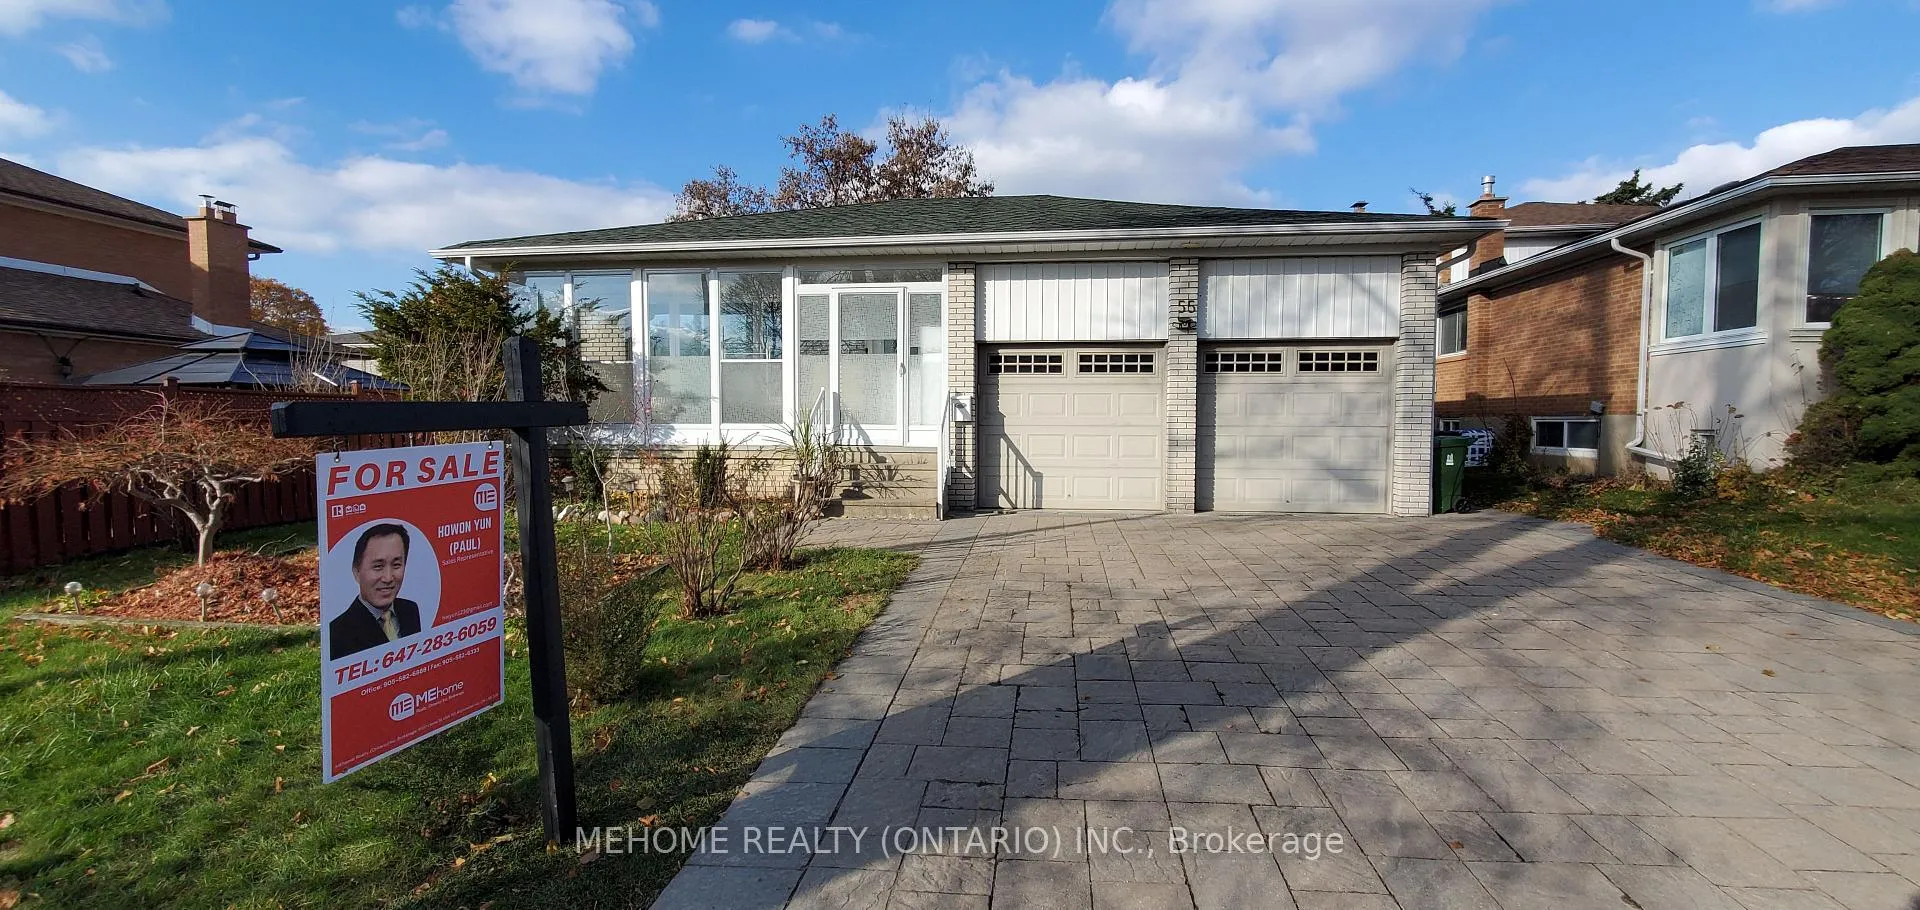
55 Adamede Crescent
Detached Sold
1/2255 Adamede Crescent
Detached Sold
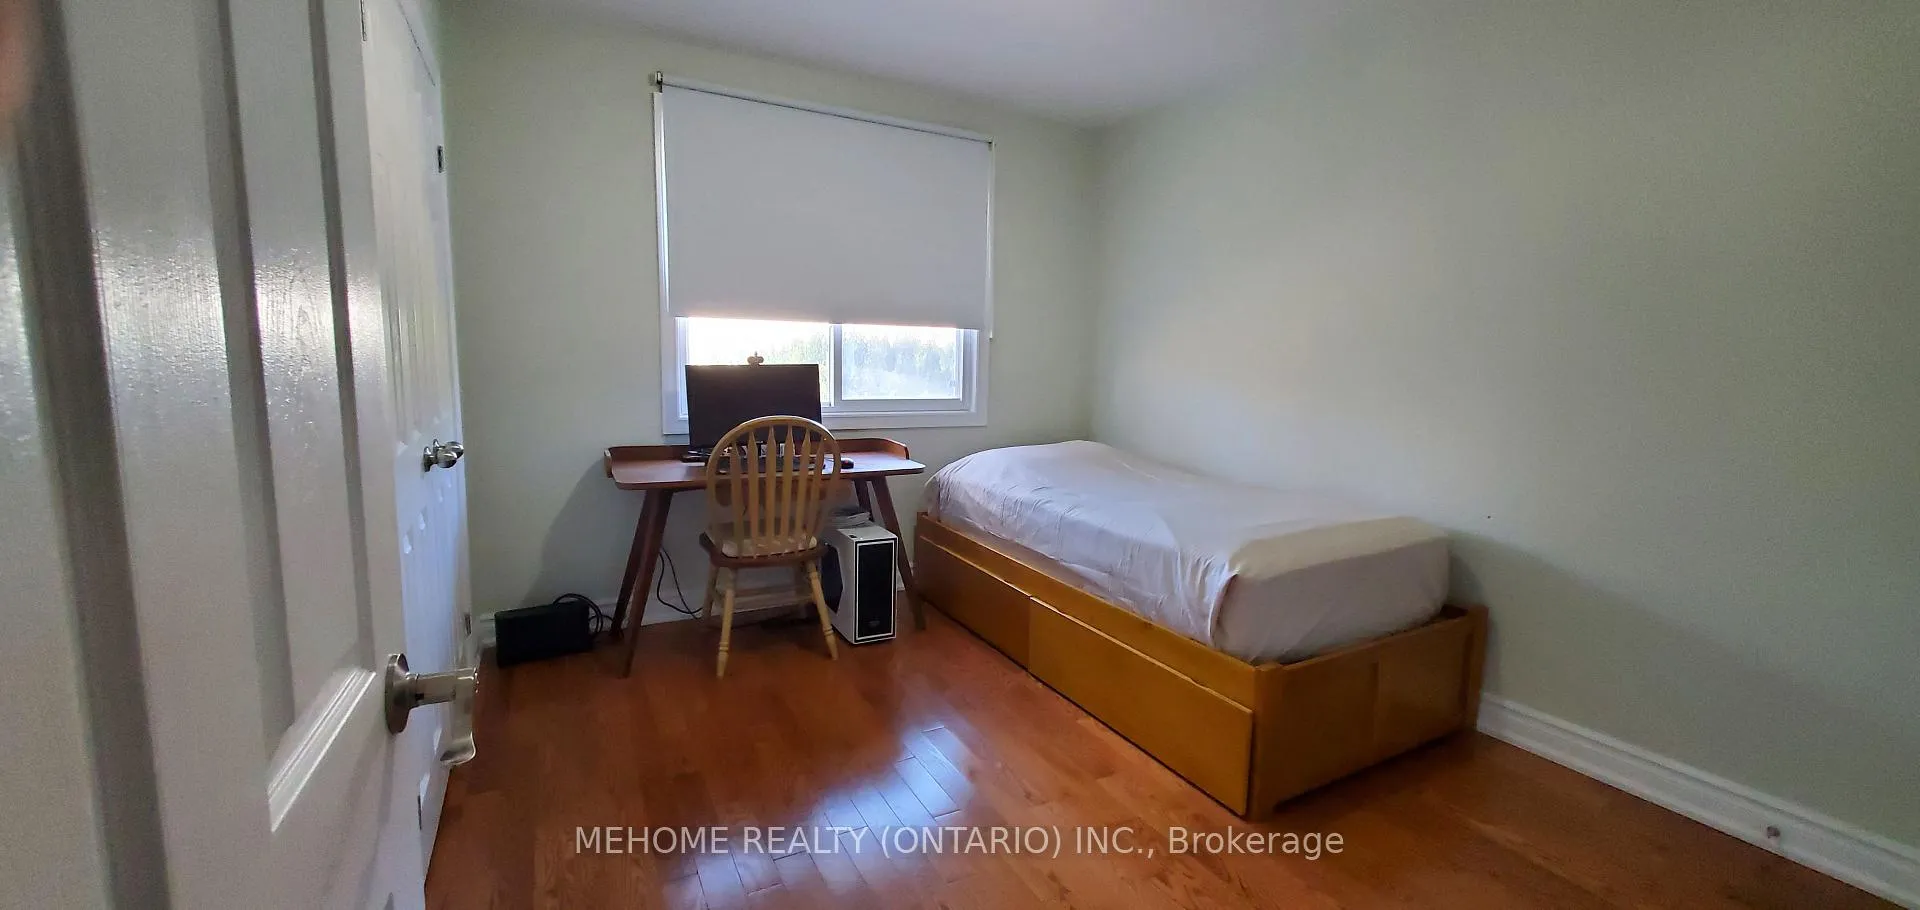 See all 22 photos
Asked for: $1,448,000Sold Dec 4, 2025
4+2 Bedrooms
4 Bathrooms
2 Garage
2K–2.5K sq.ft
52.5×115 ft
$7,526/yr
Property history
Facts and features
- BasementFinished
- Water, sewerMunicipal
- Lot shapeRectangular
- HeatingForced air
What stands out
- Separate entrance
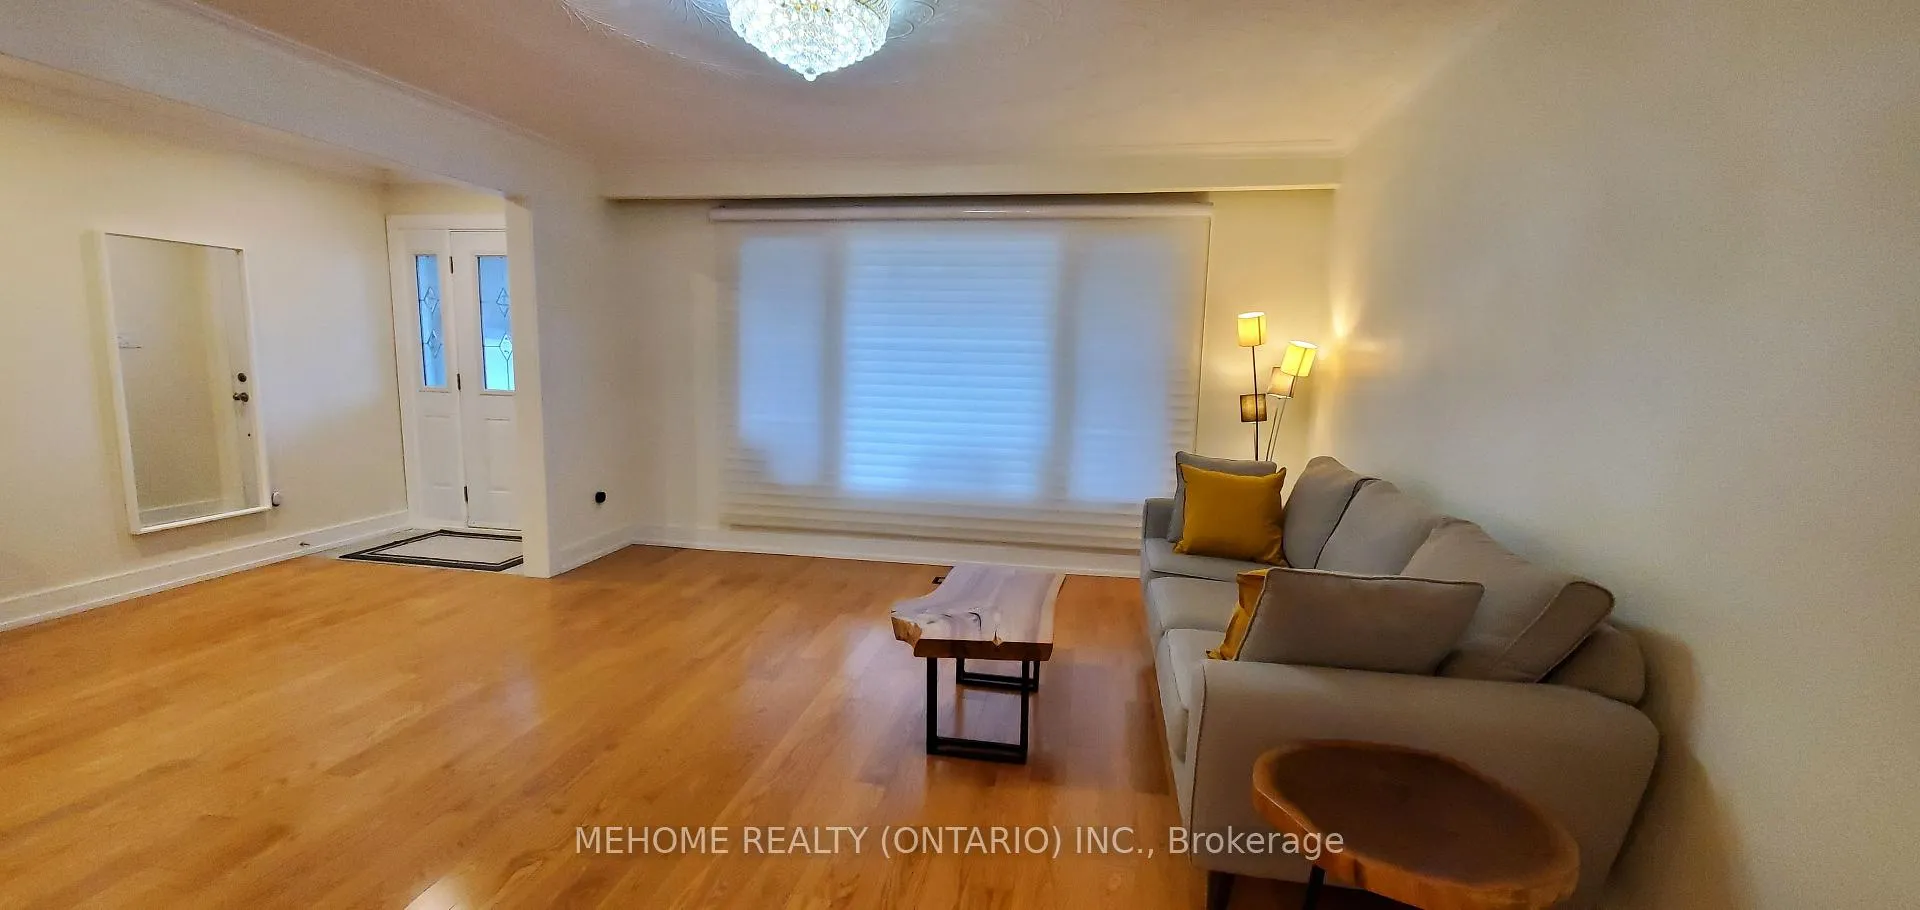
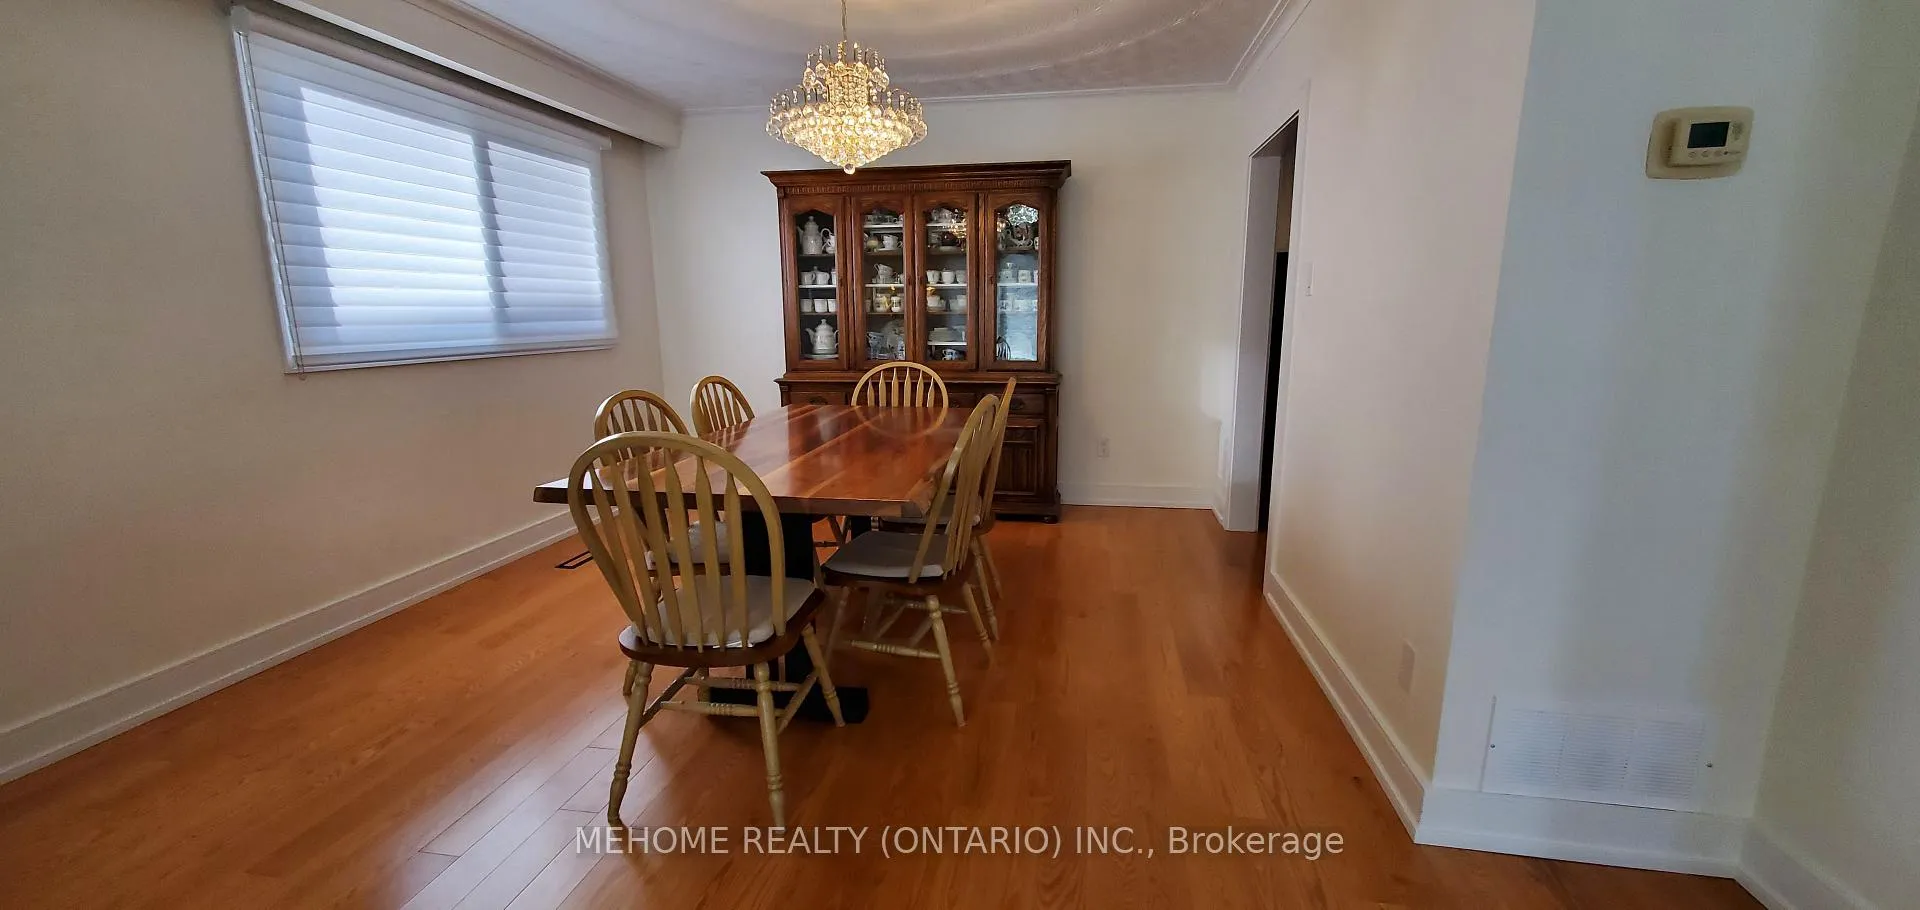
- Hardwood floors
- Central air
The homeDetached, Backsplit 4, 2,000–2,500 sq ft
- Type: Detached
- Style: Backsplit 4
- Living space: 2,000–2,500 sq ft
- Basement: Finished, separate entrance
InsideHardwood, Ceramic, Auto garage door remote, carpet free, Rooms above ground 7
- Flooring: Hardwood, Ceramic
- Features: Auto garage door remote, carpet free
- Rooms above ground: 7
- Rooms in the basement: 2
- Bedrooms: 4 + 2 in the basement
- Bathrooms: 4
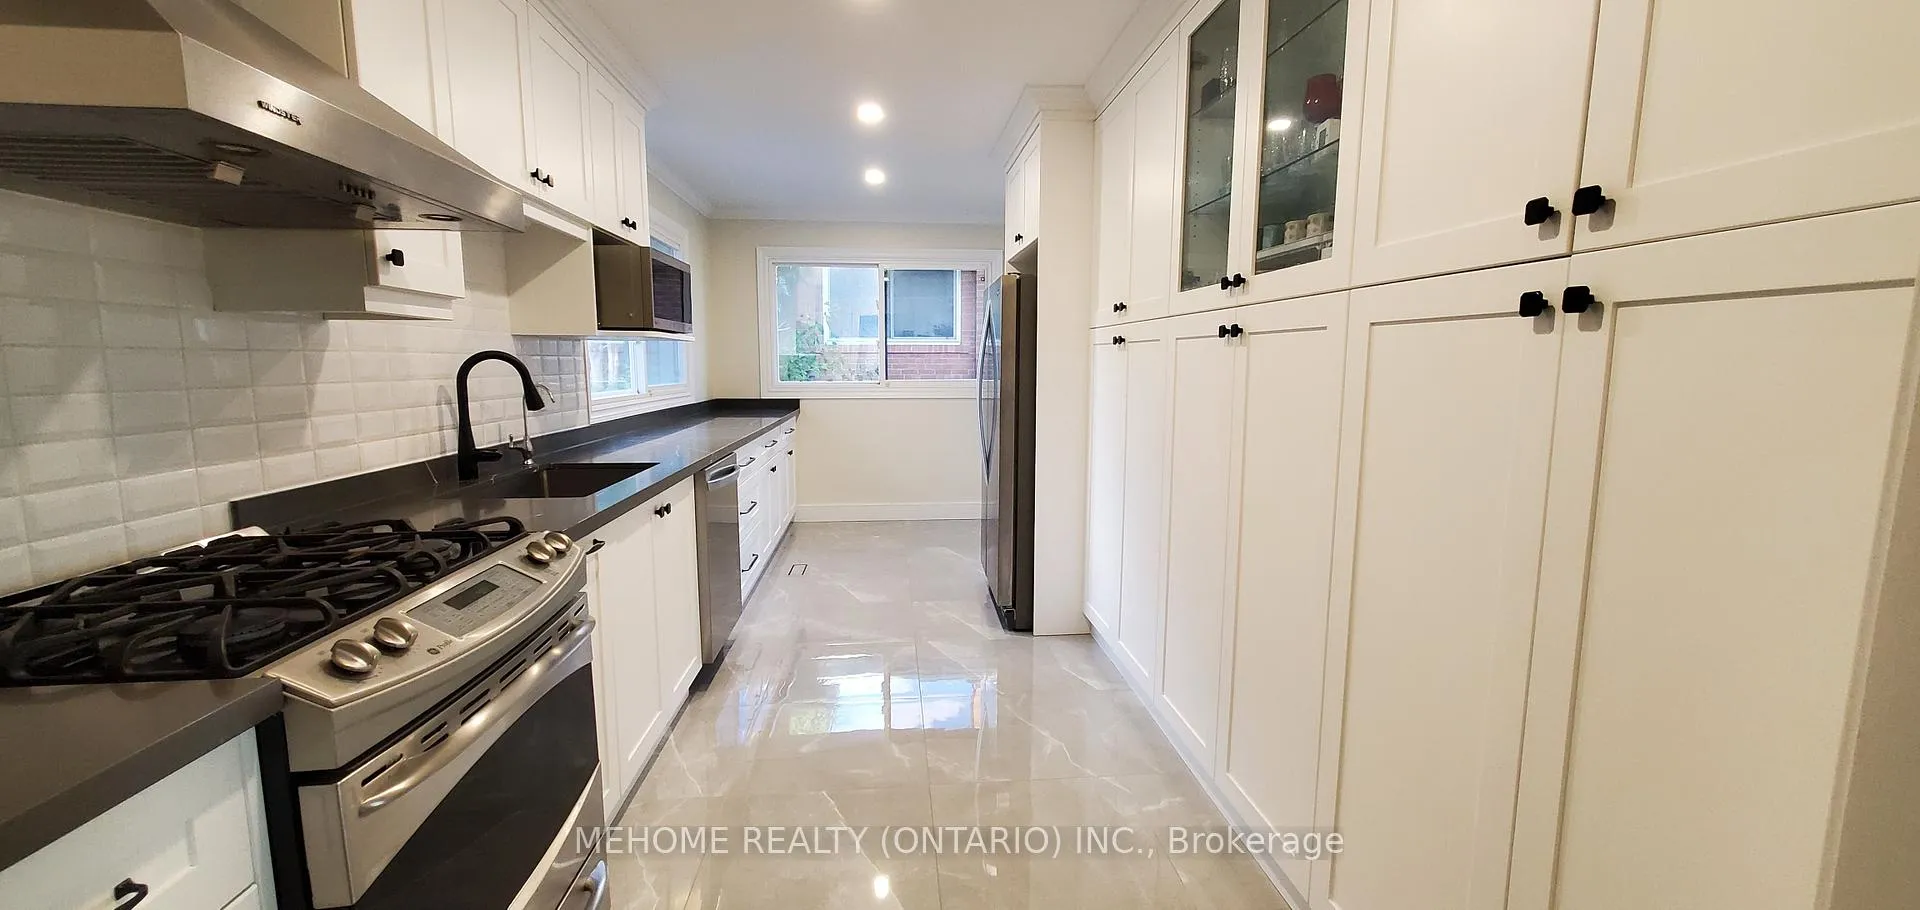
- Kitchens: 1
- Family room: Yes
Outside and lotBrick, Asphalt shingle, Concrete block
Outside
- Exterior: Brick
- Roof: Asphalt shingle
- Foundation: Concrete block
- Other structures: Garden shed
- Size: 52.5 × 115 ft
- Shape: Rectangular
Parking2 Garage, Attached, Private double
- Spaces: 2 Garage
- Garage: Attached
- Driveway: Private double
Heating, water and powerForced air, gas, Central air, Municipal water
- Heating: Forced air, gas
- Cooling: Central air
- Water: Municipal water
- Sewer: Municipal sewer
Costs and taxesTaxes $7,526 a year, HST No HST
- Taxes, 2025: $7,526 a year
- HST: No HST
Listing detailsC12500300, Sold, Oct 27, 2025
- MLS® number: C12500300
- Status: Sold
- Listed on: Oct 27, 2025
- Days on market: 38
- Updated: Dec 4, 2025
- Possession: Flexible
- Occupied by: Owner
- Listing brokerage: MEHOME REALTY (ONTARIO) INC.
About this home
55 Adamede Crescent, North York (Bayview Woods-Steeles), ON M2H 1B6
Auto Garage Door RemoteCarpet Free
Life in 55 ADAMEDE CRES means leafy ravines and a friendly, established community feel. Functional & Fabulous Kitchen. Great Location! Steps To TTC Bus. 5 Min Drive To 401 & 404 and Fairview Mall! High Demand A.Y. Jackson School District. Go Train, Rec Center, Library, Supermarket, Don Valley River Trail And Restaurants. New Renovations (2022), New Furnace & AC (2022), New fence (2021), Waterproofing (2014), Interlocking (2016). Seller's Great Care Of The Property.
Read more
Ask about this home
A HOMEH agent will answer your questions about this home.
Ask a question
Thinking of selling your home?See what your home is worth today.
Around this home
N of Finch & W of Leslie
Errands
Transit
Parks
Schools
Daily convenience, out of 100, from the distances below
ParkPineway Park · 3 within 1 km10 min walk640 m
GroceryNew Doingwell Convenience8 min walk462 m
SchoolÉcole élémentaire Paul-Demers8 min walk470 m
Train stationOld Cummer3 min walk191 m
PharmacyFinch-Leslie Pharmacy8 min walk482 m
Cafés & foodJoyous Chinese Cuisine · 15 within 1 km7 min walk434 m
Gym & rec centreCummer Park Community Centre17 min walk1.0 km
LibraryToronto Public Library - Hillcrest12 min walk754 m
WalkDriveStraight-line distance, open map data
Grocery0.5 km
Park0.6 km
Coffee0.5 km
Dining0.4 km
Gym1.7 km
Old Cummer0.2 km
Schools nearby
School rating, out of 10.
École élémentaire Paul-Demerselementary · Public · 0.5 km
9.0/10Excellent
Pineway Public Schoolelementary · Public · 0.6 km
—
Zion Heights Middle Schoolelementary · Public · 0.8 km
—
Contact agent
Helpful calculators
Mortgage
Affordability
Closing costs
Land transfer tax
Property tax
Down payment
CMHC insurance
Stress test
Cashback Rebate
Your HOMEH agent

KimHOMEH agent · North York
"I would see it this week."
Ask Kim