

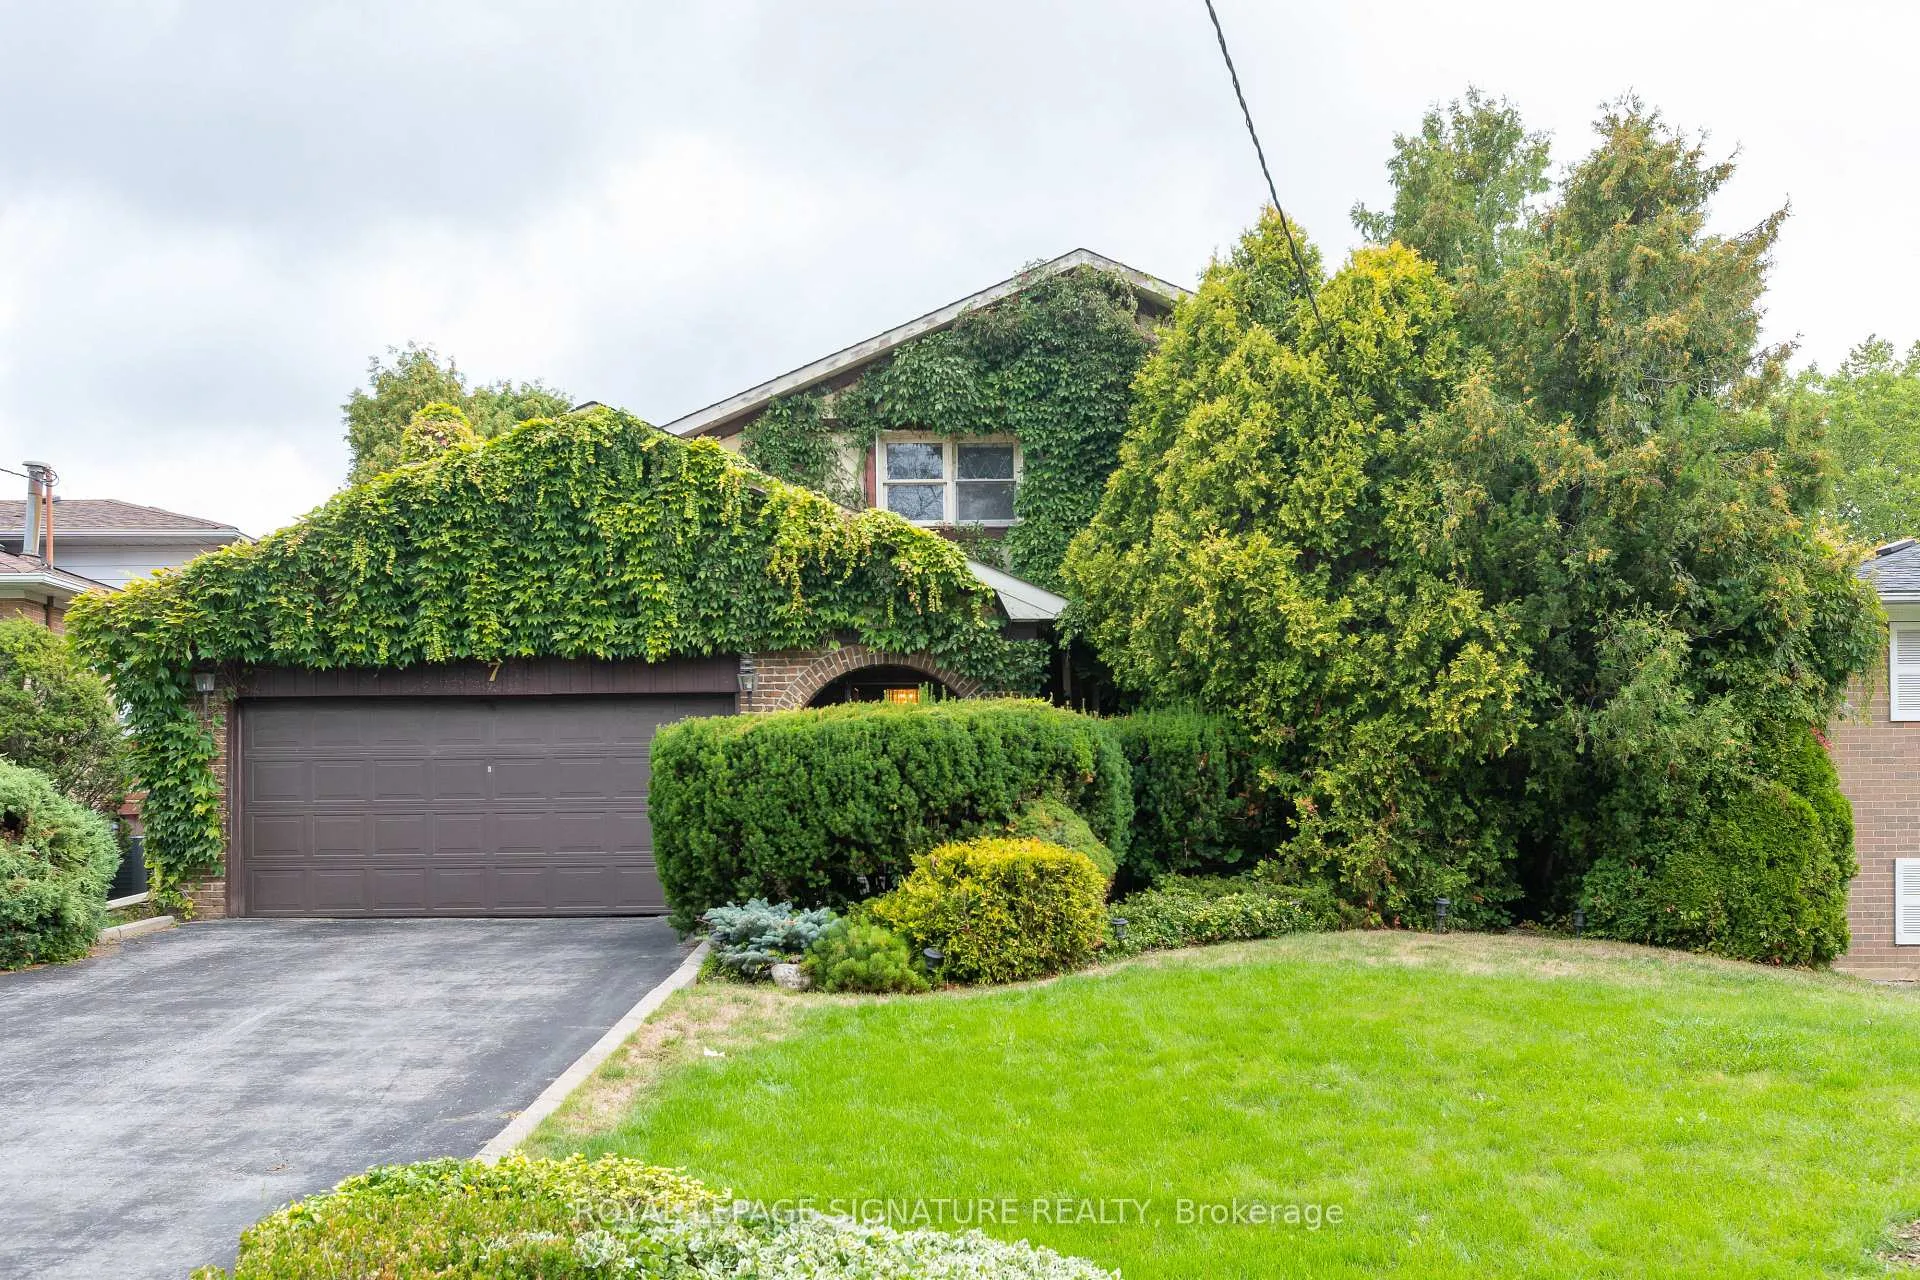
7 Willowood Court
7 Willowood Court
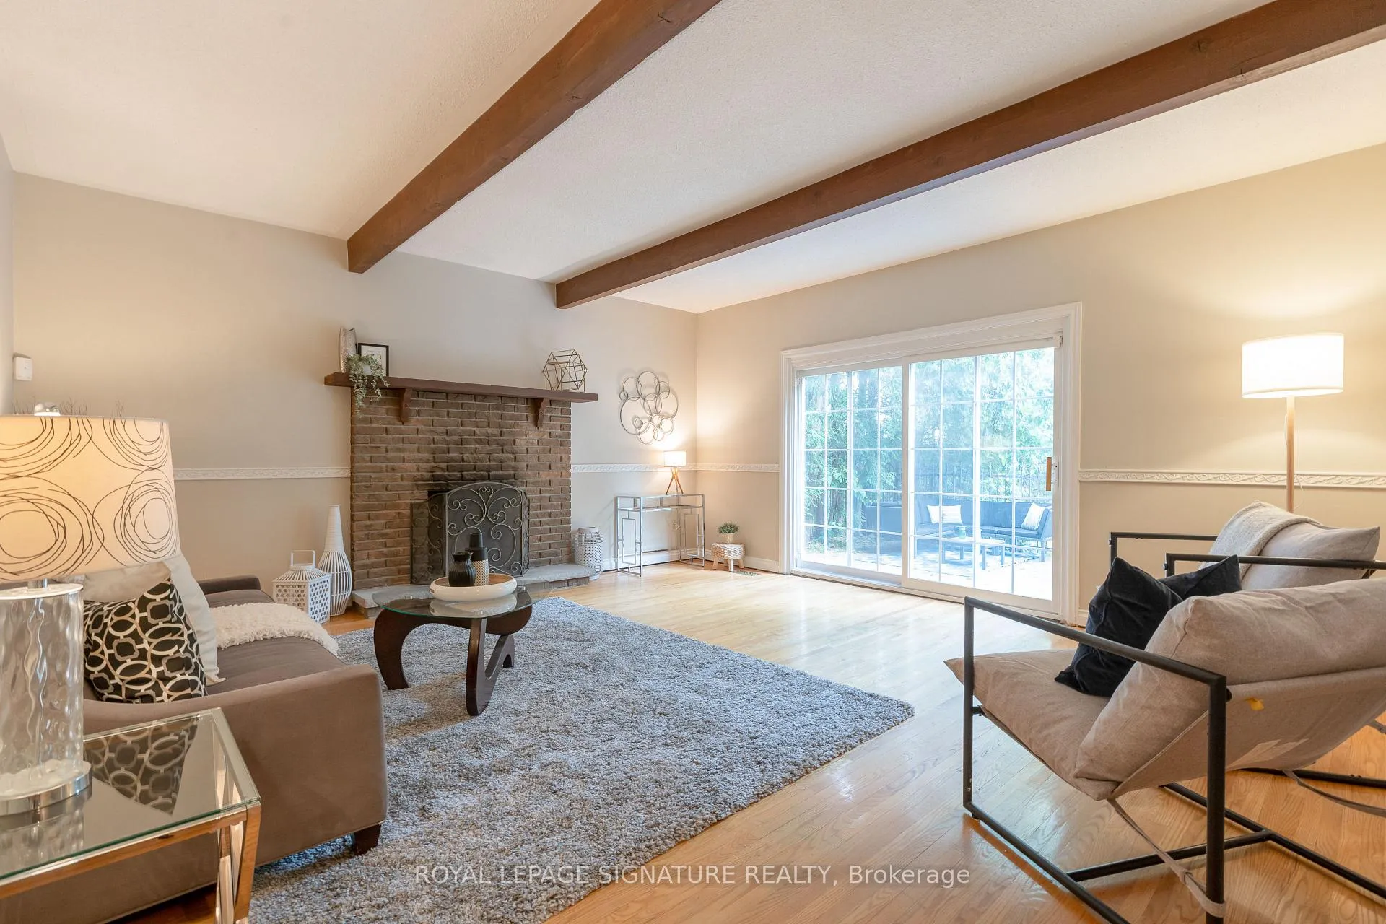
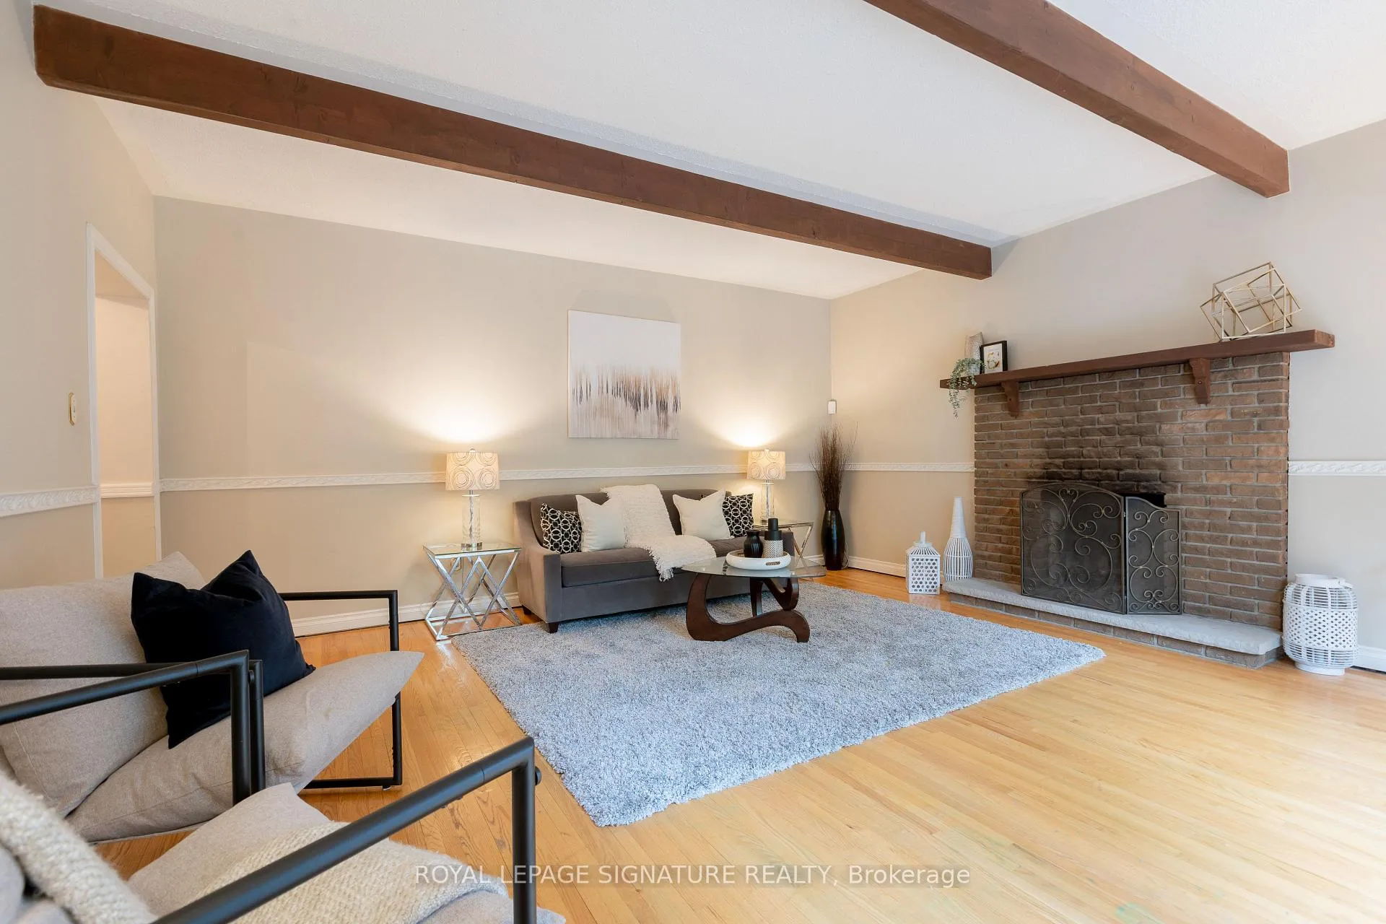
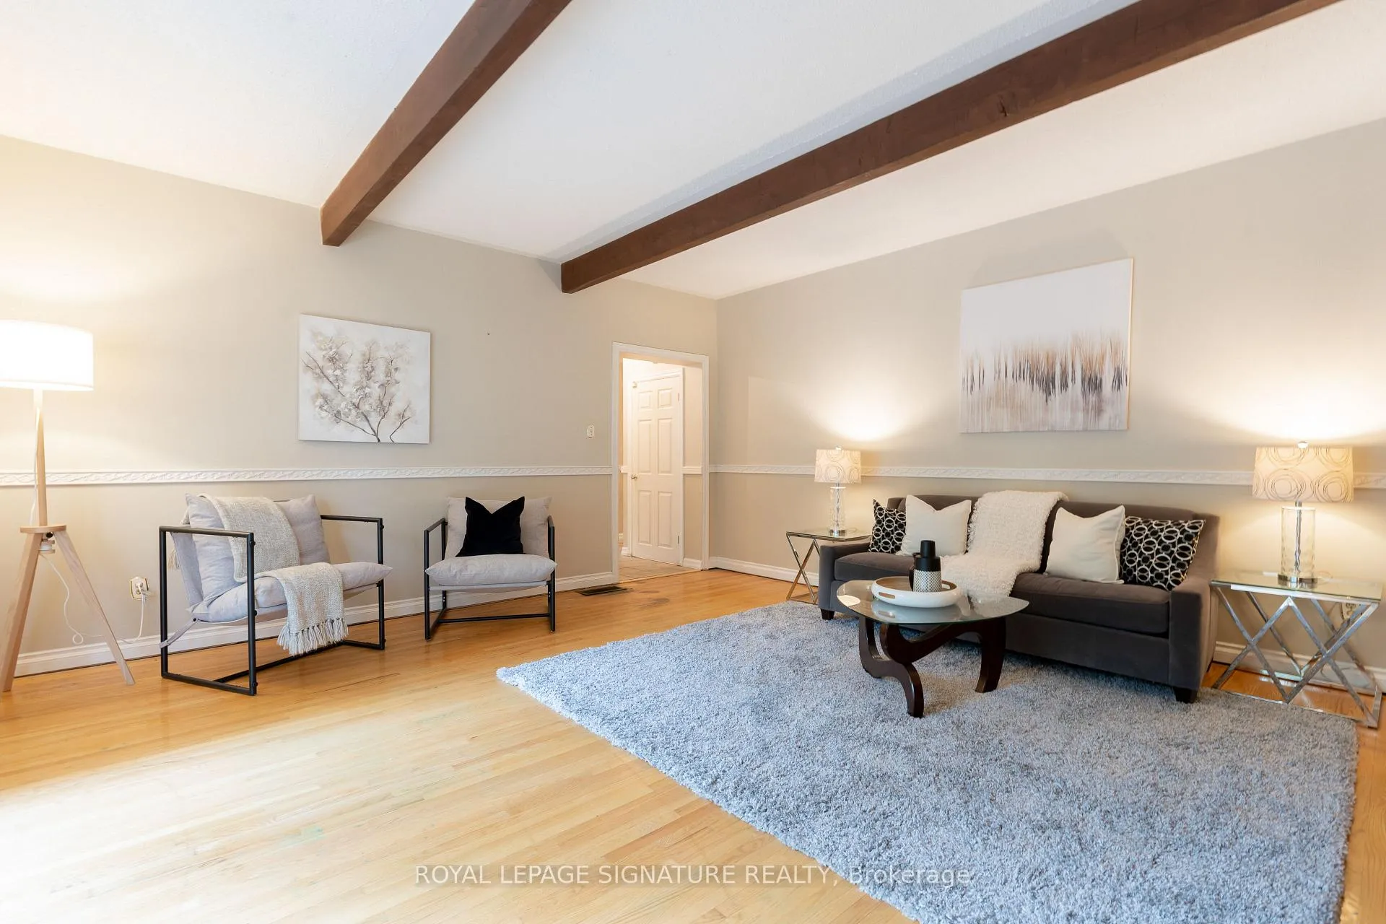
 See all 34 photos
Property history
Facts and features
- BasementPart finished
- Water, sewerMunicipal
- HeatingForced air
- CoolingCentral air
- Hardwood floors
- Fireplace
- Central air
- Inground pool
The homeDetached, 2-storey, 2,000–2,500 sq ft
- Type: Detached
- Style: 2-storey
- Living space: 2,000–2,500 sq ft
- Basement: Partially finished
InsideFireplace Yes, Hardwood, Tile, Broadloom, Storage, water heater
- Fireplace: Yes
- Flooring: Hardwood, Tile, Broadloom
- Features: Storage, water heater
- Rooms above ground: 8
- Rooms in the basement: 3
- Bedrooms: 4
- Bathrooms: 3
- Kitchens: 1
- Family room: Yes
Outside and lotBrick, stucco (plaster), Unknown, Unknown
- Exterior: Brick, stucco (plaster)
- Roof: Unknown
- Foundation: Unknown
- Pool: Inground
- Other structures: Shed
- Size: 50.06 × 120.14 ft
Parking2 Garage, Built-in, Private double
- Spaces: 2 Garage
- Garage: Built-in
- Driveway: Private double
Heating, water and powerForced air, gas, Central air, Municipal water
- Heating: Forced air, gas
- Cooling: Central air
- Water: Municipal water
- Sewer: Municipal sewer
Costs and taxesTaxes $7,782 a year, HST No HST, Hot water tank, furnace & air conditioner.
- Taxes, 2025: $7,782 a year
- HST: No HST
- Rental items: Hot water tank, furnace & air conditioner.
Included in the saleFridge, stove, dishwasher, washer dryer, additional fridge in the laundry. shed/pool house, all existing pool equipment, electric garage door opener, all electric light fixtures * pillar to post home inspection available *, Not included None
- Included: Fridge, stove, dishwasher, washer dryer, additional fridge in the laundry. shed/pool house, all existing pool equipment, electric garage door opener, all electric light fixtures * pillar to post home inspection available *
- Not included: None
NearbyCul de sac/dead end, hospital, library, park, public transit, rec./commun.centre
- Close to: Cul de sac/dead end, hospital, library, park, public transit, rec./commun.centre
Listing detailsC12397253, Sold, Sep 10, 2025
- MLS® number: C12397253
- Status: Sold
- Listed on: Sep 10, 2025
- Days on market: 5
- Updated: Sep 15, 2025
- Possession: Immediate
- Occupied by: Vacant
- Listing brokerage: ROYAL LEPAGE SIGNATURE REALTY
About this home
7 Willowood Court, North York (Don Valley Village), ON M2J 2M2
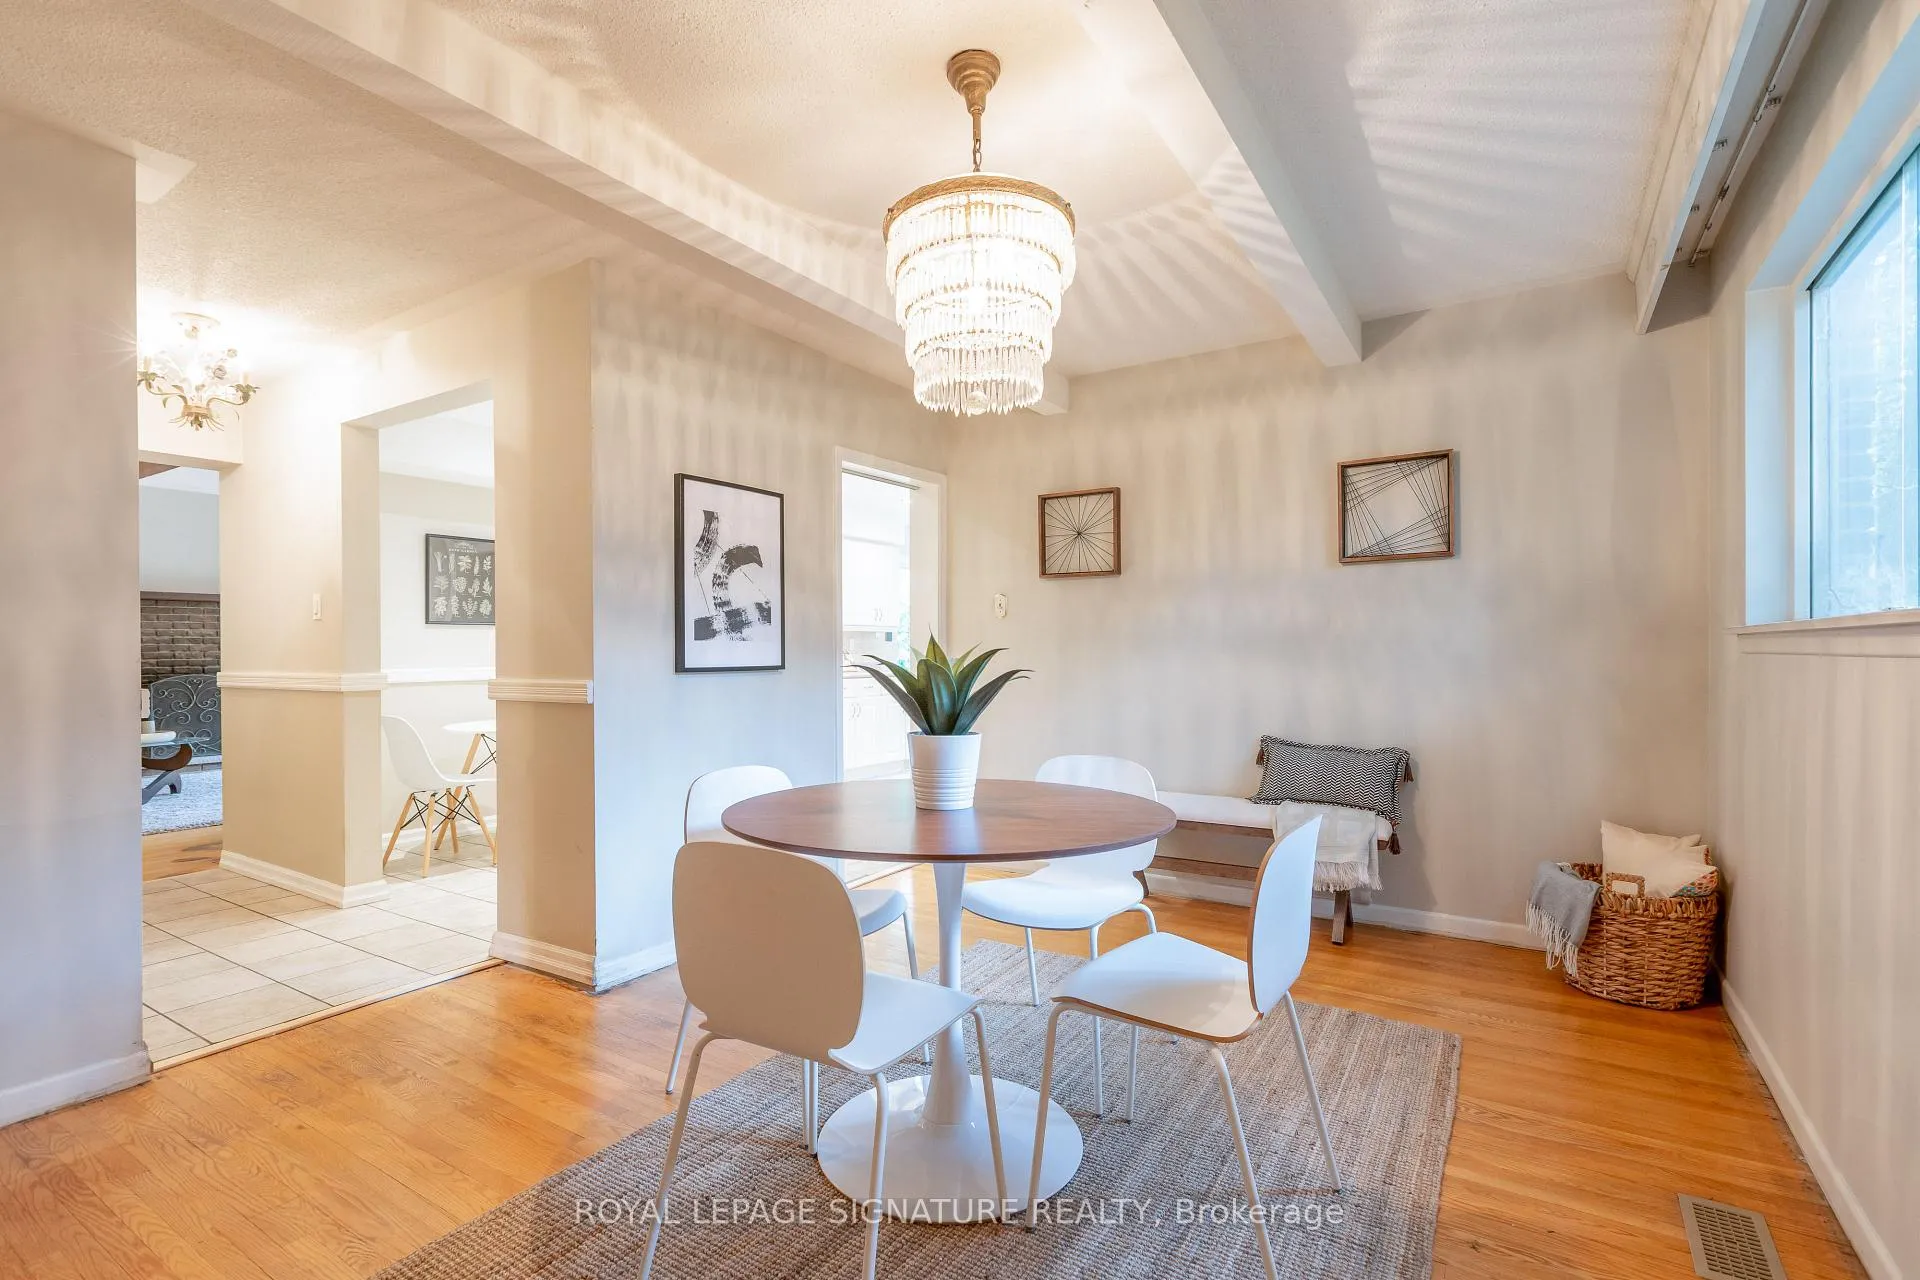
Welcome to this spacious four-bedroom home, perfectly situated in the highly sought-after Oriole Gate Community * The ground floor is designed for both function and family life, featuring a bright eat-in kitchen, a formal dining room, and a private office. The expansive living room is the heart of the home, complete with a cosy fireplace and a convenient walk-out to the patio and pool * Step outside to discover your private oasis, highlighted by a large in-ground pool in the backyard-perfect for summer entertaining and relaxation. This area is a hidden gem with perfect privacy whether you're floating in the pool or having dinner alfresco on your patio * Upstairs, a substantial addition provides an oversized primary bedroom, along with three other well-proportioned bedrooms. The four bedrooms share a 4-piece bathroom, and for added convenience, one of the bedrooms includes its own 2-piece ensuite * The basement offers even more space with a large family room and a big laundry, plus an very large unfinished area under the family room which could be used for storage or better yet, finish it for extra living space * The home also features a large two-car garage and driveway parking for up to four additional vehicles * The quiet court location is a super spot for a game of road hockey or for your basketball net * This prime location offers unparalleled convenience. You can walk to the Sheppard Subway and Oriole GO station, as well as numerous ravine trails, parks, a water park, and a community center * Excellent daycares and schools are nearby, including options for French immersion, Catholic, and Public education, as well as a high school with the esteemed STEM+ program * You're just minutes from the Don Valley Parkway, 401, and 404 for an easy commute!
Ask about this home
A HOMEH agent will answer your questions about this home.
Around this home
Daily convenience, out of 100, from the distances below
Schools nearby
School rating, out of 10.
Helpful calculators
Your HOMEH agent

"I would see it this week."