

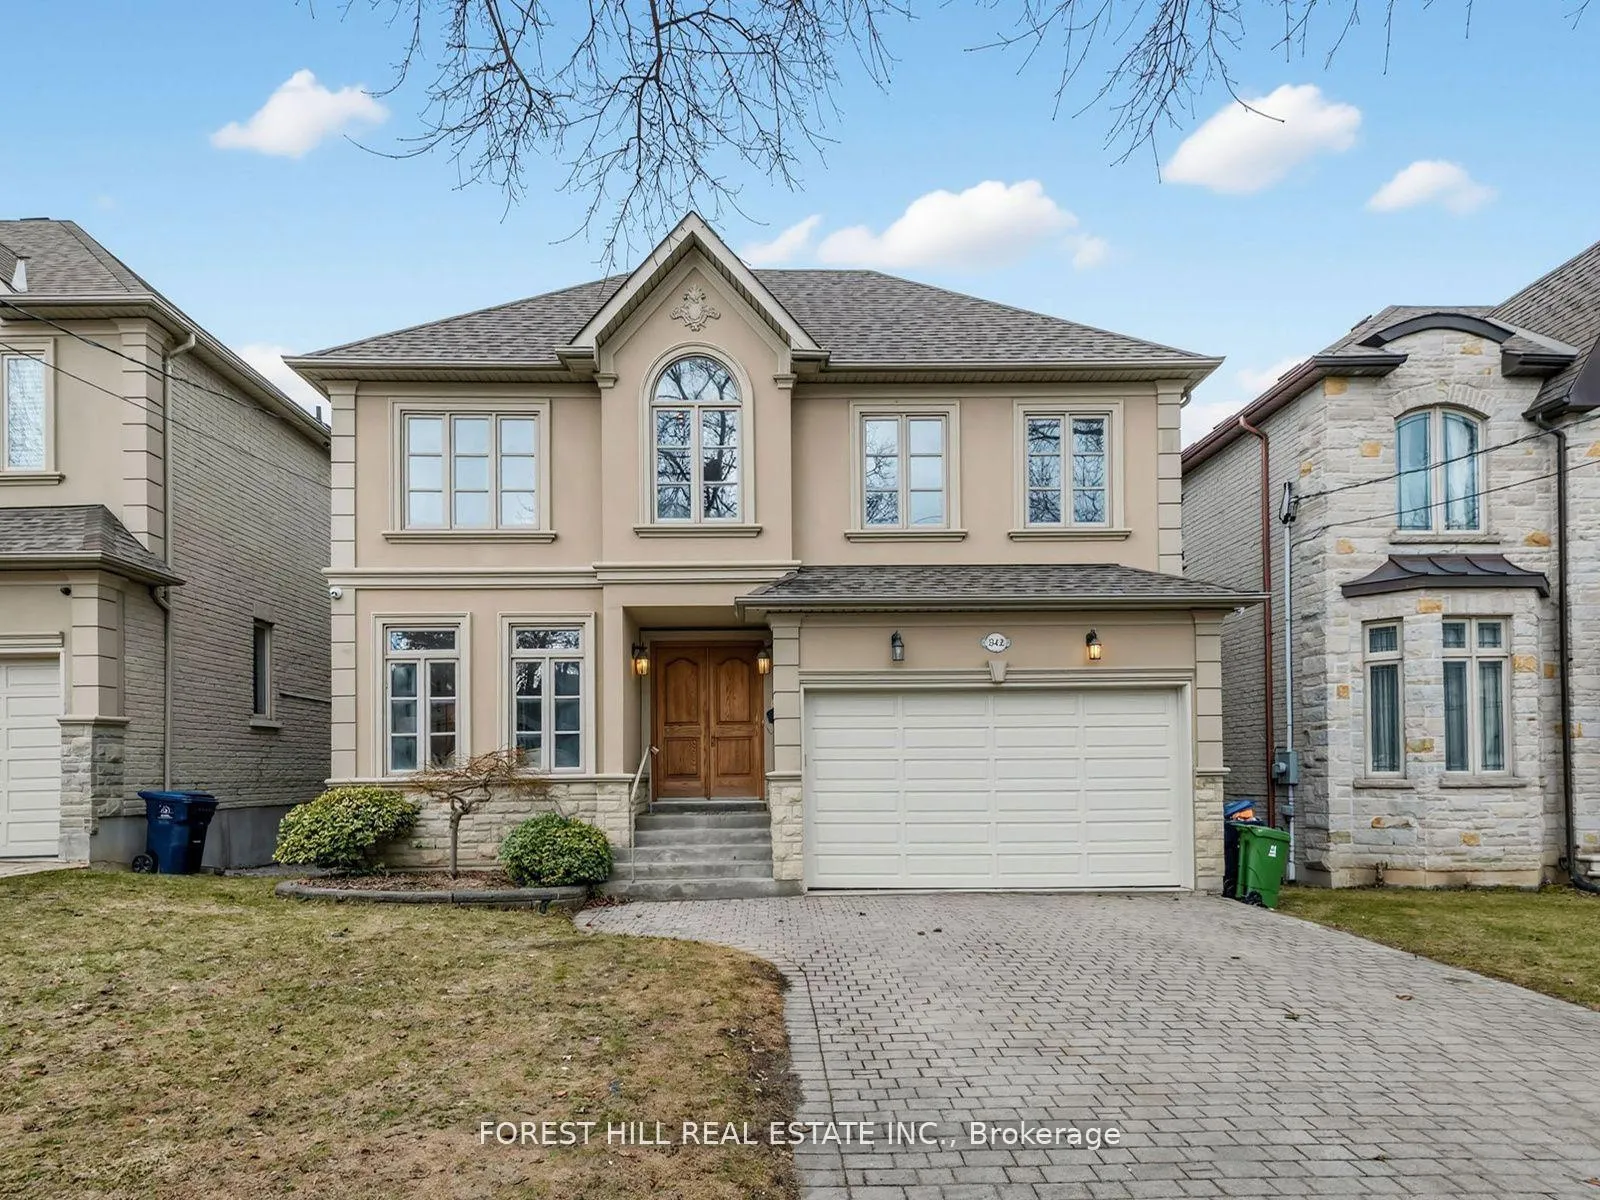
342 Byng Avenue
342 Byng Avenue
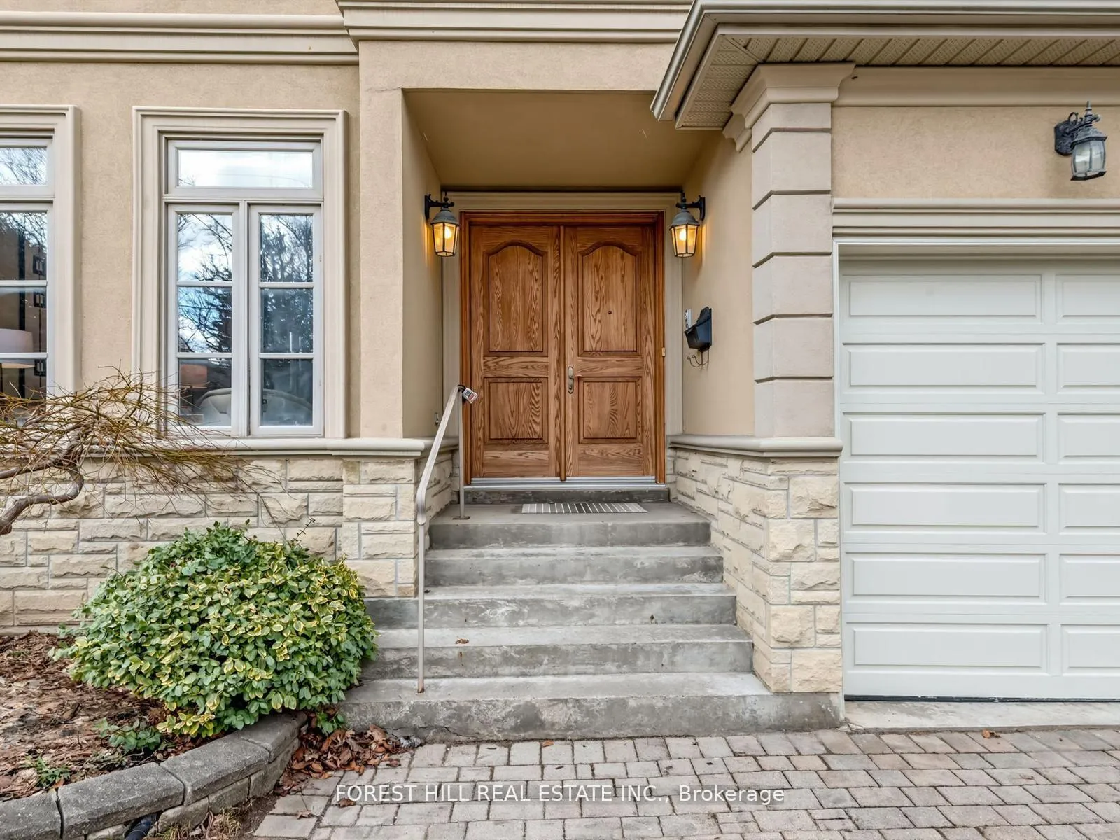
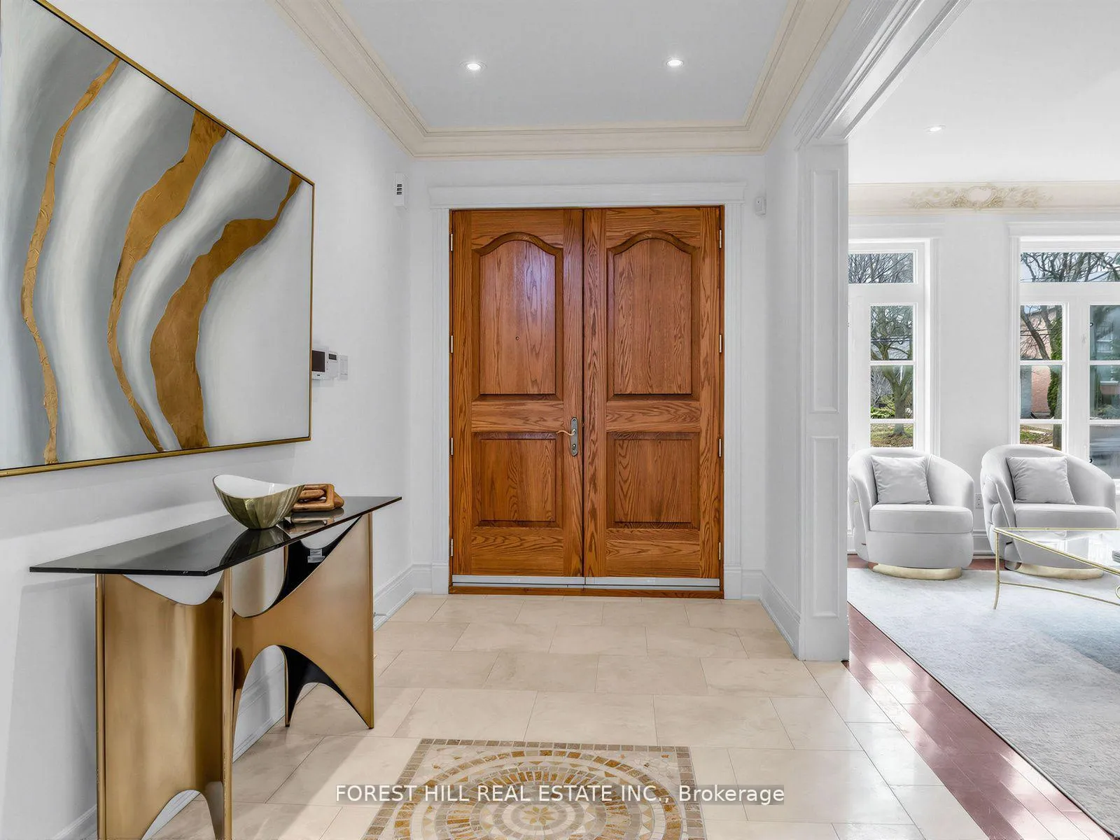
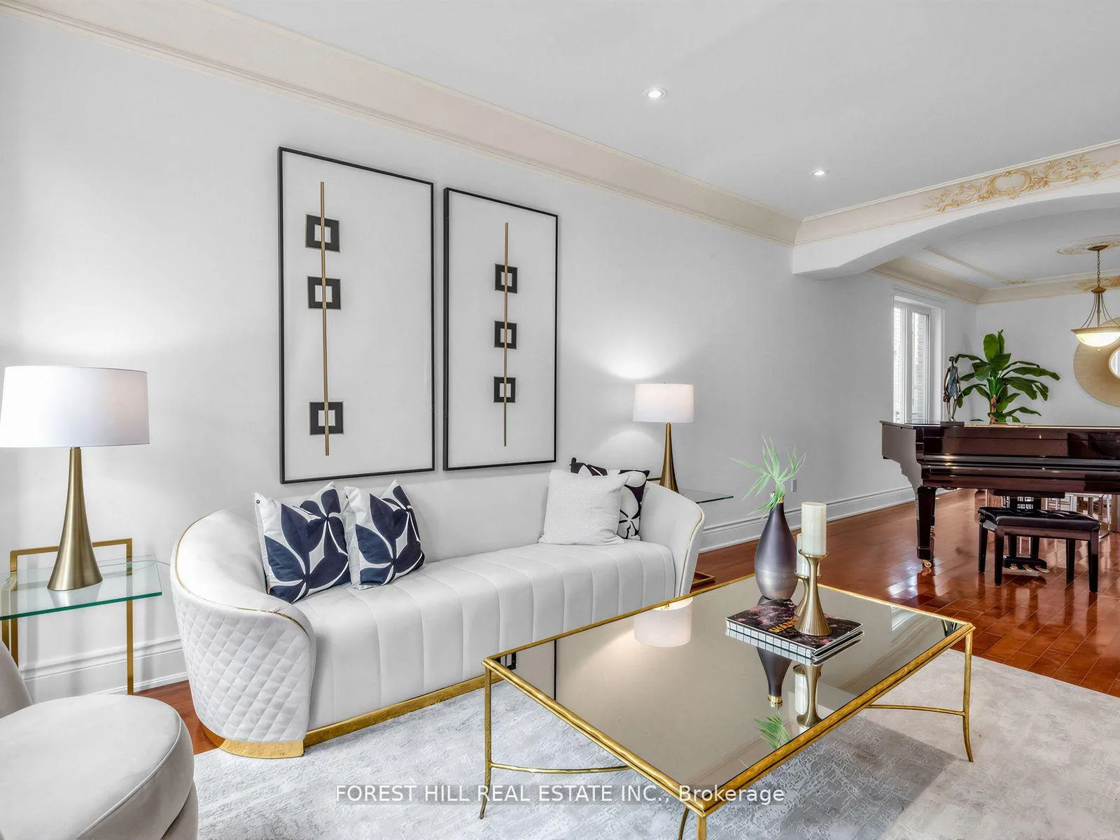
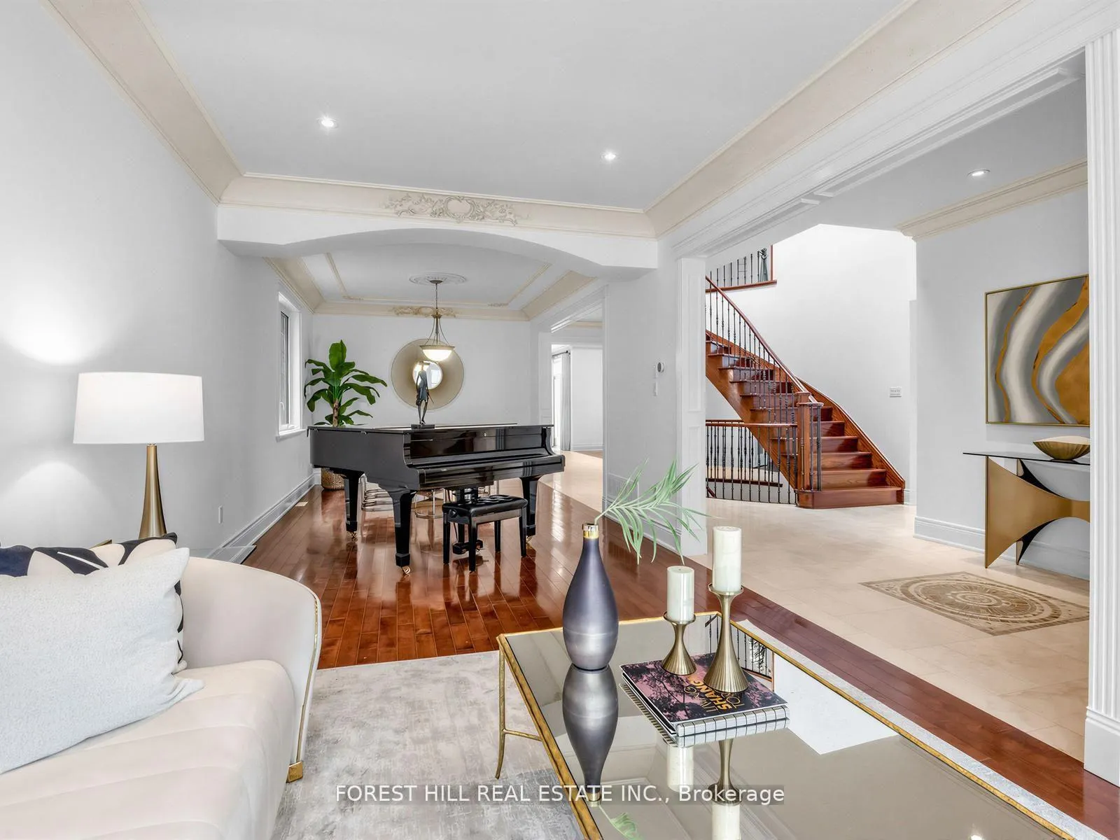 See all 33 photos
Property history
- $2,990,000TerminatedList: 2026-05-07|End: 2026-06-08|32 daysC13099336
- $2,990,000TerminatedList: 2026-04-08|End: 2026-05-07|29 daysC12973804
- $2,880,000TerminatedList: 2026-03-13|End: 2026-04-08|26 daysC12880270
Facts and features
- BasementWalk-out
- Price per sq ft~$704
- Water, sewerMunicipal
- HeatingForced air
- Hardwood floors
- Fireplace
- Central air
The homeDetached, 2-storey, 3,500–5,000 sq ft
- Type: Detached
- Style: 2-storey
- Living space: 3,500–5,000 sq ft
- Basement: Finished with walk-out
- View: Garden
InsideFireplace Yes, Hardwood, Limestone flooring, Broadloom, Upper level
- Fireplace: Yes
- Flooring: Hardwood, Limestone flooring, Broadloom
- Laundry: Upper level
- Features: Auto garage door remote, central vacuum
- Security: Security system
- Rooms above ground: 11
- Rooms in the basement: 2
- Bedrooms: 5
- Bathrooms: 6
- Kitchens: 1
- Family room: Yes
Outside and lotBrick, Shingles, Other
- Exterior: Brick
- Roof: Shingles
- Foundation: Other
- Size: 45.64 × 145.92 ft
- Zoning: Residential
Parking2 Garage, Built-in, Private
- Spaces: 2 Garage
- Garage: Built-in
- Driveway: Private
Heating, water and powerForced air, gas, Central air, Municipal water
- Heating: Forced air, gas
- Cooling: Central air
- Water: Municipal water
- Sewer: Municipal sewer
- Natural gas: Yes
- Hydro: Yes
Costs and taxesTaxes $16,130 a year, HST included in the price, Hot water tank
- Taxes, 2025: $16,130 a year
- HST: HST included in the price
- Rental items: Hot water tank
Included in the sale*s/s fridge,b/i cooktop,s/s b/i oven,kitchenaid s/s b/i dishwasher,washer/dryer,gas fireplace,central vaccum/equipment,centre island,hardwood floor,limestone flooring,granite countertop,marble floor,200amp breaker,alarm system,hi-eff furance,garage door and opener+remote,skylights,b/i bookcase,interlocking driveway,sundeck,moulded ceilings
- Included: *s/s fridge,b/i cooktop,s/s b/i oven,kitchenaid s/s b/i dishwasher,washer/dryer,gas fireplace,central vaccum/equipment,centre island,hardwood floor,limestone flooring,granite countertop,marble floor,200amp breaker,alarm system,hi-eff furance,garage door and opener+remote,skylights,b/i bookcase,interlocking driveway,sundeck,moulded ceilings
NearbyPublic transit, park, rec./commun.centre, school, library
- Close to: Public transit, park, rec./commun.centre, school, library
Listing detailsC13099336, Terminated, May 7, 2026
- MLS® number: C13099336
- Status: Terminated
- Listed on: May 7, 2026
- Days on market: 32
- Updated: Jun 8, 2026
- Possession: Flexible
- Occupied by: Owner
- Listing brokerage: FOREST HILL REAL ESTATE INC.
About this home
342 Byng Avenue, North York (Willowdale East), ON M2N 4L5
*Welcome to 342 Byng Avenue, an Elegant residence nestled in the heart of Toronto's sought-after Willowdale East neighbourhood. Situated on a deep lot 145.92Ft, 5+1 bedrooms, 6 washrooms, exceptional custom-built home. This home is thoughtfully designed with all principal room sizes--approximately 3700 sq.ft living space(1st and 2nd floors), professionally finished, an open concept/walk-out basement. This residence offers a timelss floor plan with sophistication and functionality, and masters the art of space and natural light with a skylight and lots of windows. The elegant, spacious foyer welcomes you and invite to a spacious open concept living and dining rooms with uniquely moulded ceilings. The gourmet kitchen balances form and function, with ample space for the family and guests, and seamlessly flowing into the breakfast area surrounded by windows for an unobstructed view of the backyard. The family room forms the soul of the home, perfect space for family relaxation and comfort. Upstairs, 5-perfectly and well-sized bedrooms with beautiful flow thru-out. The primary suite provides ample spaces, a 6-pcs ensuite, and private spaces for rest and refection. The 2nd family room or sitting area offers your family's private space. The lower level, professionally finished area provide an ample living space for recreation room with a wet bar, complete with an additional bedroom and a full walk-up basement.Brokerage Remarks
Ask about this home
A HOMEH agent will answer your questions about this home.
Around this home
Daily convenience, out of 100, from the distances below
Schools nearby
School rating, out of 10.
Helpful calculators
Your HOMEH agent

"I would see it this week."