

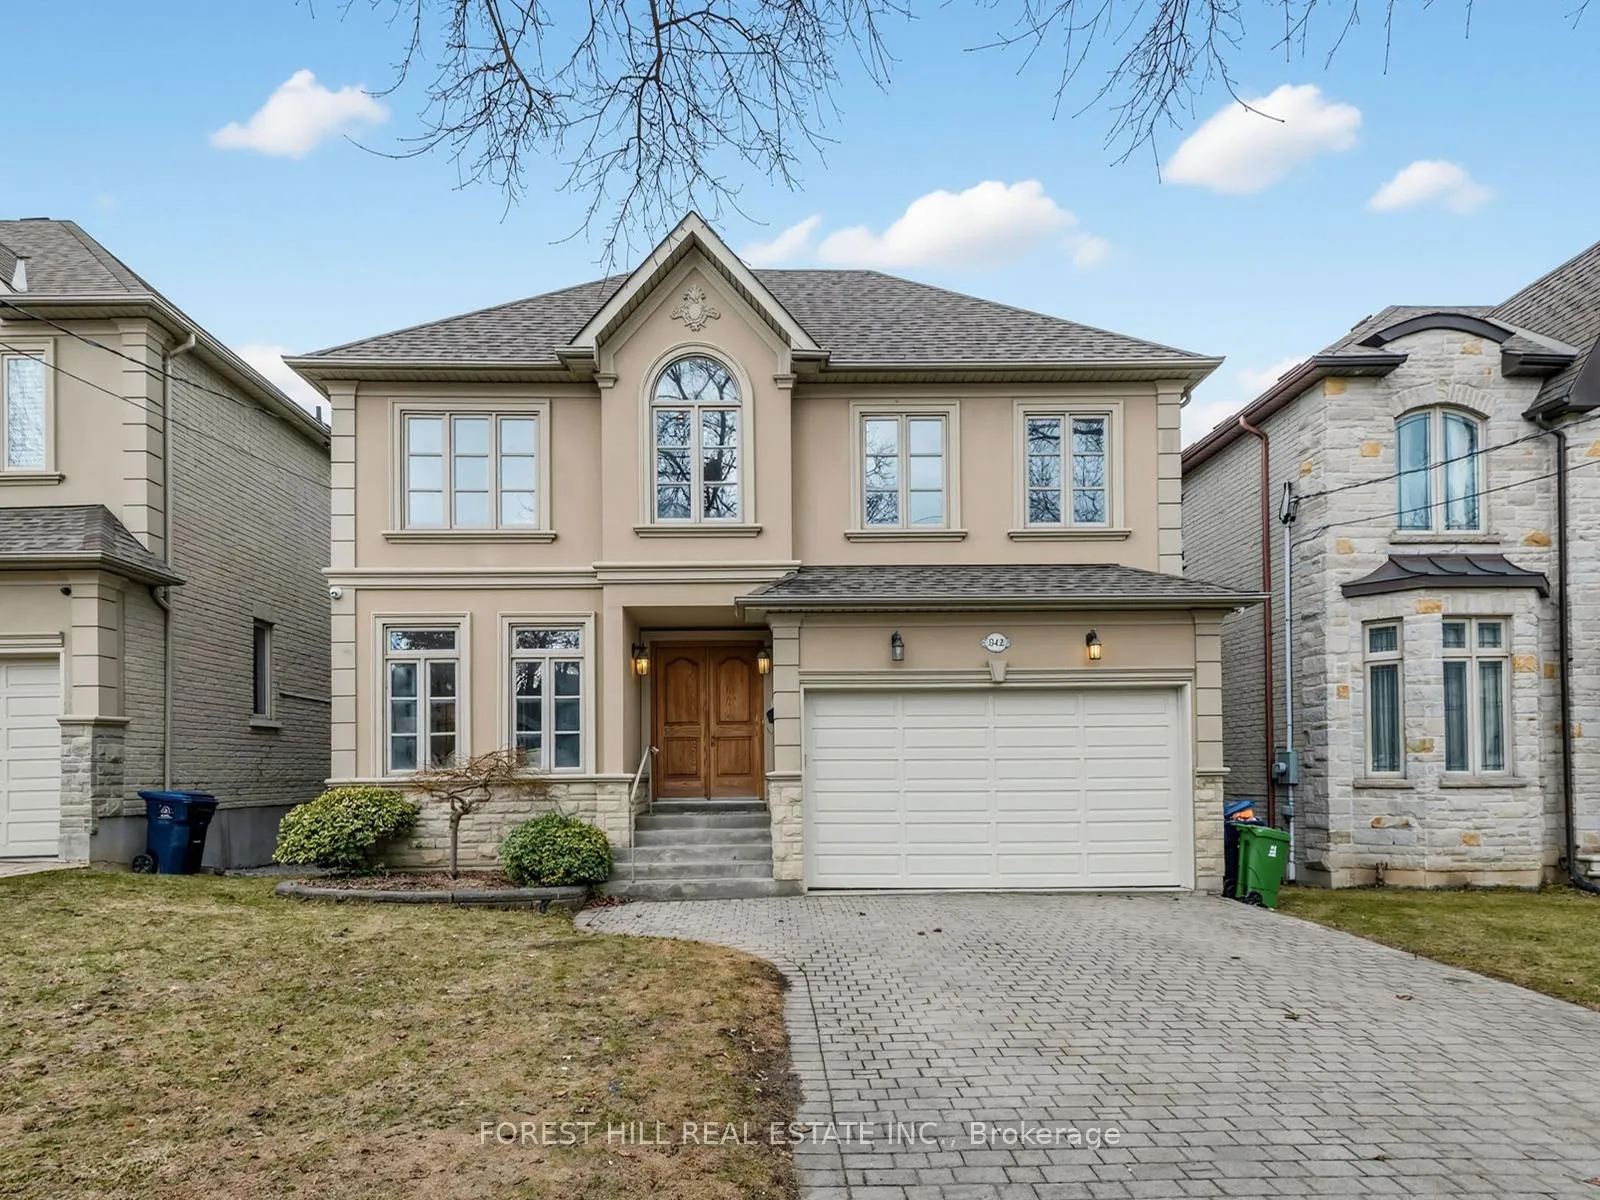
342 Byng Avenue
Detached Terminated
1/33342 Byng Avenue
Detached Terminated
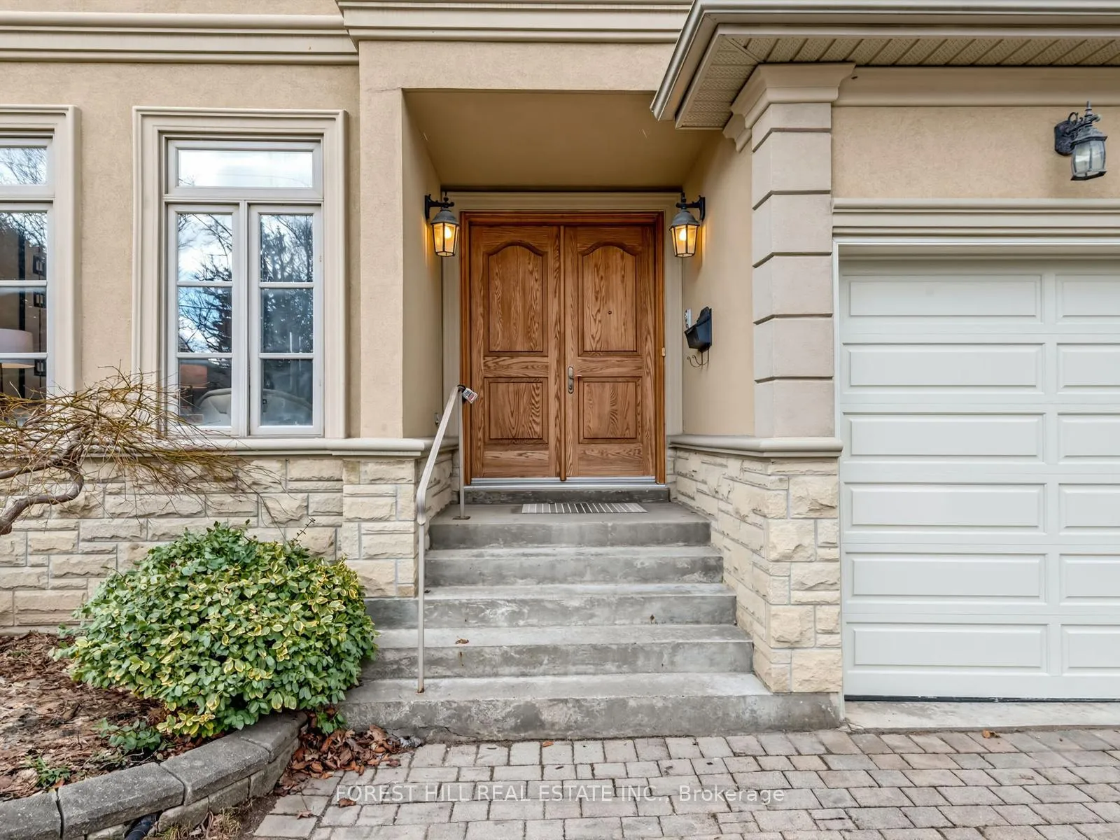
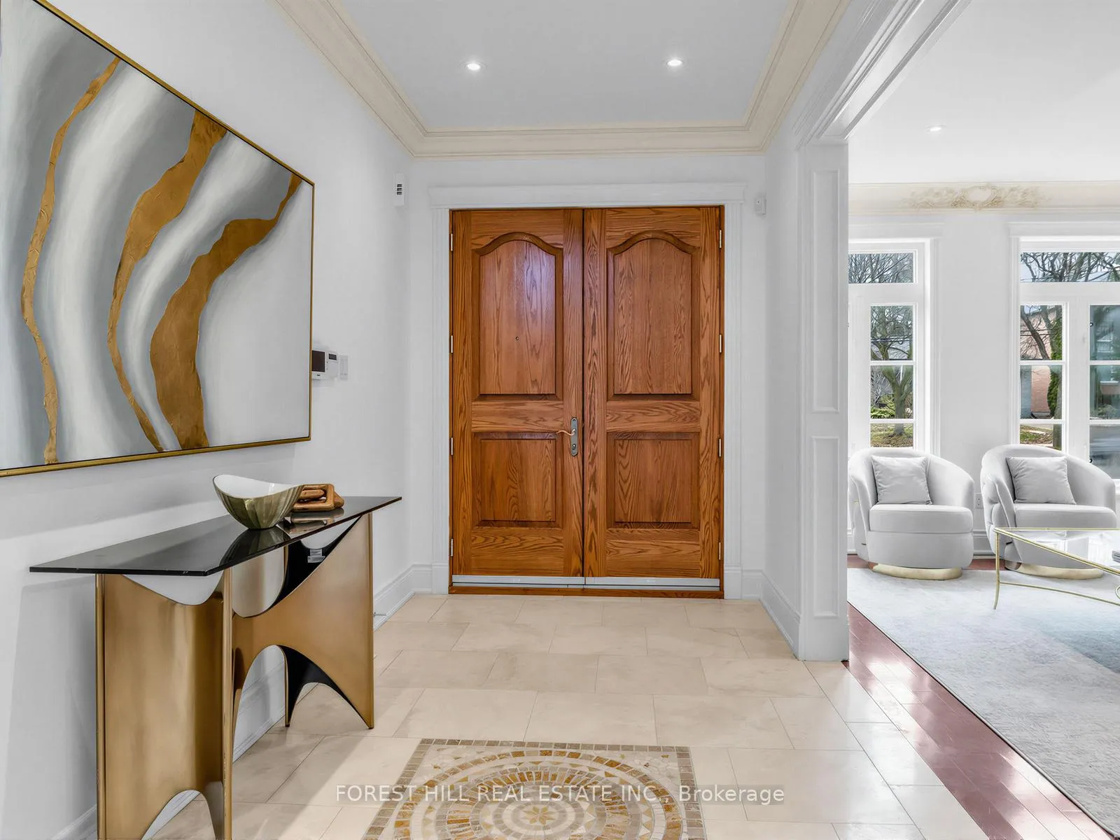
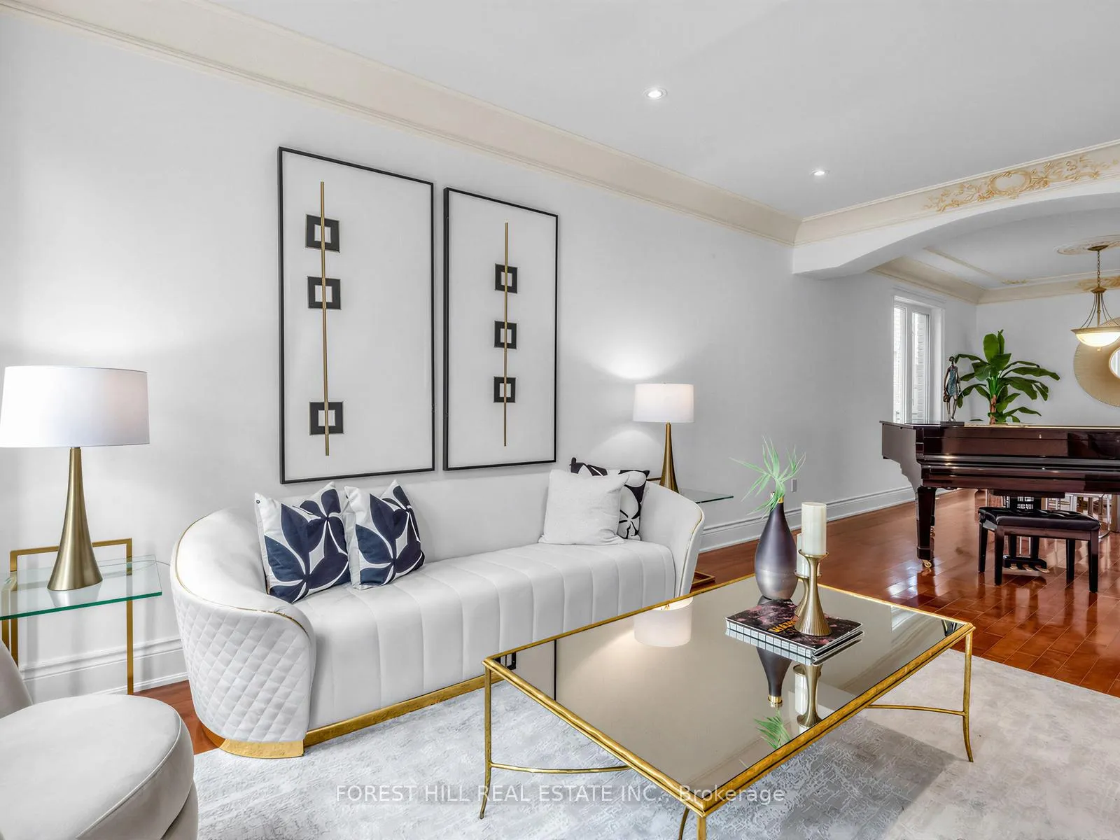
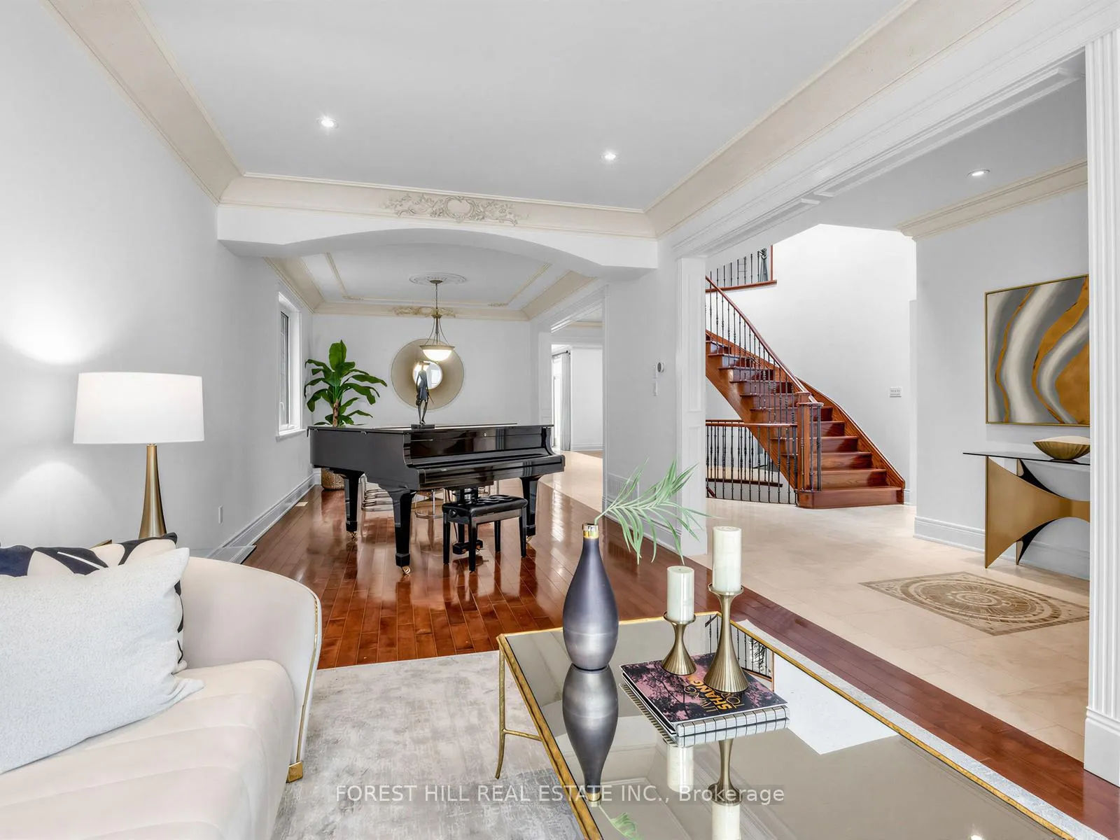 See all 33 photos
5 Bedrooms
6 Bathrooms
2 Garage
3.5K–5K sq.ft
45.64×145.92 ft
$16,130/yr
Property history
- $2,990,000TerminatedList: 2026-05-07|End: 2026-06-08|32 daysC13099336
- $2,990,000TerminatedList: 2026-04-08|End: 2026-05-07|29 daysC12973804
- $2,880,000TerminatedList: 2026-03-13|End: 2026-04-08|26 daysC12880270
Facts and features
- BasementWalk-out
- Price per sq ft~$678
- Water, sewerMunicipal
- HeatingForced air
What stands out
- Hardwood floors
- Fireplace
- Central air
The homeDetached, 2-storey, 3,500–5,000 sq ft
- Type: Detached
- Style: 2-storey
- Living space: 3,500–5,000 sq ft
- Basement: Finished with walk-out
- View: Garden
InsideFireplace Yes, Hardwood, Limestone flooring, Broadloom, Upper level
- Fireplace: Yes
- Flooring: Hardwood, Limestone flooring, Broadloom
- Laundry: Upper level
- Features: Auto garage door remote, central vacuum
- Security: Security system
- Rooms above ground: 11
- Rooms in the basement: 2
- Bedrooms: 5
- Bathrooms: 6
- Kitchens: 1
- Family room: Yes
Outside and lotBrick, Shingles, Other
Outside
- Exterior: Brick
- Roof: Shingles
- Foundation: Other
- Size: 45.64 × 145.92 ft
- Zoning: Residential
Parking2 Garage, Built-in, Private
- Spaces: 2 Garage
- Garage: Built-in
- Driveway: Private
Heating, water and powerForced air, gas, Central air, Municipal water
- Heating: Forced air, gas
- Cooling: Central air
- Water: Municipal water
- Sewer: Municipal sewer
- Natural gas: Yes
- Hydro: Yes
Costs and taxesTaxes $16,130 a year, HST included in the price, Hot water tank
- Taxes, 2025: $16,130 a year
- HST: HST included in the price
- Rental items: Hot water tank
Included in the sale*s/s fridge,b/i cooktop,s/s b/i oven,kitchenaid s/s b/i dishwasher,washer/dryer,gas fireplace,central vaccum/equipment,centre island,hardwood floor,limestone flooring,granite countertop,marble floor,200amp breaker,alarm system,hi-eff furance,garage door and opener+remote,skylights,b/i bookcase,interlocking driveway,sundeck,moulded ceilings
- Included: *s/s fridge,b/i cooktop,s/s b/i oven,kitchenaid s/s b/i dishwasher,washer/dryer,gas fireplace,central vaccum/equipment,centre island,hardwood floor,limestone flooring,granite countertop,marble floor,200amp breaker,alarm system,hi-eff furance,garage door and opener+remote,skylights,b/i bookcase,interlocking driveway,sundeck,moulded ceilings
NearbyPublic transit, park, rec./commun.centre, school, library
- Close to: Public transit, park, rec./commun.centre, school, library
Listing detailsC12880270, Terminated, Mar 13, 2026
- MLS® number: C12880270
- Status: Terminated
- Listed on: Mar 13, 2026
- Days on market: 26
- Updated: Apr 8, 2026
- Possession: Flexible
- Occupied by: Owner
- Listing brokerage: FOREST HILL REAL ESTATE INC.
About this home
342 Byng Avenue, North York (Willowdale East), ON M2N 4L5
Auto Garage Door RemoteCentral VacuumGardenPublic TransitParkRec./Commun.Centre
*Welcome to 342 Byng Avenue, an Elegant residence nestled in the heart of Toronto's sought-after Willowdale East neighbourhood. Situated on a deep lot 145.92Ft, 5+1 bedrooms, 6 washrooms, exceptional custom-built home. This home is thoughtfully designed with all principal room sizes--approximately 3700 sq.ft living space(1st and 2nd floors), professionally finished, an open concept/walk-out basement.
Read more
Ask about this home
A HOMEH agent will answer your questions about this home.
Ask a question
Thinking of selling your home?See what your home is worth today.
Around this home
S.Finch Ave E/W.Bayview Ave
Errands
Parks
Schools
Daily convenience, out of 100, from the distances below
ParkNewtonbrook Park · 9 within 1 km8 min walk509 m
GroceryLoblaws Your Independent Grocer16 min walk999 m
SchoolFinch Public School4 min walk260 m
PharmacyMetro Drugs14 min walk881 m
Cafés & foodDonut Counter18 min walk1.1 km
Gym & rec centreBayview Arena11 min walk678 m
HospitalSunnybrook - St. John's Rehab Hospital17 min walk1.1 km
WalkDriveStraight-line distance, open map data
Grocery1.0 km
Park0.5 km
Coffee1.1 km
Dining1.2 km
Gym0.7 km
Hospital1.1 km
Schools nearby
School rating, out of 10.
Finch Public Schoolelementary · Public · 0.3 km
—
Bannockburn Schoolelementary · Private · 0.3 km
—
Blessed Trinity Catholic Schoolelementary · Catholic · 0.6 km
3.7/10Low
Contact agent
Helpful calculators
Mortgage
Affordability
Closing costs
Land transfer tax
Property tax
Down payment
CMHC insurance
Stress test
Cashback Rebate
Your HOMEH agent

KimHOMEH agent · North York
"I would see it this week."
Ask Kim
Keep exploring
You are here