

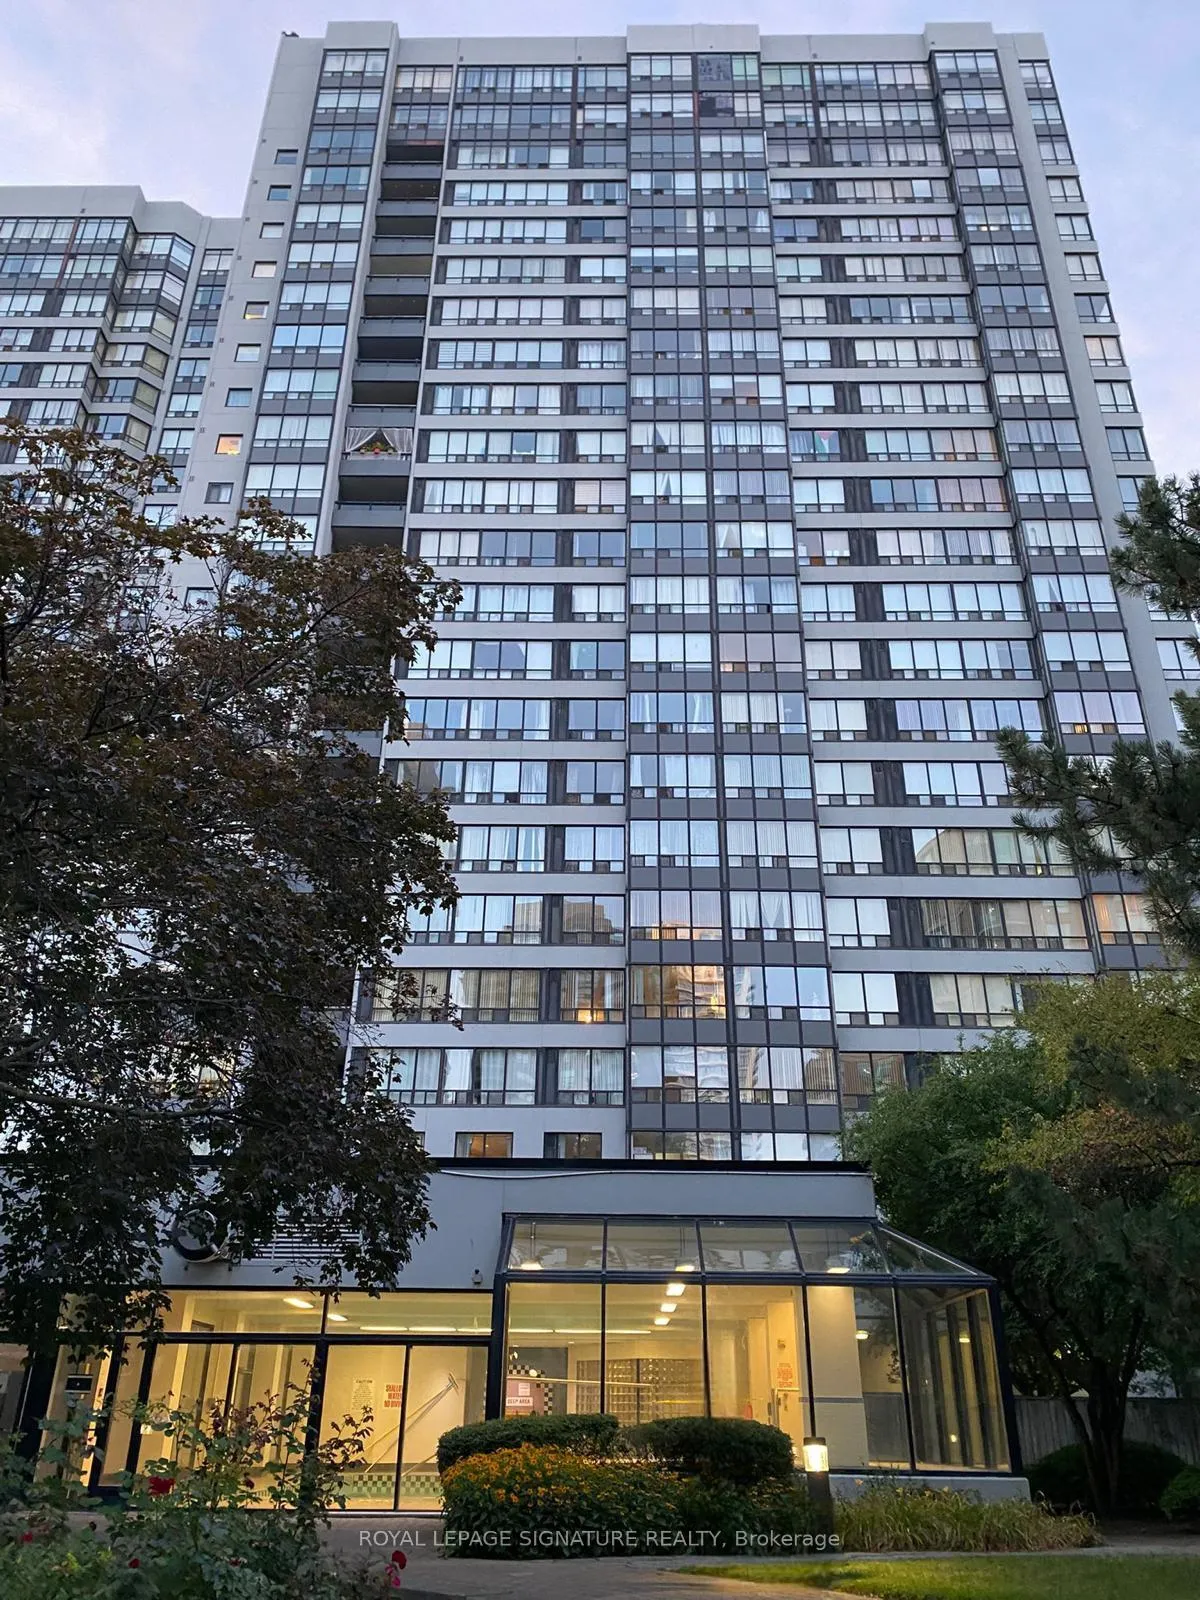
Unit 1604, 7 Bishop Avenue
Unit 1604, 7 Bishop Avenue
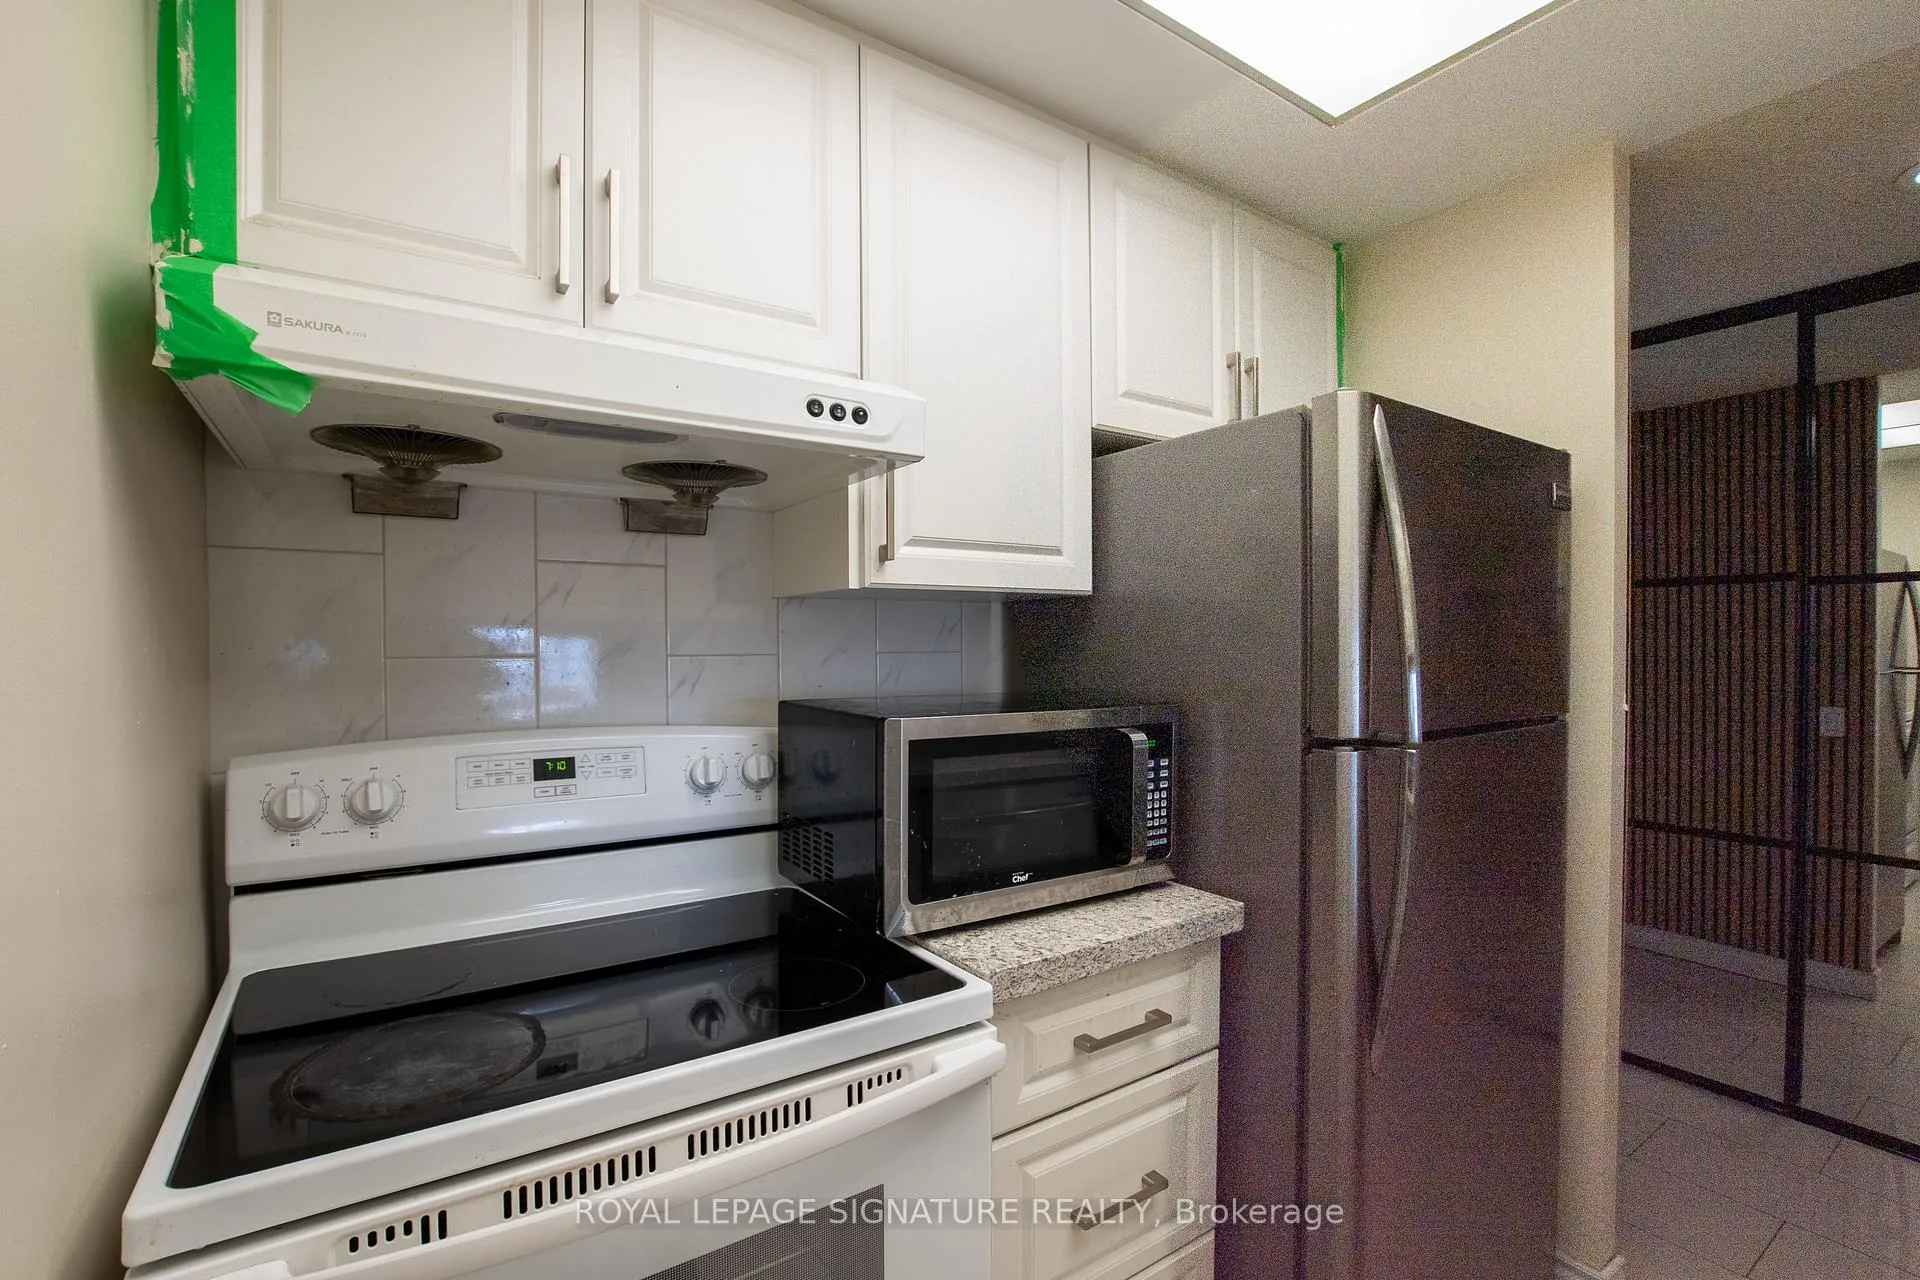 See all 50 photos
Facts and features
- ExposureSouth
- LaundryEnsuite
- LockerOwned
- BalconyNone
- Central air
- Concierge
- Exercise room
- Indoor pool
The homeCondo Apartment, Apartment, Age 31–50 years
- Type: Condo Apartment
- Style: Apartment
- Age: 31–50 years
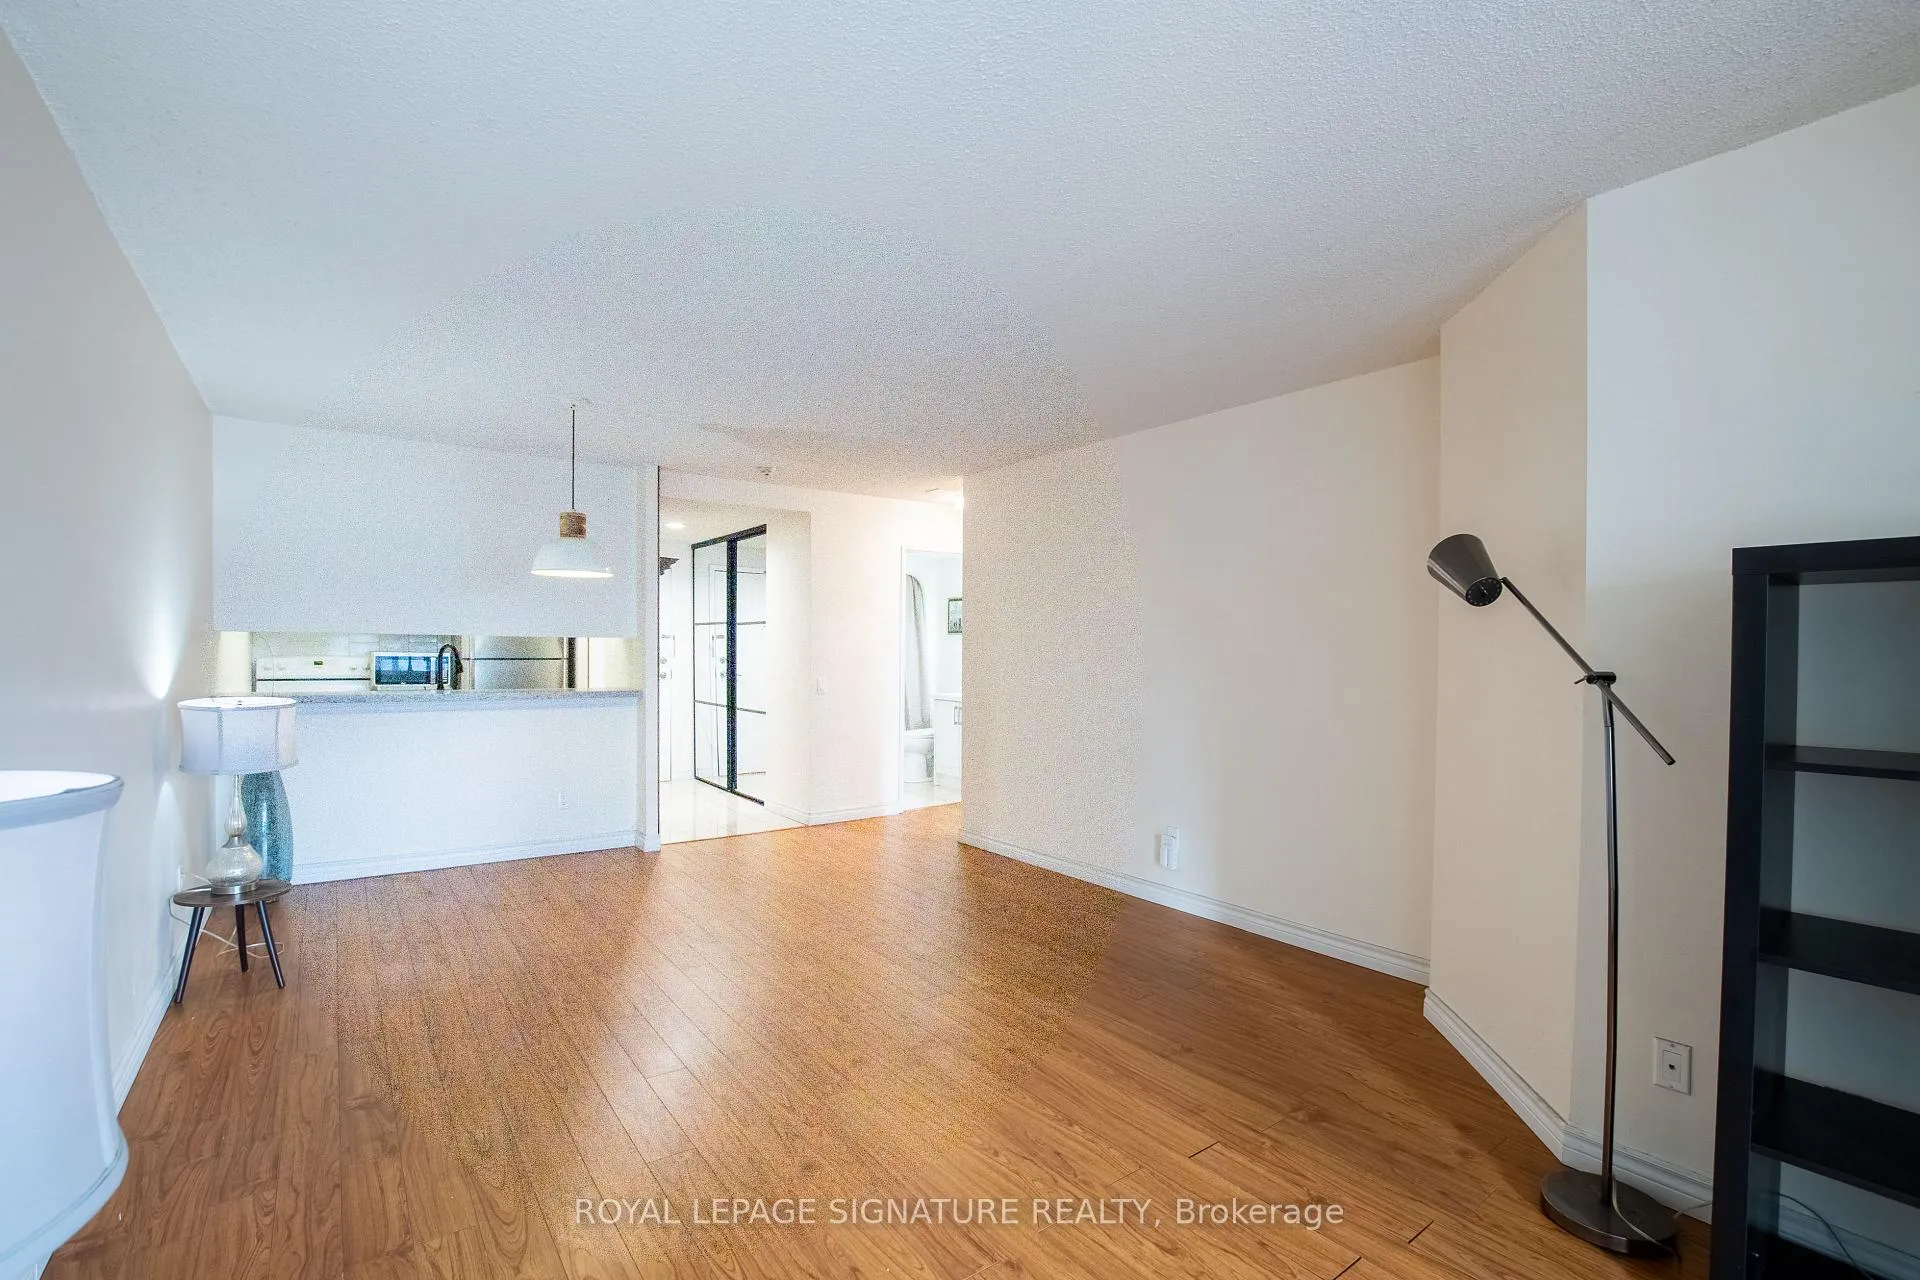
- Living space: 700–799 sq ft
- Basement: None
- Exposure: South
- View: Clear
InsideCeramic, Ensuite, main level, Carpet free
- Flooring: Ceramic
- Laundry: Ensuite, main level
- Features: Carpet free
- Elevator: Yes
- Rooms above ground: 5
- Bedrooms: 1 + 1 in the basement
- Bathrooms: 1
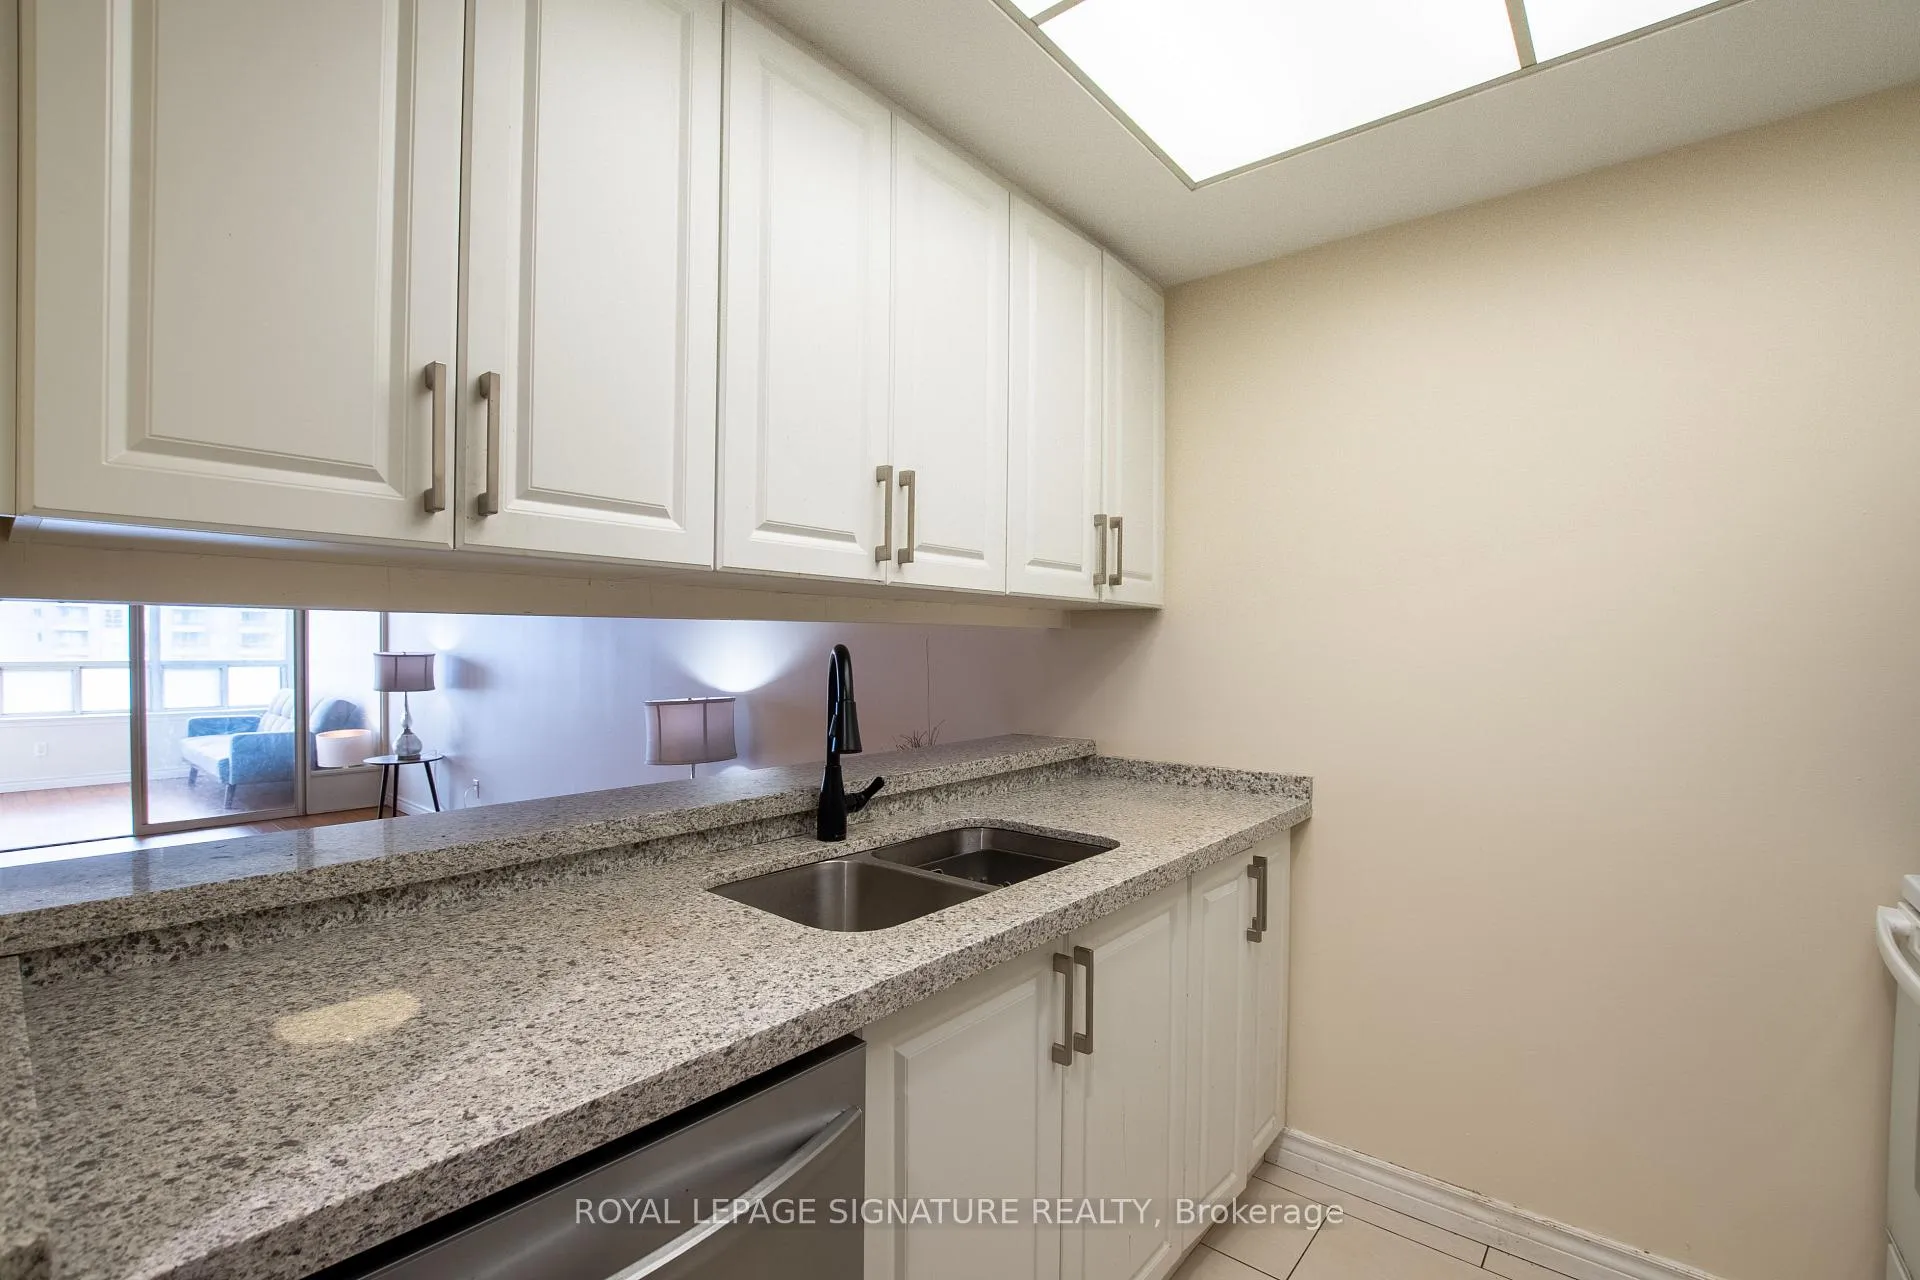
- Kitchens: 1
OutsideConcrete, Balcony None
- Exterior: Concrete
- Balcony: None
Parking and locker1 Parking, Underground, Parking type Owned
- Spaces: 1 Parking
- Garage: Underground
- Parking type: Owned
- Driveway: Private
- Locker: Owned
- Locker unit: 259
- Locker level: C
BuildingThe vogue, Storeys 23, Units 383
- Name: The vogue
- Storeys: 23
- Units: 383
- Registered: 1990
- Condo corporation: 878
- Amenities: Bbqs allowed, concierge, exercise room, indoor pool, squash/racquet court, visitor parking
- Pets: Allowed
Heating, water and powerForced air, gas, Central air
- Heating: Forced air, gas
- Cooling: Central air
Rent and termsRent $2,400 a month, Entire property, Unfurnished
- Rent: $2,400 a month
- Space for rent: Entire property
- Furnished: Unfurnished
- Lease: 12 months
- Paid: Monthly
- Rent includes: Building insurance, building maintenance, central air conditioning, common elements, heat, hydro, parking, water
- Deposit: Required
- Credit check: Required
- Employment letter: Required
- Rental application: Required
- References: Required
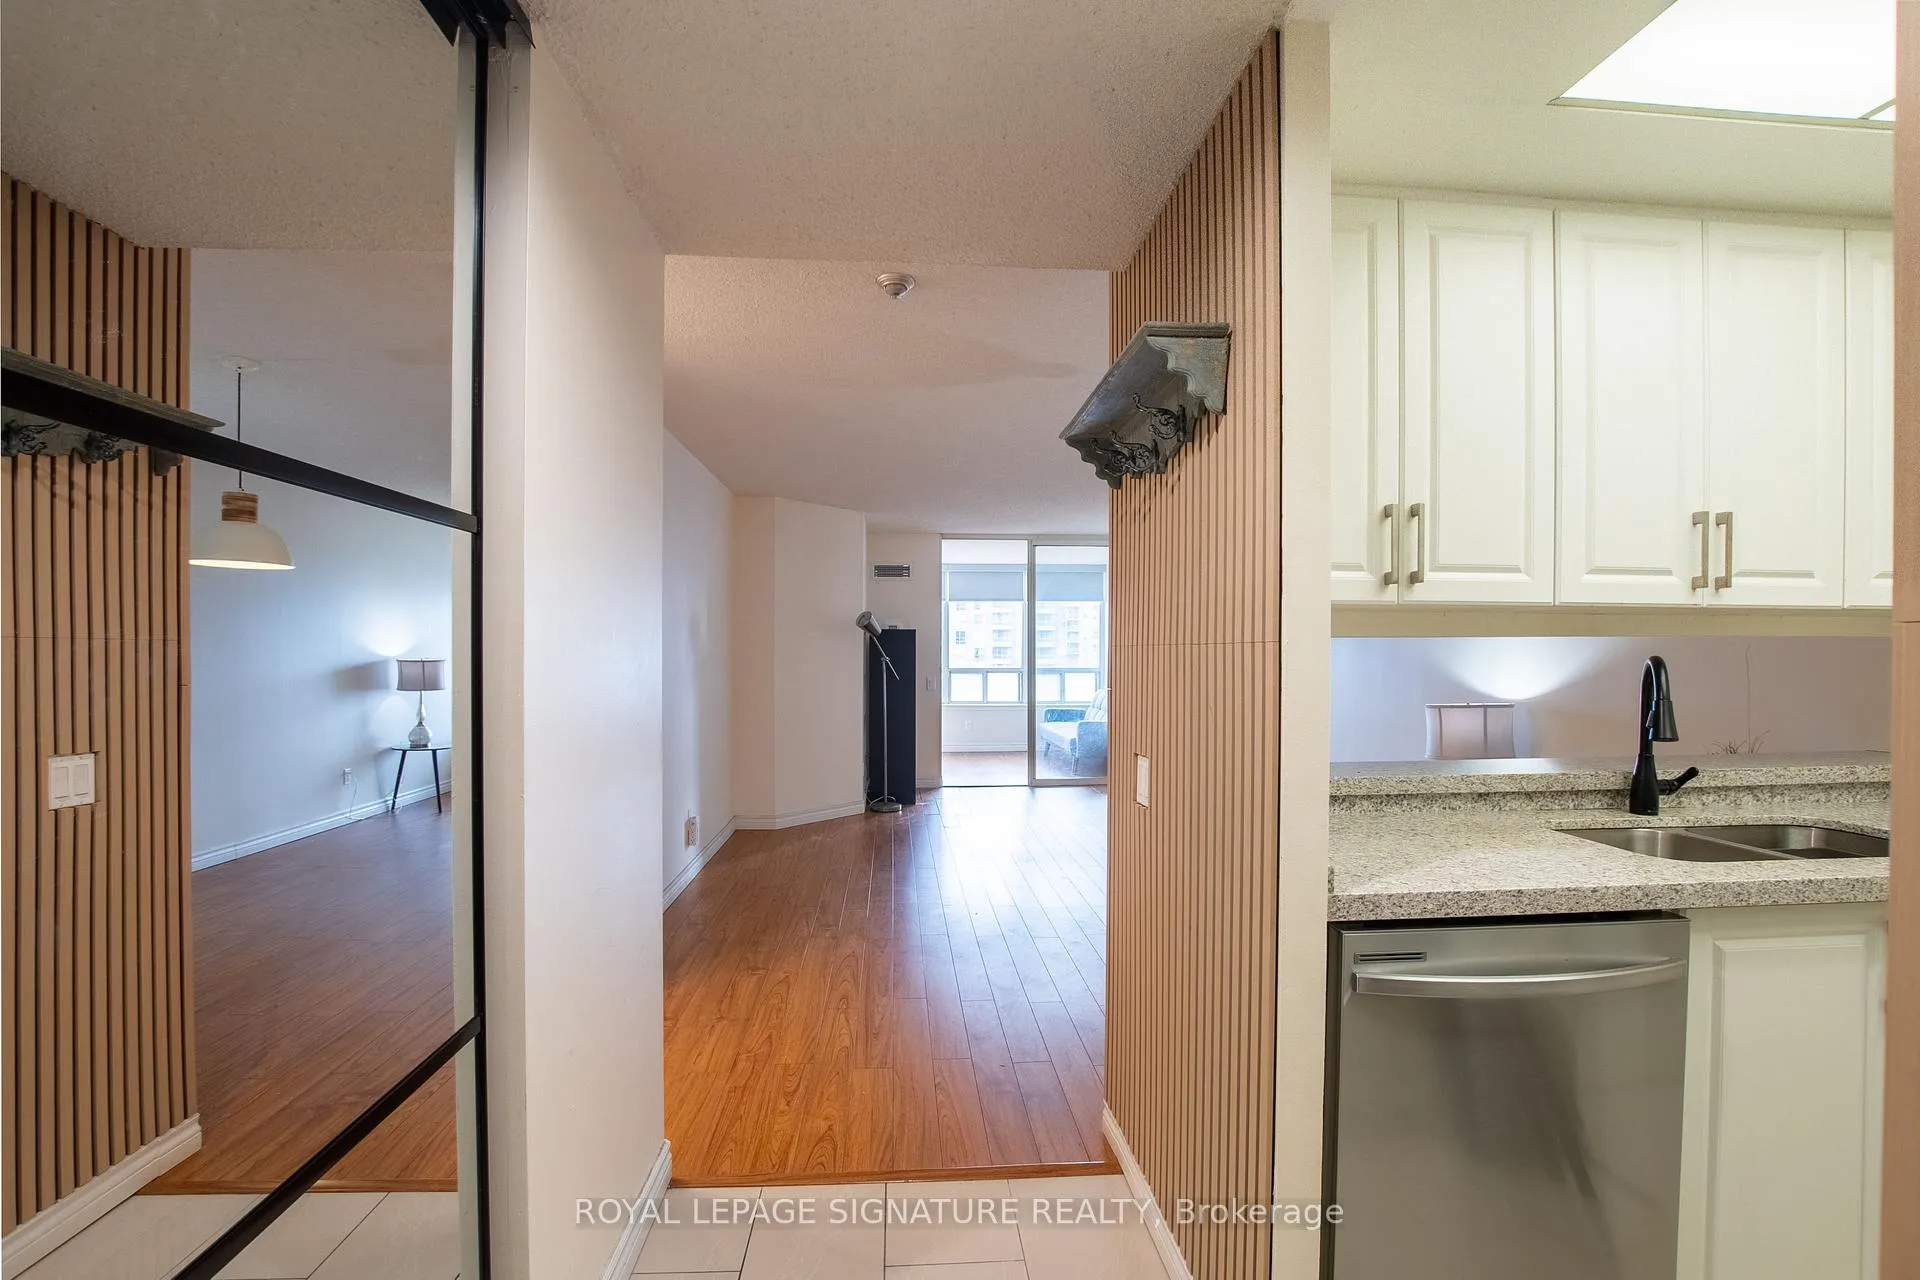
IncludedNew 2025 additions: "blinds, dishwasher, custom closet organizers ( entrance closet & mb closet), heating & cooling unit, custom paneling at the entrance, light fixtures in the living & mb, washroom door, unit partially painted" . ceramic tile and laminate floor throughout. stove, range hood, stone countertop, cabinet, ss fridge, washer and dryer (2018), updated wr. 6 appliances: fridge (2017), stove (2018), dishwasher (2025), washer & dryer(2018) and microwave.
- Included: New 2025 additions: "blinds, dishwasher, custom closet organizers ( entrance closet & mb closet), heating & cooling unit, custom paneling at the entrance, light fixtures in the living & mb, washroom door, unit partially painted" . ceramic tile and laminate floor throughout. stove, range hood, stone countertop, cabinet, ss fridge, washer and dryer (2018), updated wr. 6 appliances: fridge (2017), stove (2018), dishwasher (2025), washer & dryer(2018) and microwave.
NearbyArts centre, clear view, park, public transit, rec./commun.centre, school
- Close to: Arts centre, clear view, park, public transit, rec./commun.centre, school
Listing detailsC13098624, Rented, May 7, 2026
- MLS® number: C13098624
- Status: Rented
- Listed on: May 7, 2026
- Days on market: 53
- Updated: Jun 29, 2026
- Possession: 2026-05-15 / Immediate
- Occupied by: Vacant
- Listing brokerage: ROYAL LEPAGE SIGNATURE REALTY
About this home
Unit 1604, 7 Bishop Avenue, North York (Newtonbrook East), ON M2M 4J4
Welcome To The Vogue at Yonge & Finch - A Bright, Spacious & Beautifully Newly Renovated 1 Bedroom + Solarium Offering 746 SQFT. Of Comfortable Living In The Heart Of North York. This Thoughtfully Designed Unit Features A Sun-Filled South-Facing Exposure With Clear Views Filling The Space With Natural Light Throughout The Day. The Versatile Solarium Is Perfect As A Home Office, Library Or Guest Space, Adding Valuable Flexibility To Your Layout. Enjoy The Unbeatable Convenience Of Direct Underground Access To The Finch Subway Station, Making Commuting To Downtown Effortless. Steps To TTC, Shopping, NY Civic Centre & Top-Ranked Earl Haig High School Nearby. Residents Of Vogue Enjoy Exceptional Amenities: 24 Hrs. Security & Concierge, Visitor Parking, Gym, Indoor Pool, Sauna, Whirlpool, Squash Courts, Guest Suites, Party/Meeting/Study/Billiards/Recycling Rooms, Theatre, Ping Pong. Roof Top Garden. Convenience And Value In One Of Toronto's most Connected Neighbourhood.
Ask about this home
A HOMEH agent will answer your questions about this home.
Know more about Vogue Condominiums
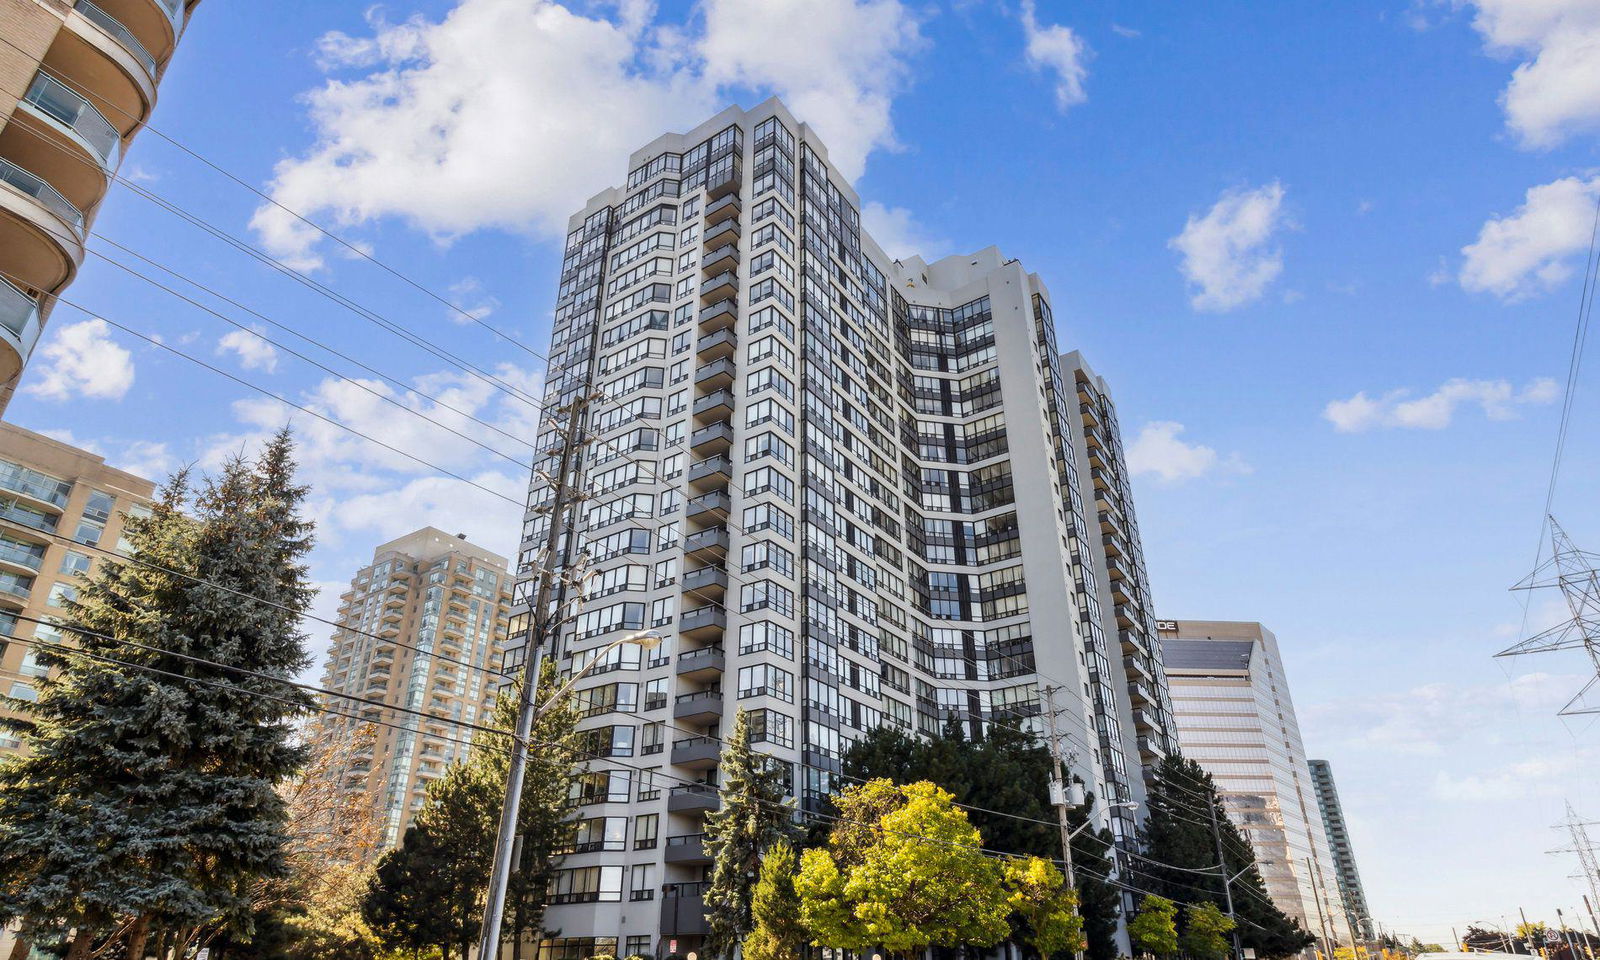
Condo building · 7 Bishop Avenue
Vogue Condominiums is a 23-storey condo with 383 suites, built in 1990 by Penta-Stolp Corporation. Right now 1 for sale and 2 for rent are on the market here.
- 23storeys
- 383suites
- $510/sq ft
- 1990built
No similar units for rent in Vogue Condominiums right now.
Around this home
Daily convenience, out of 100, from the distances below
Schools nearby
School rating, out of 10.
Helpful calculators
Your HOMEH agent

"I would see it this week."