

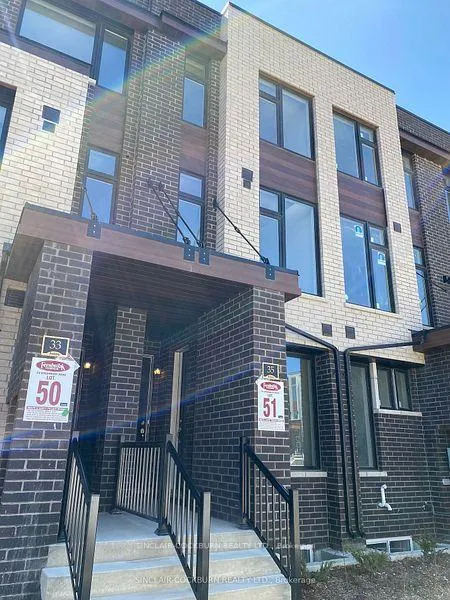
Upper, 35 Creekbank Road
Freehold Townhouse Expired
1/8Upper, 35 Creekbank Road
Freehold Townhouse Expired
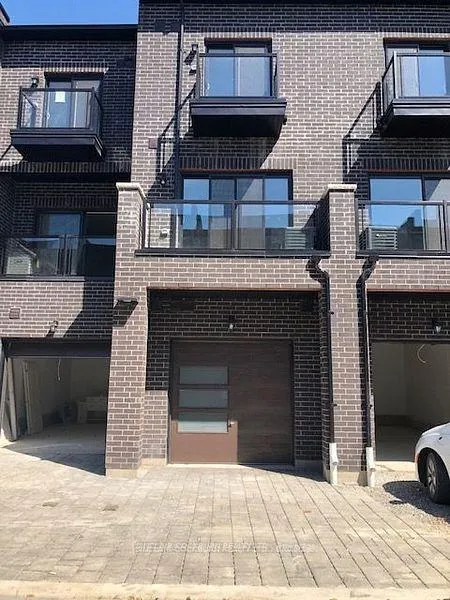
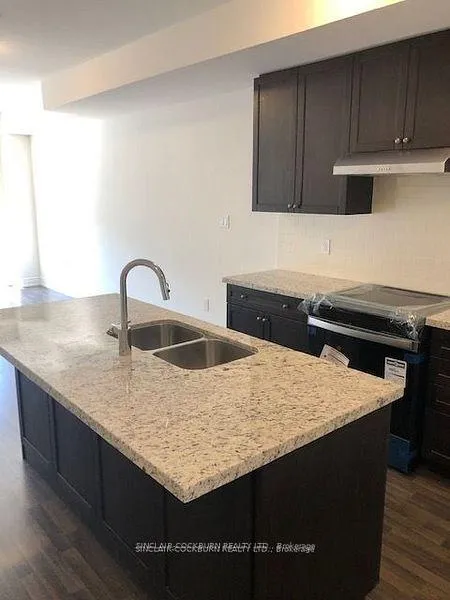
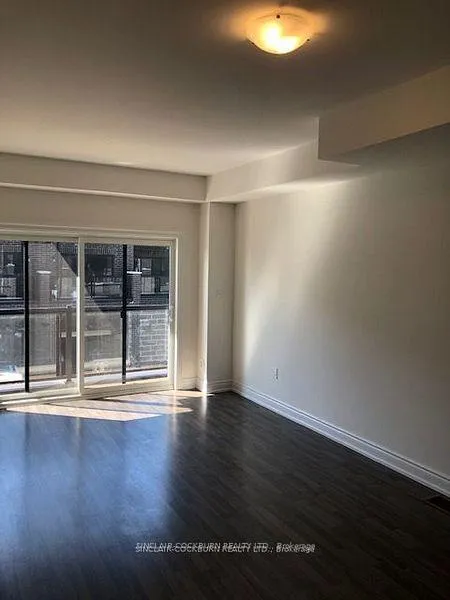
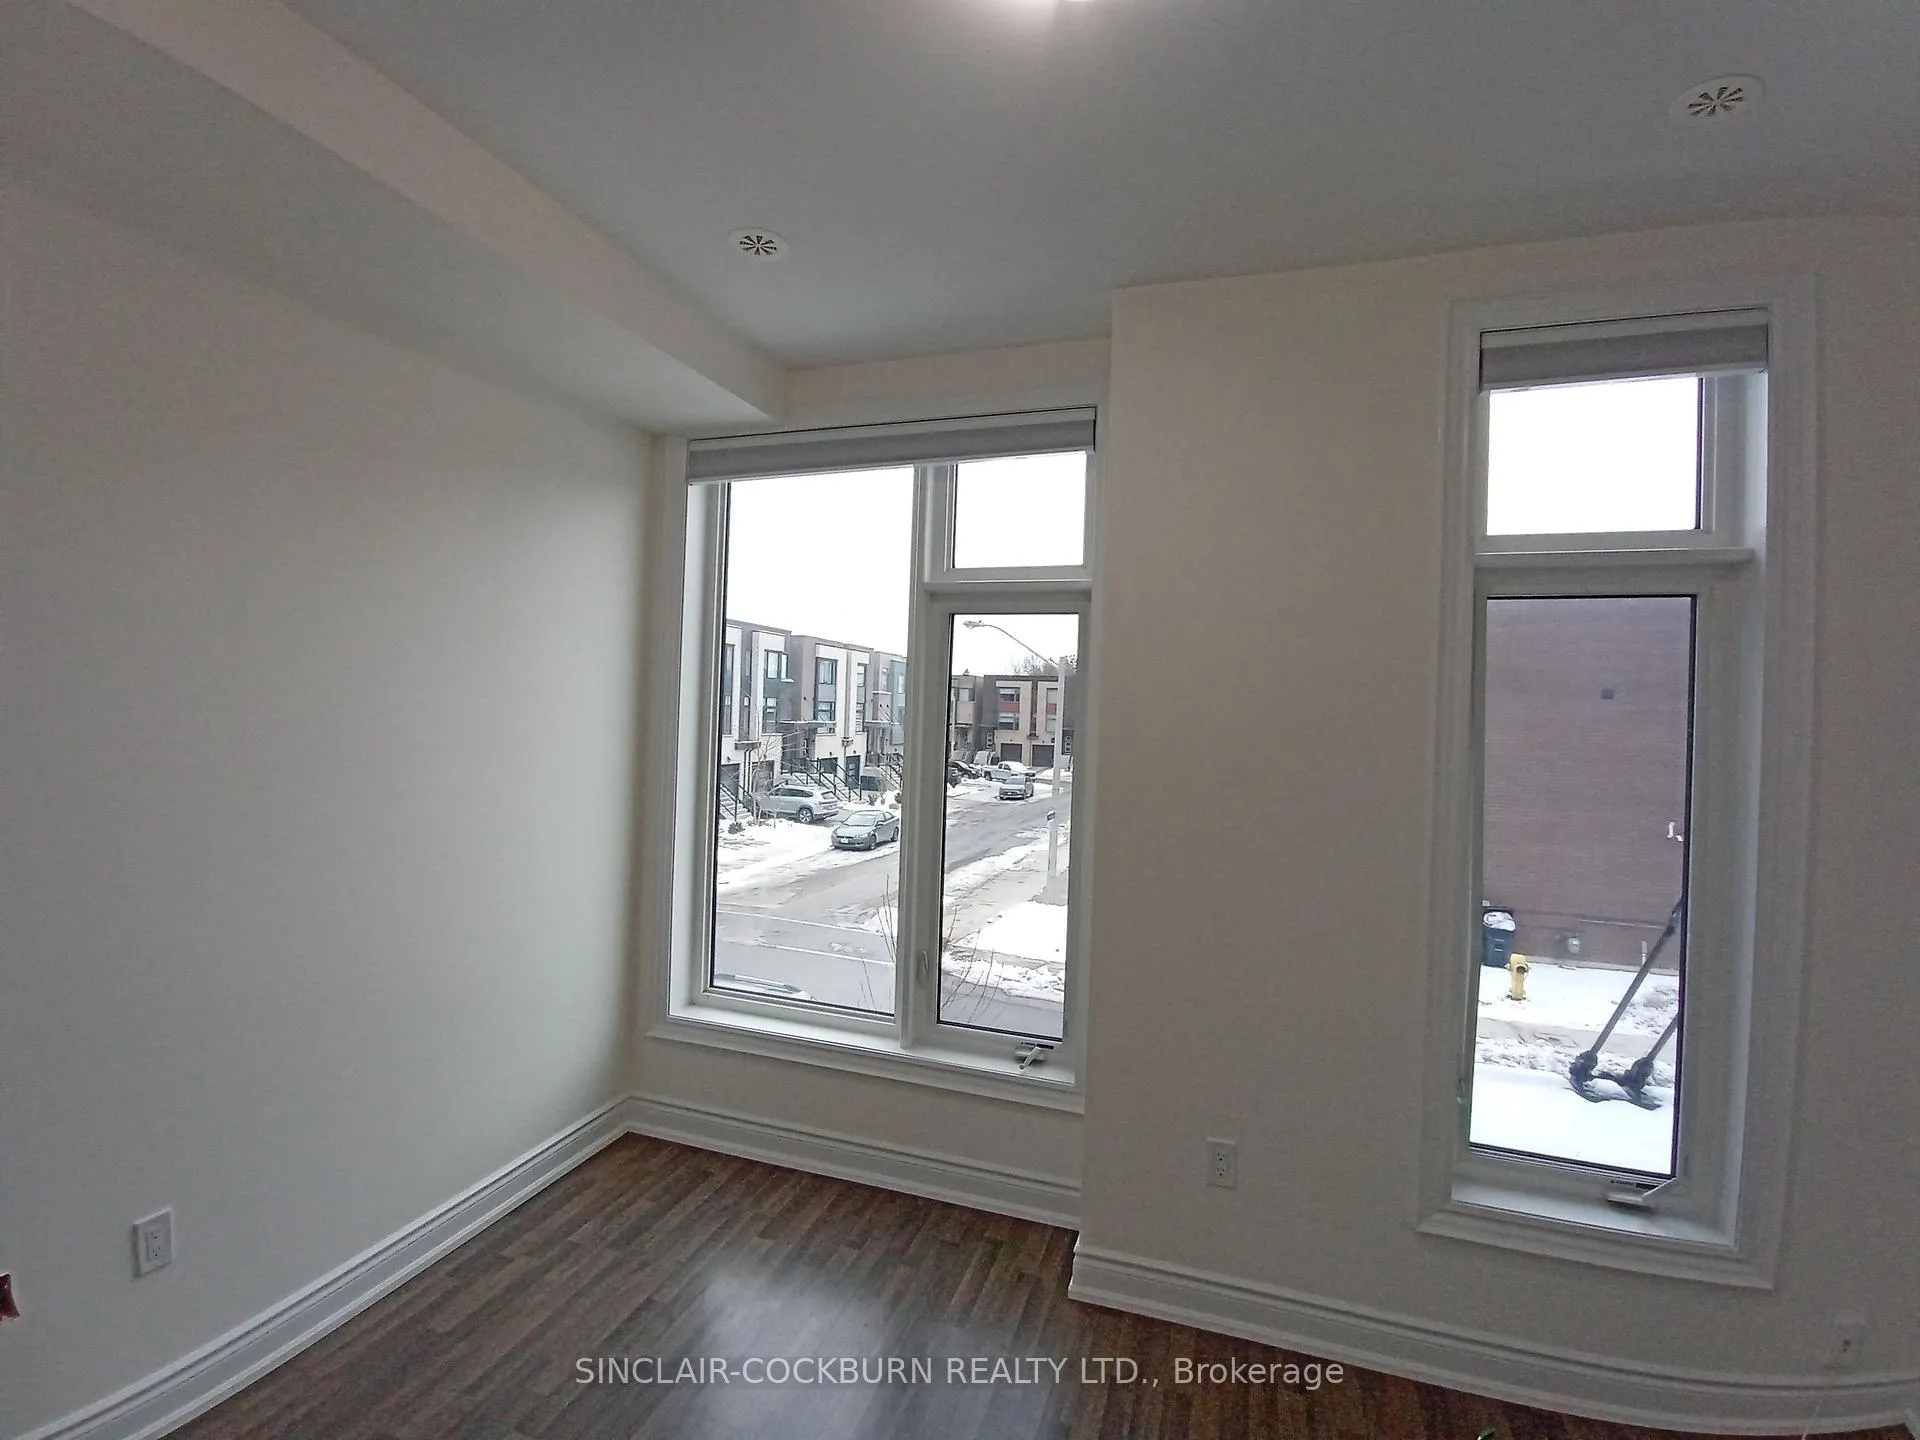 See all 8 photos
4 Bedrooms
3 Bathrooms
1 Garage
1.1K–1.5K sq.ft
Entire Home
— Unit
Property history
- $3,400ExpiredList: 2025-12-16|End: 2026-05-01|136 daysW12635972
Facts and features
- BasementNone
- Lease term12 months
- FurnishedUnfurnished
- LaundryEnsuite
What stands out
- Central air
The homeFreehold Townhouse, 3-storey, 1,100–1,500 sq ft
- Type: Freehold Townhouse
- Style: 3-storey
- Living space: 1,100–1,500 sq ft
- Basement: None
InsideEnsuite, Other, Rooms above ground 7
- Laundry: Ensuite
- Features: Other
- Rooms above ground: 7
- Bedrooms: 4
- Bathrooms: 3
- Kitchens: 1
- Family room: Yes
Outside and lotBrick, Shingles, Poured concrete
- Exterior: Brick
- Roof: Shingles
- Foundation: Poured concrete
Parking1 Garage, Attached, Available
- Spaces: 1 Garage
- Garage: Attached
- Driveway: Available
Heating, water and powerForced air, gas, Central air, Municipal water
- Heating: Forced air, gas
- Cooling: Central air
- Water: Municipal water
- Sewer: Municipal sewer
Rent and termsRent $3,400 a month, Entire property, Unfurnished
- Rent: $3,400 a month
- Space for rent: Entire property
- Furnished: Unfurnished
- Lease: 12 months
- Rent includes: Hydro, heat, water, central air conditioning, parking
- Deposit: Required
- Credit check: Required
- Employment letter: Required
- Rental application: Required
- References: Required
Listing detailsW12635972, Expired, Dec 16, 2025
- MLS® number: W12635972
- Status: Expired
- Listed on: Dec 16, 2025
- Days on market: 136
- Updated: May 1, 2026
- Possession: Immediate
- Occupied by: Vacant
- Listing brokerage: SINCLAIR-COCKBURN REALTY LTD.
About this home
Upper, 35 Creekbank Road, North York (Rustic), ON M6L 0A4
Other
Family Size Upper Unit, 1460 Sf With 4 Bedrooms, 3 Full Bathrooms And Utilities Included! (Except Cable And Wifi). Gourmet Kitchen With Granite Countertops, Plenty Of Cabinet Space, Large Size Bedrooms, And Professionally Installed Blinds Throughout. Close To Schools, Transit, Shopping And Highways. Includes 1 Pad Driveway Parking Space.
Read more
Ask about this home
A HOMEH agent will answer your questions about this home.
Ask a question
Around this home
Lawrence And Jane
Errands
Parks
Schools
Daily convenience, out of 100, from the distances below
ParkHarding Park · 9 within 1 km9 min walk539 m
GroceryBargain Way Smoke, Gift & Variety6 min walk375 m
SchoolSt Bernard Catholic School3 min walk210 m
PharmacyJane Pharmacy7 min walk450 m
Cafés & foodCho Ming's Restaurant · 15 within 1 km6 min walk372 m
Gym & rec centreJane Street Hub11 min walk694 m
LibraryToronto Public Library - Amesbury Park18 min walk1.1 km
HospitalReactivation Care Center17 min walk1.1 km
WalkDriveStraight-line distance, open map data
Grocery0.4 km
Park0.5 km
Dining0.4 km
Gym1.0 km
Hospital1.1 km
Schools nearby
School rating, out of 10.
St Bernard Catholic Schoolelementary · Catholic · 0.2 km
4.3/10Low
Brookhaven Public Schoolelementary · Public · 0.4 km
—
Amesbury Middle Schoolelementary · Public · 0.6 km
—
Contact agent
Helpful calculators
Rent vs buy
Affordability
Mortgage
Down payment
Stress test
CMHC insurance
Your HOMEH agent

KimHOMEH agent · North York
"I would see it this week."
Ask Kim