

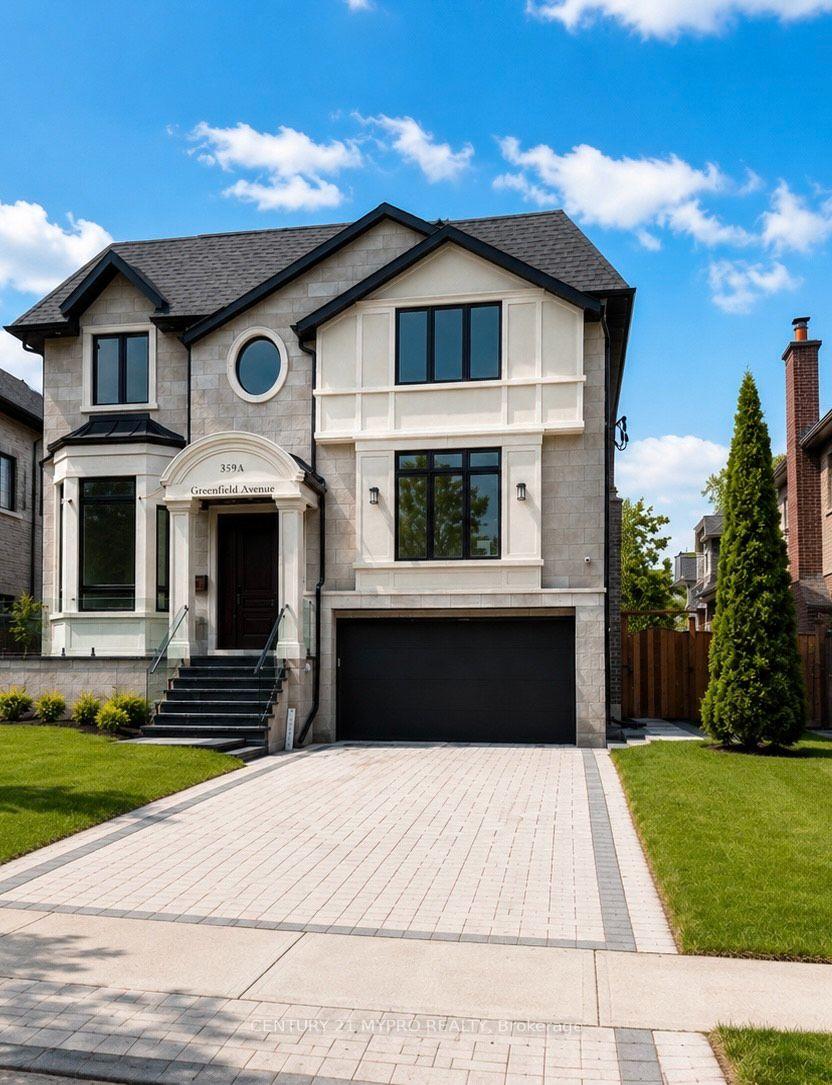
359A Greenfield Avenue
359A Greenfield Avenue
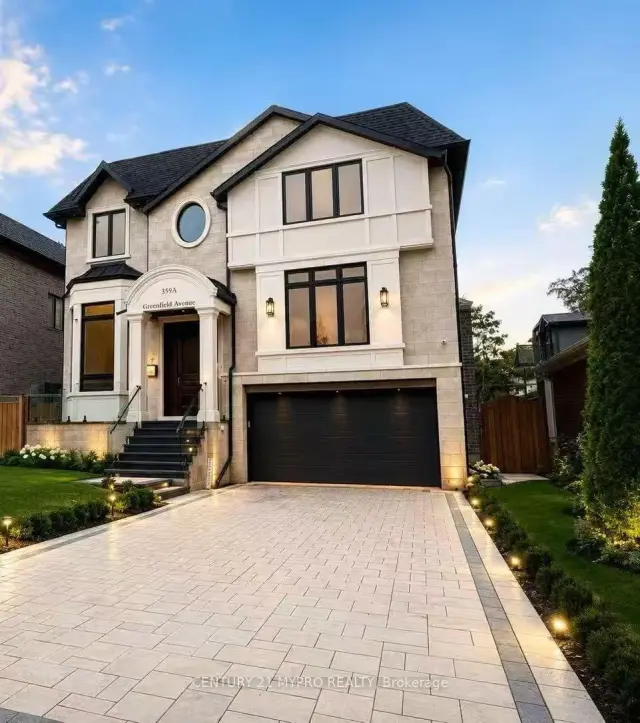
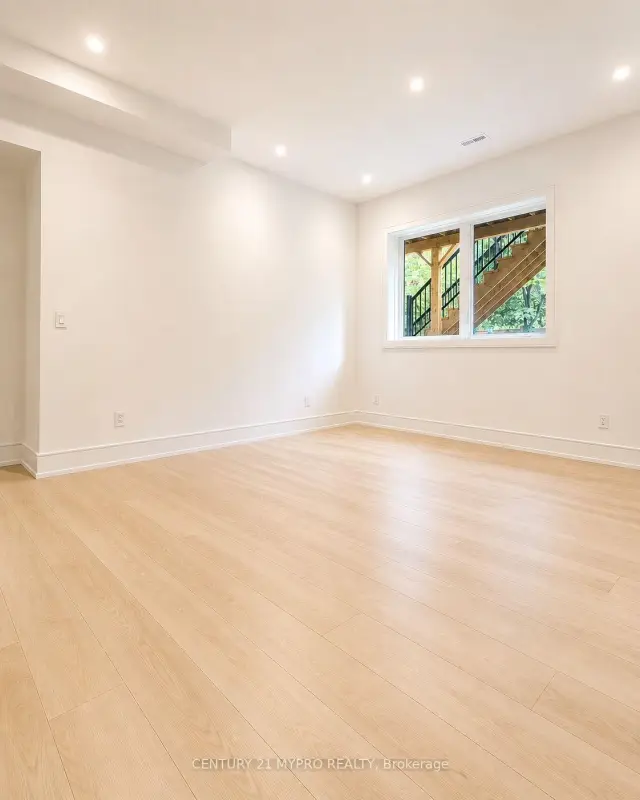
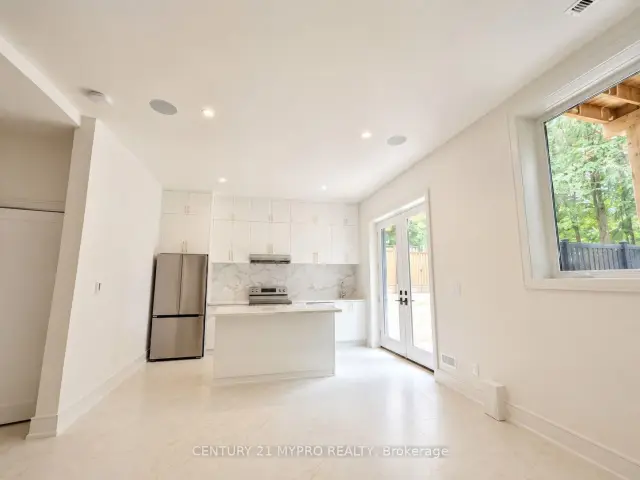
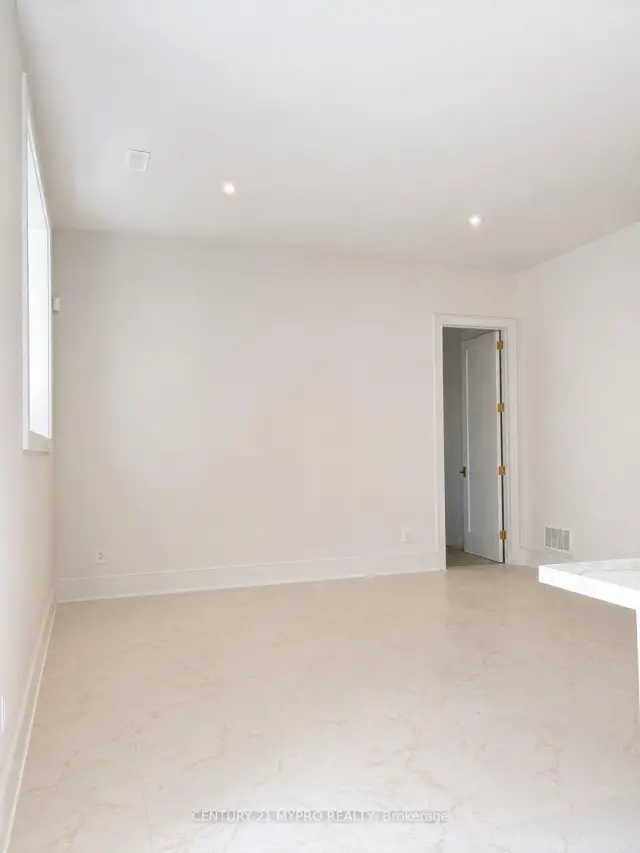 See all 9 photos
Property history
Facts and features
- BasementNone
- Lease term12 months
- FurnishedUnfurnished
- Age of homeNew
- Separate entrance
- Central air
The homeDetached, 2-storey, New
- Type: Detached
- Style: 2-storey
- Age: New
- Living space: 2,500–3,000 sq ft
- Basement: None, separate entrance
InsideLaundry room, lower level, Carpet free, in-law suite, water heater, Rooms above ground 5
- Laundry: Laundry room, lower level
- Features: Carpet free, in-law suite, water heater
- Rooms above ground: 5
- Bedrooms: 1
- Bathrooms: 1
- Kitchens: 1
Outside and lotBrick, Asphalt rolled, Brick
- Exterior: Brick
- Roof: Asphalt rolled
- Foundation: Brick
Parking2 Parking, Attached, Available
- Spaces: 2 Parking
- Garage: Attached
- Driveway: Available
Heating, water and powerForced air, gas, Central air, Municipal water
- Heating: Forced air, gas
- Cooling: Central air
- Water: Municipal water
- Sewer: Municipal sewer
Rent and termsRent $2,350 a month, Basement, Unfurnished
- Rent: $2,350 a month
- Space for rent: Basement
- Furnished: Unfurnished
- Lease: 12 months
- Paid: Monthly
- Rent includes: High speed internet, parking
- Deposit: Required
- Credit check: Required
- Employment letter: Required
- Rental application: Required
IncludedExisting lg refrigerator, lg electric stove with oven, lg dishwasher, sakura range hood, lg washer& dryer, laundry sink, toto toilet, kohler vanity, existing light fixtures, high - speed internet, 1-2 outdoor parking spaces, exclusive use of backyard, lawn maintenance., Utilities ( water, electricity and gas) and garage parking are not included in the monthly rent.
- Included: Existing lg refrigerator, lg electric stove with oven, lg dishwasher, sakura range hood, lg washer& dryer, laundry sink, toto toilet, kohler vanity, existing light fixtures, high - speed internet, 1-2 outdoor parking spaces, exclusive use of backyard, lawn maintenance.
- Not included: Utilities ( water, electricity and gas) and garage parking are not included in the monthly rent.
Listing detailsC13714128, Rented, Aug 26, 2026
- MLS® number: C13714128
- Status: Rented
- Listed on: Aug 26, 2026
- Days on market: 33
- Updated: Sep 28, 2026
- Possession: 2026-09-01 / Immediate
- Occupied by: Partial
- Listing brokerage: CENTURY 21 MYPRO REALTY
About this home
359A Greenfield Avenue, North York (Willowdale East), ON M2N 3E9
Brand New, Never Lived-In Walk-Out Lower Level Apartment With Separate Entrance In One Of North York's Most Desirable Neighbourhoods. The Leased Portion Is Approximately 1,500 Sq. Ft. Although Registered As A Lower Level Unit, The Entire Living Space Is Above Grade With Direct Walk-Out Access To The Private Backyard, Offering Abundant Natural Light, A Bright And Spacious Living Environment, And Exclusive Use Of The Backyard Throughout The Lease Term. Thoughtfully Designed Layout Featuring 1 Spacious Bedroom, Separate Living And Dining Rooms, Modern Kitchen With Large Centre Island, Quartz Countertops, Ample Cabinet Space, LG Refrigerator, LG Electric Stove With Oven, LG Dishwasher And Sakura Range Hood. Radiant Heated Floors And Central Air Conditioning Provide Year-Round Comfort. Oversized Bedroom Can Comfortably Accommodate Two Queen-Size Beds And Features A Large Closet. Private Laundry Room With LG Washer, LG Dryer And Laundry Sink. Two Separate Storage Areas, Including A Cold Room. Elegant 3-Piece Bathroom Featuring A Glass Walk-In Shower, TOTO Toilet, KOHLER Vanity And Premium Fixtures. High-Speed Internet Included. One Or Two Outdoor Parking Spaces Available. Lawn Maintenance Is Included In The Rent. Tenant Is Responsible For Snow Removal And Placing Garbage, Recycling And Green Bins At The Curb On Collection Days. Located In A Quiet, Family-Friendly Neighborhood Close To Top-Ranked Public Schools. Approximately 15 Minutes' Walk To Sheppard-Yonge Subway Station And Bayview Village Shopping Centre, And Approximately 20 Minutes' Walk To North York Centre Subway Station. Minutes To Highway 401, Loblaws, Restaurants, Banks, Shopping And Everyday Amenities. Ideal For A Single Professional, Couple, Small Family, Newcomers Or Students. Move-In Ready.
Ask about this home
A HOMEH agent will answer your questions about this home.
Around this home
Daily convenience, out of 100, from the distances below
Schools nearby
School rating, out of 10.
Helpful calculators
Your HOMEH agent

"I would see it this week."