

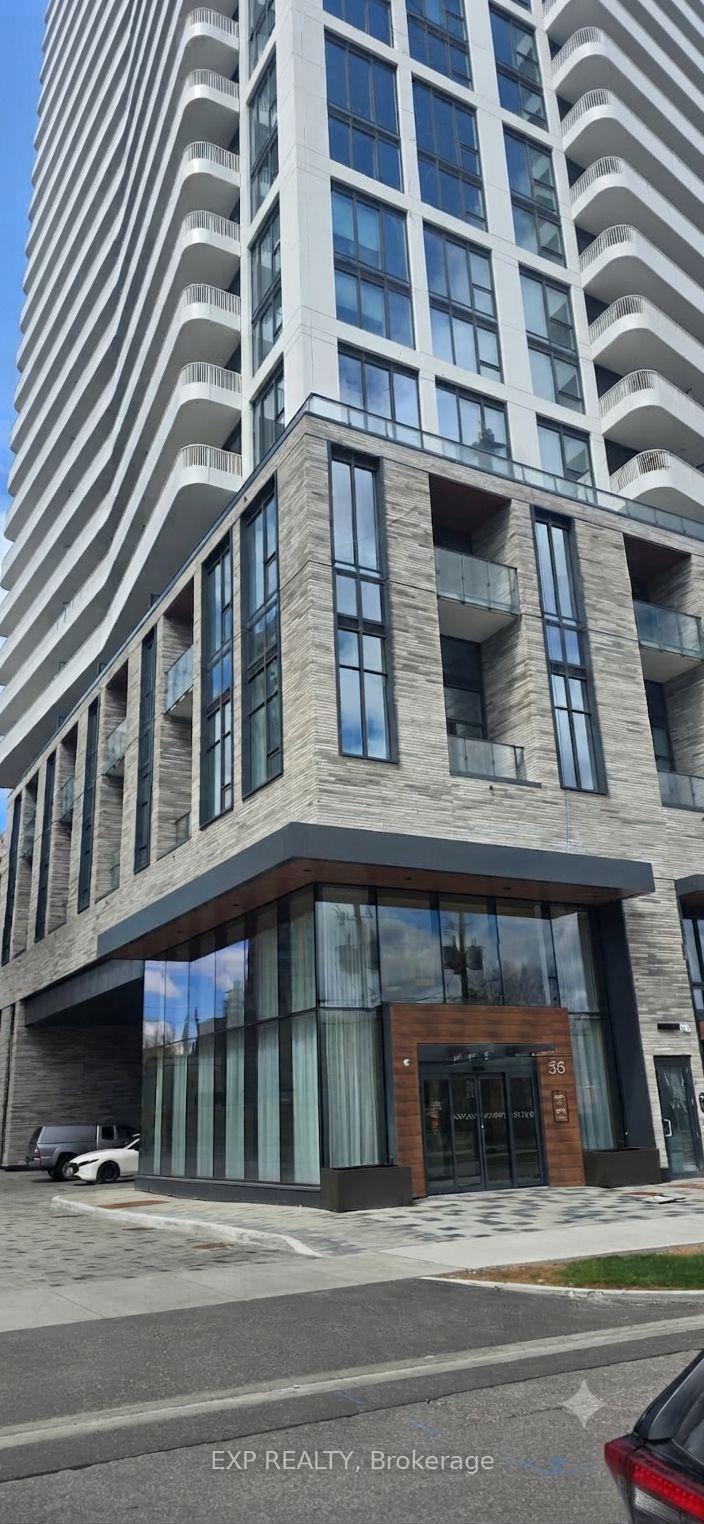
Unit 2803, 36 Olive Avenue
Unit 2803, 36 Olive Avenue
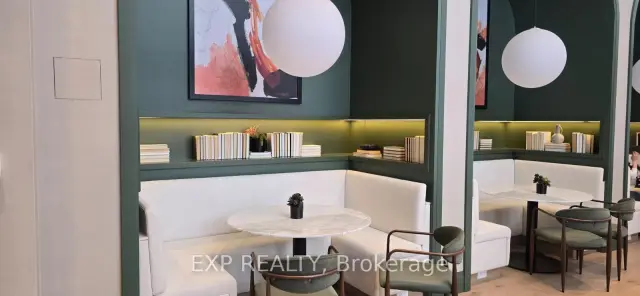 See all 32 photos
Property history
Facts and features
- ExposureNorth
- LaundryEnsuite
- LockerNone
- BalconyOpen
- Central air
The homeCondo Apartment, Apartment, New
- Type: Condo Apartment
- Style: Apartment
- Age: New
- Living space: 0–499 sq ft
- Basement: None
- Exposure: North
InsideWindow floor to ceiling, Ensuite, Carpet free
- Flooring: Window floor to ceiling
- Laundry: Ensuite
- Features: Carpet free
- Rooms above ground: 4
- Bedrooms: 1
- Bathrooms: 1
- Kitchens: 1
OutsideConcrete, Open
- Exterior: Concrete
- Balcony: Open
Parking and lockerParking type None, Locker None
- Parking type: None
- Locker: None
BuildingOlive Residences, Storeys 29, Units 350
- Name: Olive Residences
- Storeys: 29
- Units: 350
- Condo corporation: 3156
- Pets: Not allowed
Heating, water and powerForced air, gas, Central air
- Heating: Forced air, gas
- Cooling: Central air
Rent and termsRent $1,950 a month, Entire property, Unfurnished
- Rent: $1,950 a month
- Space for rent: Entire property
- Furnished: Unfurnished
- Lease: 12 months
- Paid: Monthly
- Rent includes: Other
- Deposit: Required
- Employment letter: Required
- Rental application: Required
- Rental items: Hot water rental
IncludedFridge, stove, dishwasher, washer, and dryer
- Included: Fridge, stove, dishwasher, washer, and dryer
Listing detailsC13714382, Rented, Aug 26, 2026
- MLS® number: C13714382
- Status: Rented
- Listed on: Aug 26, 2026
- Days on market: 3
- Updated: Aug 29, 2026
- Possession: 2026-09-01 / Immediate
- Occupied by: Vacant
- Listing brokerage: eXp Realty
About this home
Unit 2803, 36 Olive Avenue, North York (Willowdale East), ON M2N 0M4
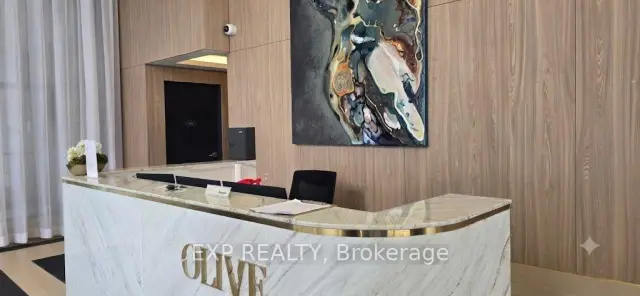
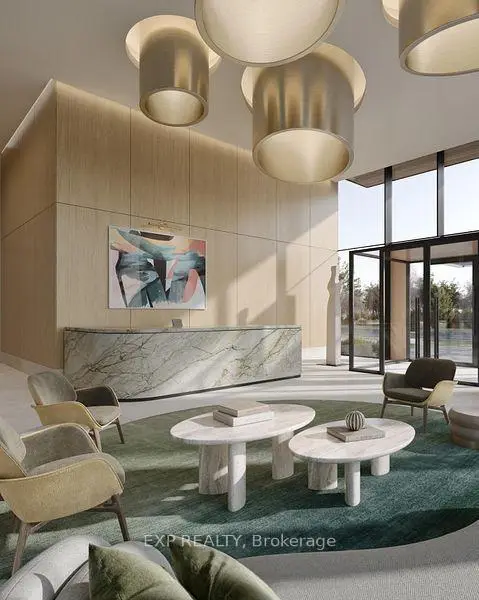
Welcome to this bright, sun-filled 1 bed, 1 bath suite at the brand-new Olive Residences. With thoughtfully designed Living space, Kitchen, Dining, Bedroom, Laundry and Washroom, this modern unit features a desirable layout that provides added privacy ideal for professionals, students or those working from home. The contemporary kitchen is equipped with quartz countertops, modern cabinetry, in-built appliances, and plenty of storage, making everyday living both convenient and enjoyable. The Bedroom offer generous closet space, while the bathroom and ensuite laundry provides added comfort and flexibility for private living. Located in the heart of North York, you'll be just minutes from Yonge & Finch Subway Station, making commuting to downtown Toronto, York University, North York Centre, and surrounding areas fast and convenient. Grocery stores, restaurants, cafes, shopping, fitness centers, parks, and everyday essentials are all within walking distance, giving you everything you need right at your doorstep. Residents of Olive Residences enjoy access to exceptional building amenities, including a 24-hour concierge, fully equipped fitness center, co-working spaces, party lounge, kids play areas, chef kitchen, outdoor terrace with BBQs, landscaped social areas, and modern common spaces designed to complement today's lifestyle. Experience the perfect combination of modern finishes, functional living space, and an unbeatable location. This is a fantastic opportunity to lease a brand-new home by Yonge and Finch in Toronto's most convenient and vibrant neighborhoods.
Ask about this home
A HOMEH agent will answer your questions about this home.
Know more about Olive Residences
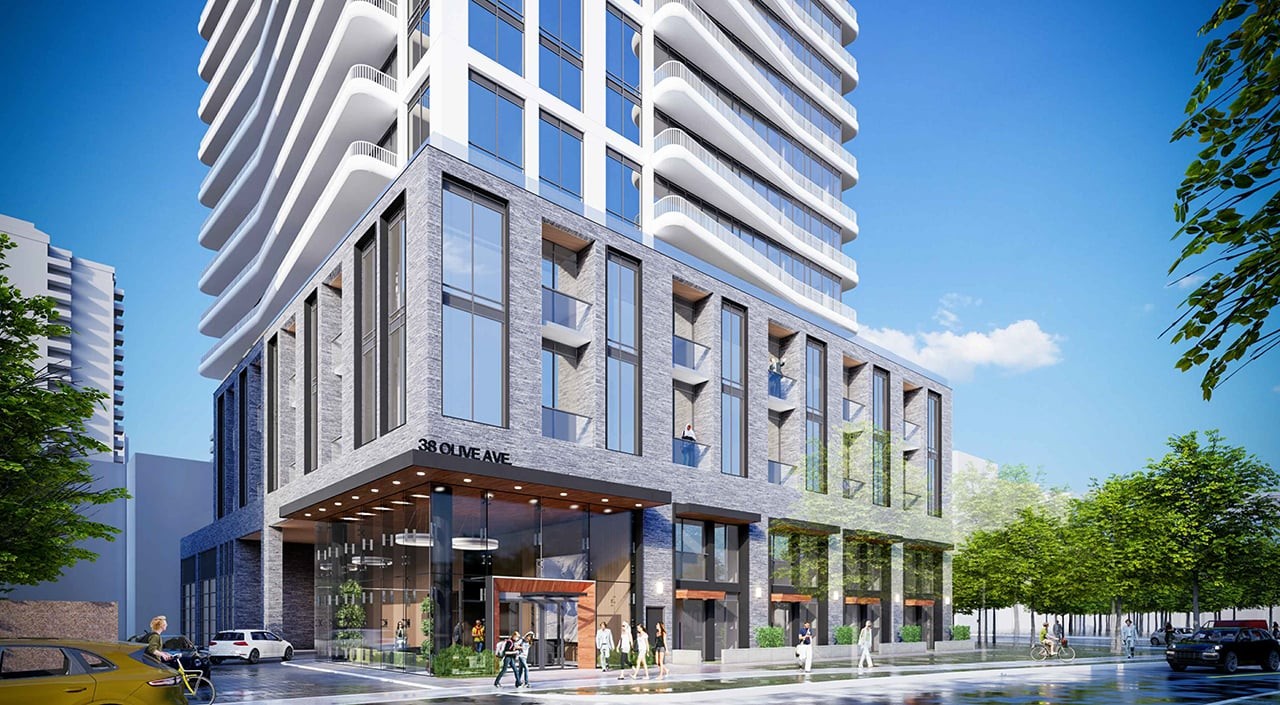
Condo building · 36 Olive Avenue
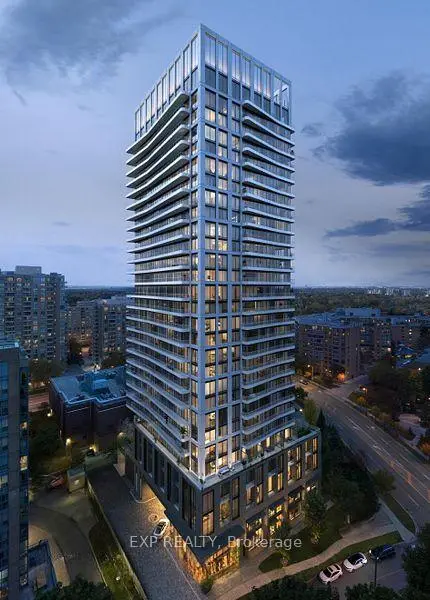
Olive Residences is a 29-storey condo with 350 suites by Capital Developments. Right now 1 for sale and 6 for rent are on the market here.
- 29storeys
- 350suites
No similar units for rent in Olive Residences right now.
Around this home
Daily convenience, out of 100, from the distances below
Schools nearby
School rating, out of 10.
Helpful calculators
Your HOMEH agent

"I would see it this week."