

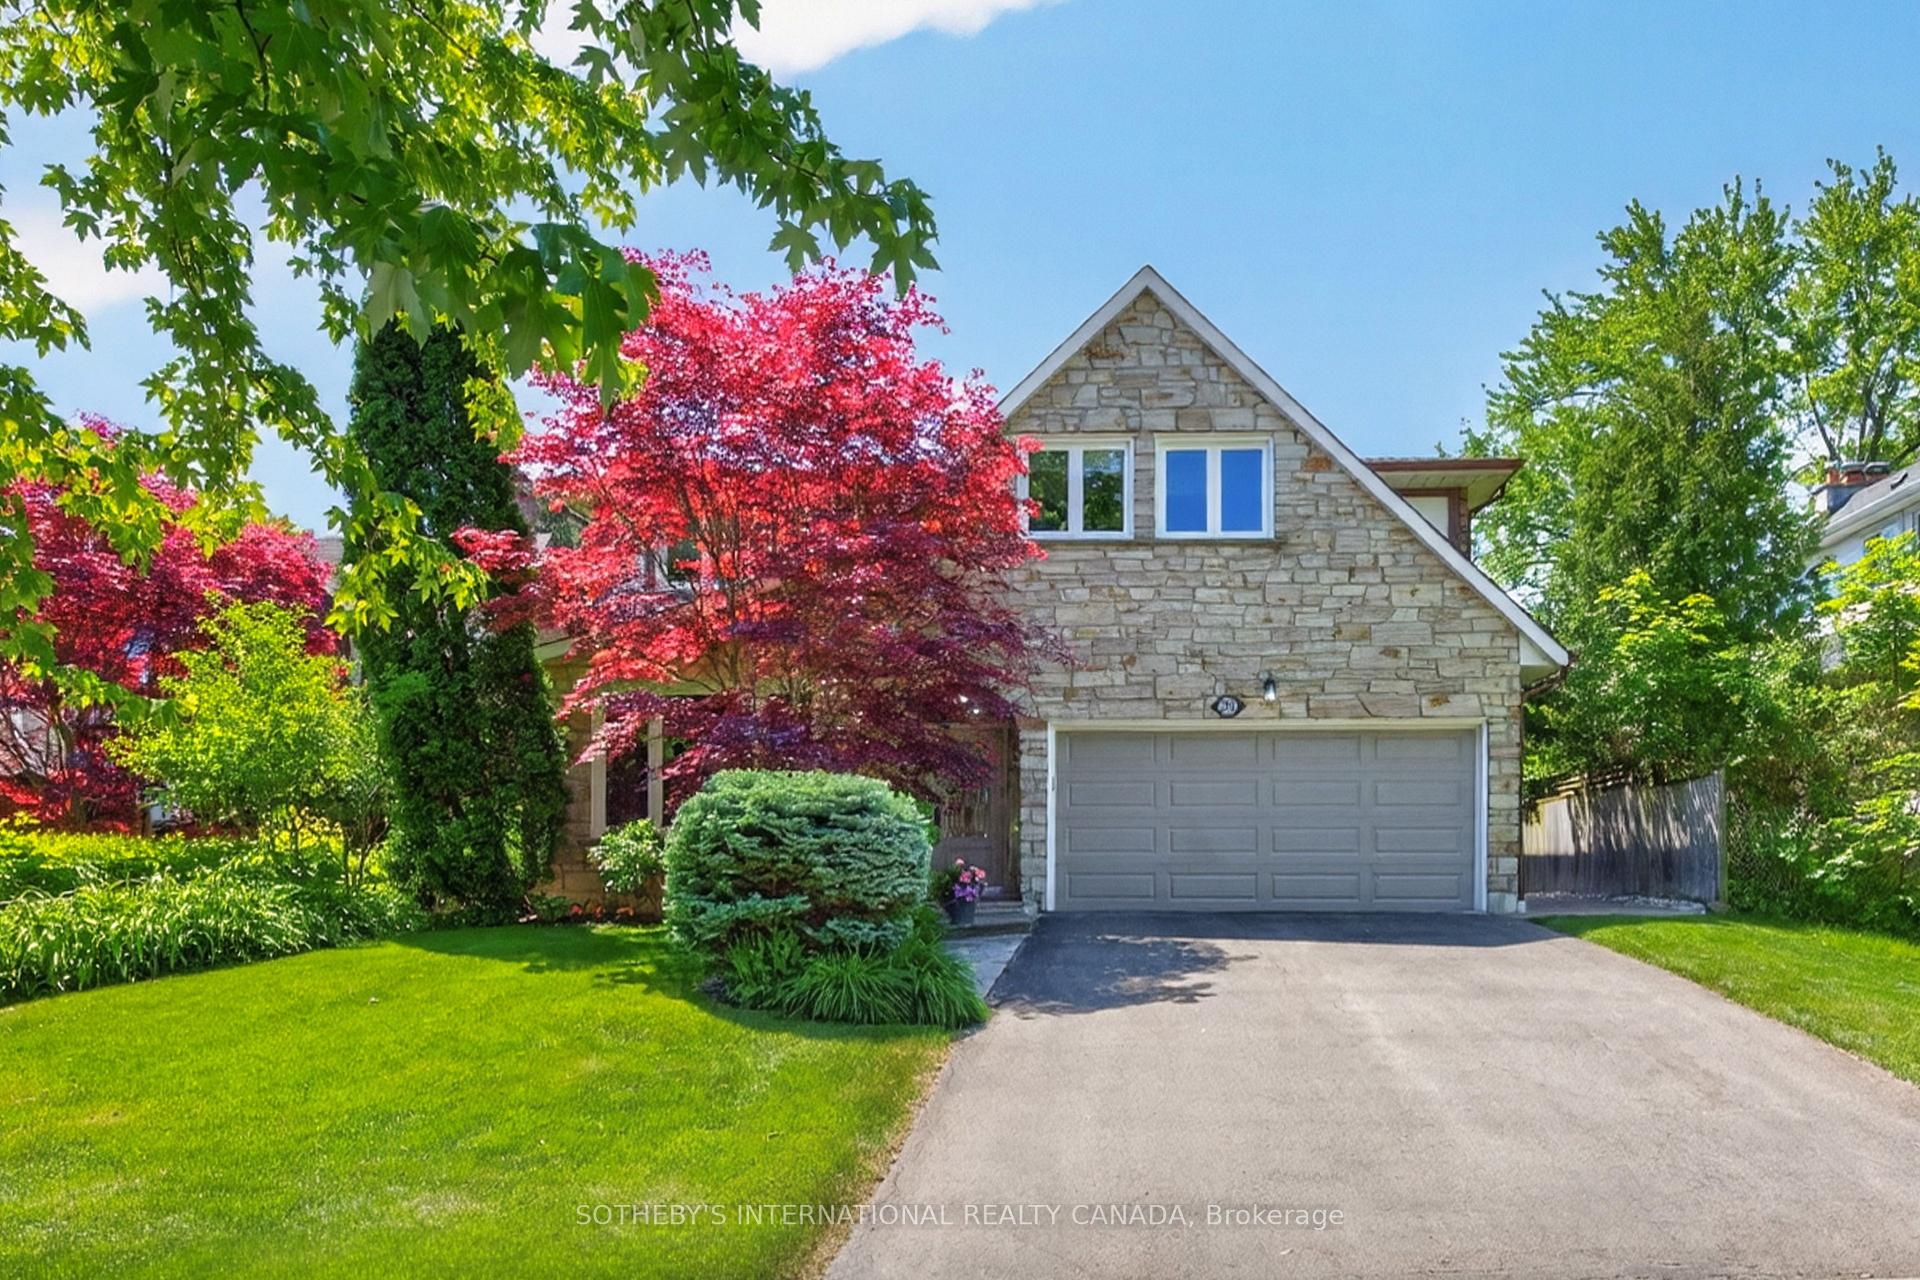
25 Gossamer Avenue
25 Gossamer Avenue
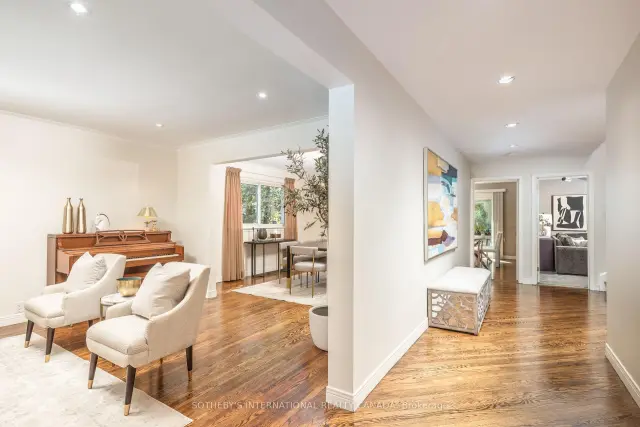
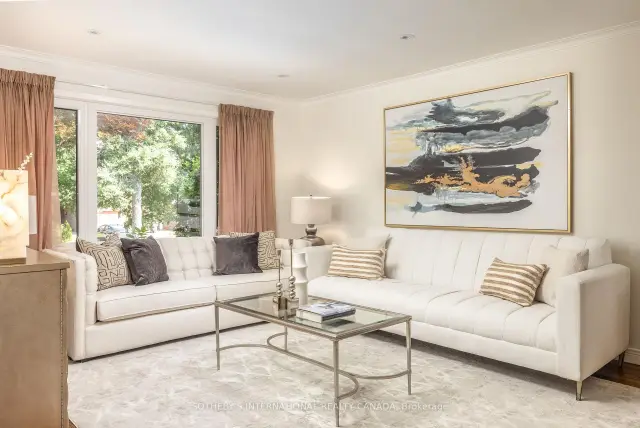
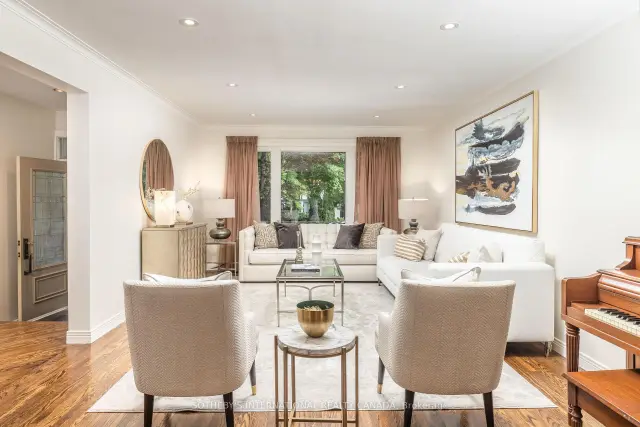
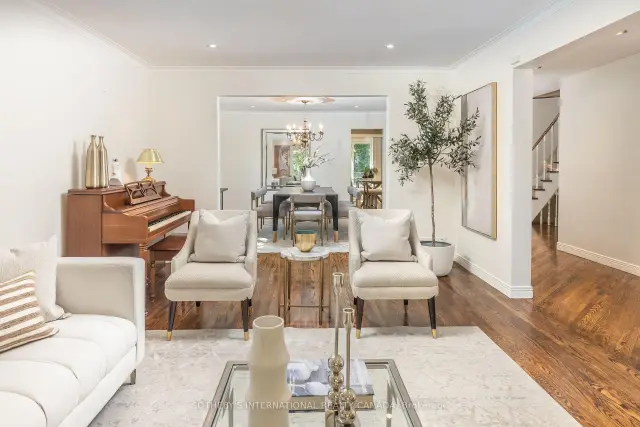 See all 38 photos
Property history
Facts and features
- BasementFinished
- Water, sewerMunicipal
- HeatingForced air
- CoolingCentral air
- Hardwood floors
- Fireplace
- Central air
- Inground pool
The homeDetached, 2-storey, 2,500–3,000 sq ft
- Type: Detached
- Style: 2-storey
- Living space: 2,500–3,000 sq ft
- Basement: Full, finished
InsideFireplace Yes, family room, wood, Broadloom, Hardwood, Main level
- Fireplace: Yes, family room, wood
- Flooring: Broadloom, Hardwood
- Laundry: Main level
- Features: Auto garage door remote, floor drain, garburator, storage, upgraded insulation, water meter
- Security: Alarm system, carbon monoxide detectors, heat detector, monitored, smoke detector
- Rooms above ground: 10
- Rooms in the basement: 4
- Bedrooms: 4 + 1 in the basement
- Bathrooms: 4
- Kitchens: 1
- Family room: Yes
Outside and lotBrick, stone, Shingles, Poured concrete
- Exterior: Brick, stone
- Roof: Shingles
- Foundation: Poured concrete
- Pool: Inground, outdoor
- Features: Landscaped, lawn sprinkler system, patio, privacy
- Other structures: Fence - full
- Accessibility: Bath grab bars, hallway width 42 inches or more, hard/low nap floors, neighbourhood with curb ramps, parking, shower stall
- Size: 54.06 × 121.31 ft
Parking2 Garage, Attached, Private, private double
- Spaces: 2 Garage
- Garage: Attached
- Driveway: Private, private double
Heating, water and powerForced air, gas, Central air, Municipal water
- Heating: Forced air, gas
- Cooling: Central air
- Water: Municipal water
- Sewer: Municipal sewer
Costs and taxesTaxes $9,914 a year, HST included in the price, Water heater
- Taxes, 2026: $9,914 a year
- HST: HST included in the price
- Rental items: Water heater
Included in the saleAll s/s appliances: lg refrigerator with water and ice maker (june 2026), kitchen aid dw (2022), ge 4 burner gas oven; hood fan; garburator (grandfathered), basement freezer; all electric light fixtures, all window coverings, pool table and accessories; all pool equipment, grandfathered diving board; built-ins in the main floor family room and basement recreation room. automatic garage door opener. nb* - seller has a 'builders survey' only
- Included: All s/s appliances: lg refrigerator with water and ice maker (june 2026), kitchen aid dw (2022), ge 4 burner gas oven; hood fan; garburator (grandfathered), basement freezer; all electric light fixtures, all window coverings, pool table and accessories; all pool equipment, grandfathered diving board; built-ins in the main floor family room and basement recreation room. automatic garage door opener. nb* - seller has a 'builders survey' only
NearbyFenced yard, hospital, library, place of worship, public transit, school
- Close to: Fenced yard, hospital, library, place of worship, public transit, school
Listing detailsC13715164, Sold, Aug 26, 2026
- MLS® number: C13715164
- Status: Sold
- Listed on: Aug 26, 2026
- Days on market: 36
- Updated: Oct 1, 2026
- Possession: Immediate
- Occupied by: Owner
- Listing brokerage: SOTHEBY'S INTERNATIONAL REALTY CANADA
About this home
25 Gossamer Avenue, North York (Newtonbrook East), ON M2M 2X3
Welcome to this spacious and beautifully maintained 4-bedroom family home in the highly sought-after Newtonbrook East neighbourhood, complete with a professionally maintained 16' x 32' concrete marbelite in-ground pool. Truly, your private oasis in the city. This home is designed for both comfortable family living and entertaining; the main floor features generous principal rooms, an eat-in kitchen and a family room, both with walk-outs to the backyard, creating an effortless connection between indoor and outdoor living. The second level offers four spacious bedrooms, including a generous primary suite with a walk-in closet and 5-piece ensuite. The finished lower level provides exceptional versatility with a recreation room, home office, cedar closet, 3-piece bathroom and abundant storage, ideal for a nanny suite, teenager's retreat or extended-family living. Set on an impressive 54' x 121' lot and surrounded by mature cedar hedges, the property offers exceptional privacy. Recent improvements include a professionally installed roof (Nov. 2025), upgraded R50 attic insulation (Nov. 2025), along with numerous recent maintenance and improvements to the home and grounds. Professional landscaping and a full irrigation system keep the property beautifully maintained year-round. Ideally located close to parks, excellent schools, shopping and transit, with bus access to Finch Subway Station. A wonderful opportunity to enjoy a spacious family home, private lot and exceptional outdoor living in one of Newtonbrook East's most desirable neighbourhoods. This home checks the boxes and is not to be missed. Carson & Dunlop Home Inspection and floor plans available through LA. ~ Weekend Open House SAT. & SUN. Sept. 19th & 20th ~ 2pm ~ 4pm
Ask about this home
A HOMEH agent will answer your questions about this home.
Around this home
Daily convenience, out of 100, from the distances below
Schools nearby
School rating, out of 10.
Helpful calculators
Your HOMEH agent

"Priced 5% over the Hestimate. I would see it this week."