

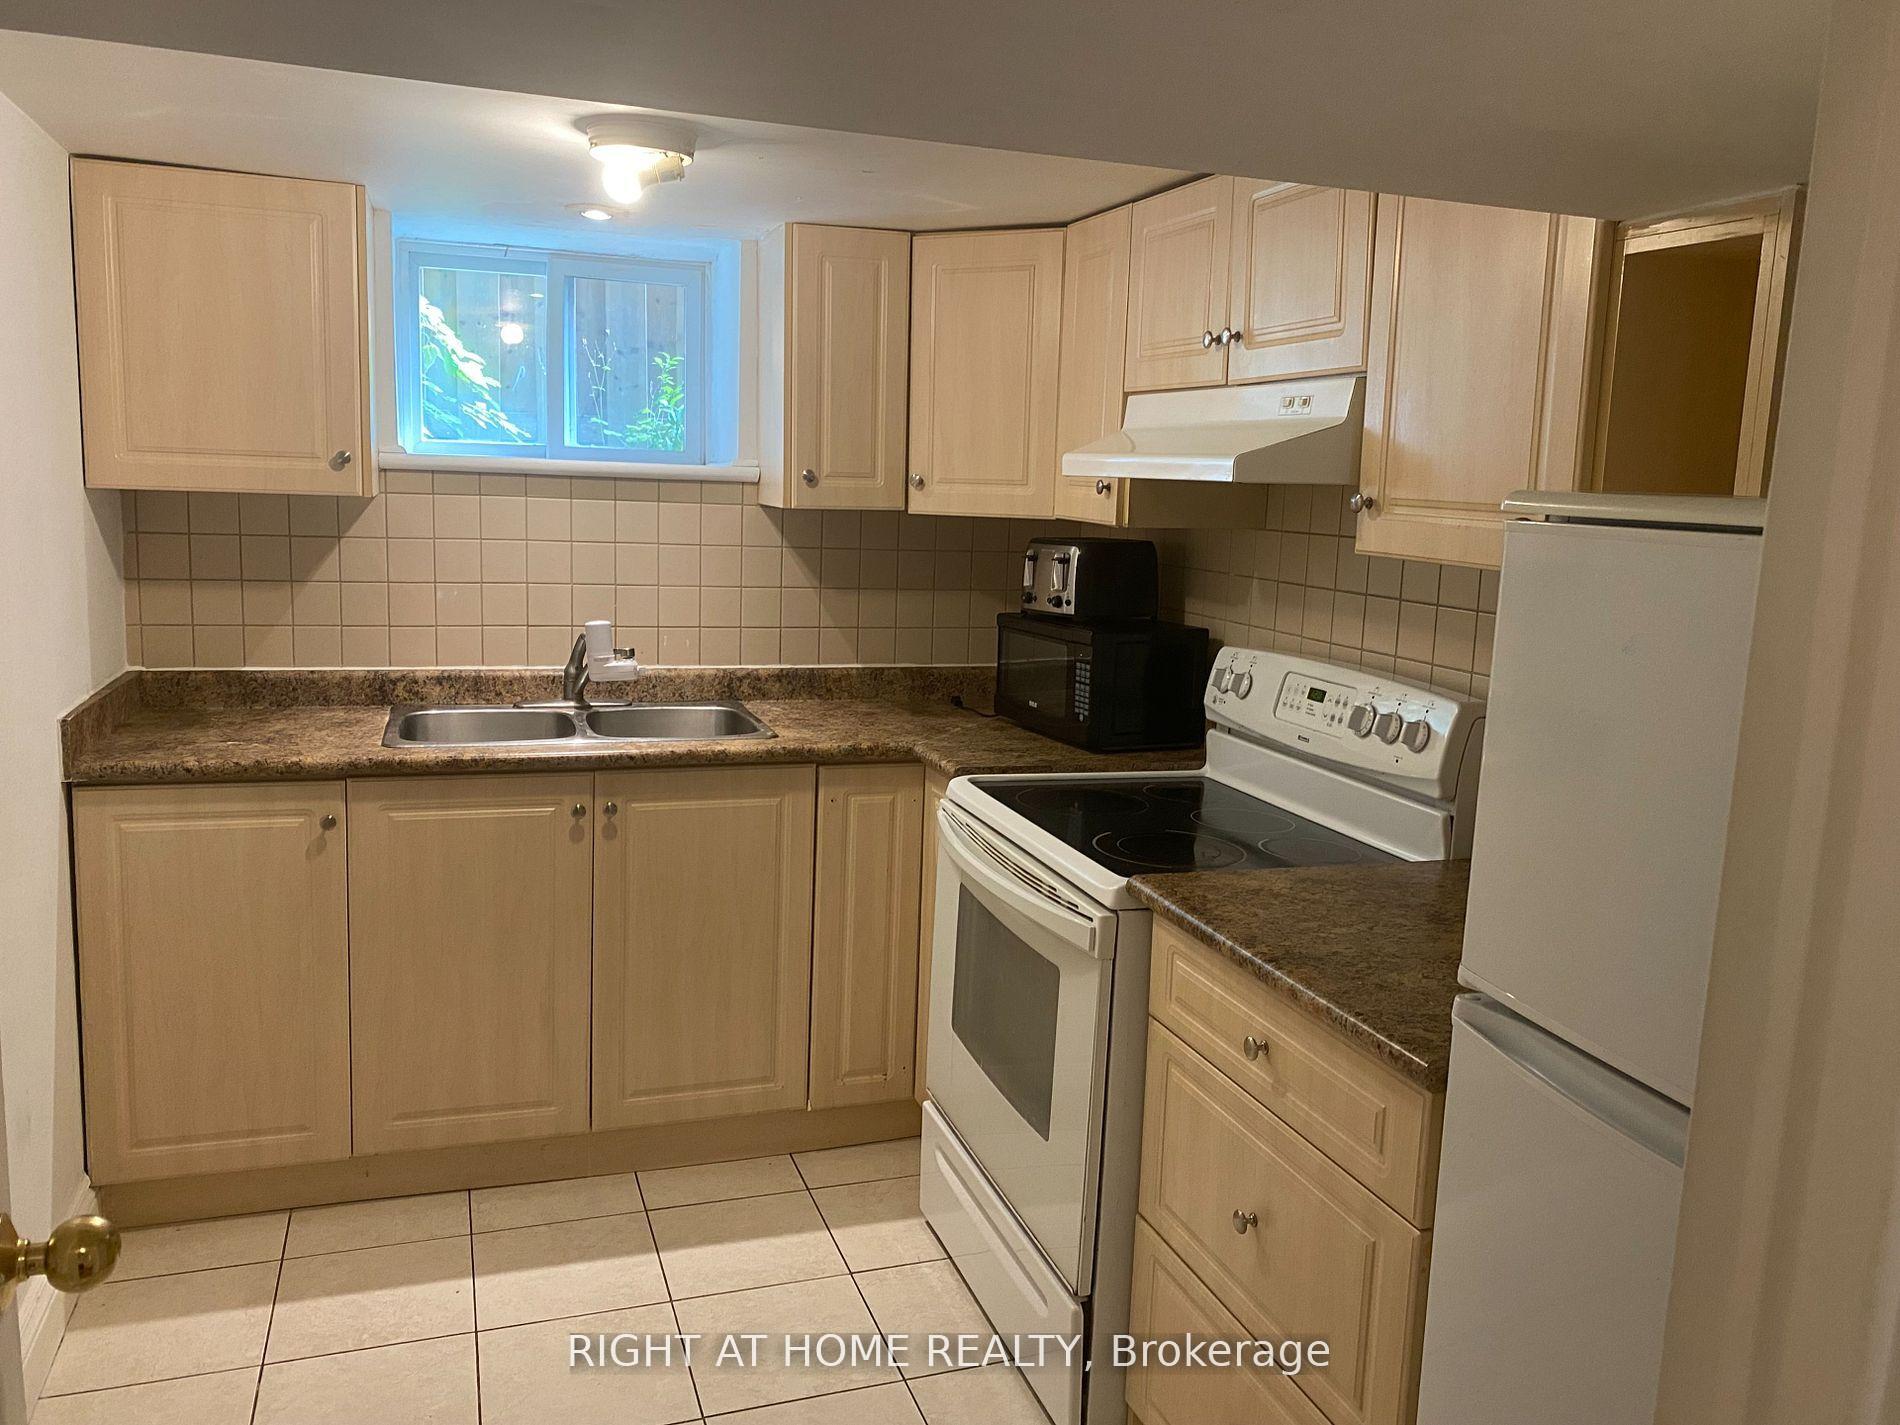
Basement, 36 Newton Drive
Detached Rented
1/7Basement, 36 Newton Drive
Detached Rented
 See all 7 photos
2+2 Bedrooms
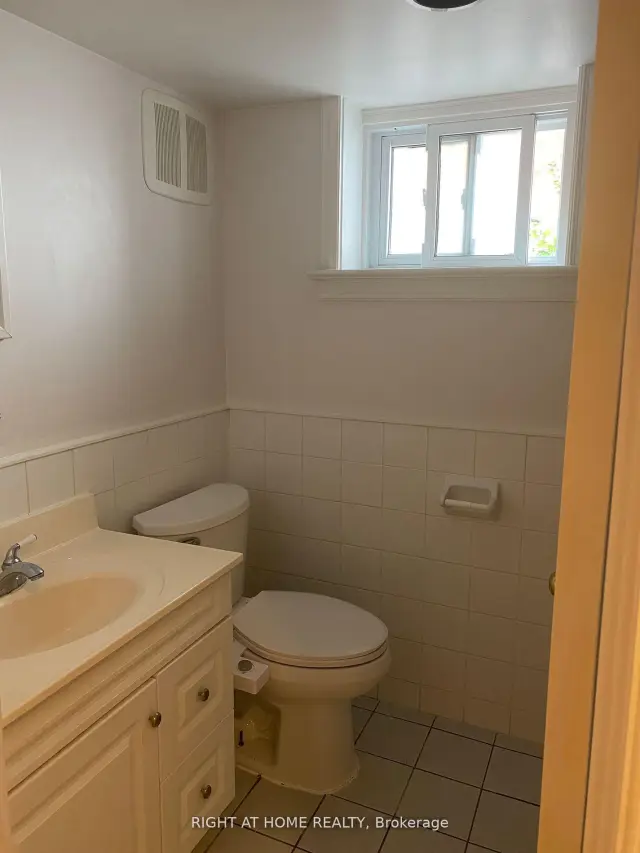
1 Bathroom
1 Garage
700–1.1K sq.ft
Basement
— Unit
Property history
Facts and features
- BasementSeparate entrance
- Lot size40 × 123 ft
- Lease term12 months
- FurnishedFurnished
What stands out
- Second kitchen
- Separate entrance
- Central air
The homeDetached, Bungalow, 700–1,100 sq ft
- Type: Detached
- Style: Bungalow
- Living space: 700–1,100 sq ft
- Basement: Separate entrance
- Waterfront: None
InsideIn-suite laundry, lower level, Rooms above ground 5, Rooms in the basement 5
- Laundry: In-suite laundry, lower level
- Rooms above ground: 5
- Rooms in the basement: 5
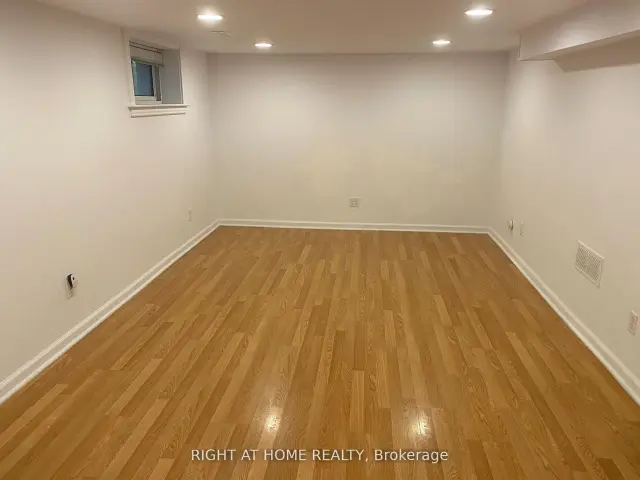
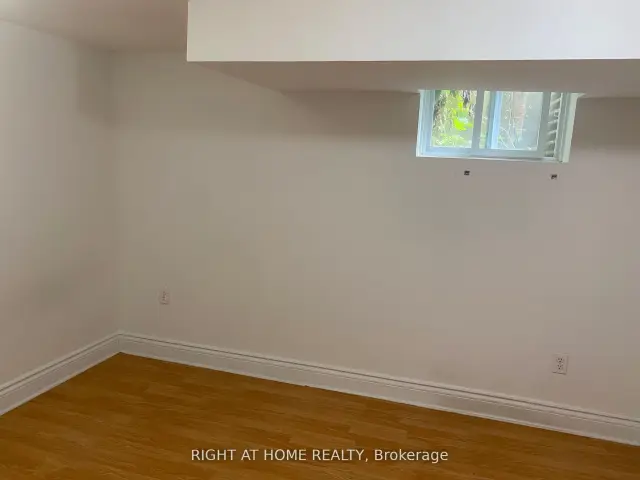
- Bedrooms: 2 + 2 in the basement
- Bathrooms: 1
- Kitchens: 2
- Family room: Yes
Outside and lotBrick, Asphalt shingle, Block
Outside
- Exterior: Brick
- Roof: Asphalt shingle
- Foundation: Block
- Size: 40 × 122.5 ft
Parking1 Garage, Other, Front yard parking
- Spaces: 1 Garage
- Garage: Other
- Driveway: Front yard parking
Heating, water and powerForced air, gas, Central air, Municipal water
- Heating: Forced air, gas
- Cooling: Central air
- Water: Municipal water
- Sewer: Municipal sewer
- Natural gas: Yes
- Hydro: Available
- Cable: No
Rent and termsRent $1,500 a month, Basement, Furnished
- Rent: $1,500 a month
- Space for rent: Basement
- Furnished: Furnished
- Lease: 12 months
- Rent includes: Parking, central air conditioning
- Deposit: Required
- Employment letter: Required
- Rental application: Required
IncludedParking ,ensuite laundry
- Included: Parking ,ensuite laundry
Listing detailsC13621966, Rented, Jul 30, 2026
- MLS® number: C13621966
- Status: Rented
- Listed on: Jul 30, 2026
- Days on market: 30
- Updated: Aug 29, 2026
- Possession: 2026-07-30 / Immediate
- Occupied by: Owner+tenant
- Listing brokerage: RIGHT AT HOME REALTY
About this home
Basement, 36 Newton Drive, North York (Newtonbrook East), ON M2M 2M7
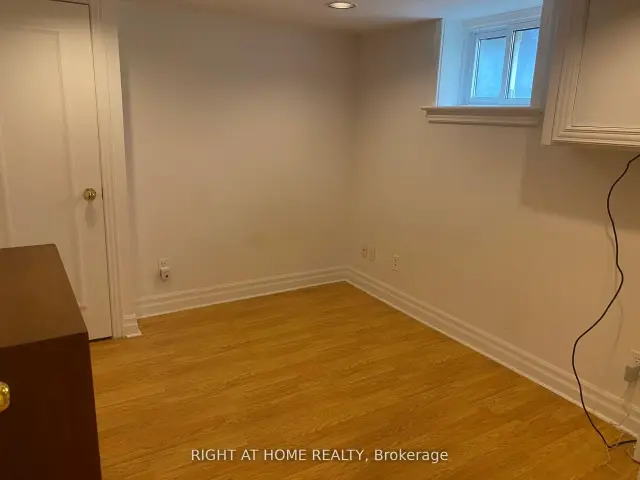
Welcome to this clean, bright, and spacious 2-bedroom basement apartment in a highly desirable neighborhood! Features a functional layout, separate private entrance, and convenience of ensuite laundry. Includes 1 dedicated parking space. Prime location-walking distance to Yonge Street, TTC transit, shopping, dining, and all essential amenities. Utilities including high-speed internet are an extra fixed fee of $198/month. A must-see!
Read more
Ask about this home
A HOMEH agent will answer your questions about this home.
Ask a question
Around this home
YONGE & STEELS
Errands
Parks
Schools
Daily convenience, out of 100, from the distances below
ParkCentre Park · 6 within 1 km5 min walk314 m
GroceryKhorak Supermarket5 min walk278 m
SchoolMetropolitan Bible Baptist Christian Aca2 min walk100 m
PharmacyPharmasave8 min walk491 m
Cafés & foodPopeyes · 15 within 1 km4 min walk250 m
Gym & rec centreMagic Fit Club4 min walk271 m
WalkDriveStraight-line distance, open map data
Grocery0.3 km
Park0.3 km
Coffee0.3 km
Dining0.3 km
Gym0.3 km
Schools nearby
School rating, out of 10.
Metropolitan Bible Baptist Christian Acaelementary · Private · 0.1 km
—
Intellexi Learning Academysecondary · Private · 0.3 km
—
Alpha Quality Education Incsecondary · Private · 0.4 km
—
Contact agent
Helpful calculators
Rent vs buy
Affordability
Mortgage
Down payment
Stress test
CMHC insurance
Your HOMEH agent

KimHOMEH agent · North York
"I would see it this week."
Ask Kim
Keep exploring
You are here