

Unit 30, 51 Winlock Park
Unit 30, 51 Winlock Park
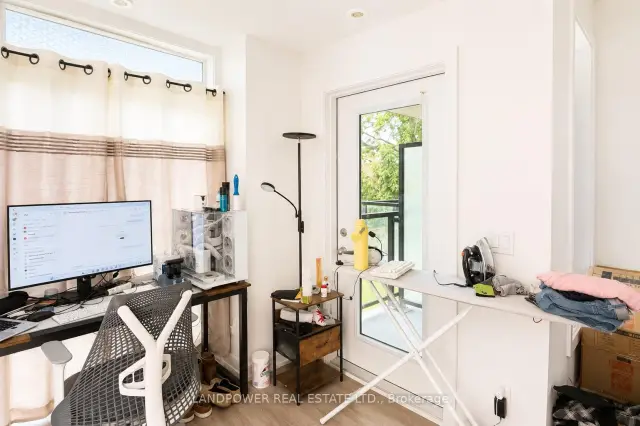 See all 17 photos
Property history
Facts and features
- BasementFinished
- LaundryIn-suite
- Lease term12 months
- PetsAllowed
- Central air
The homeCondo Townhouse, 3-storey, Age 0–5 years
- Type: Condo Townhouse
- Style: 3-storey
- Age: 0–5 years
- Living space: 1,200–1,399 sq ft
- Basement: Finished
- Exposure: North
InsideIn-suite laundry, lower level, Ventilation system, Rooms above ground 5
- Laundry: In-suite laundry, lower level
- Features: Ventilation system
- Rooms above ground: 5
- Bedrooms: 3
- Bathrooms: 3
- Kitchens: 1
OutsideConcrete, Juliette
- Exterior: Concrete
- Balcony: Juliette
Parking and locker1 Parking, Underground, Parking type Owned
- Spaces: 1 Parking
- Garage: Underground
- Parking type: Owned
- Driveway: Underground
- Locker: None
BuildingWinlock urban towns, Storeys 3, Units 30
- Name: Winlock urban towns
- Storeys: 3
- Units: 30
- Registered: 2022
- Condo corporation: 2947
- Pets: Allowed
Heating, water and powerForced air, gas, Central air
- Heating: Forced air, gas
- Cooling: Central air
Rent and termsRent $3,250 a month, Entire property, Unfurnished
- Rent: $3,250 a month
- Space for rent: Entire property
- Furnished: Unfurnished
- Lease: 12 months
- Paid: Monthly
- Rent includes: Parking, common elements, building insurance
- Deposit: Required
- Credit check: Required
- Employment letter: Required
- Rental application: Required
- References: Required
IncludedExisting fridge, stove, dishwasher, microwave, washer and dryer, all window coverings, all elfs. one parking included!
- Included: Existing fridge, stove, dishwasher, microwave, washer and dryer, all window coverings, all elfs. one parking included!
Listing detailsC13622578, Rented, Jul 30, 2026
- MLS® number: C13622578
- Status: Rented
- Listed on: Jul 30, 2026
- Days on market: 34
- Updated: Sep 2, 2026
- Possession: 2026-08-10 / Immediate
- Occupied by: Partial
- Listing brokerage: LANDPOWER REAL ESTATE LTD.
About this home
Unit 30, 51 Winlock Park, North York (Newtonbrook East), ON M2N 4S2
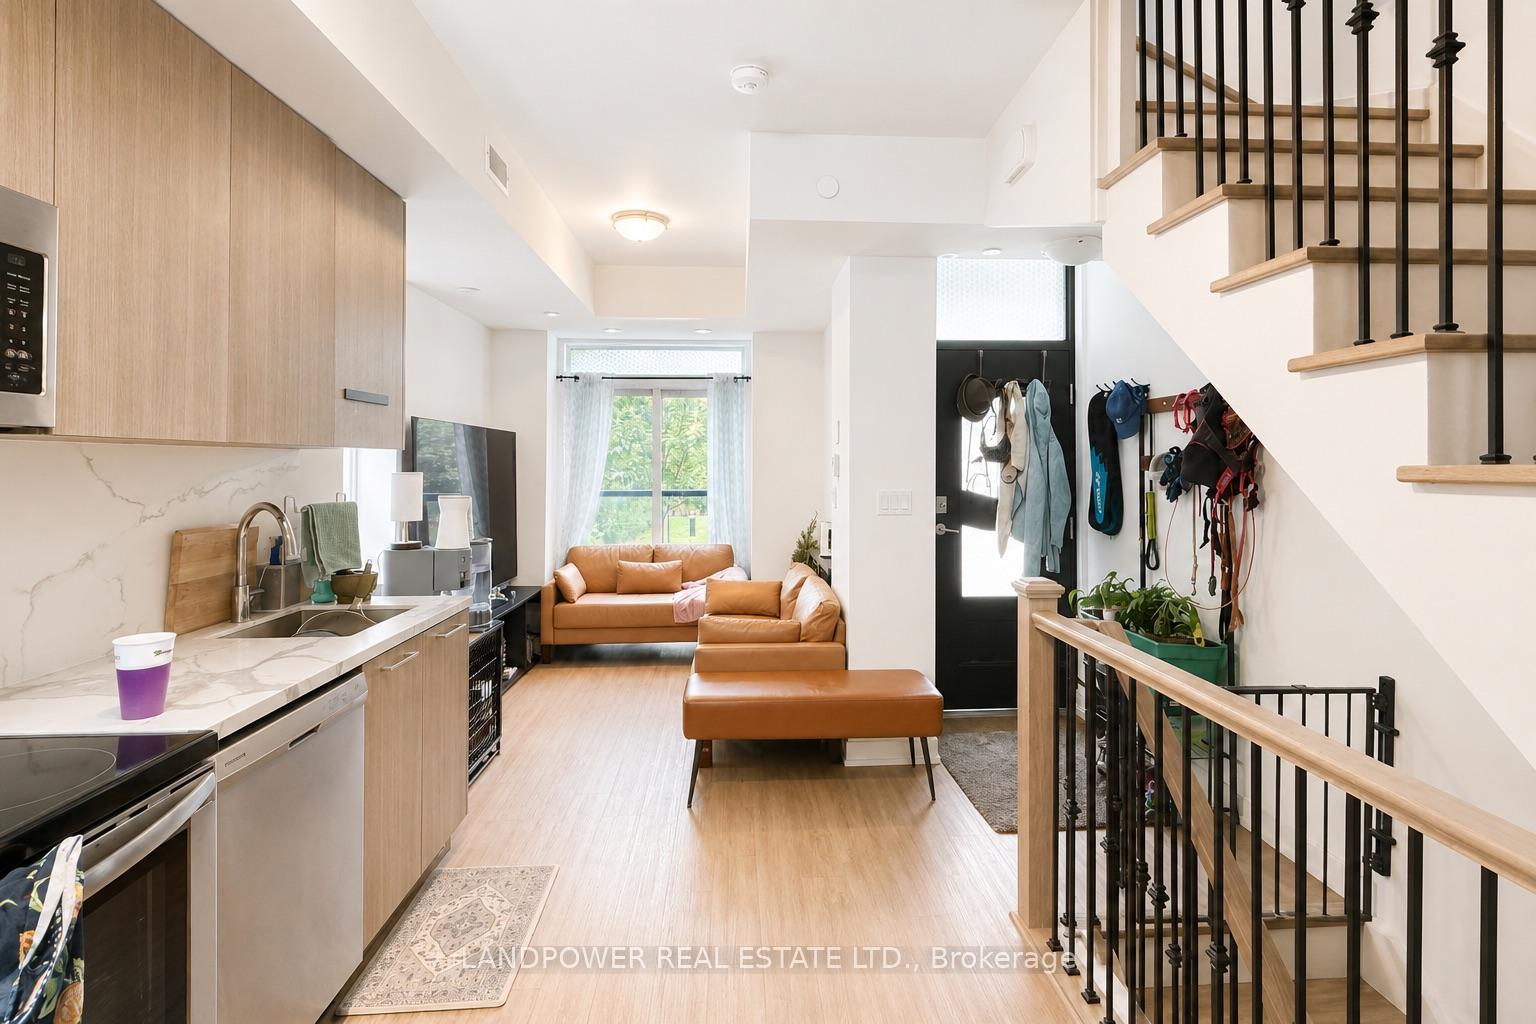
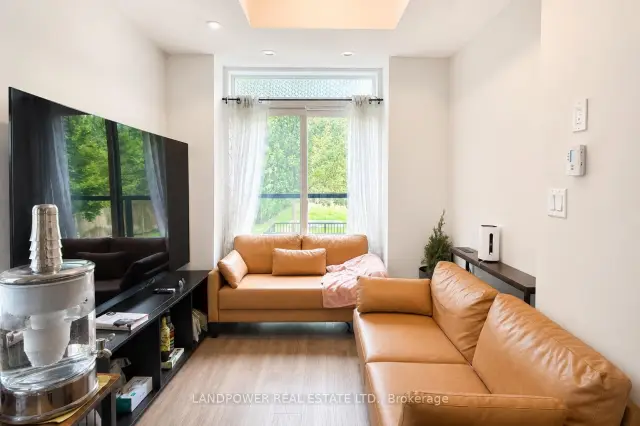
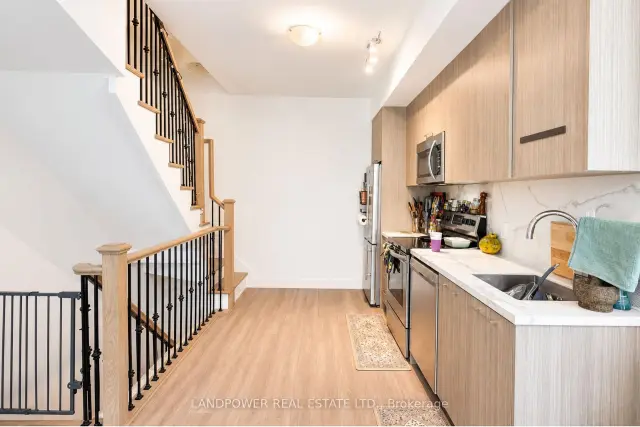
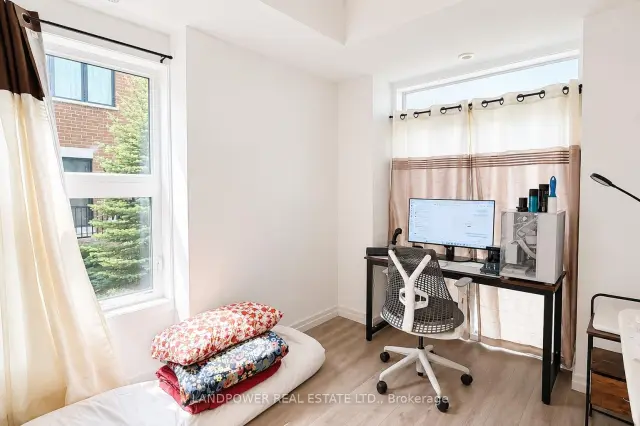
Welcome to 51 Winlock Park #30 - a bright and beautifully designed end-unit townhome that offers the feel of a semi-detached home with additional windows and an abundance of natural light throughout. This thoughtfully designed home features 3 bedrooms and 3 bathrooms across multiple levels. The modern open-concept kitchen is equipped with stainless steel appliances, ample cabinetry, and seamlessly flows into the living and dining areas, making it perfect for both everyday living and entertaining. The second floor offers a spacious bedroom with its own ensuite bathroom and private walk-out balcony. The third-floor primary retreat boasts a large walk-in closet, a 4-piece ensuite, and an expansive wrap-around balcony-perfect for enjoying your morning coffee or unwinding at the end of the day. The lower level features a versatile open-concept space with its own full bathroom. With its partially above-grade design bringing in plenty of natural light, it's ideal as a third bedroom, home office, gym, or additional living space. The modern open-concept main floor is perfect for everyday living and entertaining, while the end-unit layout fills the home with sunlight from multiple exposures. The unit includes underground parking with a secure automated parking system. Located in the highly desirable Bayview & Finch neighbourhood, you'll enjoy easy access to TTC, Finch Subway Station, Highway 401, Bayview Village, parks, shopping, restaurants, and top-rated schools. This is a rare opportunity to live in a bright, functional, and well-located home in one of North York's most convenient communities.
Ask about this home
A HOMEH agent will answer your questions about this home.
Know more about Winlock Towns
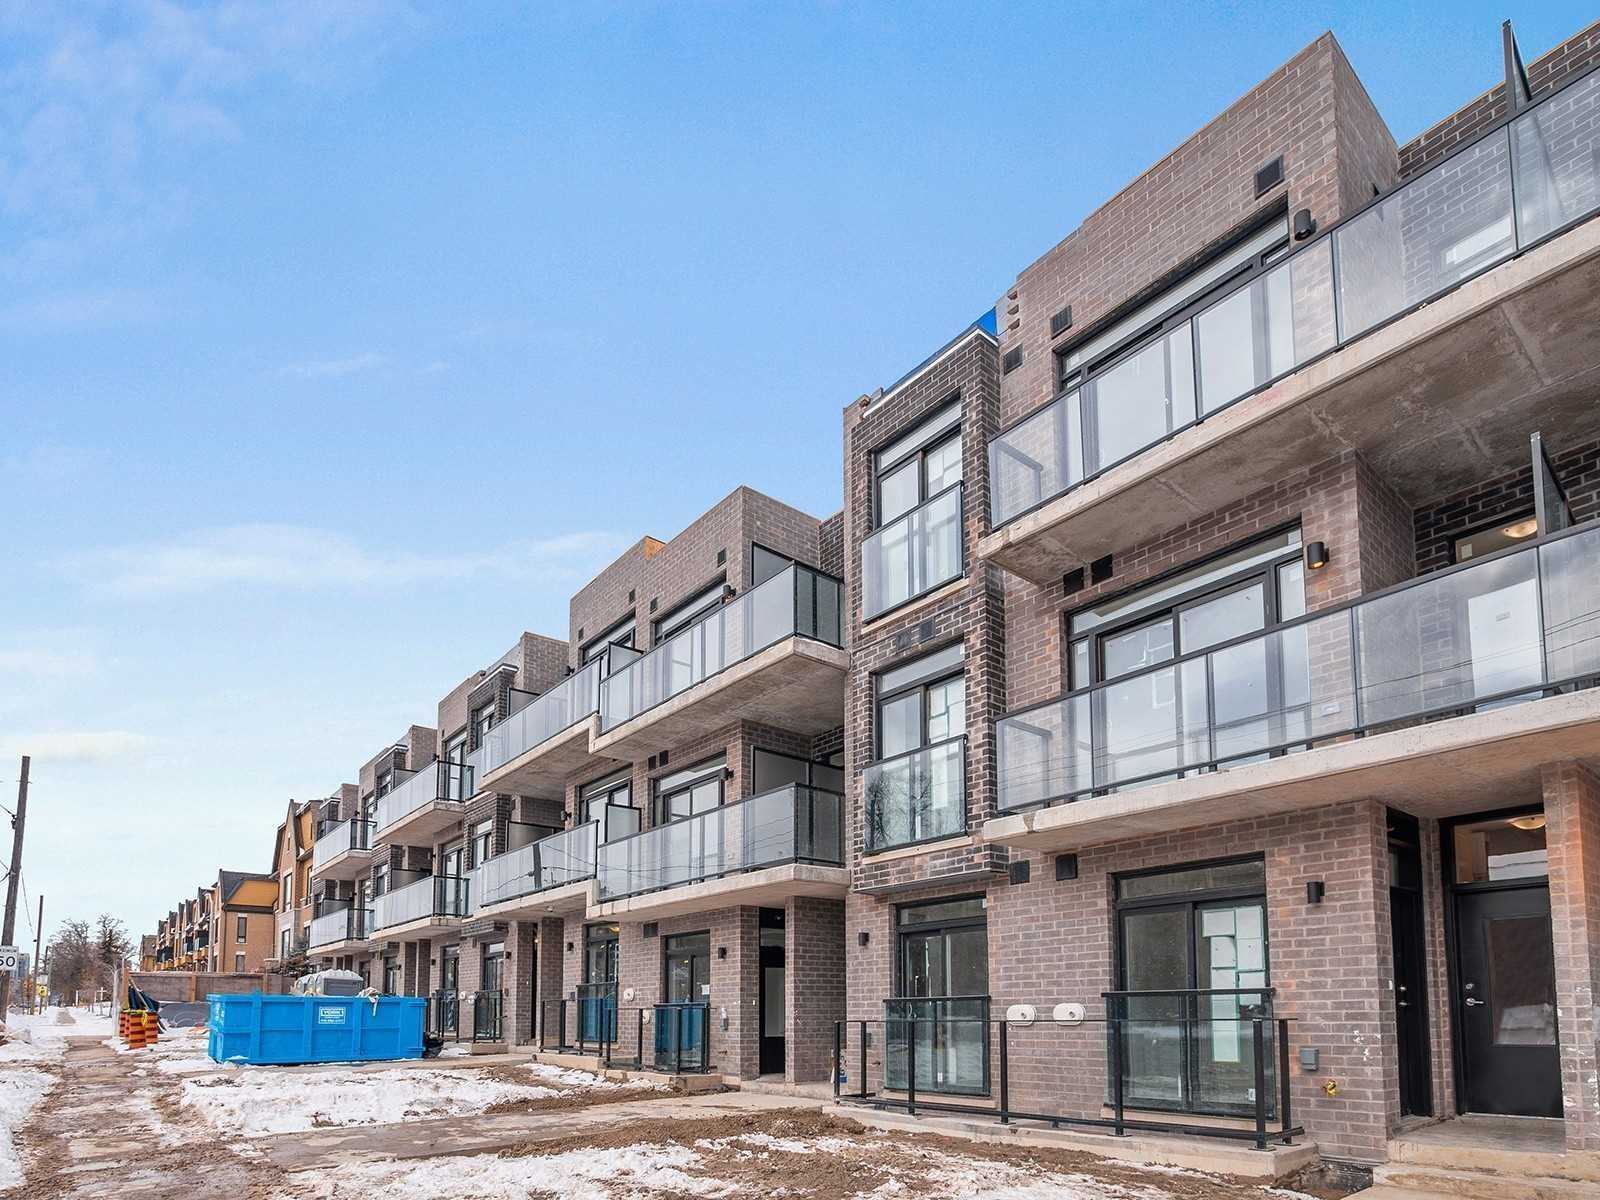
Condo building · 51 Winlock Park
Winlock Towns is a 3-storey condo with 30 suites, built in 2022 by Crown Communities. Right now 1 for rent is on the market here.
- 3storeys
- 30suites
- 2022built
No similar units for rent in Winlock Towns right now.
Around this home
Daily convenience, out of 100, from the distances below
Schools nearby
School rating, out of 10.
Helpful calculators
Your HOMEH agent

"I would see it this week."