

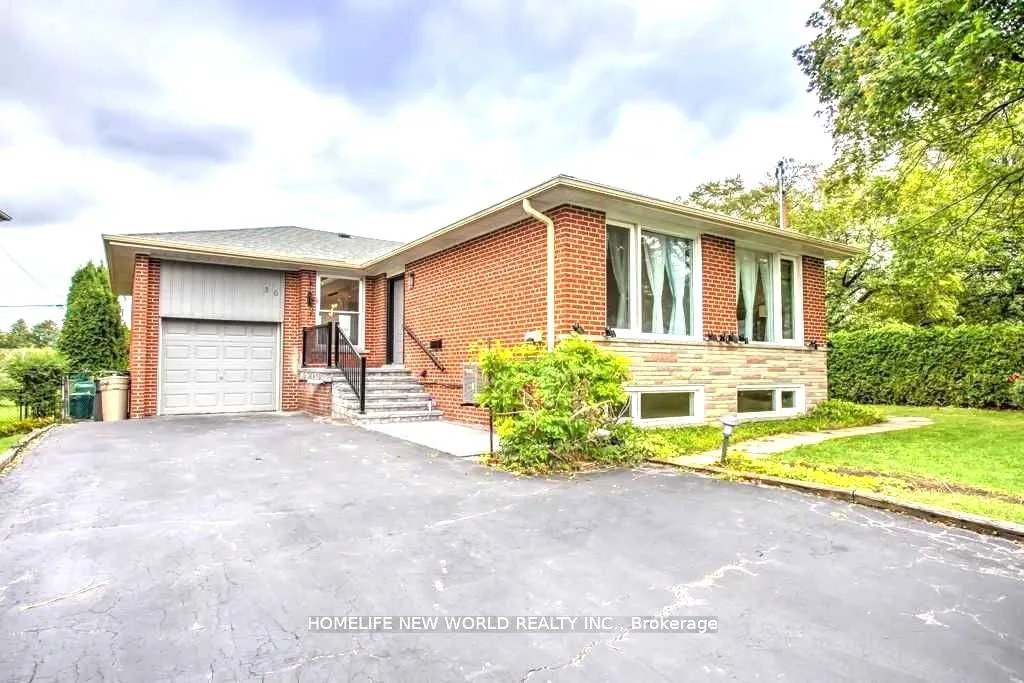
Basement A, 36 Silverview Drive
Detached Terminated
1/9Basement A, 36 Silverview Drive
Detached Terminated
 See all 9 photos
1 Bedroom
1 Bathroom
0 Garage
1.1K–1.5K sq.ft
Basement
— Unit
Property history
- $1,500TerminatedList: 2026-08-06|End: 2026-08-17|11 daysC13647616
- $1,500TerminatedList: 2026-01-22|End: 2026-02-23|32 daysC12720210
Facts and features
- BasementApartment
- Lot size70 × 122 ft
- Lease term12 months
- FurnishedUnfurnished
What stands out
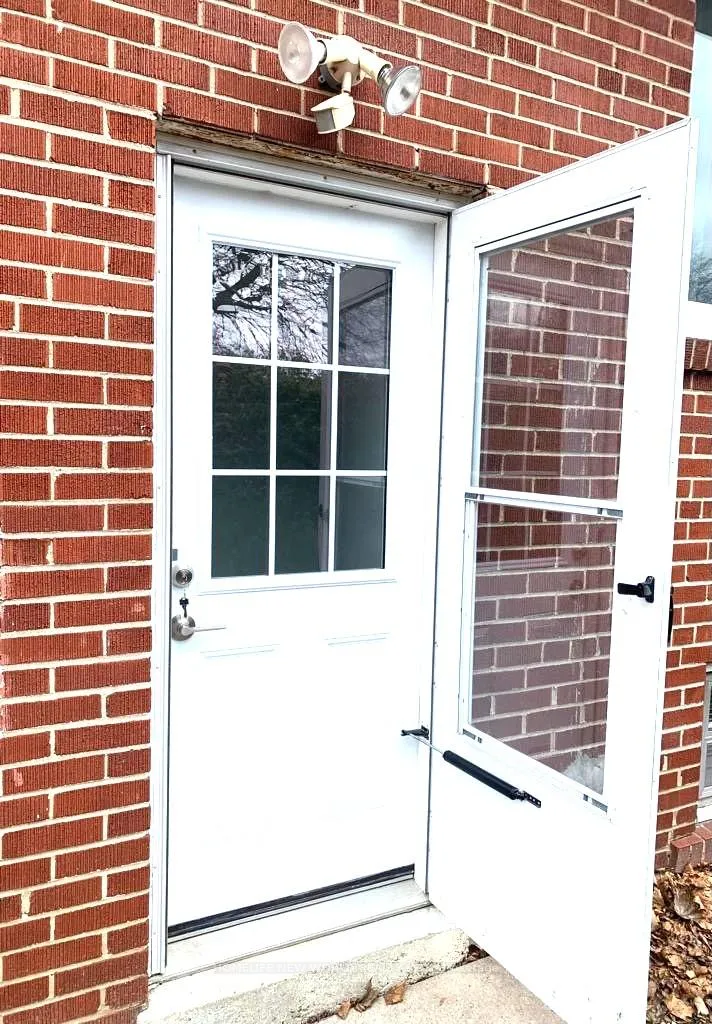
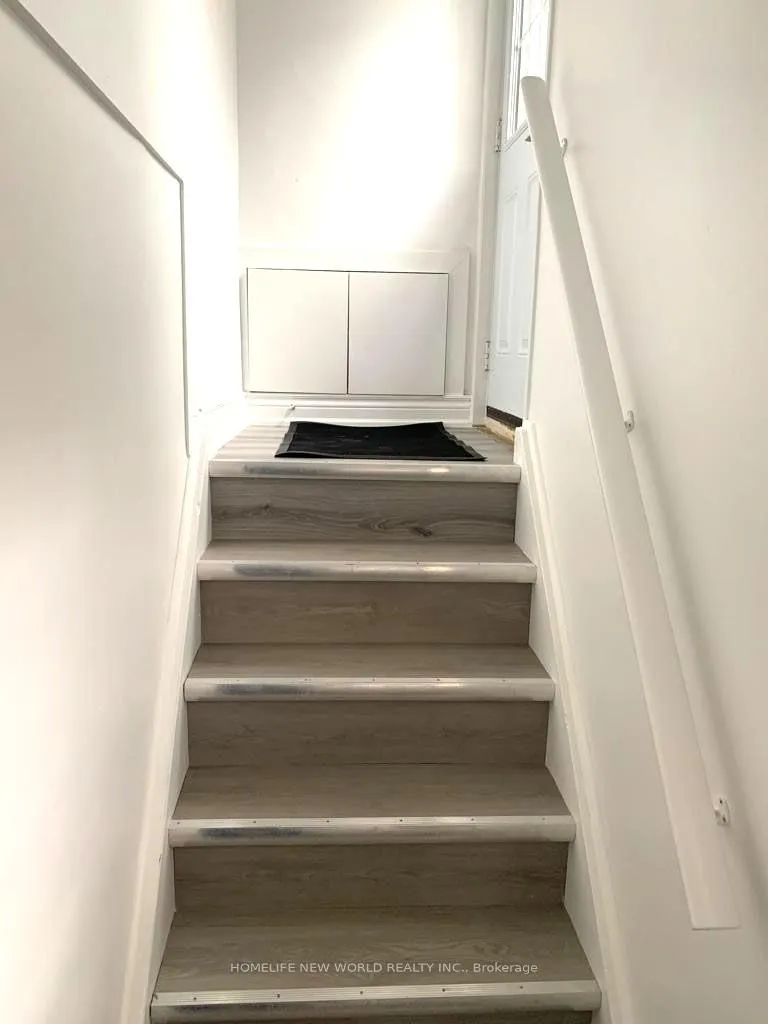
- Separate entrance
- Central air
The homeDetached, Bungalow, 1,100–1,500 sq ft
- Type: Detached
- Style: Bungalow
- Living space: 1,100–1,500 sq ft
- Basement: Apartment, separate entrance
InsideShared, Rooms above ground 3, Bedrooms 1
- Laundry: Shared
- Rooms above ground: 3
- Bedrooms: 1
- Bathrooms: 1
- Kitchens: 1
Outside and lotBrick, stone, Asphalt shingle, Unknown
Outside
- Exterior: Brick, stone
- Roof: Asphalt shingle
- Foundation: Unknown
- Size: 70 × 122.44 ft
Parking1 Parking, Available
- Spaces: 1 Parking
- Driveway: Available
Heating, water and powerForced air, gas, Central air, Municipal water
- Heating: Forced air, gas
- Cooling: Central air
- Water: Municipal water
- Sewer: Municipal sewer
Rent and termsRent $1,500 a month, Basement, Unfurnished
- Rent: $1,500 a month
- Space for rent: Basement
- Furnished: Unfurnished
- Lease: 12 months
IncludedFridge, stove, microwave. shared laundry with unit b in the basement. one space parking on drive way . tenants pay 30% of utilities.
- Included: Fridge, stove, microwave. shared laundry with unit b in the basement. one space parking on drive way . tenants pay 30% of utilities.
Listing detailsC12720210, Terminated, Jan 22, 2026
- MLS® number: C12720210
- Status: Terminated
- Listed on: Jan 22, 2026
- Days on market: 32
- Updated: Feb 23, 2026
- Possession: 2026-03-01 / Other
- Occupied by: Tenant
- Listing brokerage: HOMELIFE NEW WORLD REALTY INC.
About this home
Basement A, 36 Silverview Drive, North York (Newtonbrook East), ON M2M 2B3
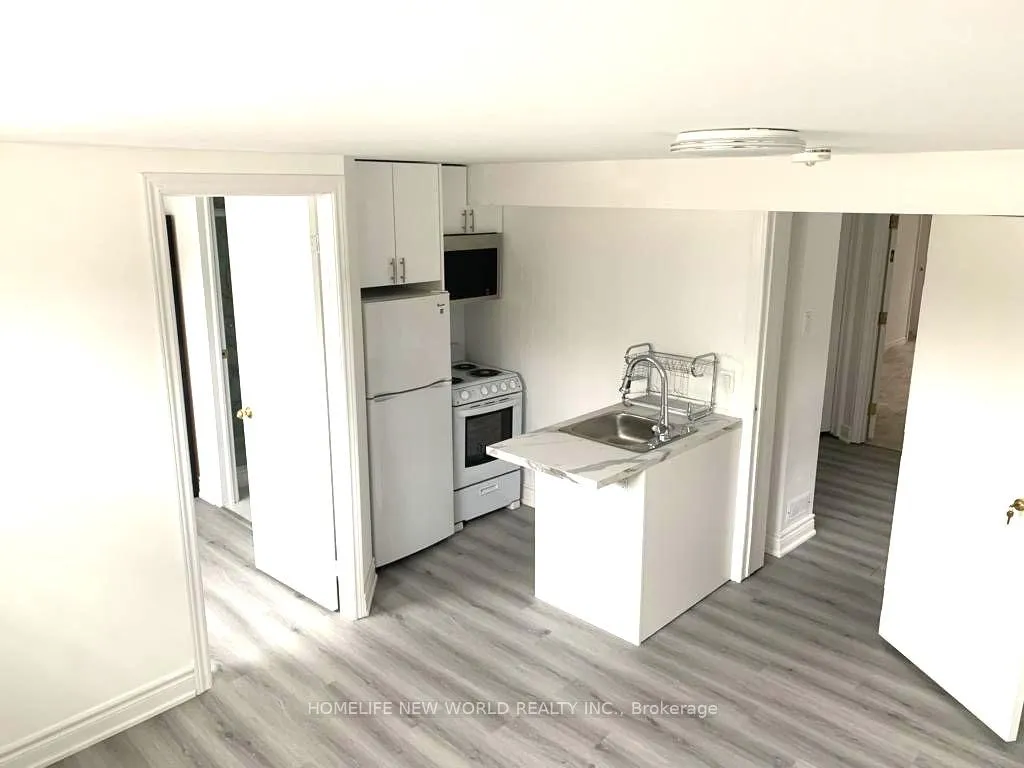
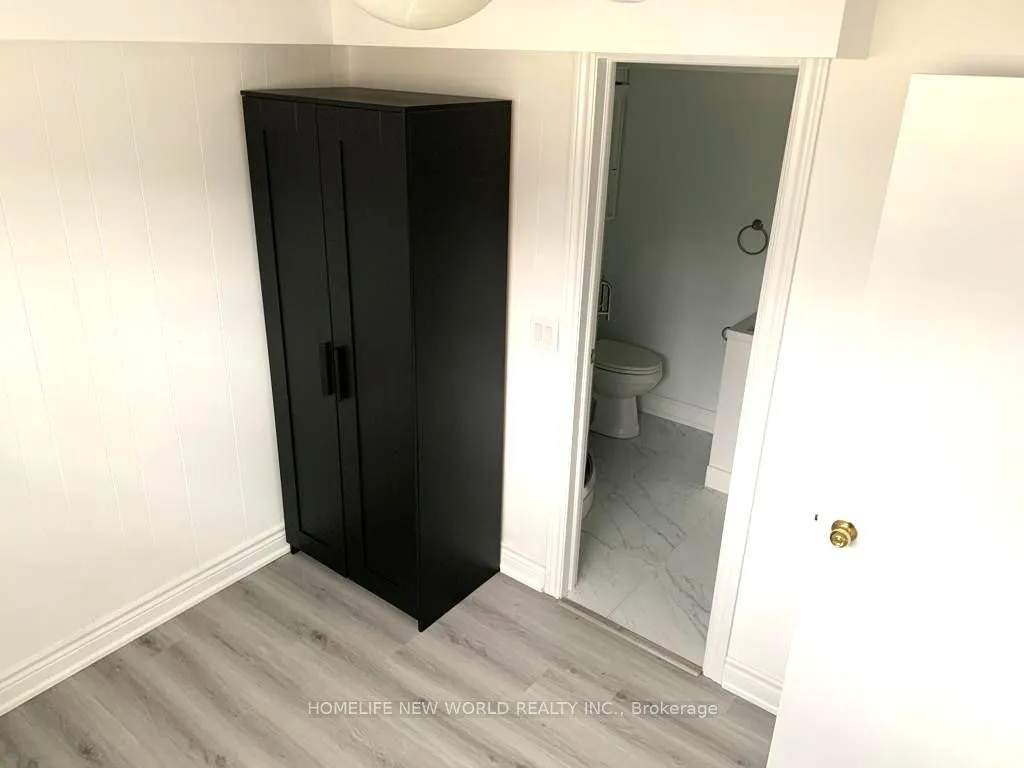
A cozy and bright one-bedroom basement unit with a separate entrance and one driveway parking space, ideally located in the heart of North York. Features a functional kitchen equipped with a fridge, stove, and microwave, a washroom with a stand-up shower, and durable laminate flooring throughout. Conveniently located minutes from Finch Subway Station, major highways, shopping centers, restaurants, and other essential amenities.
Read more
Ask about this home
A HOMEH agent will answer your questions about this home.
Ask a question
Around this home
Yonge St and Finch Ave
Errands
Transit
Parks
Schools
Daily convenience, out of 100, from the distances below
ParkSilverview Park · 11 within 1 km3 min walk184 m
GroceryH Mart4 min walk267 m
SchoolAvondale Secondary Alternative School2 min walk120 m
Subway5775 Yonge St Entrance6 min walk386 m
Pharmacy9-eleven Drug Market9 min walk525 m
Cafés & foodGui Gui · 15 within 1 km6 min walk347 m
Gym & rec centreGoodLife Fitness10 min walk599 m
WalkDriveStraight-line distance, open map data
Grocery0.3 km
Park0.2 km
Coffee0.5 km
Dining0.3 km
Gym0.6 km
5775 Yonge St Entrance0.4 km
Schools nearby
School rating, out of 10.
Avondale Secondary Alternative Schoolsecondary · Public · 0.1 km
—
Lumenus Kenton Secondarysecondary · Public · 0.1 km
—
Drewry Academyelementary · Private · 0.4 km
—
Contact agent
Helpful calculators
Rent vs buy
Affordability
Mortgage
Down payment
Stress test
CMHC insurance
Your HOMEH agent

NimaHOMEH agent · North York
"I would see it this week."
Ask Nima