

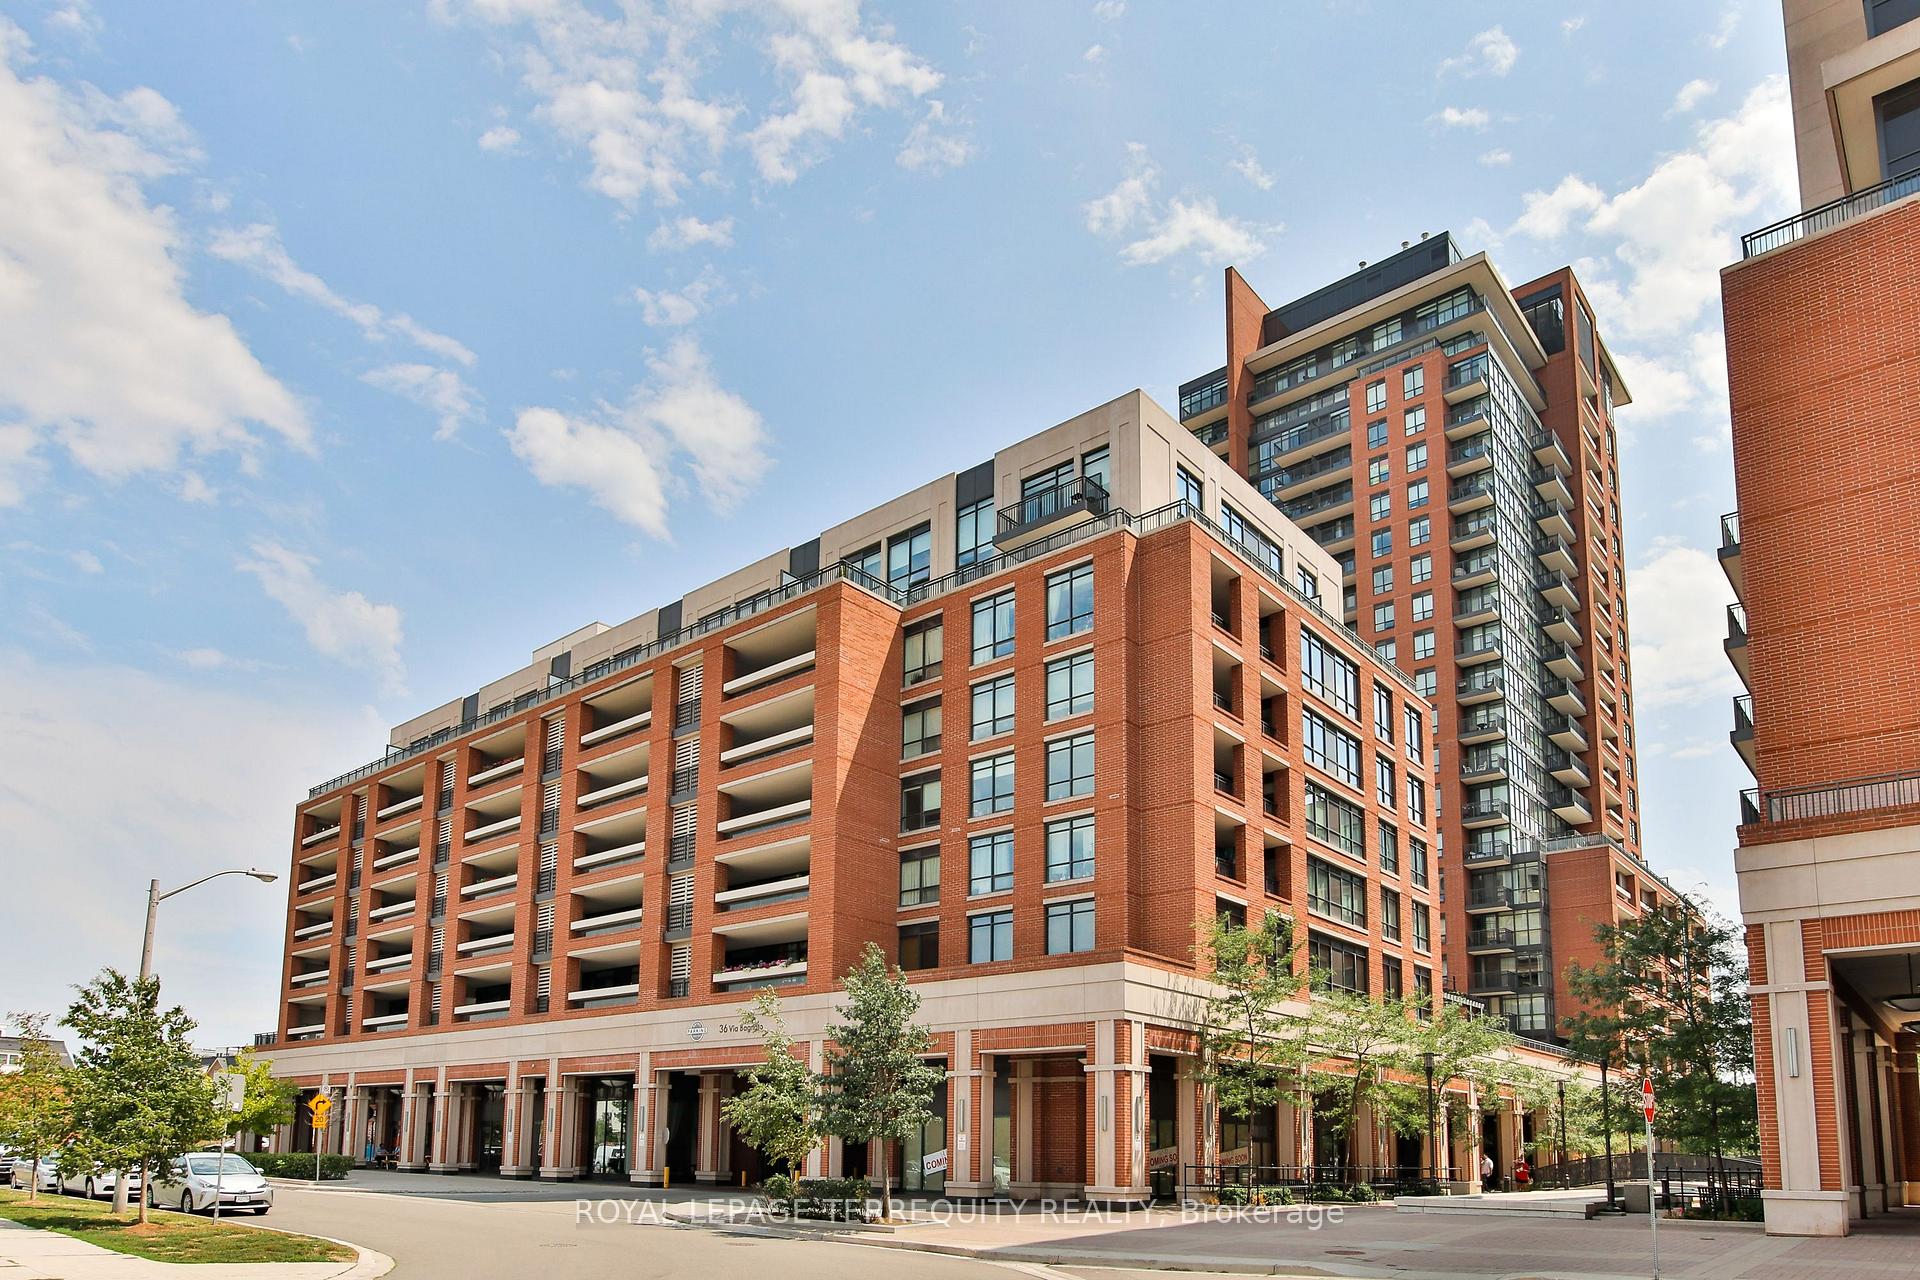
Unit 831, 36 Via Bagnato Boulevard
Unit 831, 36 Via Bagnato Boulevard
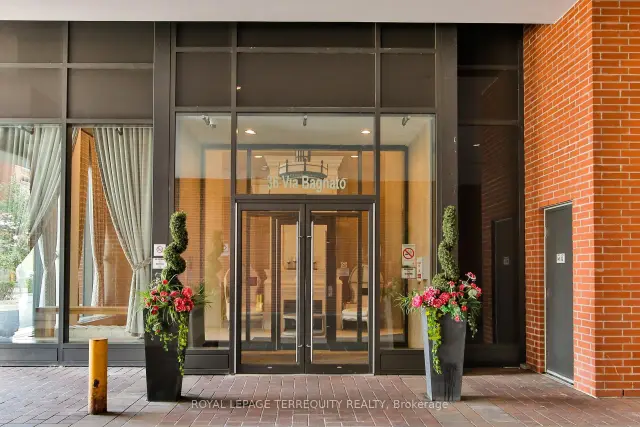
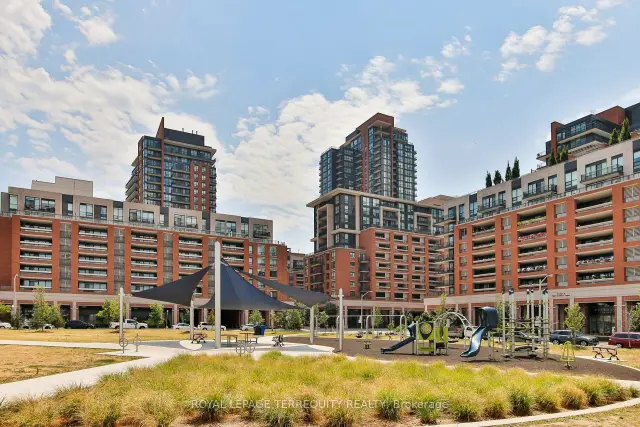
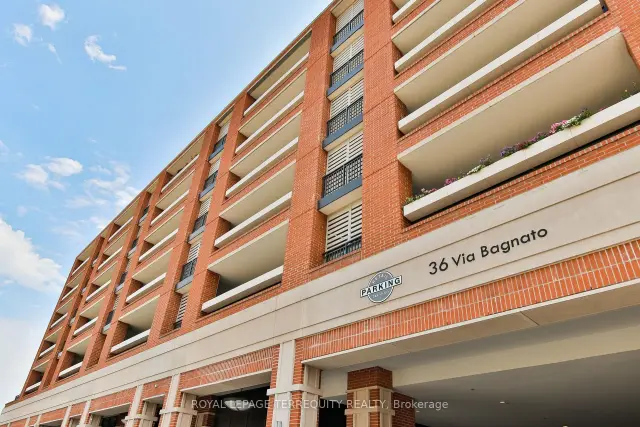
 See all 47 photos
Property history
Facts and features
- ExposureNorth
- LaundryIn-suite
- LockerNone
- BalconyOpen
- Central air
- Concierge
- Exercise room
- Outdoor pool
- Party room/meeting room
The homeCondo Apartment, Apartment, 900–999 sq ft
- Type: Condo Apartment
- Style: Apartment
- Living space: 900–999 sq ft
- Basement: None
- Exposure: North
- View: City, park/greenbelt
InsideWindow floor to ceiling, In-suite laundry, main level, Carpet free
- Flooring: Window floor to ceiling
- Laundry: In-suite laundry, main level
- Features: Carpet free
- Security: Concierge/security
- Rooms above ground: 6
- Bedrooms: 3
- Bathrooms: 3
- Kitchens: 1
OutsideBrick, concrete, Open, Controlled entry
- Exterior: Brick, concrete
- Balcony: Open
- Features: Controlled entry
- Accessibility: Elevator
Parking and locker1 Parking, Underground, Parking type Owned
- Spaces: 1 Parking
- Garage: Underground
- Parking type: Owned
- Driveway: Underground
- Spot: 136
- Locker: None
BuildingTreviso, Condo corporation 2480, Concierge, elevator, exercise room, outdoor pool, party room/meeting room, visitor parking
- Name: Treviso
- Condo corporation: 2480
- Amenities: Concierge, elevator, exercise room, outdoor pool, party room/meeting room, visitor parking
- Pets: Allowed
Heating, water and powerHeat pump, gas, Central air
- Heating: Heat pump, gas
- Cooling: Central air
Costs and taxesTaxes $3,967 a year, Condo fee $845 a month, Heat included, water included, common elements included, building insurance included, parking included
- Taxes, 2026: $3,967 a year
- Condo fee: $845 a month
- Fee includes: Heat included, water included, common elements included, building insurance included, parking included
- HST: HST included in the price
- Rental items: None
Included in the saleStainless steel fridge, stove, over-the-range microwave hood fan, dishwasher. stacked washer & dryer. all electric light fixtures. all window coverings, Not included None
- Included: Stainless steel fridge, stove, over-the-range microwave hood fan, dishwasher. stacked washer & dryer. all electric light fixtures. all window coverings
- Not included: None
NearbyHospital, library, place of worship, public transit, rec./commun.centre, school
- Close to: Hospital, library, place of worship, public transit, rec./commun.centre, school
Listing detailsW13642220, Sold, Aug 5, 2026
- MLS® number: W13642220
- Status: Sold
- Listed on: Aug 5, 2026
- Days on market: 40
- Updated: Sep 14, 2026
- Possession: Immediate
- Occupied by: Owner
- Listing brokerage: ROYAL LEPAGE TERREQUITY REALTY
About this home
Unit 831, 36 Via Bagnato Boulevard, North York (Yorkdale-Glen Park), ON M6A 0B7
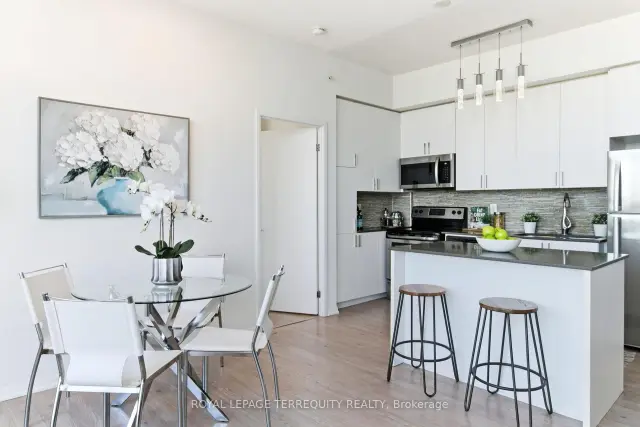
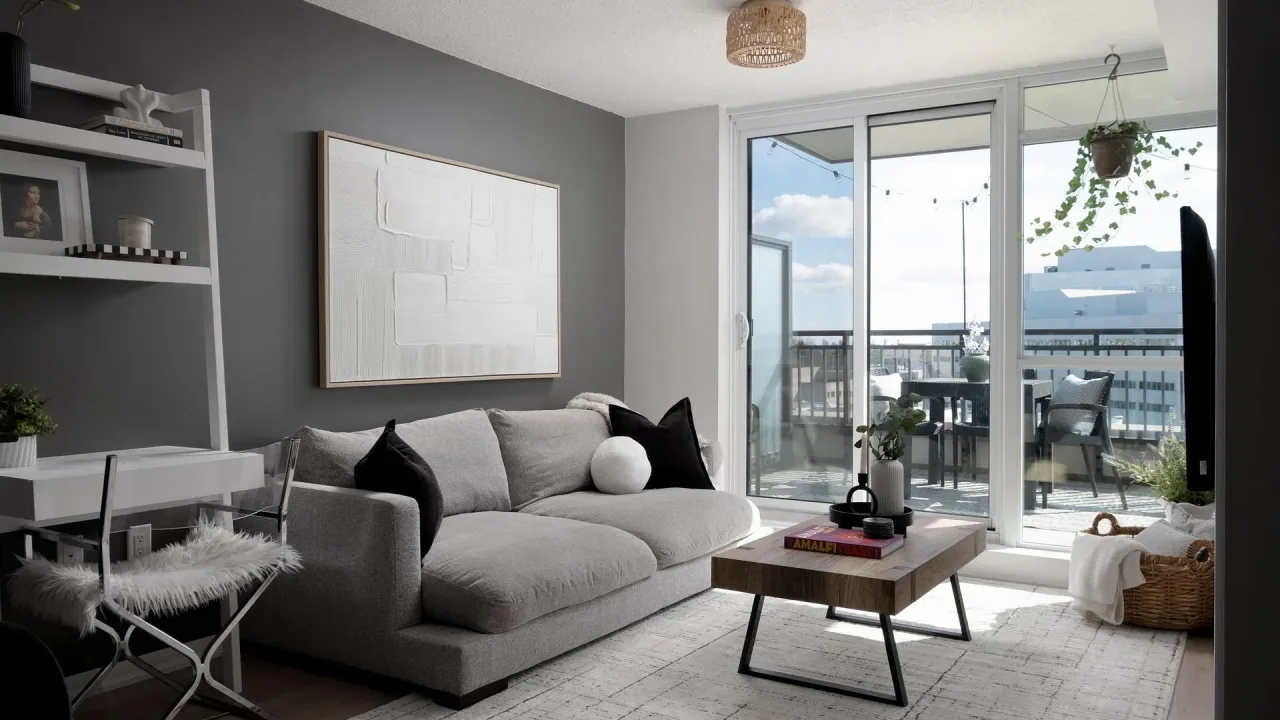
Welcome to Treviso Condos at 36 Via Bagnato - where a fantastic community and unbeatable convenience come together! This is a spacious three-bedroom, three-bathroom unit with high ceilings, floor-to-ceiling windows, and a gorgeous park view that brings natural light and scenery into every day. Perched on the top floor of this 8-storey building, this open-concept suite is made for easy living and effortless entertaining. The stylish kitchen features full-sized stainless steel appliances, and a centre island with breakfast bar-perfect for morning coffee, casual meals, and hosting friends. The primary bedroom includes its own 4-piece ensuite, while the smart split-bedroom layout places the second and third bedrooms on the opposite side of the suite for extra privacy and flexibility. Step out to the spacious balcony and take in expansive, unobstructed views-your own peaceful outdoor escape above the city. Parking is also included for added convenience. The lifestyle here is a major selling feature:enjoy access to fantastic amenities including a gym, pool, hot tub, steam room, party room, library, and concierge. Located at Dufferin and Lawrence, you're just steps to the TTC, within walking distance to the subway, groceries, restaurants, shops, and only minutes from Yorkdale Mall. With quick access to the Allen and Highway 401, getting around the city is a breeze. This is the perfect opportunity for a small family, professionals, or empty nesters looking to downsize without compromising comfort, convenience, or community. Bright, spacious, amenity-rich, and move-in ready - Suite 831 is ready to welcome you home!
Ask about this home
A HOMEH agent will answer your questions about this home.
Know more about Treviso
Condo building · 36 Via Bagnato
Treviso is a condo. Right now 1 for sale and 1 for rent are on the market here.
No similar units for sale in Treviso right now.
Around this home
Daily convenience, out of 100, from the distances below
Schools nearby
School rating, out of 10.
Helpful calculators
Your HOMEH agent

"Priced 1% under the Hestimate. I would see it this week."