

7 Edmund Avenue
7 Edmund Avenue
 See all 37 photos
Property history
Facts and features
- BasementFinished
- Water, sewerMunicipal
- HeatingForced air
- CoolingCentral air
- Second kitchen
- Separate entrance
- Hardwood floors
- Central air
The homeDetached, Bungalow, 700–1,100 sq ft
- Type: Detached
- Style: Bungalow
- Living space: 700–1,100 sq ft
- Basement: Finished, separate entrance
InsideHardwood, Carpet free, Smoke detector
- Flooring: Hardwood
- Features: Carpet free
- Security: Smoke detector
- Rooms above ground: 4
- Rooms in the basement: 4
- Bedrooms: 2 + 1 in the basement
- Bathrooms: 2
- Kitchens: 2
Outside and lotBrick, Asphalt shingle, Concrete
- Exterior: Brick
- Roof: Asphalt shingle
- Foundation: Concrete
- Other structures: Garden shed, fence - full, gazebo, storage
- Size: 36.04 × 112.24 ft
Parking4 Parking, Private
- Spaces: 4 Parking
- Driveway: Private
Heating, water and powerForced air, gas, Central air, Municipal water
- Heating: Forced air, gas
- Cooling: Central air
- Water: Municipal water
- Sewer: Municipal sewer
- Natural gas: Yes
- Hydro: Yes
- Cable: Available
- Telephone: Available
Costs and taxesTaxes $2,938 a year, HST No HST, Hot water tank
- Taxes, 2025: $2,938 a year
- HST: No HST
- Rental items: Hot water tank
Included in the sale2 refrigerators , 2 stoves , 1 dishwasher , 2 exhaust fans/range hoods, 2 washer and dryer sets. furnace & air conditioning unit. backyard storage units/sheds (white and black). nest thermostat, Home staging furnitures
- Included: 2 refrigerators , 2 stoves , 1 dishwasher , 2 exhaust fans/range hoods, 2 washer and dryer sets. furnace & air conditioning unit. backyard storage units/sheds (white and black). nest thermostat
- Not included: Home staging furnitures
NearbyFenced yard, park, public transit, rec./commun.centre, school
- Close to: Fenced yard, park, public transit, rec./commun.centre, school
Listing detailsW13639750, Sold, Aug 5, 2026
- MLS® number: W13639750
- Status: Sold
- Listed on: Aug 5, 2026
- Days on market: 8
- Updated: Aug 13, 2026
- Possession: Flexible
- Occupied by: Owner
- Listing brokerage: AVILA REALTY GROUP INC.
About this home
7 Edmund Avenue, North York (Weston), ON M9N 1A2
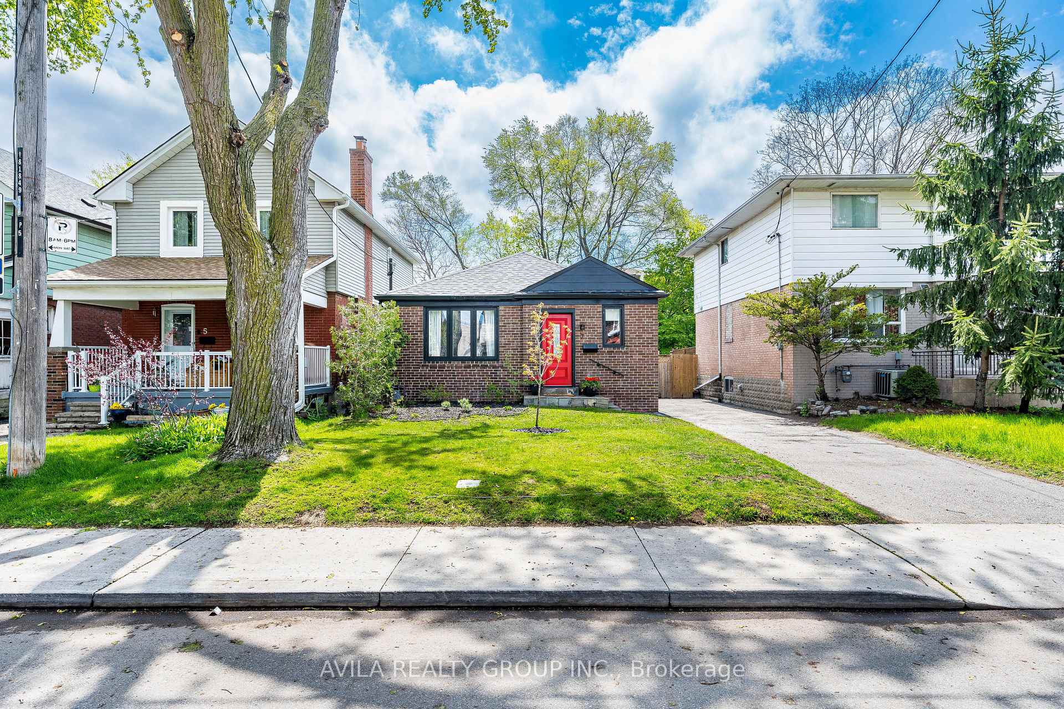
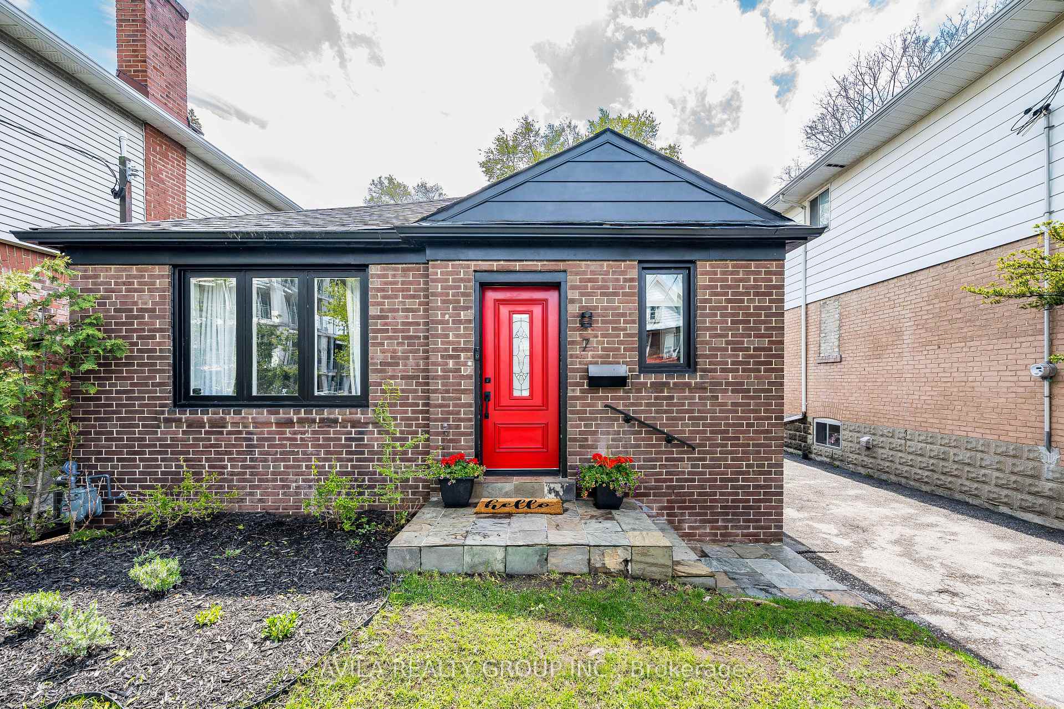
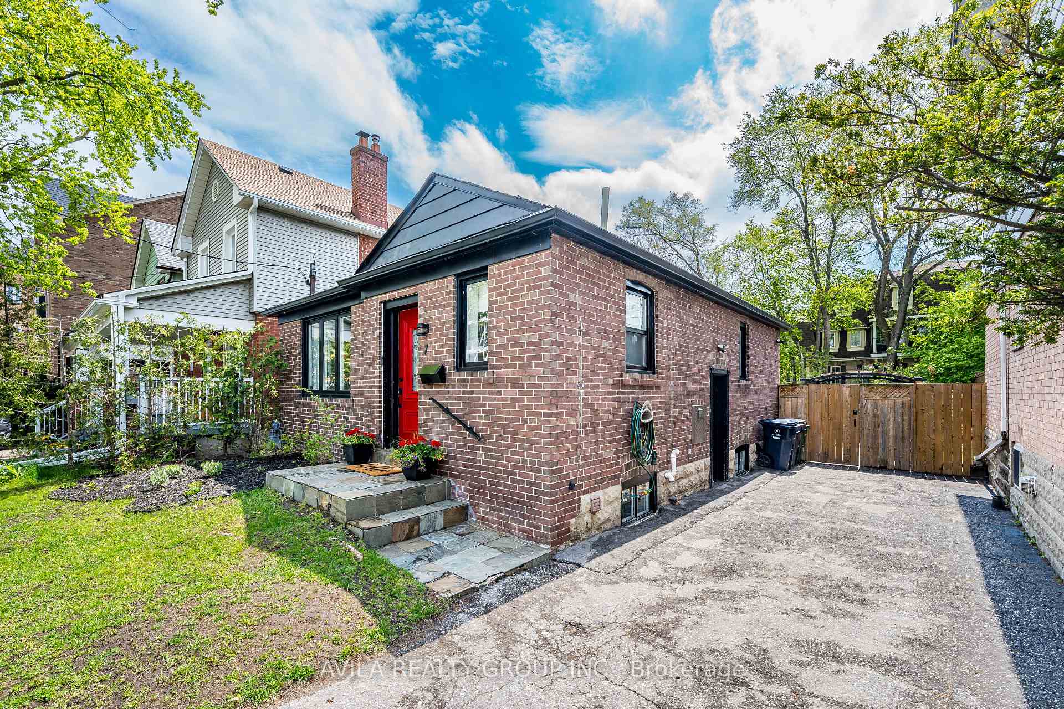
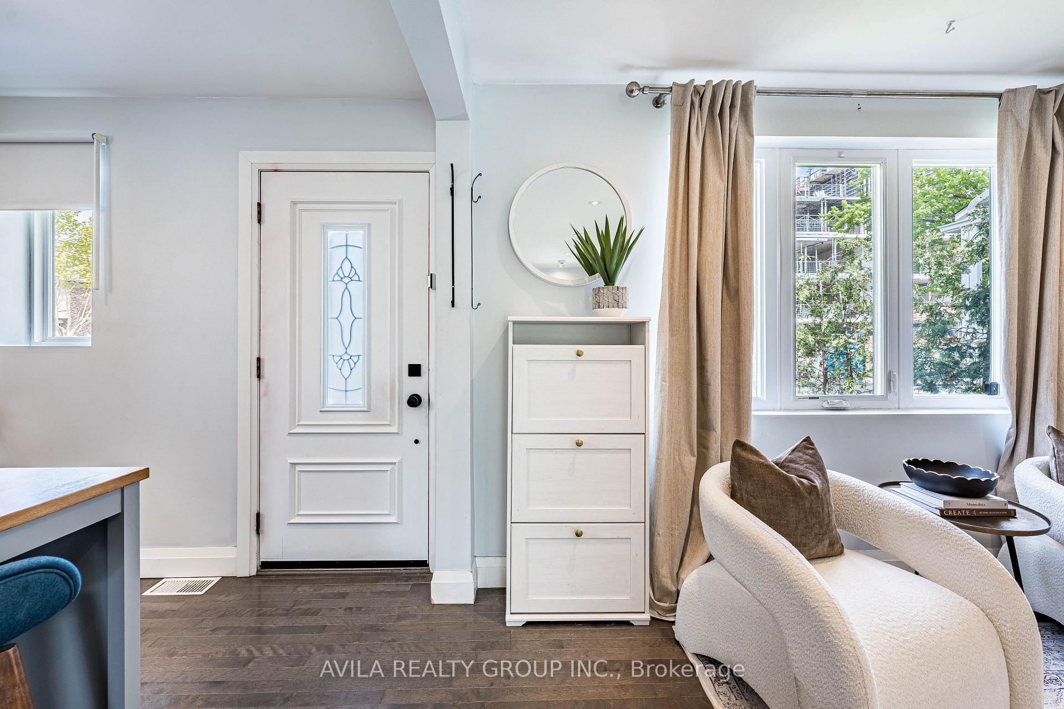
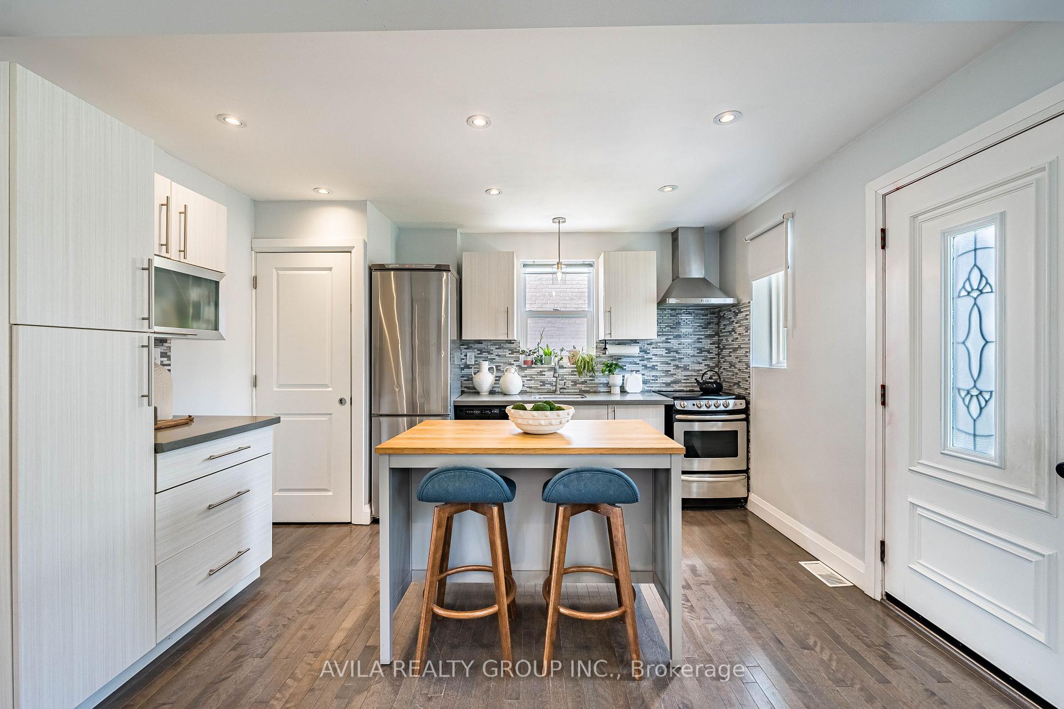
Renovated detached bungalow offering exceptional flexibility and strong long-term value in Toronto. This house located in Weston Village, is ideal for end-users, multigenerational families, or investors seeking income potential and future redevelopment options.The main level features an open-concept layout with hardwood flooring, pot lights throughout, and a modern kitchen with quartz countertops and a glass-and-stone backsplash. The renovated main bathroom includes updated tile, a glass shower, and waterproofing improvements. A rear door was added to enhance functionality and provide direct access to the backyard.The fully finished lower level offers a separate entrance and is thoughtfully designed with its own kitchen, bathroom, laundry, and living space. This setup is ideal for an in-law suite or rental unit, with estimated income potential of approximately $1,500/month. The original interior staircase remains in place behind/under the main-floor laundry, providing the option to easily reconnect both levels and convert the home back into a single unified residence.Over time, the property has undergone extensive improvements (approx. $45,000+), including a full roof replacement in 2025 with structural rebuild, premium shingles, and a 35-year warranty, along with exterior painting, fencing, landscaping, pergola, storage sheds, and additional interior and mechanical upgrades. The private fenced backyard offers generous outdoor space with multiple functional zones, storage structures, and excellent potential for future expansion, including the possibility of extending the home or adding a second storey. The property benefits from strong transit connectivity and ongoing neighborhood reinvestment. Close to UP Express, GO Station, Hwy 401/400, Humber River trails, schools, parks, and local amenities, this is an area positioned for continued long-term demand and growth.
Ask about this home
A HOMEH agent will answer your questions about this home.
Around this home
Daily convenience, out of 100, from the distances below
Schools nearby
School rating, out of 10.
Helpful calculators
Your HOMEH agent

"I would see it this week."