

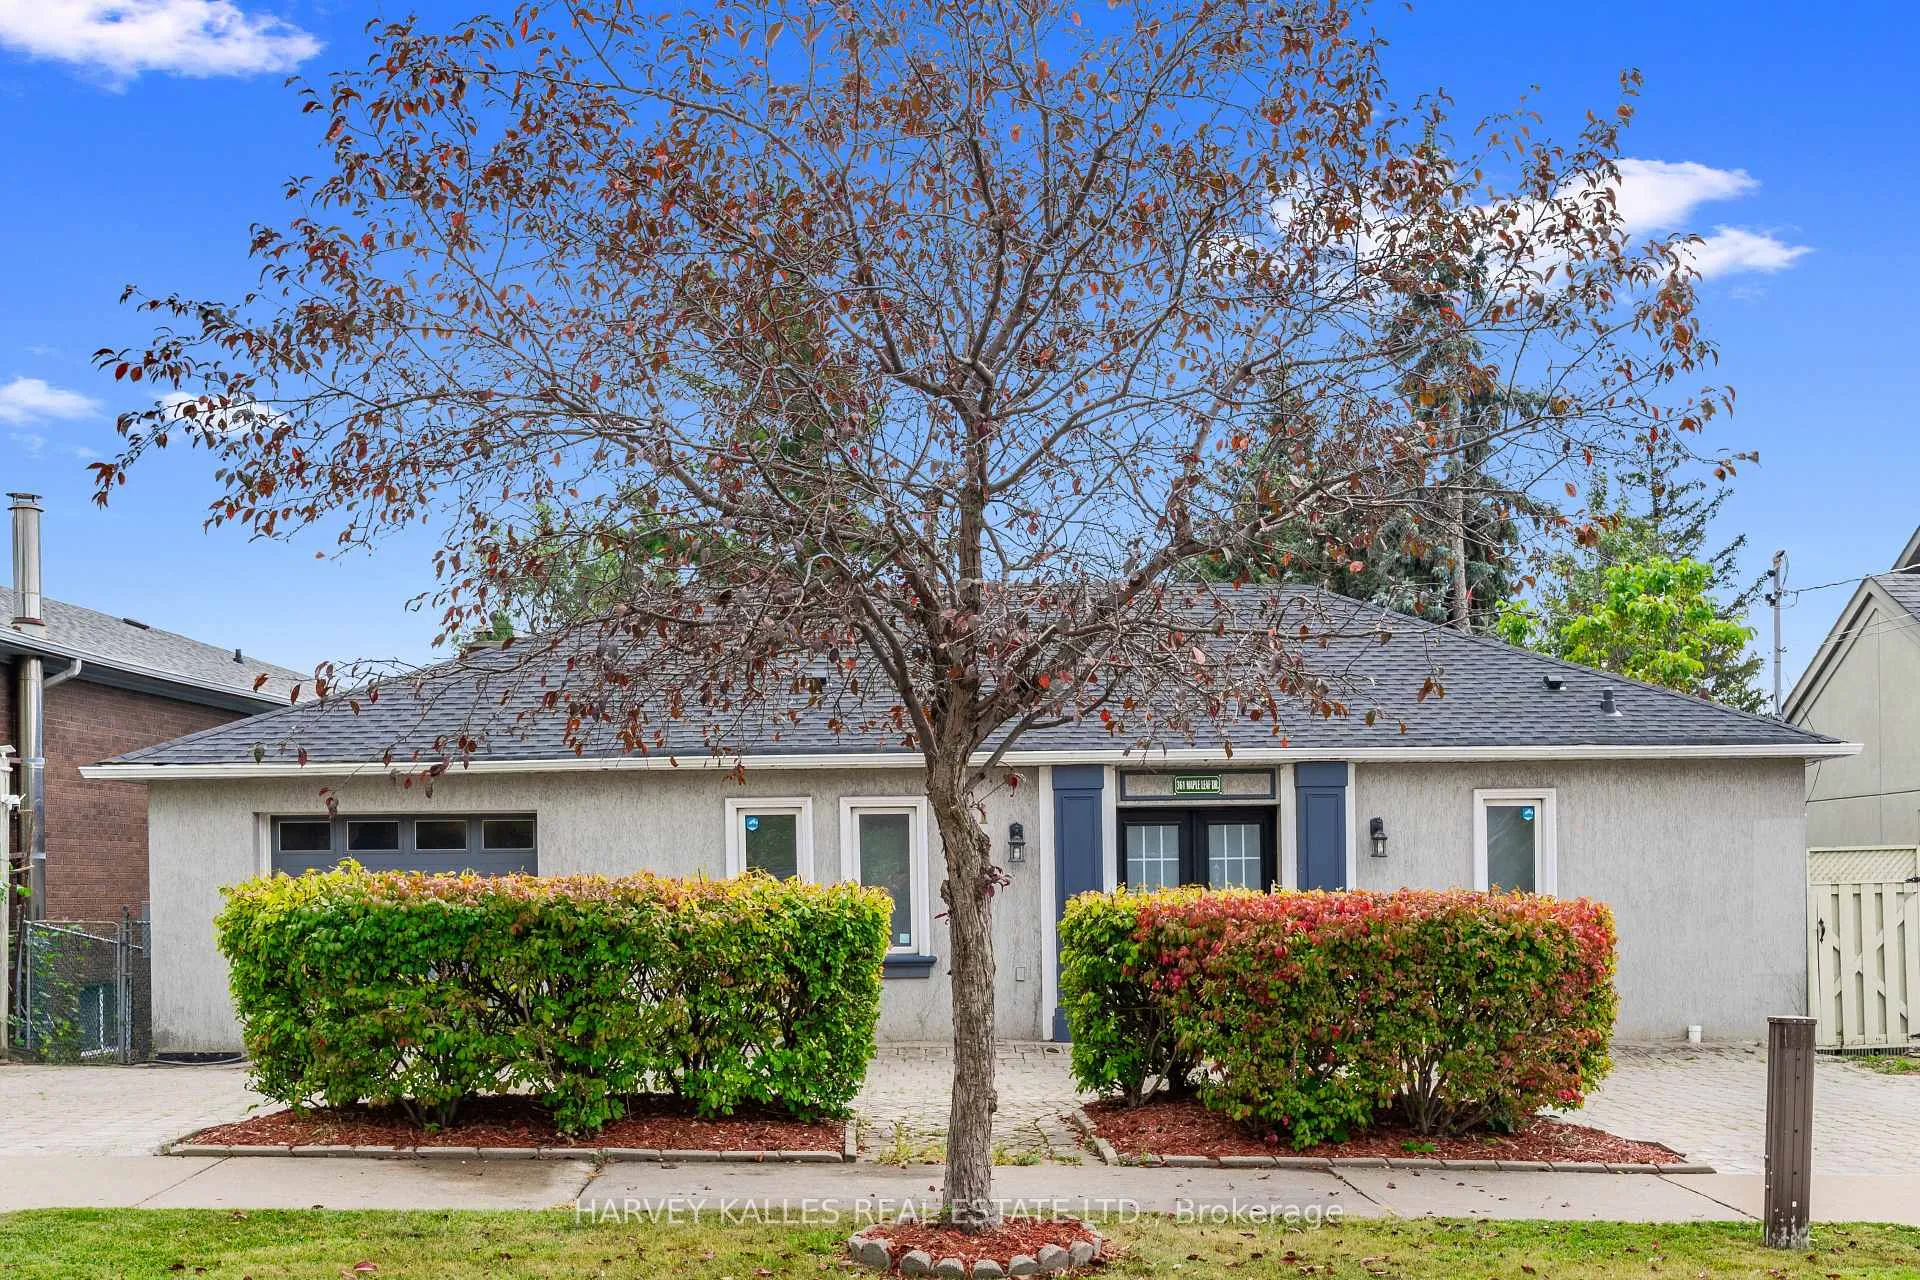
361 Maple Leaf Drive
361 Maple Leaf Drive
 See all 34 photos
Property history
Facts and features
- BasementWalk-out
- Water, sewerMunicipal
- HeatingForced air
- CoolingCentral air
- Fireplace
- Central air
The homeDetached, Bungalow-raised, Finished, walk-out
- TypeDetached
- StyleBungalow-raised
- BasementFinished, walk-out
InsideFireplace Yes, Tile, Lower level
- FireplaceYes
- FlooringTile
- LaundryLower level
- Rooms above ground10
- Bedrooms3
- Bathrooms3
- Kitchens1
- Family roomYes
Outside and lotConcrete, Roof Not applicable, Foundation Not applicable
- ExteriorConcrete
- RoofNot applicable
- FoundationNot applicable
- Size60 × 196.54 ft
Parking1 Garage, Attached, Private
- Spaces1 Garage
- GarageAttached
- DrivewayPrivate
Heating, water and powerForced air, gas, Central air, Municipal water
- HeatingForced air, gas
- CoolingCentral air
- WaterMunicipal water
- SewerMunicipal sewer
Costs and taxesTaxes $5,729 a year
- Taxes, 2024$5,729 a year
NearbyPark, public transit, ravine, school
- Close toPark, public transit, ravine, school
Listing detailsW10431253, Sold, Nov 19, 2024
- MLS® numberW10431253
- StatusSold
- Listed onNov 19, 2024
- Days on market51
- UpdatedJan 9, 2025
- PossessionTo Be Determined
- Occupied byVacant
- Listing brokerageHARVEY KALLES REAL ESTATE LTD.
About this home
361 Maple Leaf Drive, North York (Maple Leaf), ON M6L 1P4
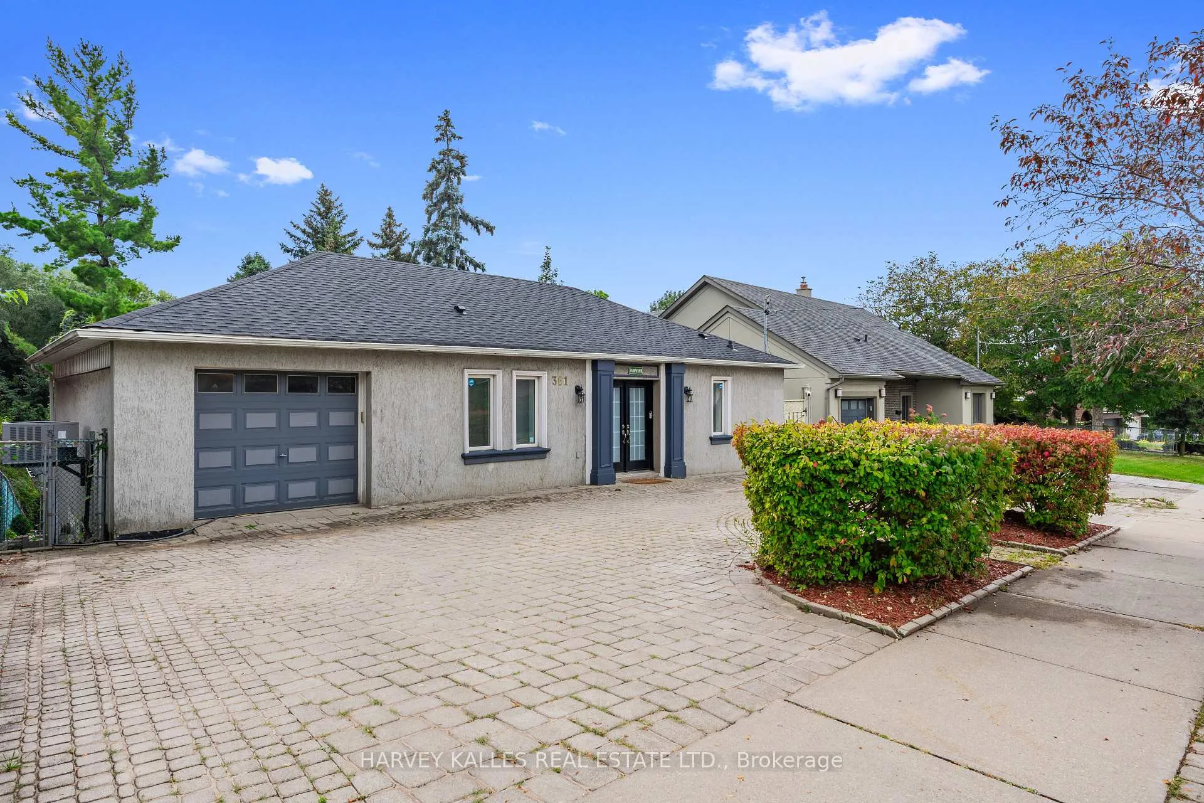
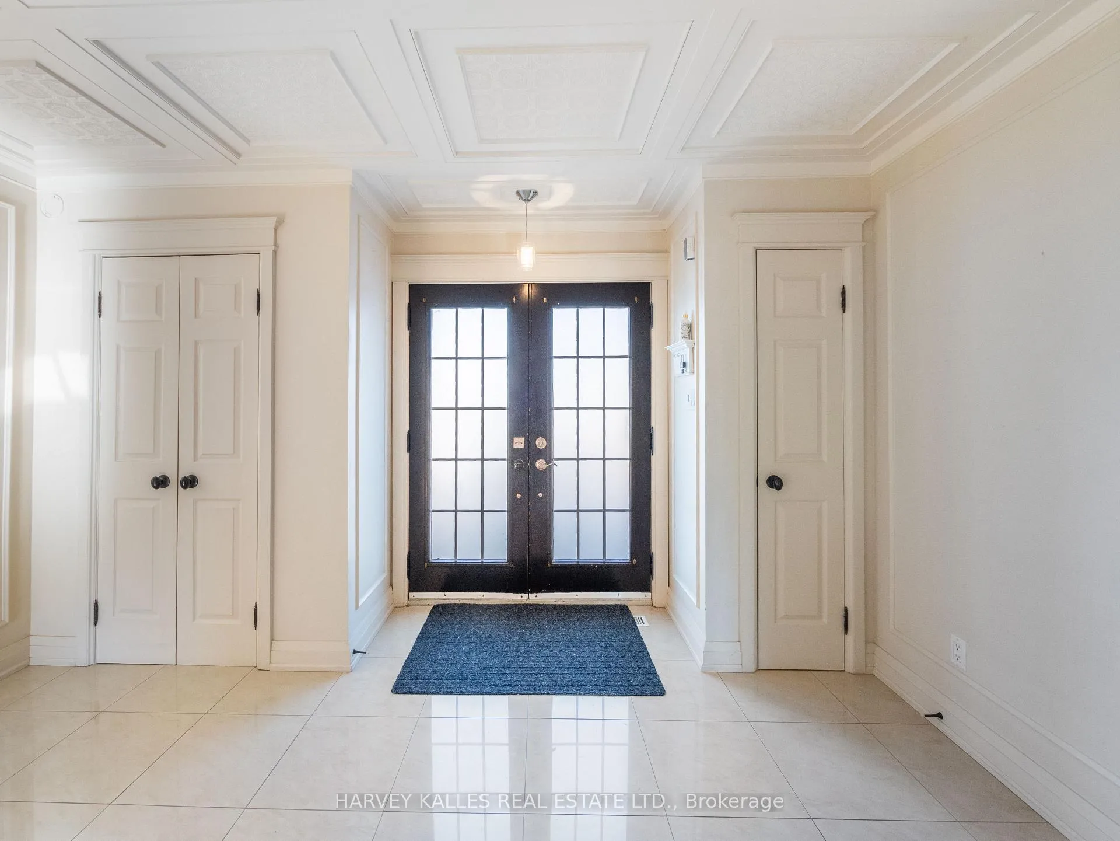
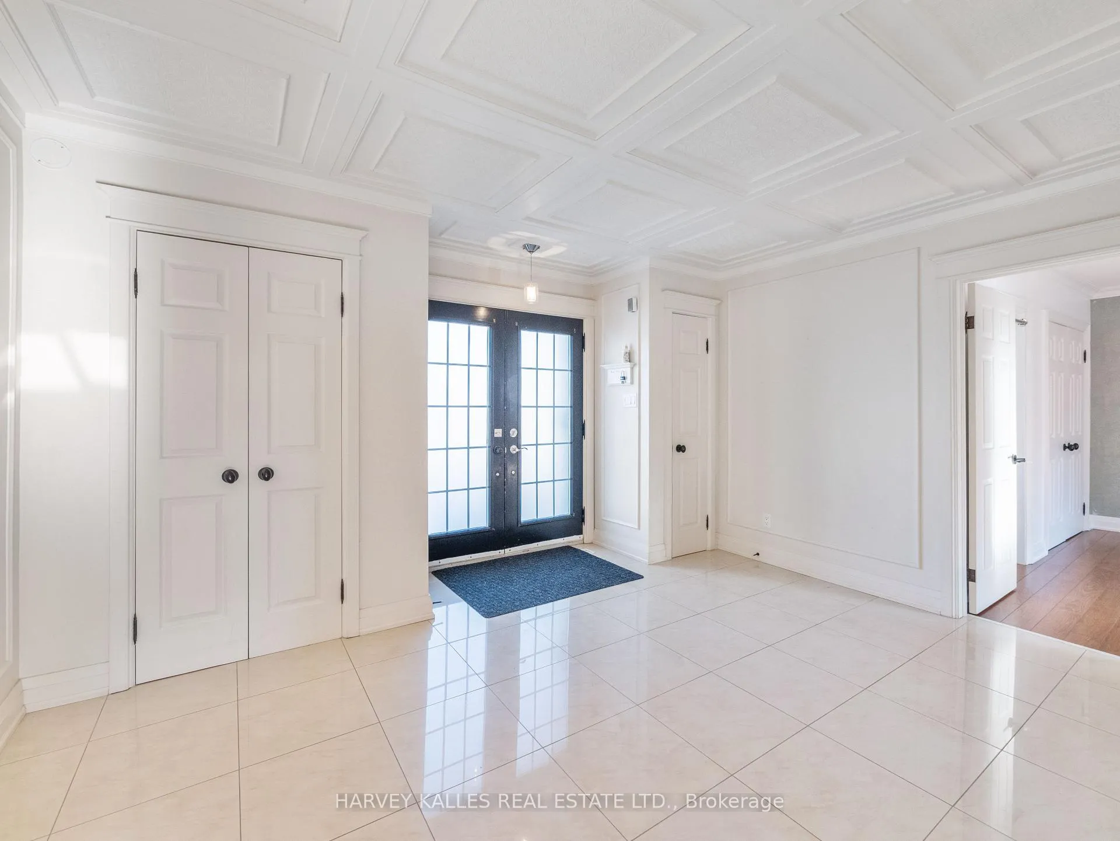
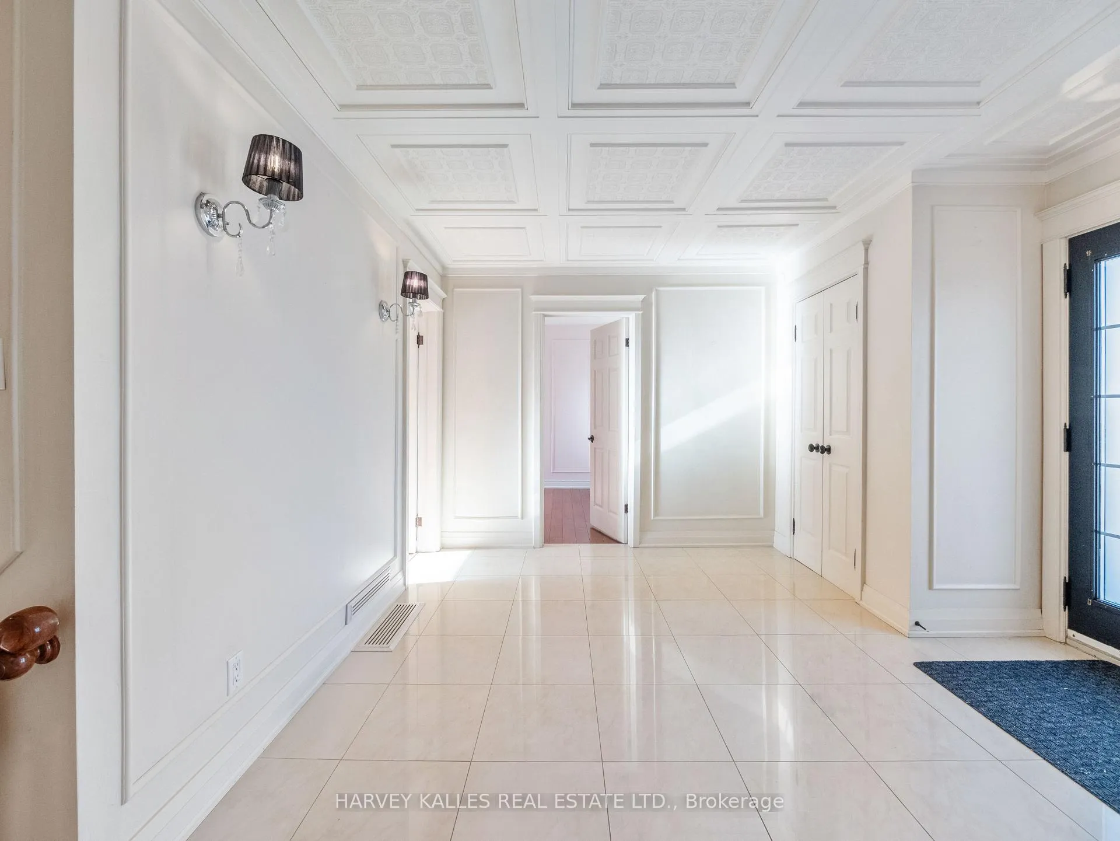
A Must-See! Fantastic 3-bedroom, 3-bathroom turn-key home with an incredible above-grade lowerlevel, situated on a rare 60x196.54 ft ravine lot in the sought after Maple Leaf neighbourhood. Themain level welcomes you w/ a spacious, elegant foyer w/ wainscotting throughout that opens to 3bright bedrooms, including a large primary suite w/ a 5-piece ensuite & 2 additional bedrooms w/ a3-pce shared bathroom. The lower level offers expansive space for family living, featuring a massiveeat-in kitchen with high-end finishes, a remarkable dining room beaming w/ natural light, an officeaddition, & open-concept living & family rooms centred around a charming stone fireplace. Multiplewalkouts lead to the beautifully landscaped backyard, where you can kick back on your private patio& enjoy the breathtaking view of the lush ravine. Rare 4 car U-shaped driveway for the utmostconvenience. Just minutes from parks, trails, Yorkdale Mall, transit & highways!
Ask about this home
A HOMEH agent will answer your questions about this home.
Around this home
Daily convenience, out of 100, from the distances below
Schools nearby
School rating, out of 10.
Helpful calculators
Your HOMEH agent

"I would see it this week."