

12 Livingstone Avenue
12 Livingstone Avenue
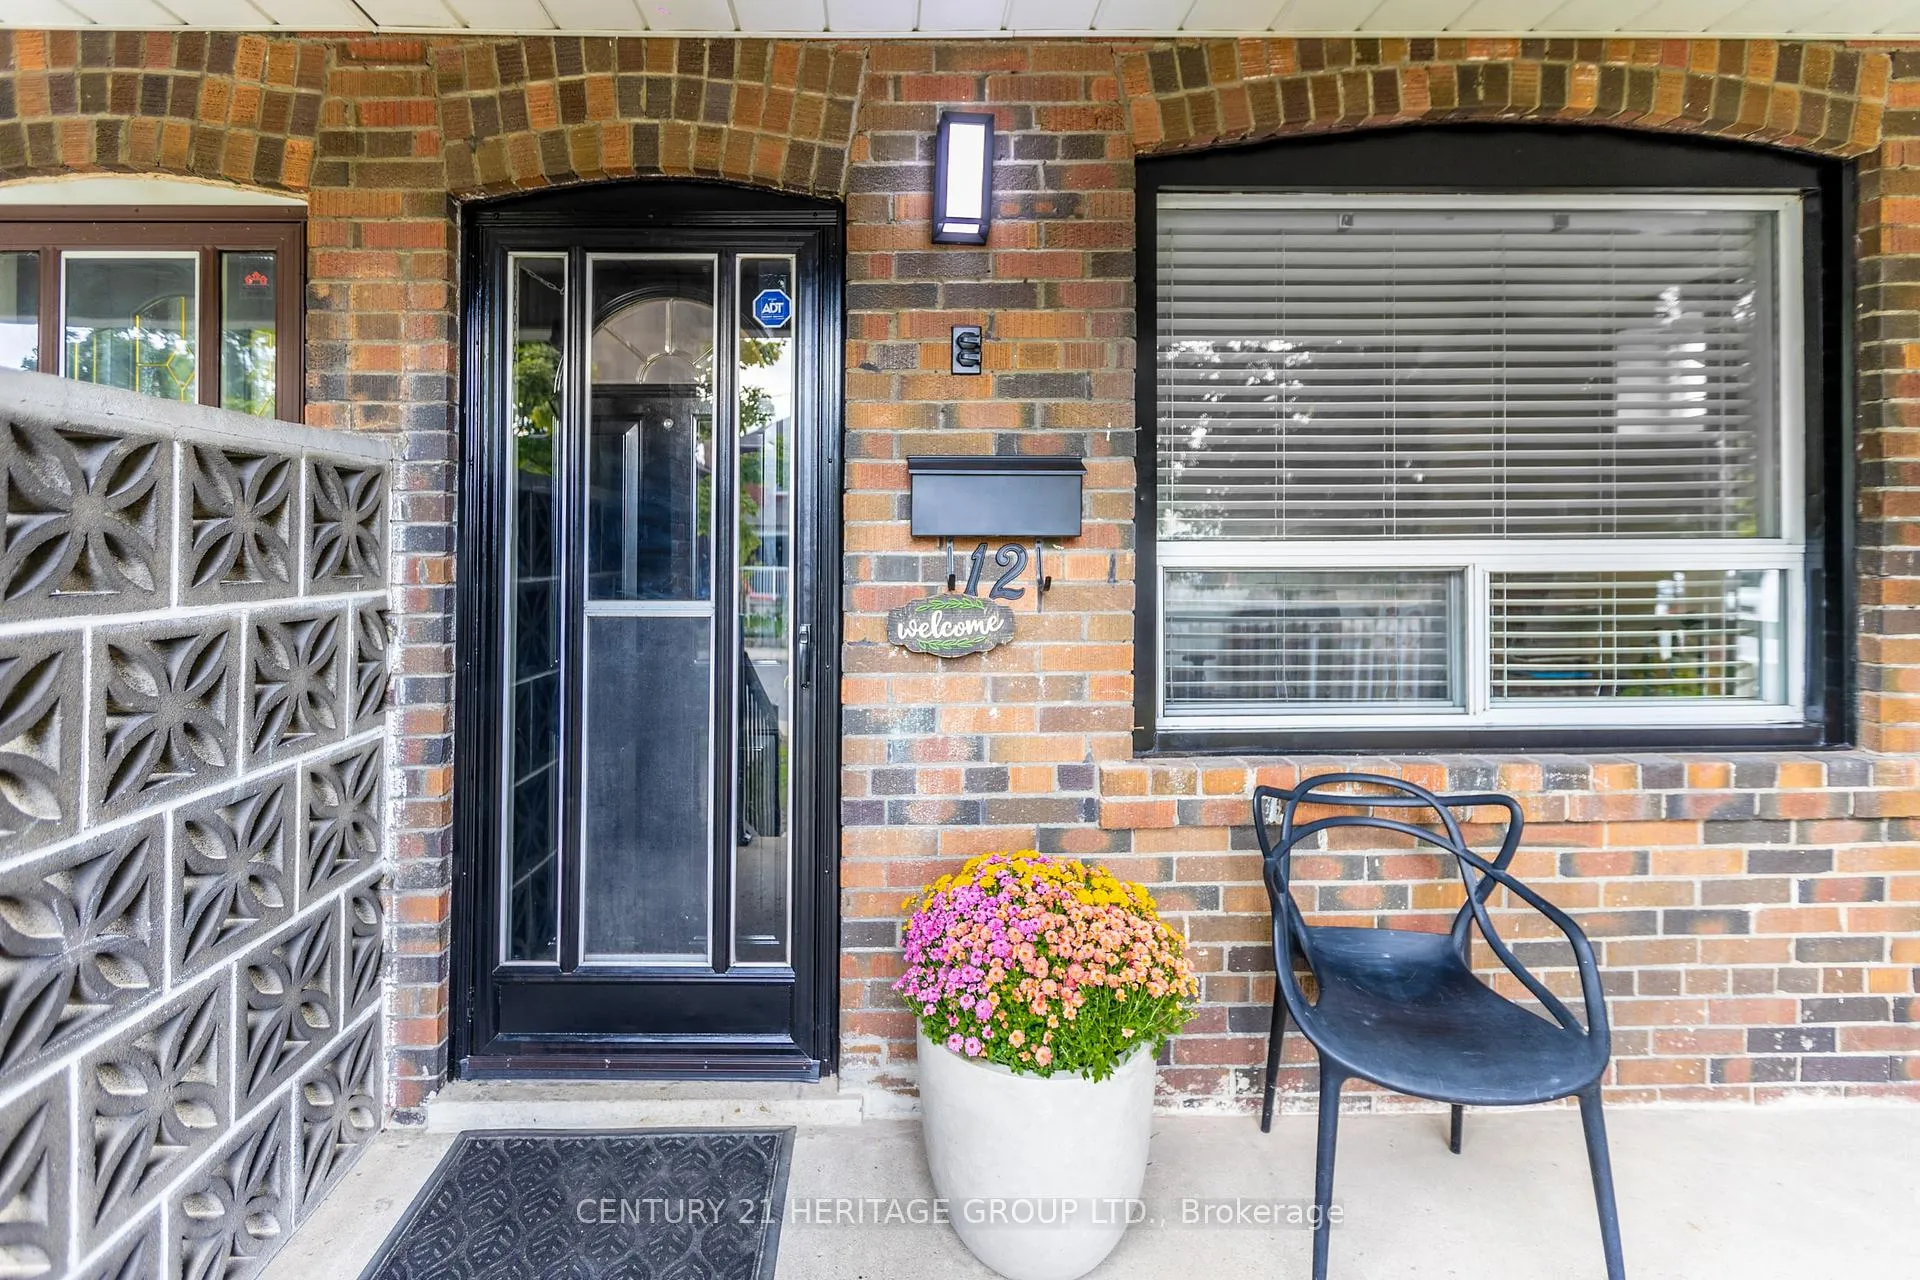 See all 40 photos
Property history
Facts and features
- BasementWalk-up
- Water, sewerMunicipal
- HeatingBaseboard
- Type of homeSemi
- Hardwood floors
The homeSemi-Detached, 2-storey, Finished, walk-up
- Type: Semi-Detached
- Style: 2-storey
- Basement: Finished, walk-up
InsideHardwood, Lower level, Accessory apartment, atrium, countertop range, floor drain, in-law capability, on demand water heater, storage, upgraded insulation, ventilation system, water heater owned, water meter
- Flooring: Hardwood
- Laundry: Lower level
- Features: Accessory apartment, atrium, countertop range, floor drain, in-law capability, on demand water heater, storage, upgraded insulation, ventilation system, water heater owned, water meter
- Rooms above ground: 9
- Bedrooms: 3 + 1 in the basement
- Bathrooms: 2
- Kitchens: 1
Outside and lotBrick, Asphalt shingle, Concrete
- Exterior: Brick
- Roof: Asphalt shingle
- Foundation: Concrete
- Size: 15.29 × 110 ft
Parking1 Garage, Attached, Private
- Spaces: 1 Garage
- Garage: Attached
- Driveway: Private
Heating, water and powerBaseboard, electric, Municipal water, Municipal sewer
- Heating: Baseboard, electric
- Water: Municipal water
- Sewer: Municipal sewer
Costs and taxesTaxes $3,555 a year, HST included in the price
- Taxes, 2024: $3,555 a year
- HST: HST included in the price
Included in the saleFridge, stove, dishwasher, washer/dryer, all electrical light fixtures, all window coverings.
- Included: Fridge, stove, dishwasher, washer/dryer, all electrical light fixtures, all window coverings.
NearbySchool, public transit
- Close to: School, public transit
Listing detailsW9366885, Sold, Sep 25, 2024
- MLS® number: W9366885
- Status: Sold
- Listed on: Sep 25, 2024
- Days on market: 65
- Updated: Nov 29, 2024
- Possession: 2024-11-29 / November 29, 2024
- Occupied by: Owner
- Listing brokerage: CENTURY 21 HERITAGE GROUP LTD.
About this home
12 Livingstone Avenue, North York (Briar Hill-Belgravia), ON M6E 2L8
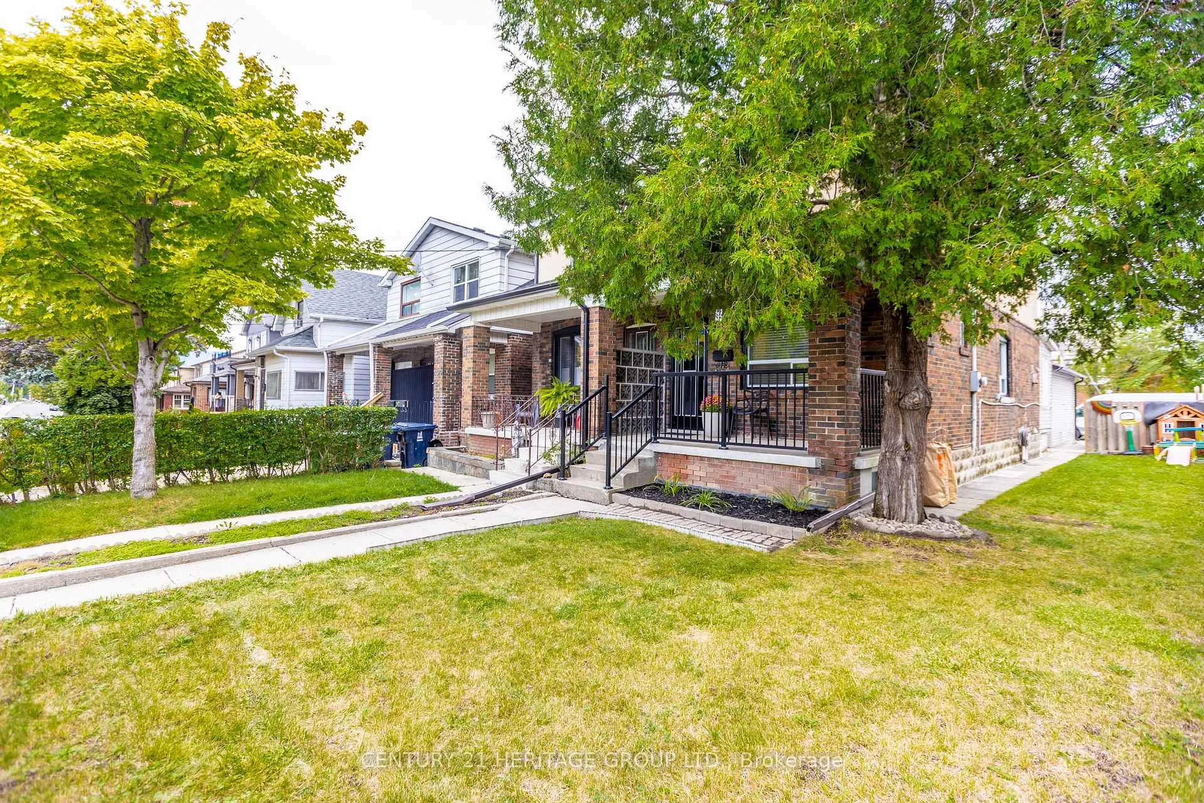
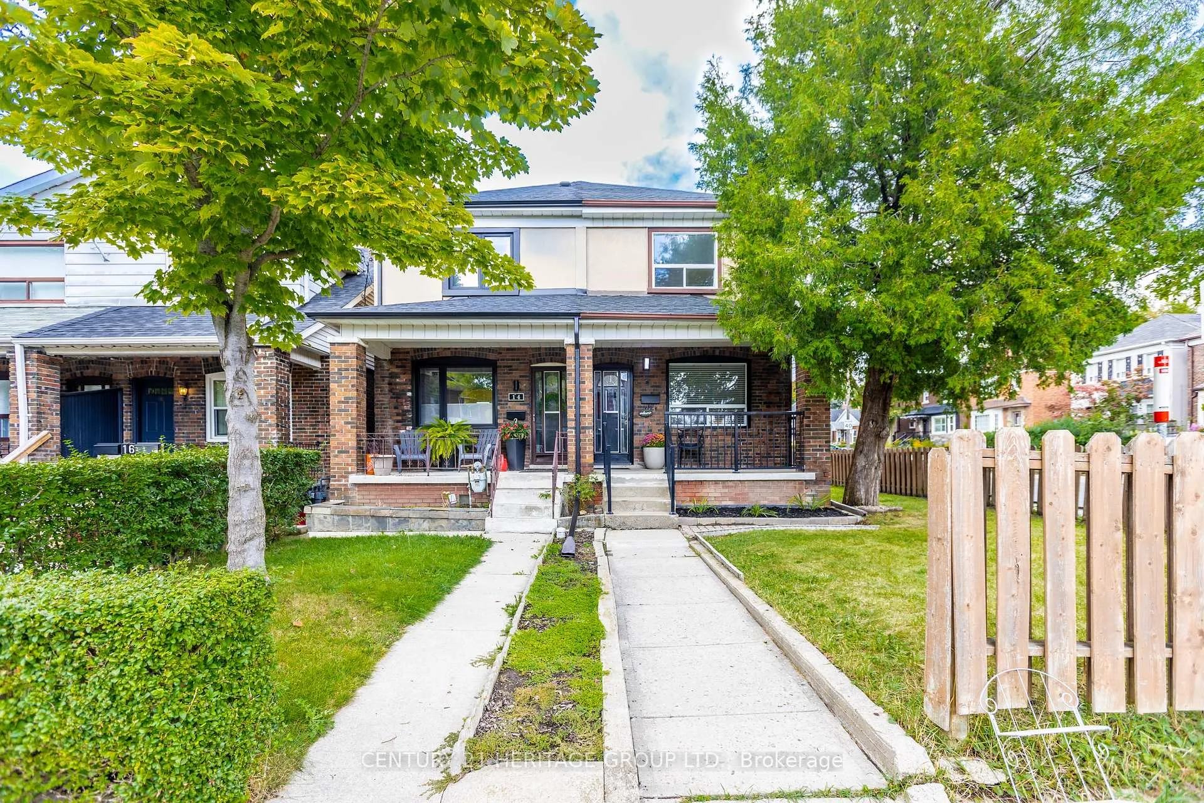
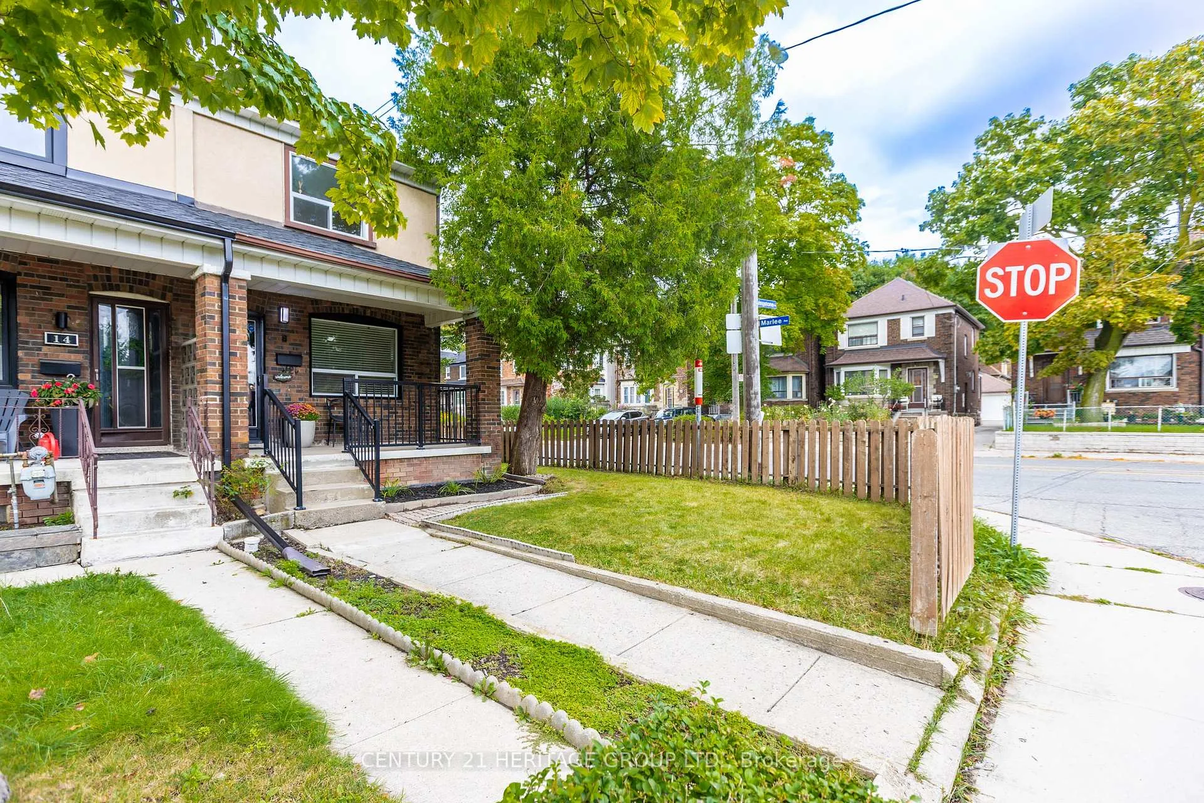
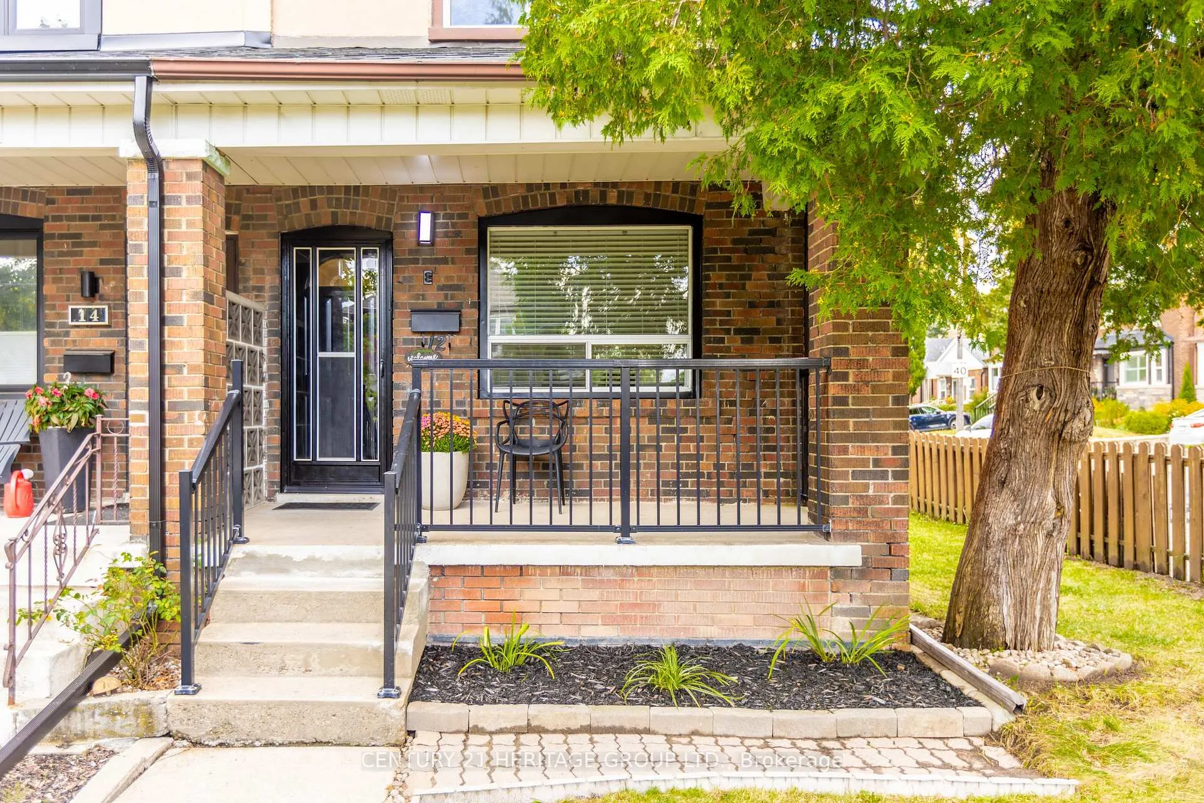
Welcome to 12 Livingstone Ave! Nestled in the heart of desirable Eglinton West community, this charming home is perfect for buyers seeking walkability, subway and 401 access, shopping, restaurants, bakery, parks and bike trails! This sweet sun-drenched beauty on a corner lot offers inviting front porch, spacious living/dining room, kitchen, solarium and spacious den/office, perfect for work from home needs, 3 great size bedrooms with 4 pc washroom on a second floor, finished basement with 1 bedroom, 3 pc washroom, laundry room and spacious cantina and walkout to backyard with insulated, heated garage on foundation with rough-ins, can be easily converted to garden suite. Come and get it!
Ask about this home
A HOMEH agent will answer your questions about this home.
Around this home
Daily convenience, out of 100, from the distances below
Schools nearby
School rating, out of 10.
Helpful calculators
Your HOMEH agent

"I would see it this week."