

9 Glenvalley Drive
9 Glenvalley Drive
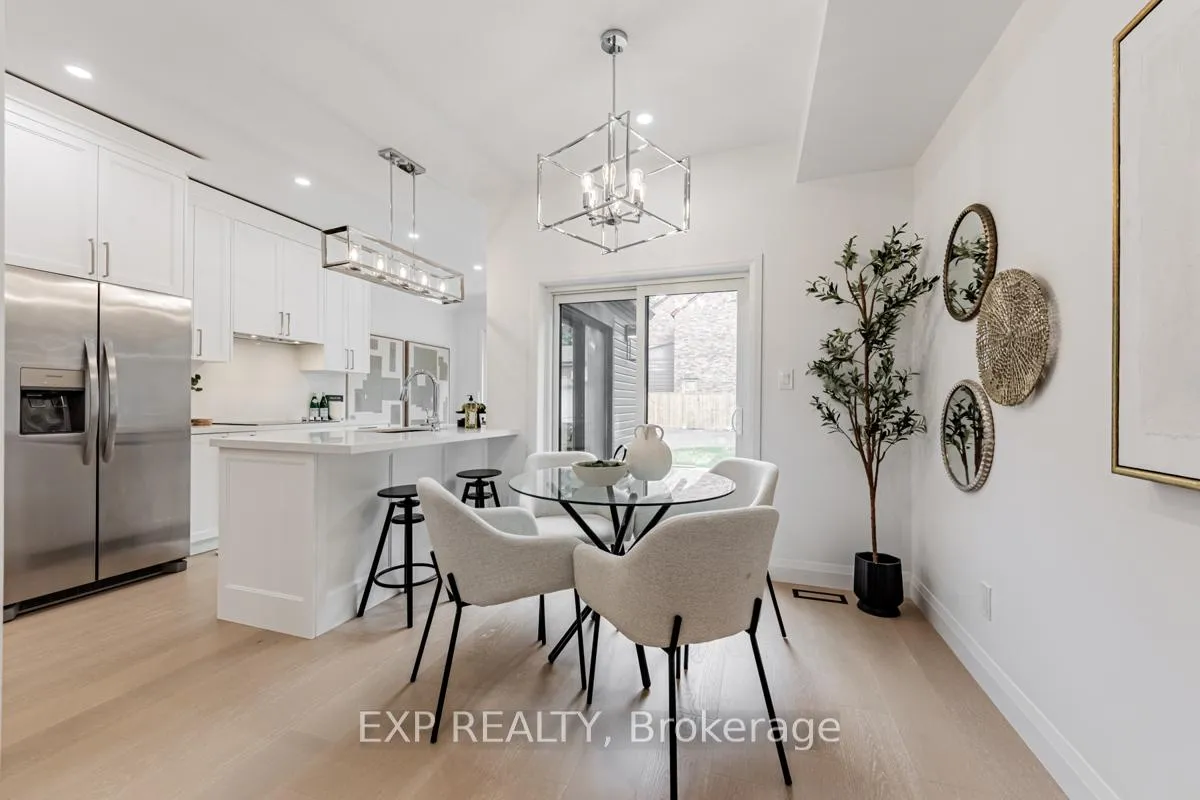 See all 36 photos
Property history
Facts and features
- BasementFinished
- Water, sewerMunicipal
- HeatingForced air
- CoolingCentral air
- Second kitchen
- Separate entrance
- Hardwood floors
- Central air
The homeSemi-Detached, 2-storey, Separate entrance, finished
- TypeSemi-Detached
- Style2-storey
- BasementSeparate entrance, finished
- WaterfrontNone
InsideHardwood, Ceramic, Stone, Vinyl, Upper level, Built-in oven, countertop range, sump pump, upgraded insulation, water heater owned
- FlooringHardwood, Ceramic, Stone, Vinyl
- LaundryUpper level
- FeaturesBuilt-in oven, countertop range, sump pump, upgraded insulation, water heater owned
- Rooms above ground10
- Rooms in the basement4
- Bedrooms3 + 3 in the basement
- Bathrooms4
- Kitchens2
Outside and lotBrick, Asphalt shingle, Concrete
- ExteriorBrick
- RoofAsphalt shingle
- FoundationConcrete
- Size32 × 163 ft
Parking3 Parking, Available
- Spaces3 Parking
- DrivewayAvailable
Heating, water and powerForced air, gas, Central air, Municipal water
- HeatingForced air, gas
- CoolingCentral air
- WaterMunicipal water
- SewerMunicipal sewer
Costs and taxesTaxes $3,126 a year, HST included in the price, N/a
- Taxes, 2024$3,126 a year
- HSTHST included in the price
- Rental itemsN/a
Included in the saleStainless steel appliances (double door fridge, single door fridge, 2 dishwashers , 2 fan hoods, stove) glass cooktop, 2 front load washers, 2 front load dryers, all bathrooms mirrors.
- IncludedStainless steel appliances (double door fridge, single door fridge, 2 dishwashers , 2 fan hoods, stove) glass cooktop, 2 front load washers, 2 front load dryers, all bathrooms mirrors.
Listing detailsW9370871, Sold, Sep 27, 2024
- MLS® numberW9370871
- StatusSold
- Listed onSep 27, 2024
- Days on market63
- UpdatedNov 29, 2024
- PossessionTo Be Arranged
- Occupied byVacant
- Listing brokerageeXp Realty
About this home
9 Glenvalley Drive, North York (Mount Dennis), ON M6M 4V8
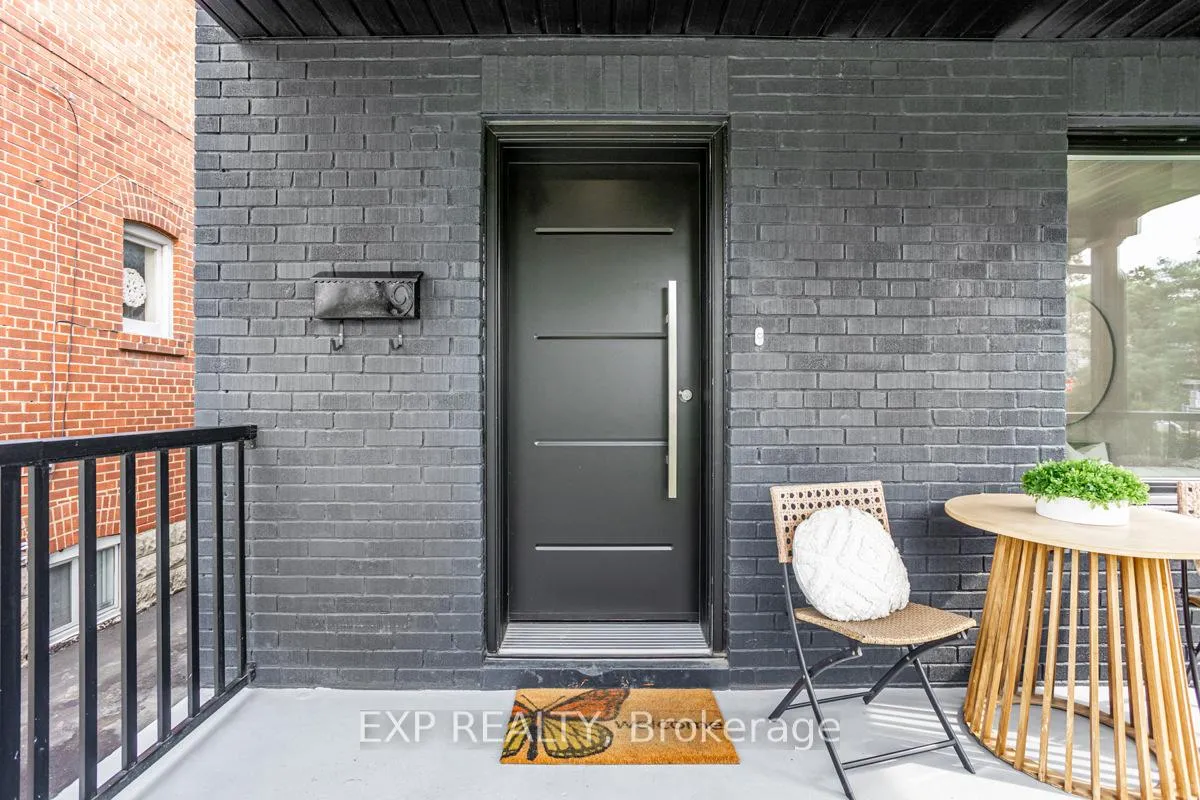
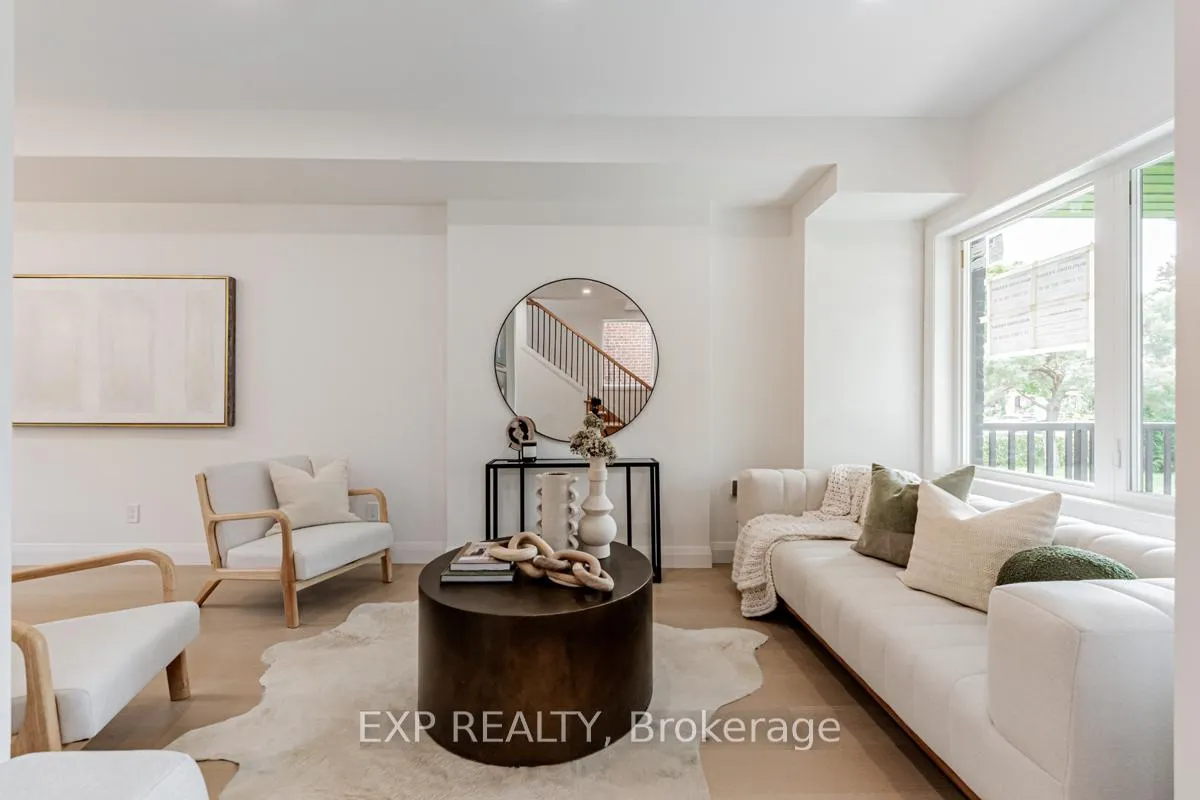
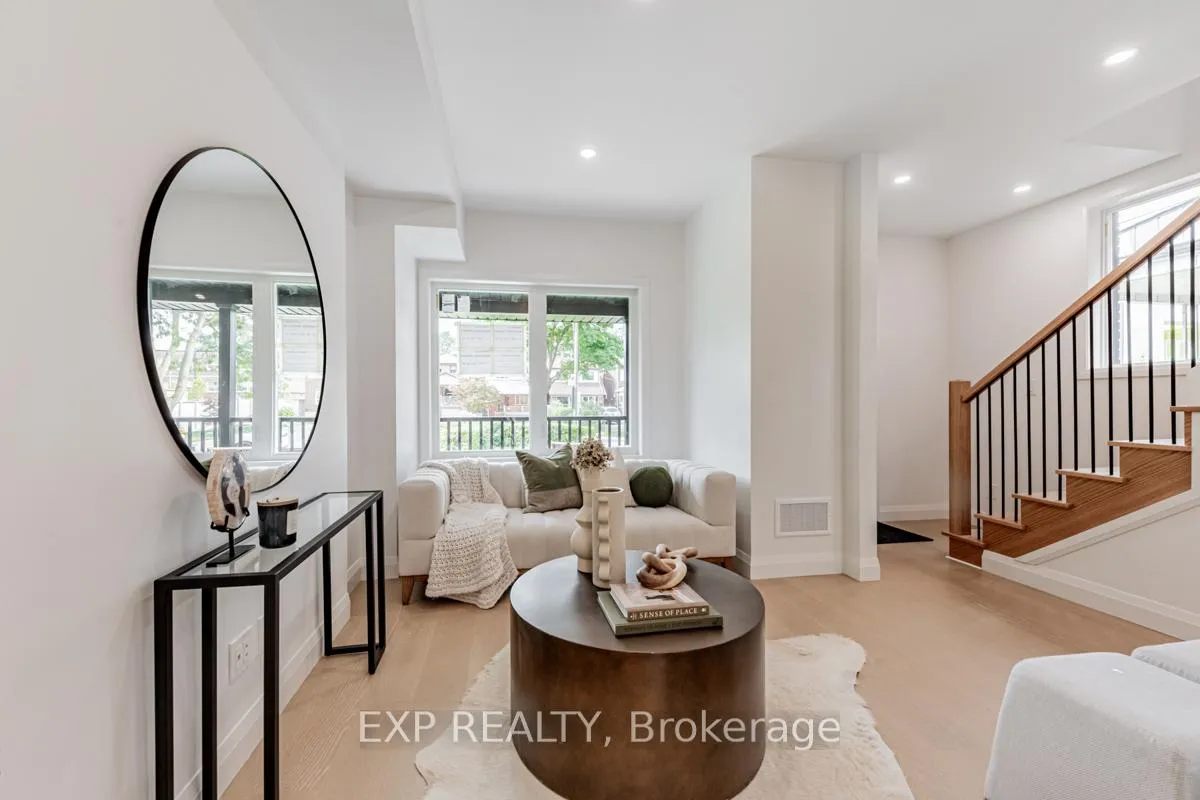
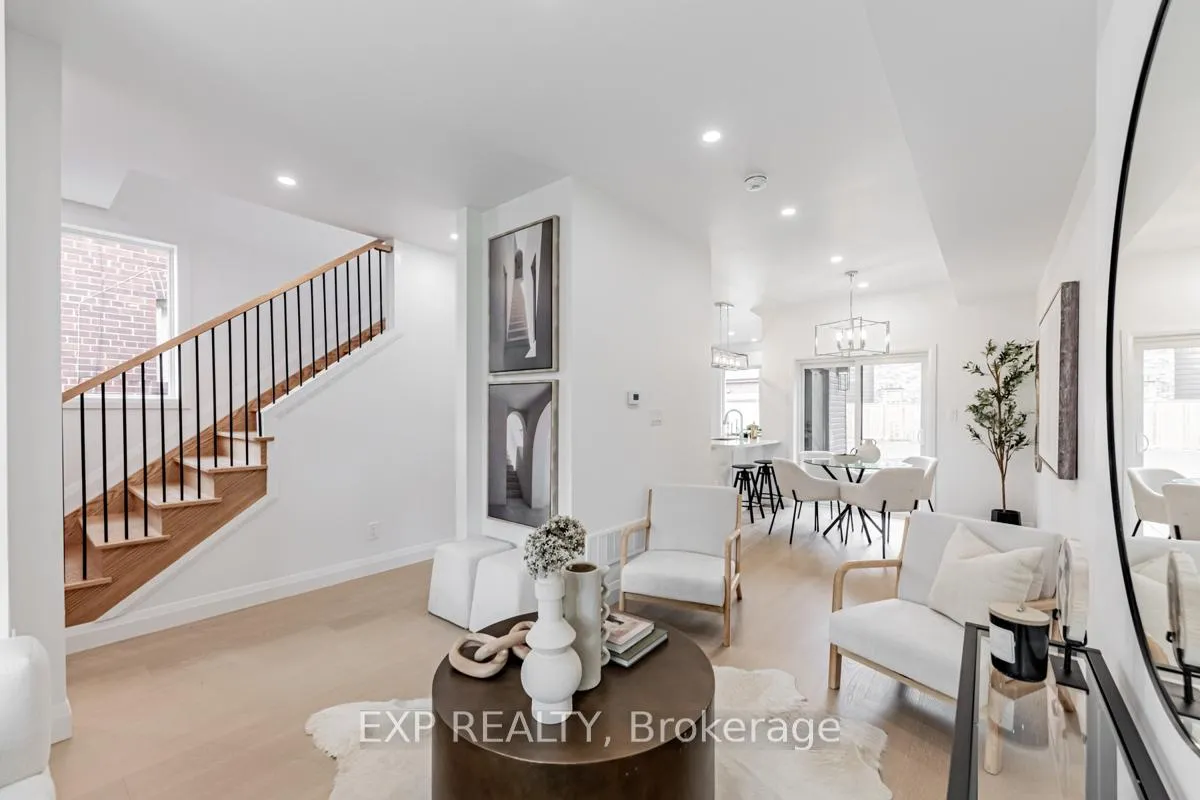
Welcome to your dream home! This stunning, completely renovated residence boasts an exquisite blend of modern elegance and functional design. With 3 spacious bedrooms on the Second floor and 2 additional bedrooms plus den in the basement, this home is perfect for families or those seeking extra space for guests or a home office. Step inside to discover an inviting open-concept layout featuring gleaming hardwood floors that flow seamlessly throughout. The heart of the home is a gourmet kitchen equipped with top-of-the-line appliances, sleek cabinetry, and ample counter space, perfect for culinary enthusiasts and entertaining guests. A second kitchen in the basement adds versatility, making it ideal for multi-generational living or hosting gatherings.With a total of 4 luxurious washrooms, everyone will enjoy their own private sanctuary. Each bathroom has been meticulously designed with modern finishes and fixtures, ensuring a spa-like experience at home.Outside, you'll find a beautifully landscaped yard, perfect for relaxing or hosting summer barbecues. Located in a desirable neighbourhood, this home offers both tranquility and convenience, with easy access to local amenities, schools, Metrolink on the corner, and parks. Dont miss the chance to own this immaculate, move-in-ready property where everything is brand new. Schedule a showing today and experience the perfect blend of style, comfort, and modern living!
Ask about this home
A HOMEH agent will answer your questions about this home.
Around this home
Daily convenience, out of 100, from the distances below
Schools nearby
School rating, out of 10.
Helpful calculators
Your HOMEH agent

"I would see it this week."