

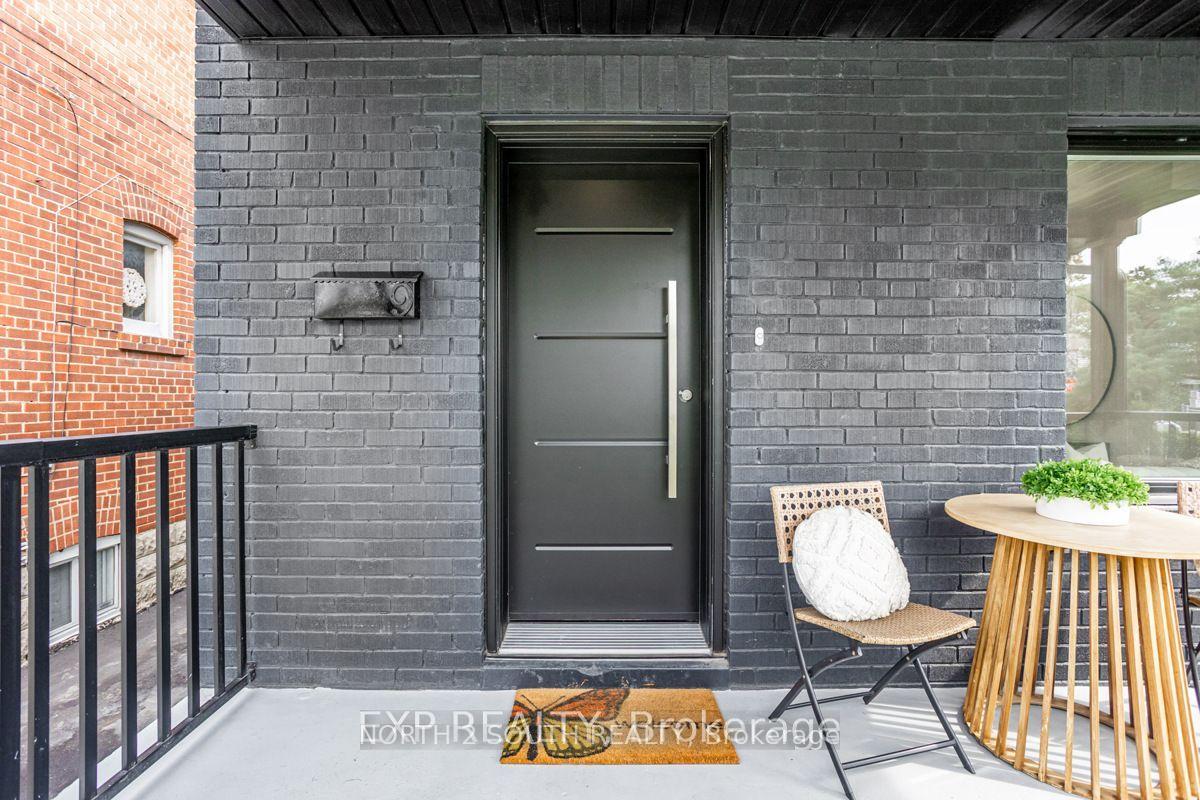
Bsmt, 9 Glenvalley Drive
Bsmt, 9 Glenvalley Drive
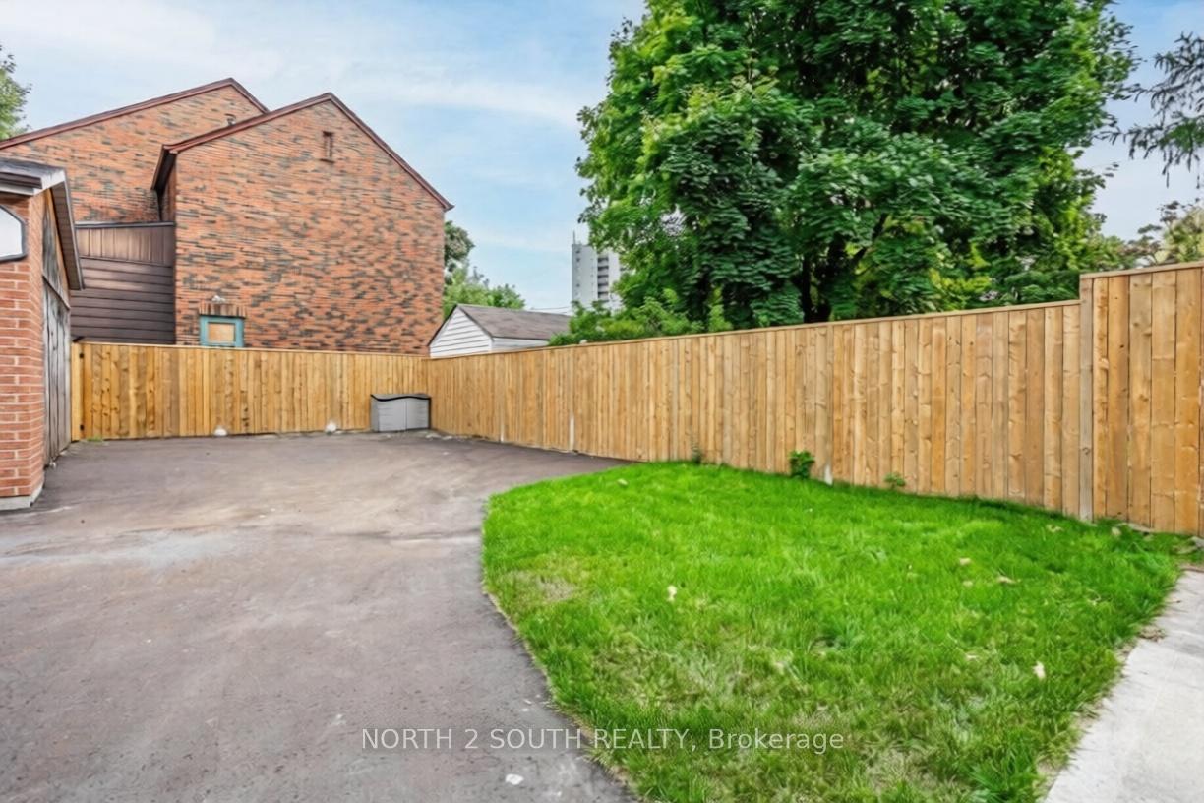
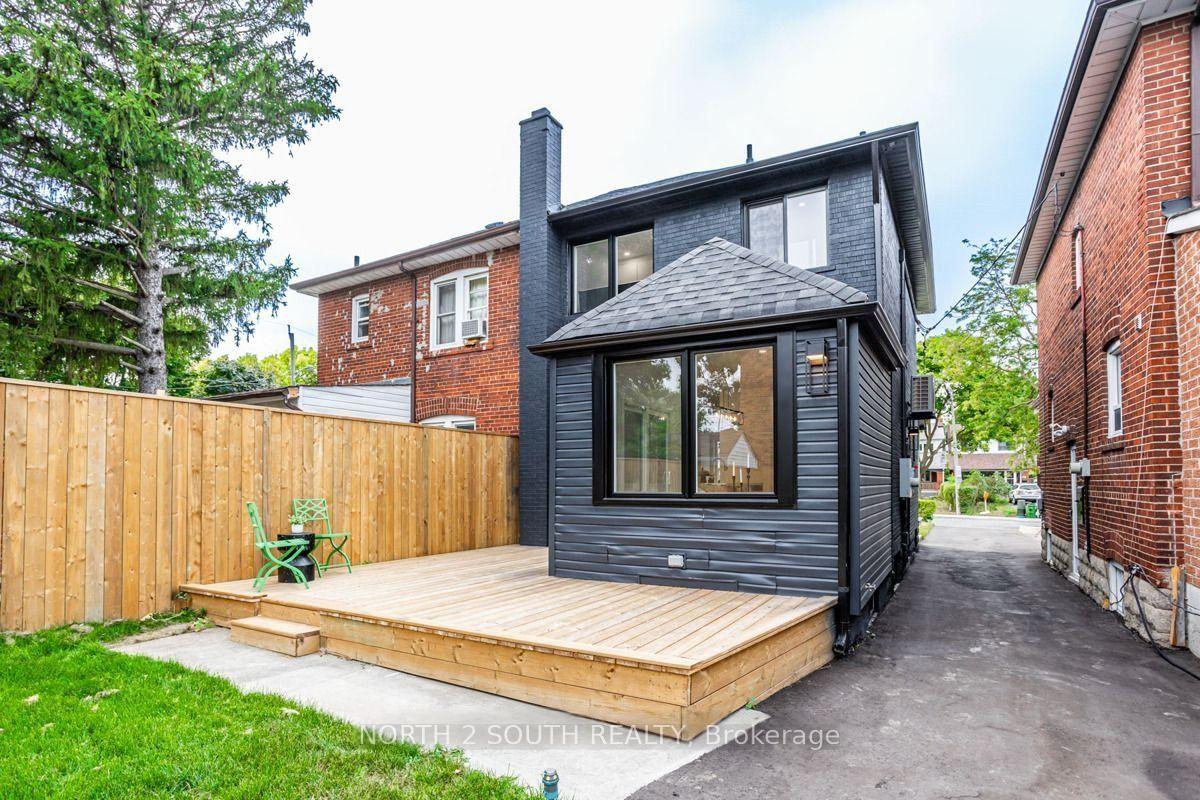
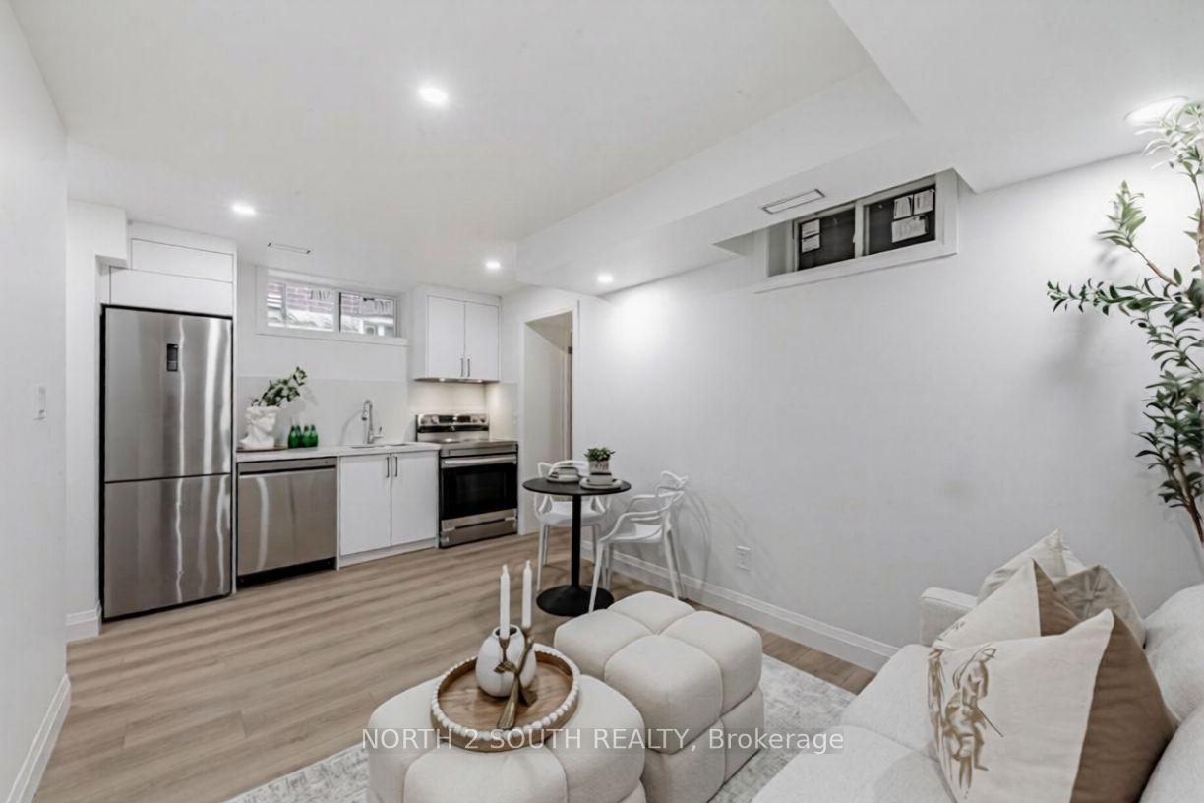
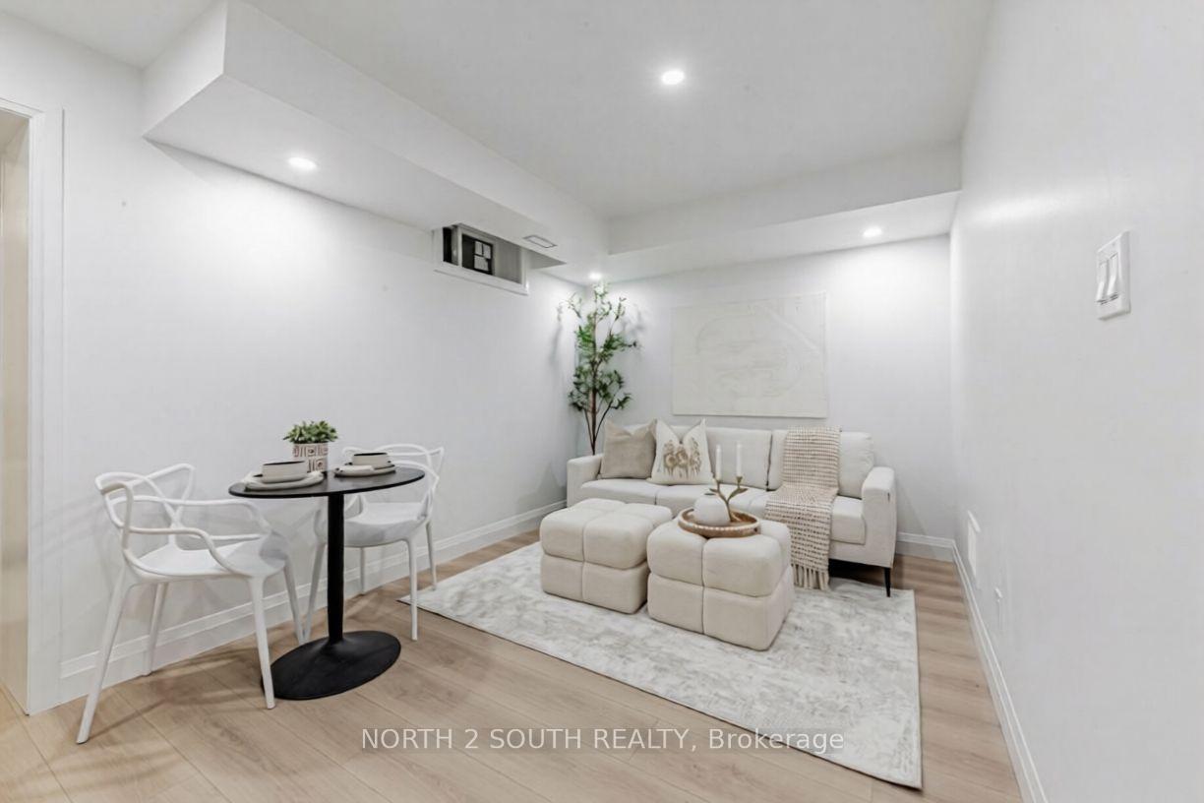 See all 11 photos
Property history
- $2,500TerminatedList: 2026-07-21|End: 2026-08-07|17 daysW13590262
- $2,450TerminatedList: 2026-04-01|End: 2026-07-21|111 daysW12949560
Facts and features
- BasementApartment
- Lot size32 × 163 ft
- Lease term12 months
- FurnishedUnfurnished
- Separate entrance
- Central air
The homeSemi-Detached, 2-storey, 1,100–1,500 sq ft
- Type: Semi-Detached
- Style: 2-storey
- Living space: 1,100–1,500 sq ft
- Basement: Apartment, separate entrance
- Waterfront: None
InsideIn basement, On demand water heater, storage, sump pump, water heater, water meter, Rooms above ground 5
- Laundry: In basement
- Features: On demand water heater, storage, sump pump, water heater, water meter
- Rooms above ground: 5
- Bedrooms: 3
- Bathrooms: 1
- Kitchens: 1
Outside and lotBrick, Shingles, Concrete
- Exterior: Brick
- Roof: Shingles
- Foundation: Concrete
- Size: 32 × 163 ft
Parking1 Parking, Available
- Spaces: 1 Parking
- Driveway: Available
Heating, water and powerForced air, gas, Central air, Municipal water
- Heating: Forced air, gas
- Cooling: Central air
- Water: Municipal water
- Sewer: Municipal sewer
Rent and termsRent $2,500 a month, Basement, Unfurnished
- Rent: $2,500 a month
- Space for rent: Basement
- Furnished: Unfurnished
- Lease: 12 months
- Paid: Monthly
- Rent includes: Parking
- Deposit: Required
- Credit check: Required
- Employment letter: Required
- Rental application: Required
- References: Required
Listing detailsW13590262, Terminated, Jul 21, 2026
- MLS® number: W13590262
- Status: Terminated
- Listed on: Jul 21, 2026
- Days on market: 17
- Updated: Aug 7, 2026
- Possession: Immediate
- Occupied by: Vacant
- Listing brokerage: NORTH 2 SOUTH REALTY
About this home
Bsmt, 9 Glenvalley Drive, North York (Mount Dennis), ON M6M 4V8
Located steps from transit, shops and parks, this beautifully finished bright and open basement unit offers a perfect combination of comfort, functionality, and versatility. Featuring 2 spacious bedrooms and a generous den, it's ideal for a small family, couples or a small group as it offers turnkey rental unit in a highly-desirable neighbourhood. Designed with an open-concept layout, the space is bright and inviting, complemented by quality finishes throughout. The full kitchen is equipped with modern cabinetry, ample counter space, and quality appliances-perfect for independent living or added convenience when entertaining. The basement also includes a full bathroom featuring contemporary fixtures and stylish finishes, creating a comfortable and modern living environment.
Ask about this home
A HOMEH agent will answer your questions about this home.
Around this home
Daily convenience, out of 100, from the distances below
Schools nearby
School rating, out of 10.
Helpful calculators
Your HOMEH agent

"I would see it this week."