

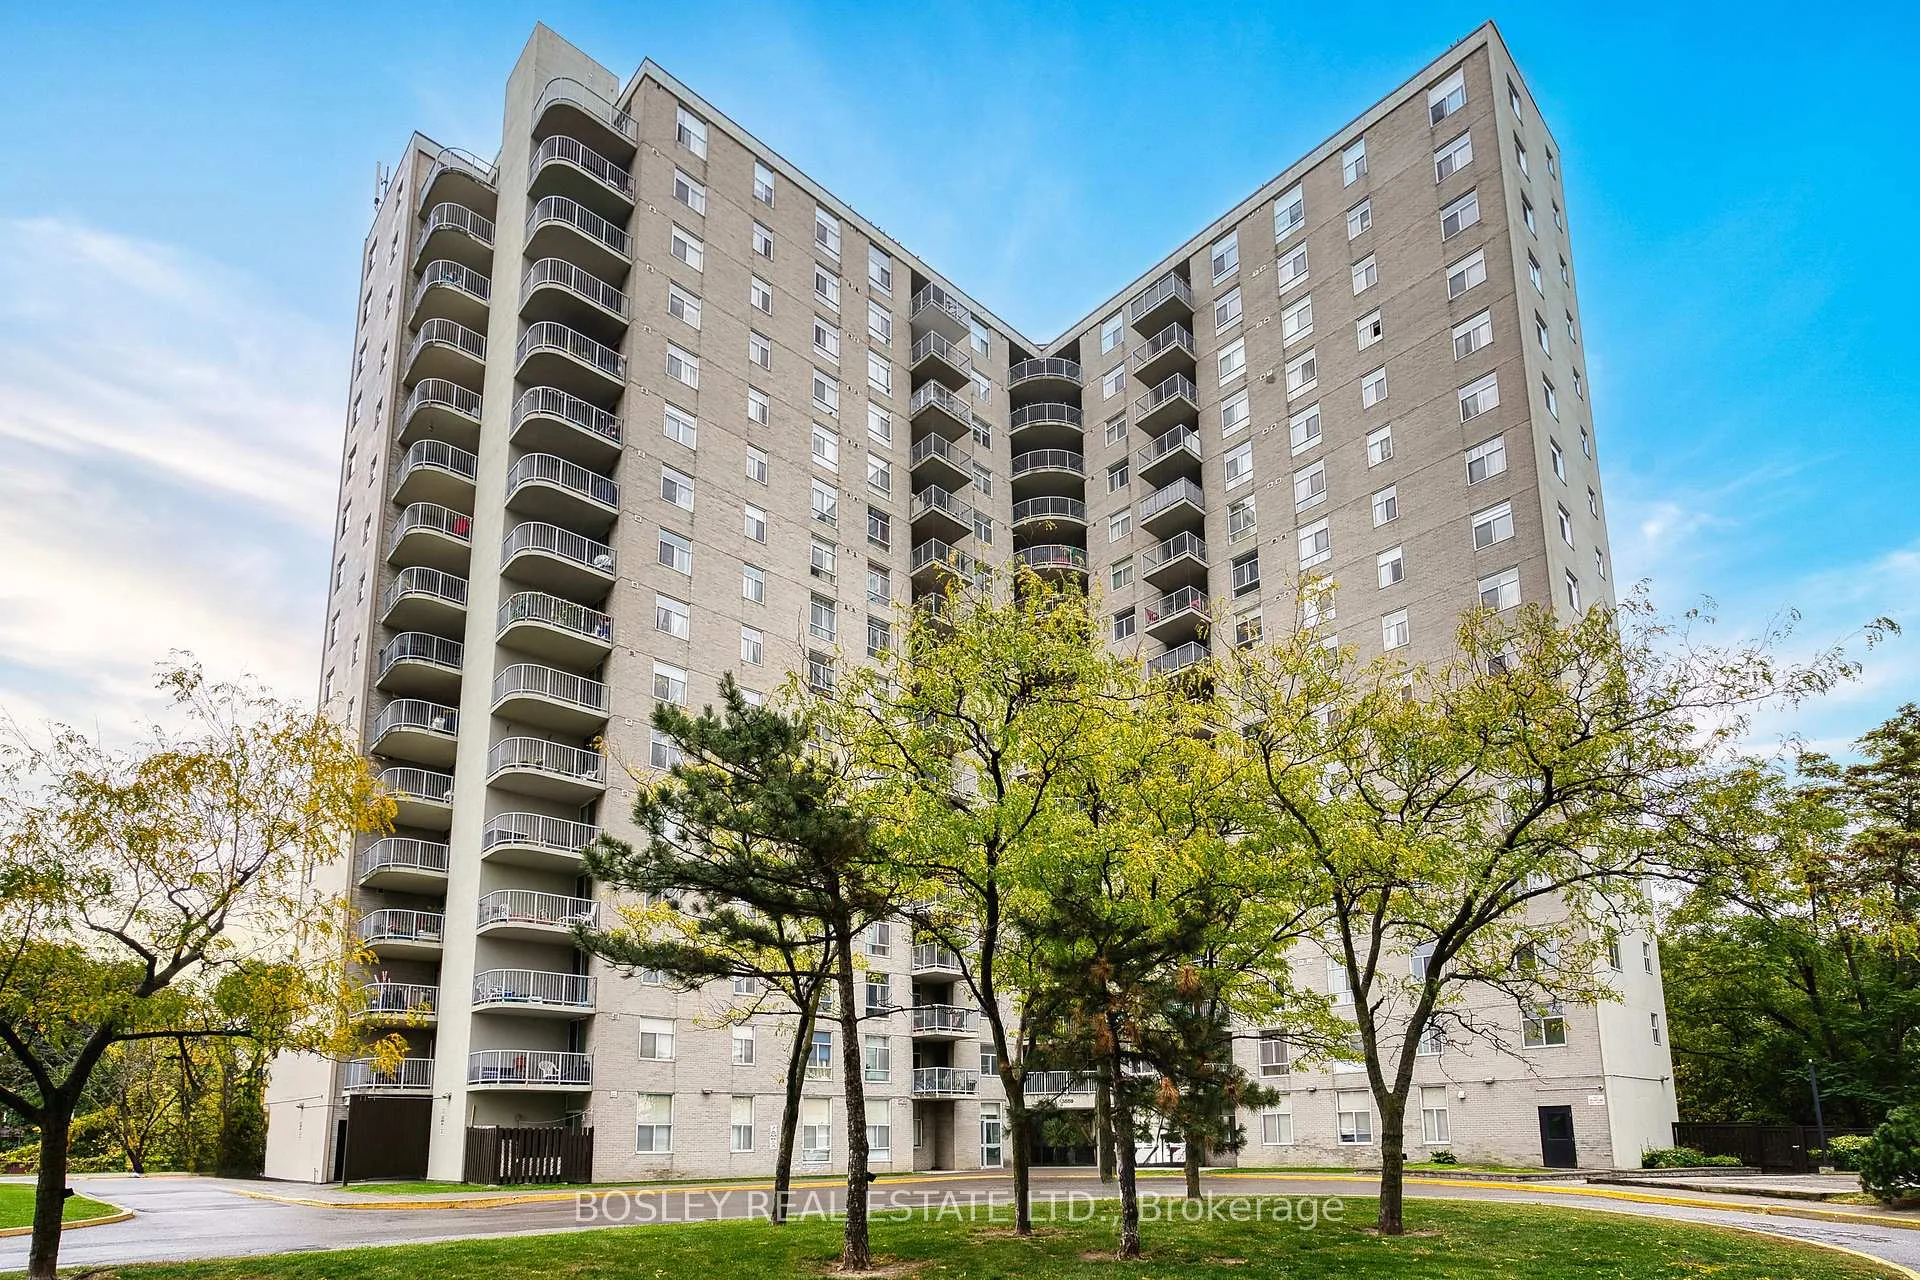
Unit 1106, 3559 Eglinton Avenue W
Unit 1106, 3559 Eglinton Avenue W
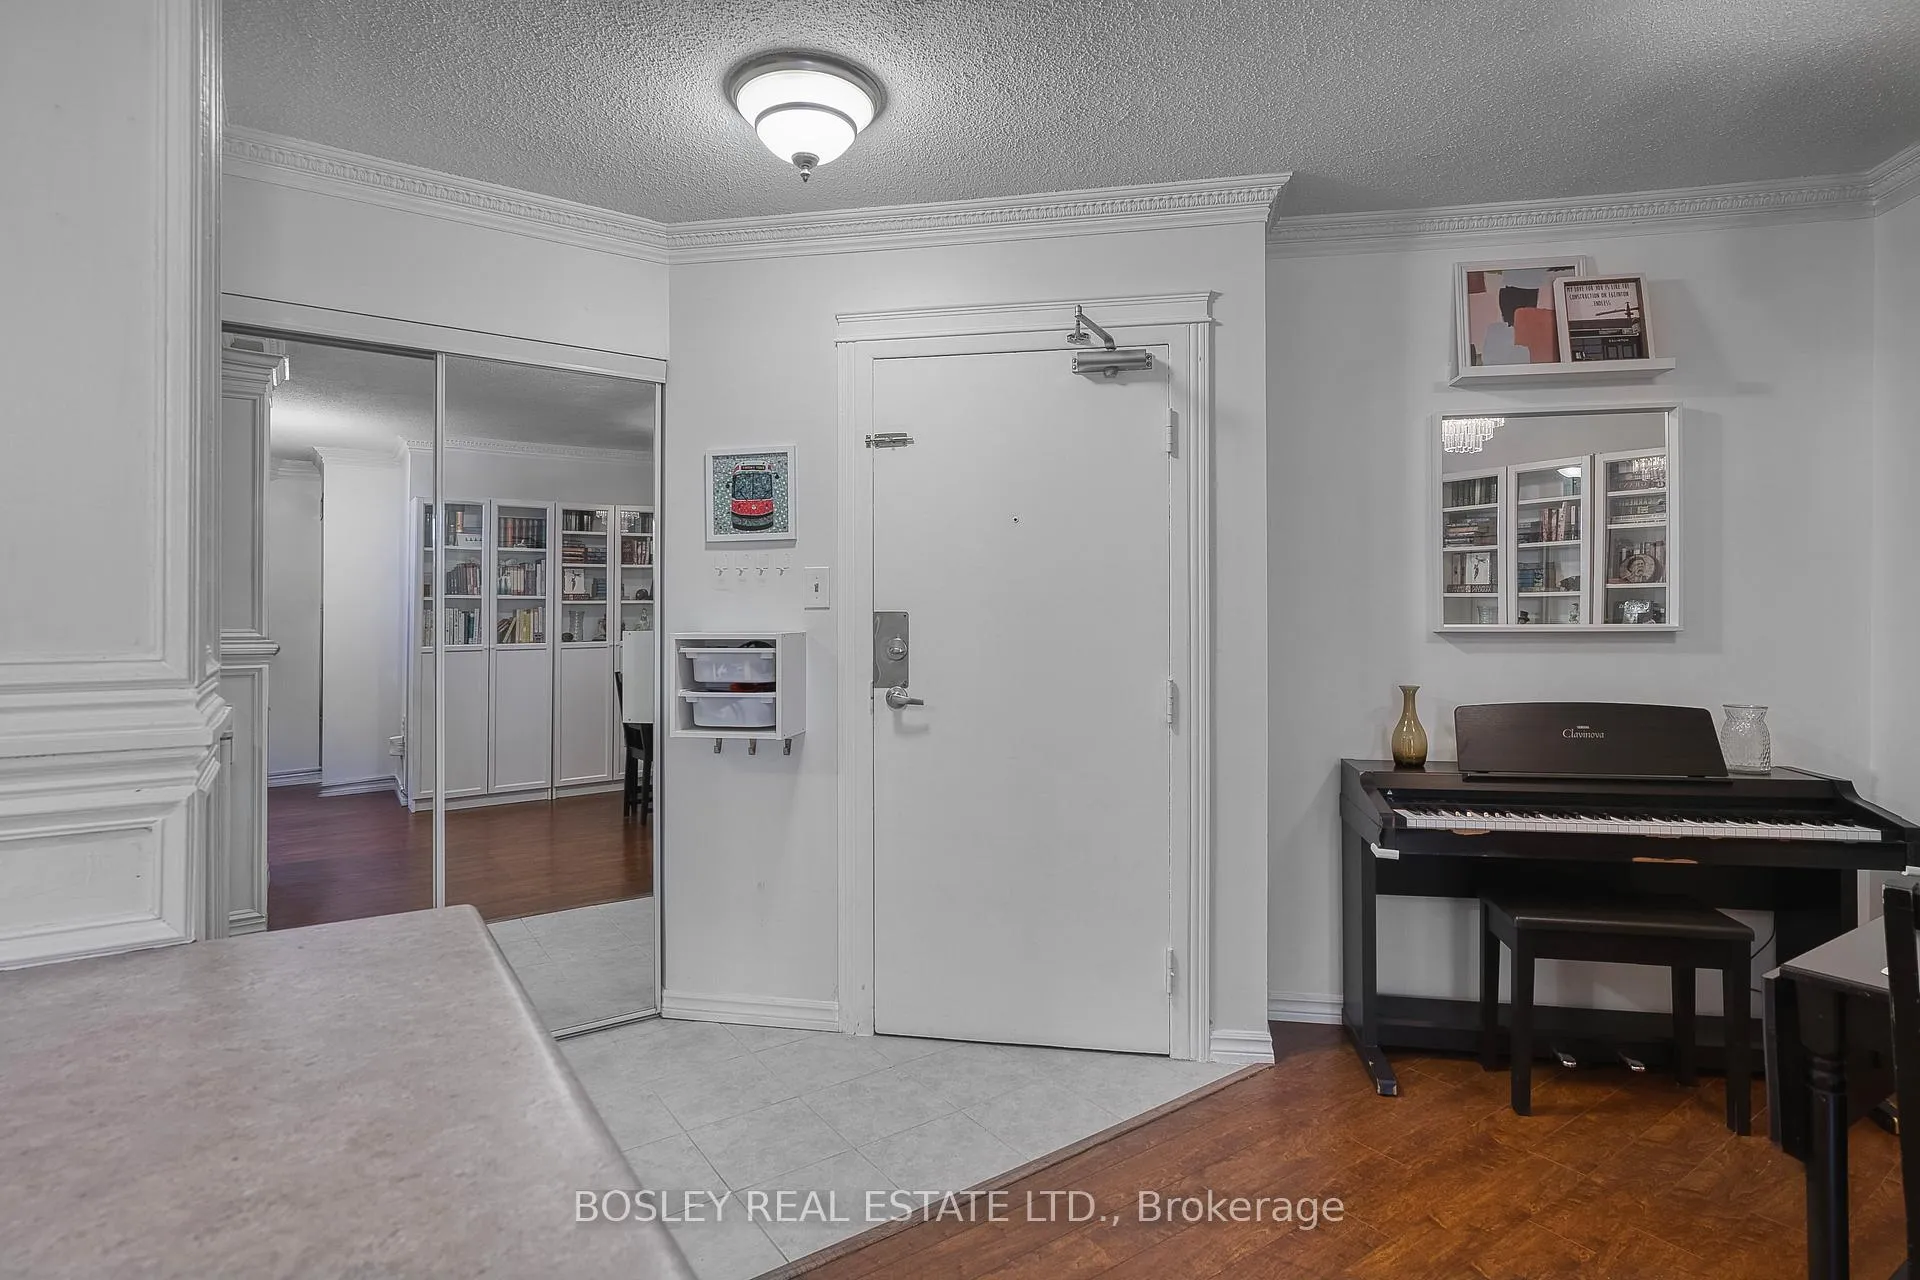 See all 37 photos
Property history
Facts and features
- ExposureWest
- LaundryEnsuite
- LockerNone
- BalconyOpen
- Central air
- Gym
- Outdoor pool
- Party room/meeting room
The homeCondo Apartment, Apartment, Age 31–50 years
- Type: Condo Apartment
- Style: Apartment
- Age: 31–50 years
- Living space: 800–899 sq ft
- Basement: None
- Exposure: West
InsideTile, Ensuite, main level, Other
- Flooring: Tile
- Laundry: Ensuite, main level
- Features: Other
- Security: Security system
- Rooms above ground: 6
- Bedrooms: 2
- Bathrooms: 1
- Kitchens: 1
OutsideConcrete, Open
- Exterior: Concrete
- Balcony: Open
Parking and locker1 Parking, Underground, Exclusive
- Spaces: 1 Parking
- Garage: Underground
- Parking type: Exclusive
- Driveway: Underground
- Spot: P53
- Locker: None
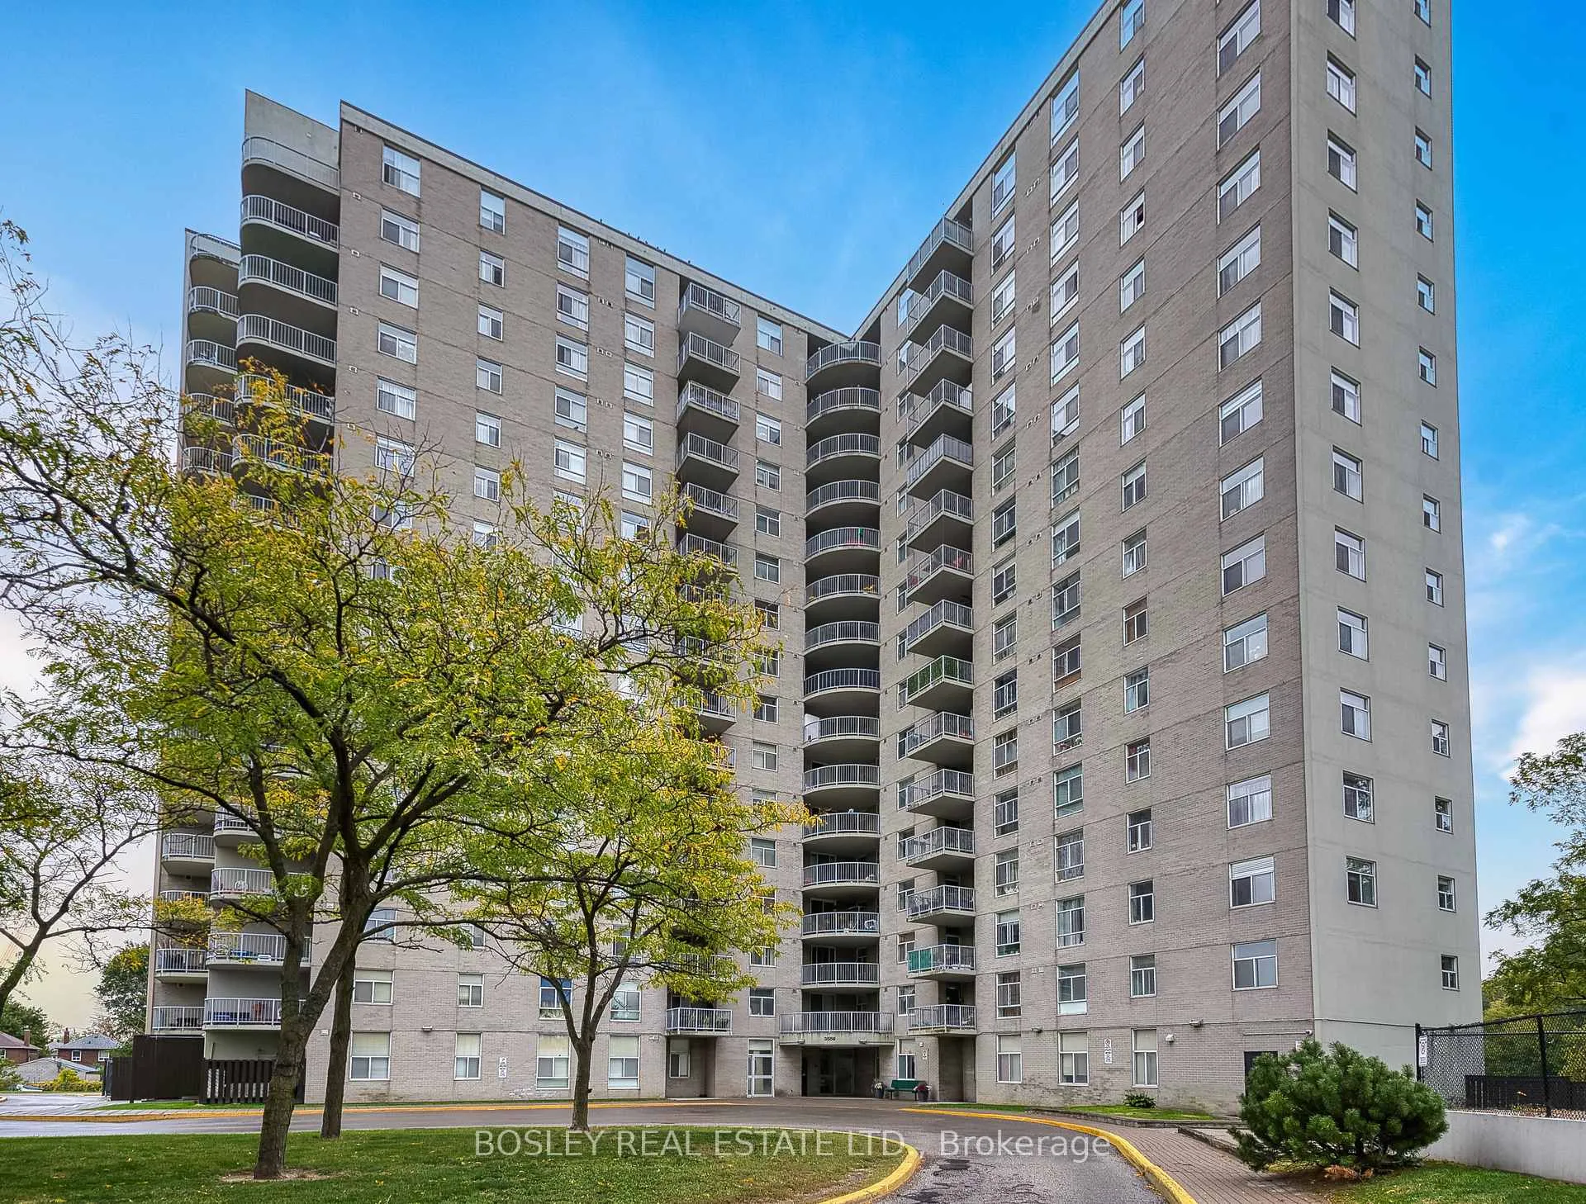
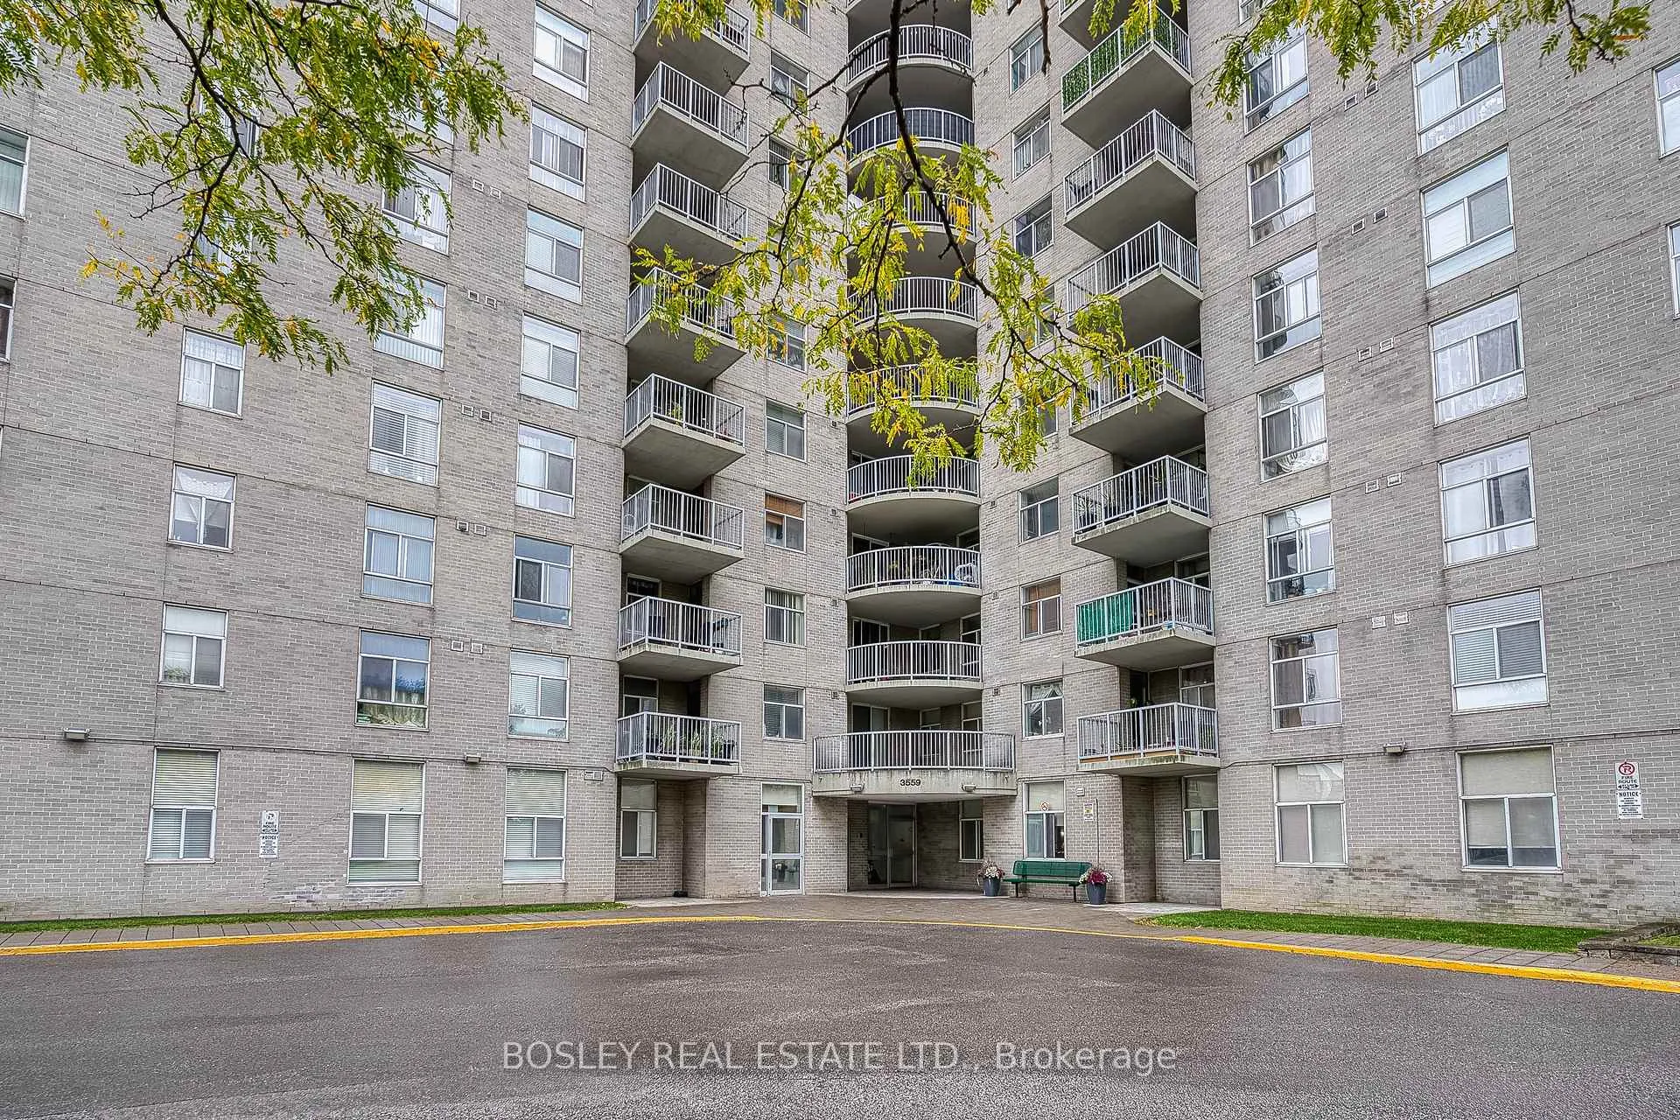
BuildingEglinton Park Place, Storeys 16, Units 170
- Name: Eglinton Park Place
- Storeys: 16
- Units: 170
- Registered: 1988
- Condo corporation: 770
- Amenities: Bike storage, gym, outdoor pool, party room/meeting room, recreation room, visitor parking
- Pets: Not allowed
Heating, water and powerForced air, gas, Central air
- Heating: Forced air, gas
- Cooling: Central air
Costs and taxesTaxes $1,757 a year, Condo fee $735 a month, Heat included, hydro included, water included, cable tv included, cac included, common elements included, building insurance included, parking included
- Taxes, 2025: $1,757 a year
- Condo fee: $735 a month
- Fee includes: Heat included, hydro included, water included, cable tv included, cac included, common elements included, building insurance included, parking included
- HST: HST included in the price
- Rental items: None
Included in the saleFridge, stove, microwave, dishwasher, washer, dryer, bedroom drawers, all closet drawers and fixtures, washroom mirror, shower head, book shelves, all window coverings, tv wall mount, most shelves, all electric light fixtures, storage behind the couch, guitar hangers, built in desk and shelves in office., 2 shelves in child's room, hallway mirror
- Included: Fridge, stove, microwave, dishwasher, washer, dryer, bedroom drawers, all closet drawers and fixtures, washroom mirror, shower head, book shelves, all window coverings, tv wall mount, most shelves, all electric light fixtures, storage behind the couch, guitar hangers, built in desk and shelves in office.
- Not included: 2 shelves in child's room, hallway mirror
NearbyLibrary, park, public transit, school, place of worship
- Close to: Library, park, public transit, school, place of worship
Listing detailsW12712512, Sold, Jan 20, 2026
- MLS® number: W12712512
- Status: Sold
- Listed on: Jan 20, 2026
- Days on market: 16
- Updated: Feb 5, 2026
- Possession: Flexible
- Occupied by: Owner
- Listing brokerage: BOSLEY REAL ESTATE LTD.
About this home
Unit 1106, 3559 Eglinton Avenue W, North York (Mount Dennis), ON M6M 5C6
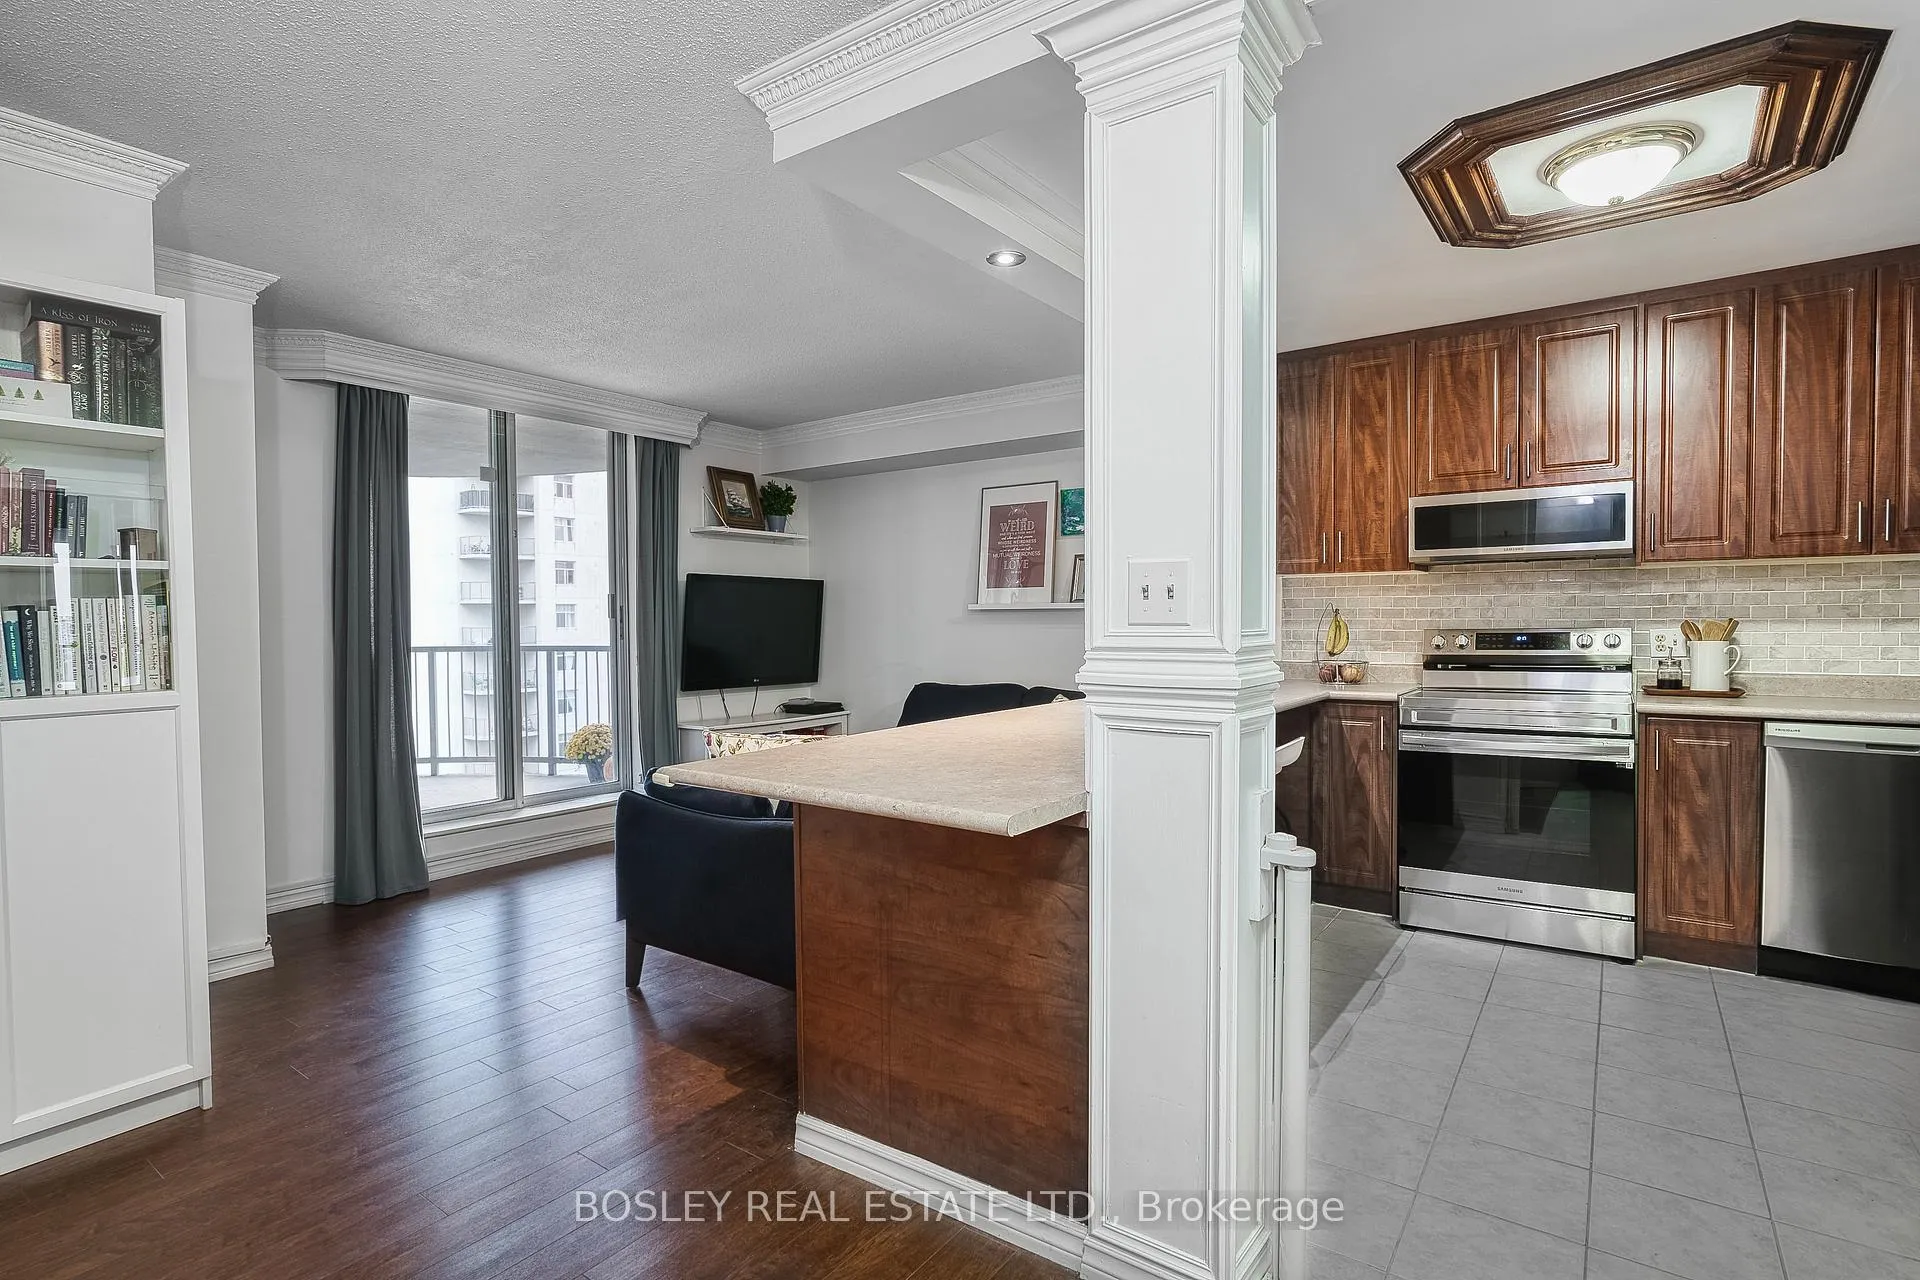
Exceptional Value in a Prime Location! Welcome to this beautifully renovated and sun-filled 2+1 bedroom condo offering stunning northwest views and generous living space. This meticulously updated unit features a modern, open-concept layout perfect for both everyday living and entertaining. The stylish kitchen boasts stainless steel appliances, contemporary cabinetry, and a sleek breakfast bar that seamlessly flows into the spacious living and dining areas. Custom built-in cabinets under the island provide additional storage and convenience. Enjoy two generously sized bedrooms, along with a fabulous den that has been thoughtfully converted from the ensuite locker into a functional home office, complete with a built-in desk and shelving-ideal for remote work or study. All of this and an updated 4piece bath. This unit also includes ensuite laundry and ample closet space. Step out onto the large, private balcony and take in Northwest views. Located in a well-managed building with plenty of visitor parking, this condo offers peace of mind with all utilities included in the maintenance fees-hydro, heat, water, and more! Unfortunately, pets are not allowed. A turnkey home in a prime location-don't miss it! Mount Dennis Station (Eglinton Line) is open for TTC buses, UP express and GO train
Ask about this home
A HOMEH agent will answer your questions about this home.
Know more about Eglinton Park Place
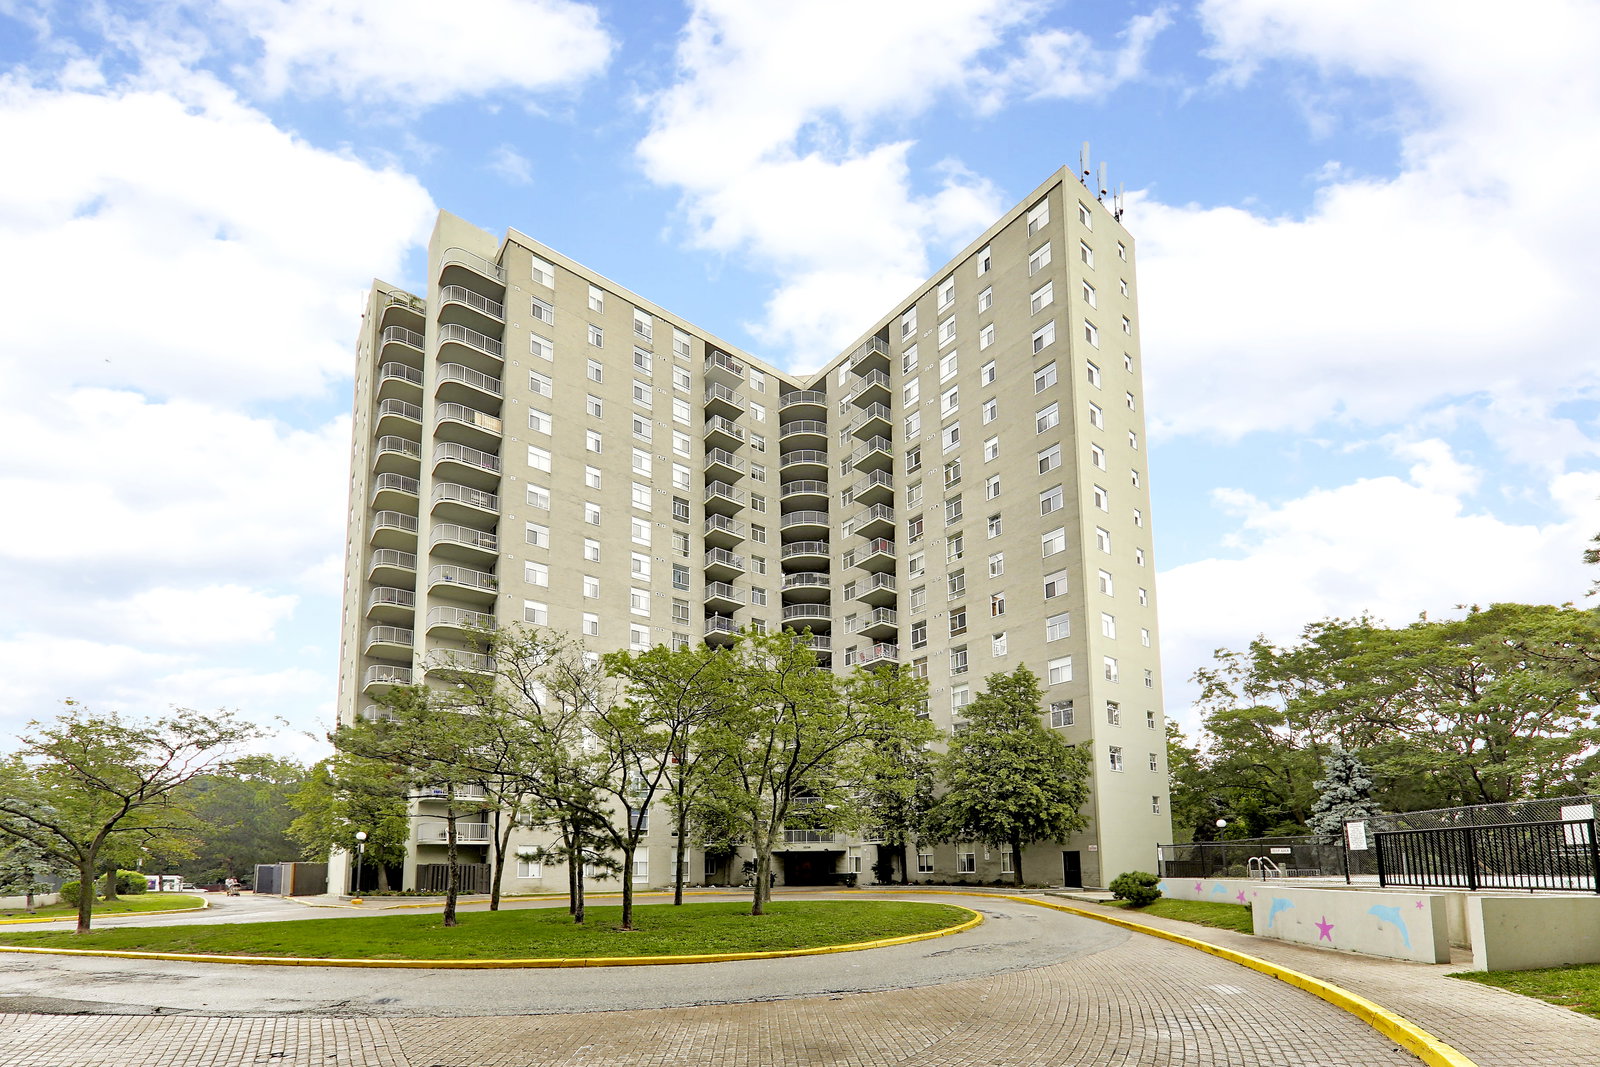
Condo building · 3559 Eglinton Avenue W
Eglinton Park Place is a 16-storey condo with 170 suites, built in 1988 by Rowdenmoor Investments Limited. Right now 3 for sale and 2 for rent are on the market here.
- 16storeys
- 170suites
- $539/sq ft
- 1988built
No similar units for sale in Eglinton Park Place right now.
Around this home
Daily convenience, out of 100, from the distances below
Schools nearby
School rating, out of 10.
Helpful calculators
Your HOMEH agent

"I would see it this week."