

368 Hillmount Avenue
Detached Terminated
1/9368 Hillmount Avenue
Detached Terminated
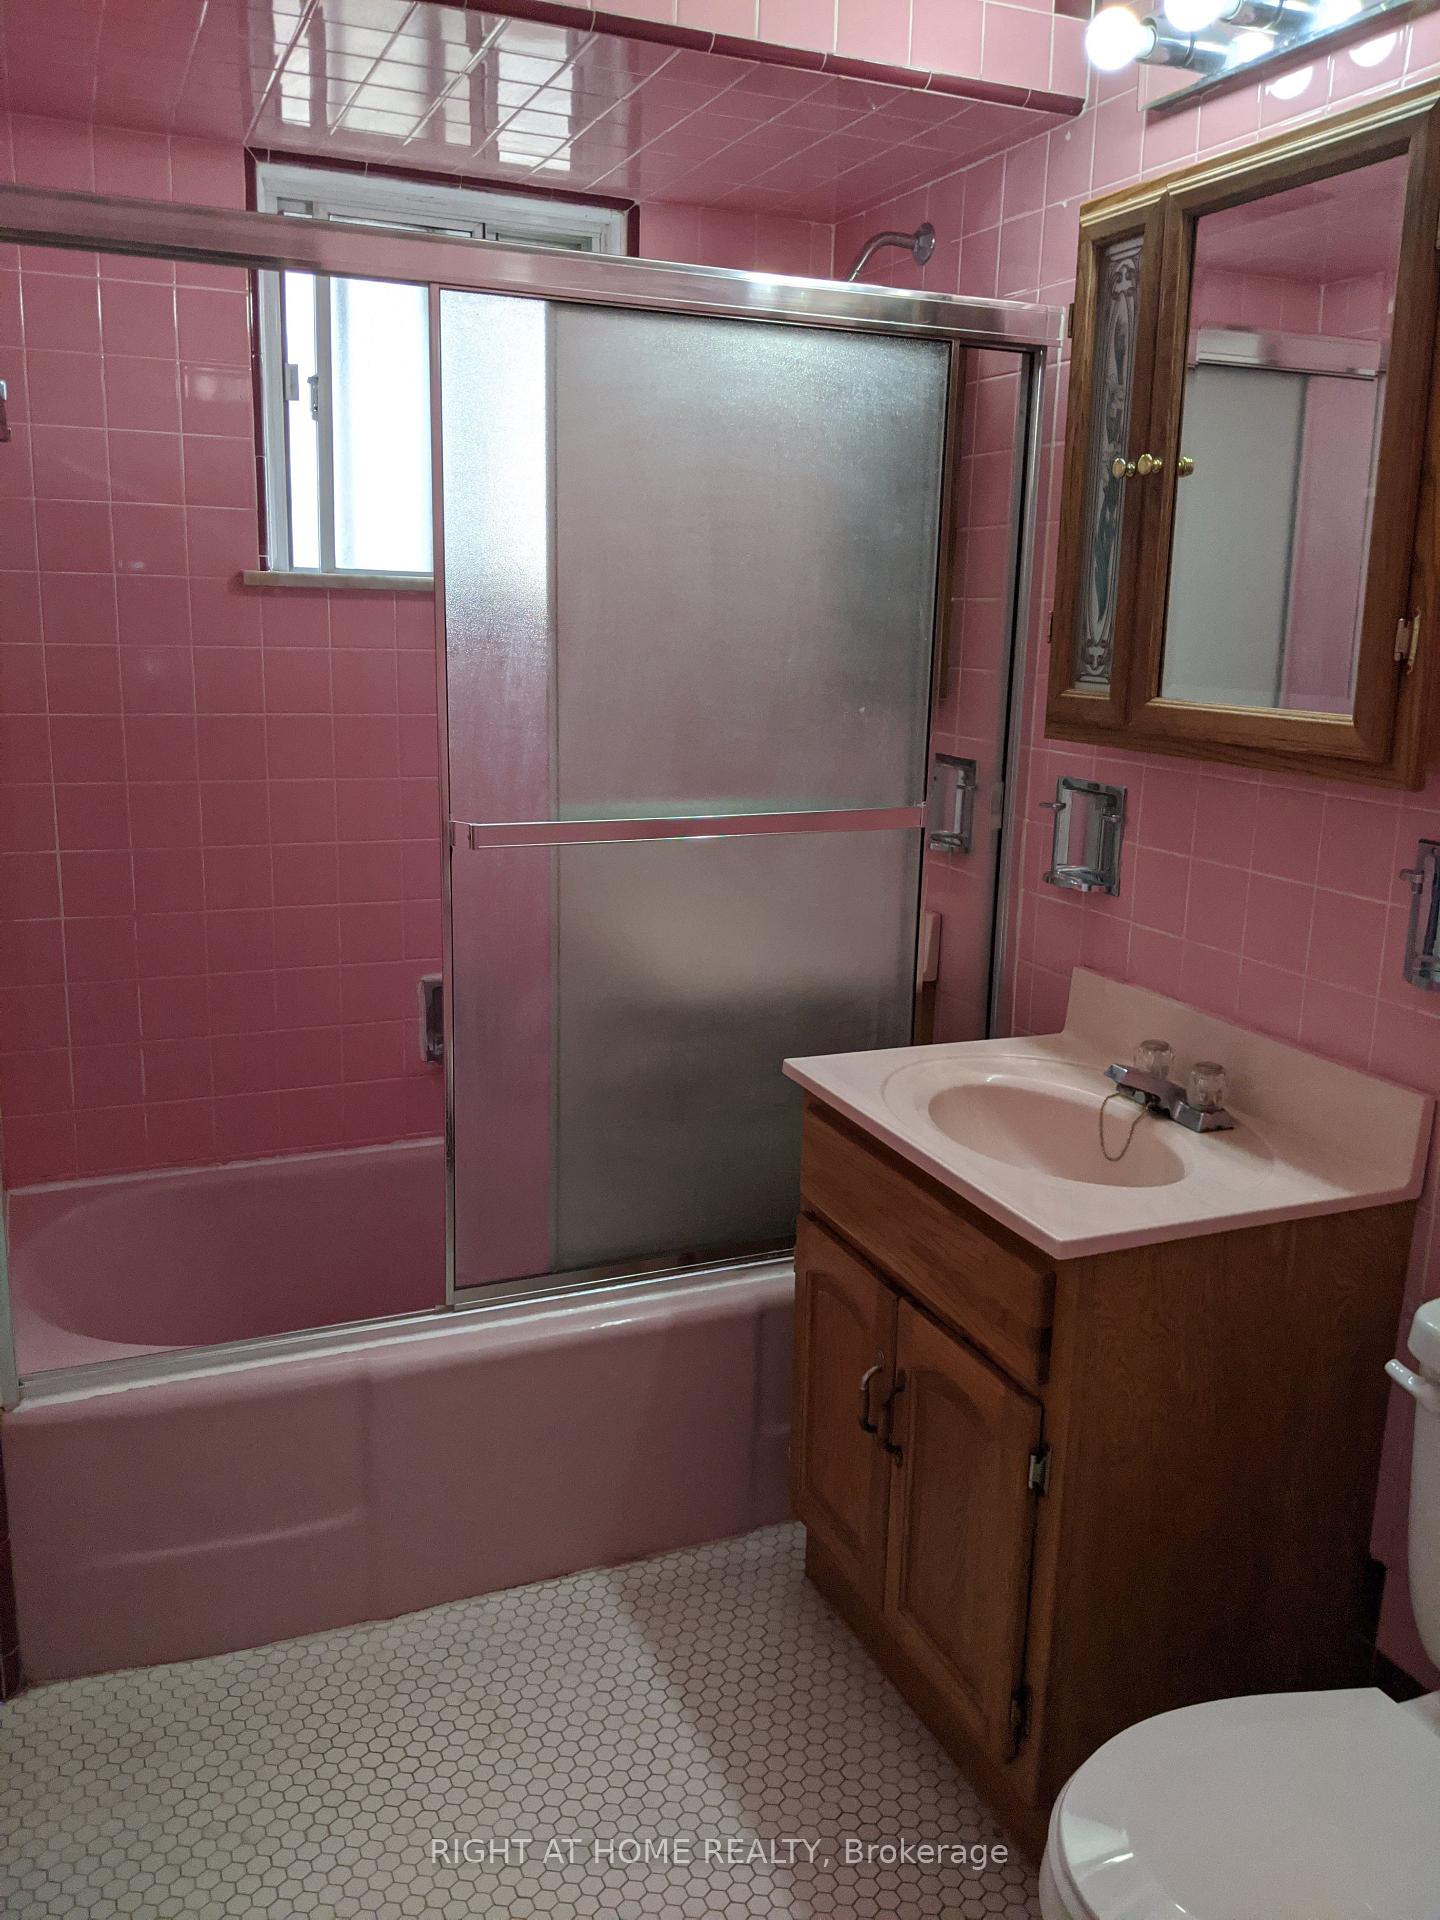 See all 9 photos
2 Bedrooms
1 Bathroom
1 Garage
700–1.1K sq.ft
Main Floor
— Unit
Property history
- $2,500TerminatedList: 2025-11-18|End: 2025-12-01|13 daysW12556214
Facts and features
- BasementFinished
- Lot size40 × 120 ft
- Lease term12 months
- FurnishedUnfurnished
What stands out
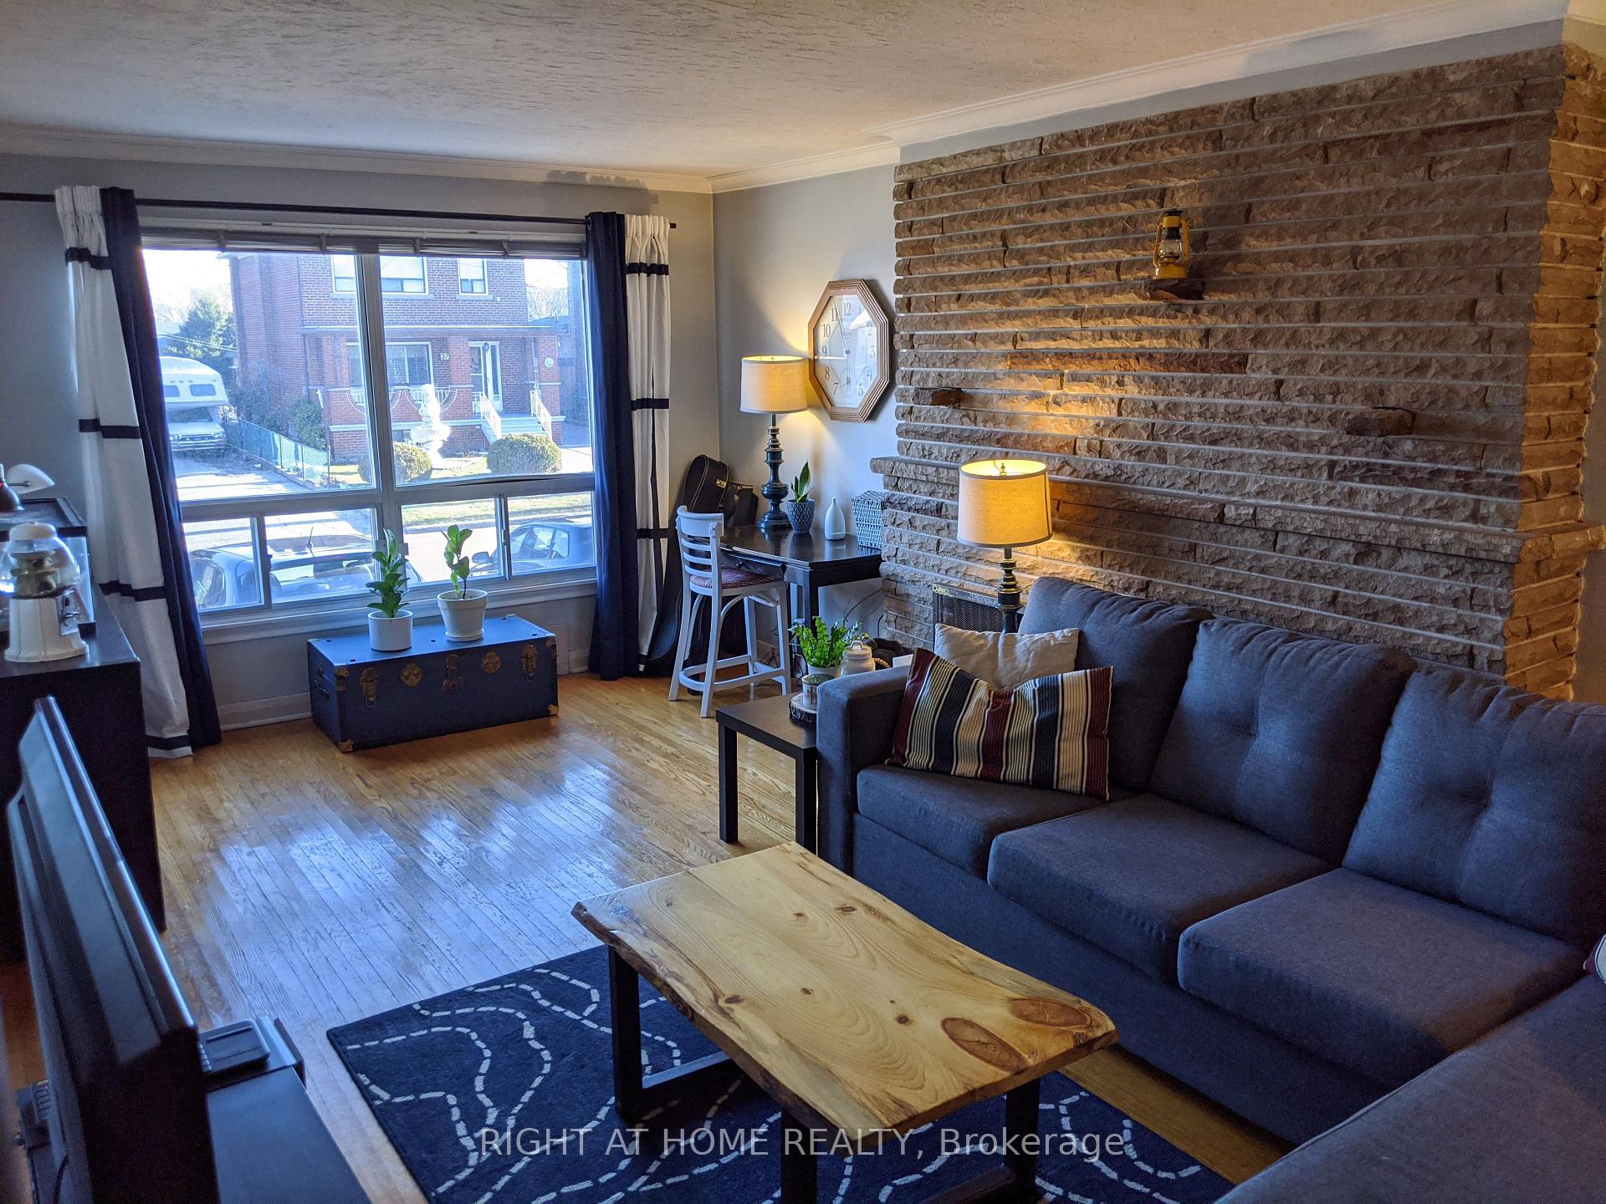
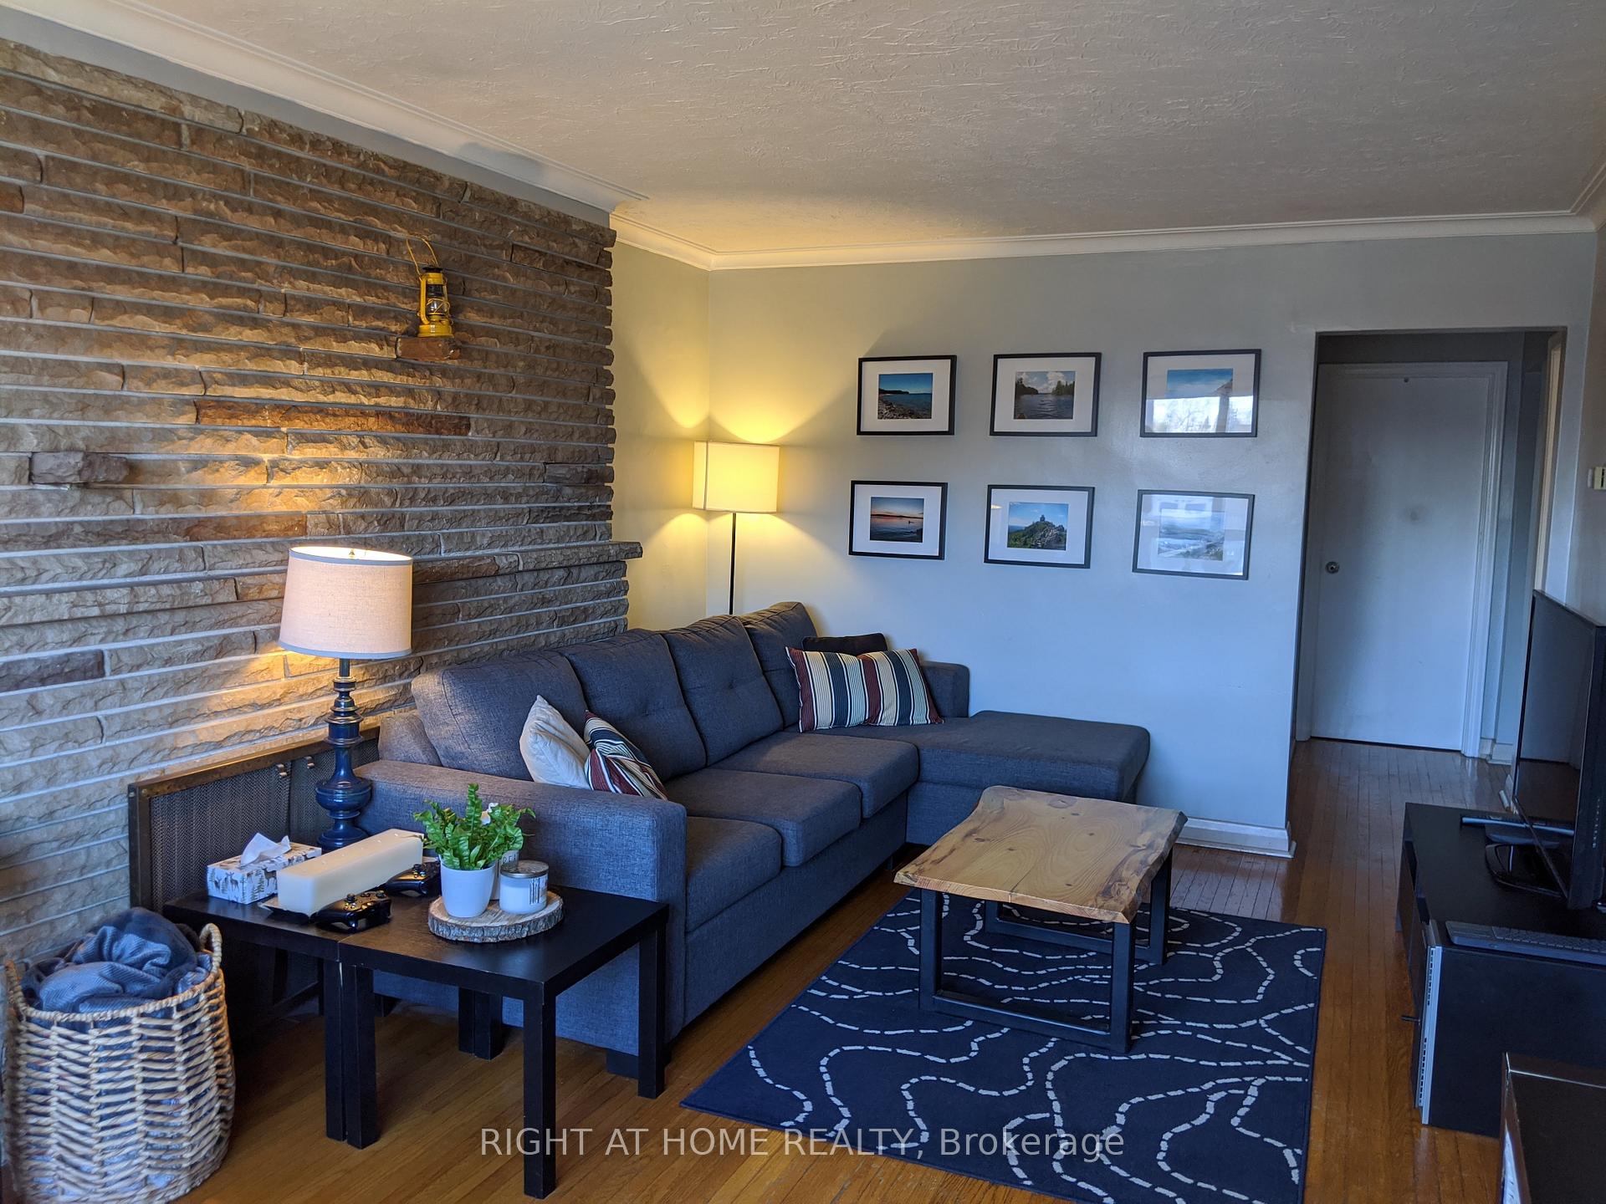
- Hardwood floors
- Central air
The homeDetached, Bungalow, 700–1,100 sq ft
- Type: Detached
- Style: Bungalow
- Living space: 700–1,100 sq ft
- Basement: Finished
- Waterfront: None
InsideHardwood, Shared, lower level, Carpet free, primary bedroom - main floor
- Flooring: Hardwood
- Laundry: Shared, lower level
- Features: Carpet free, primary bedroom - main floor
- Rooms above ground: 5
- Bedrooms: 2
- Bathrooms: 1
- Kitchens: 1
Outside and lotBrick, Asphalt shingle, Unknown
Outside
- Exterior: Brick
- Roof: Asphalt shingle
- Foundation: Unknown
- Size: 40 × 120 ft
Parking1 Garage, Attached, Private
- Spaces: 1 Garage
- Garage: Attached
- Driveway: Private
Heating, water and powerForced air, gas, Central air, Municipal water
- Heating: Forced air, gas
- Cooling: Central air
- Water: Municipal water
- Sewer: Municipal sewer
Rent and termsRent $2,500 a month, Main, Unfurnished
- Rent: $2,500 a month
- Space for rent: Main
- Furnished: Unfurnished
- Lease: 12 months
- Paid: Monthly
- Deposit: Required
- Credit check: Required
- Employment letter: Required
- Rental application: Required
- References: Required
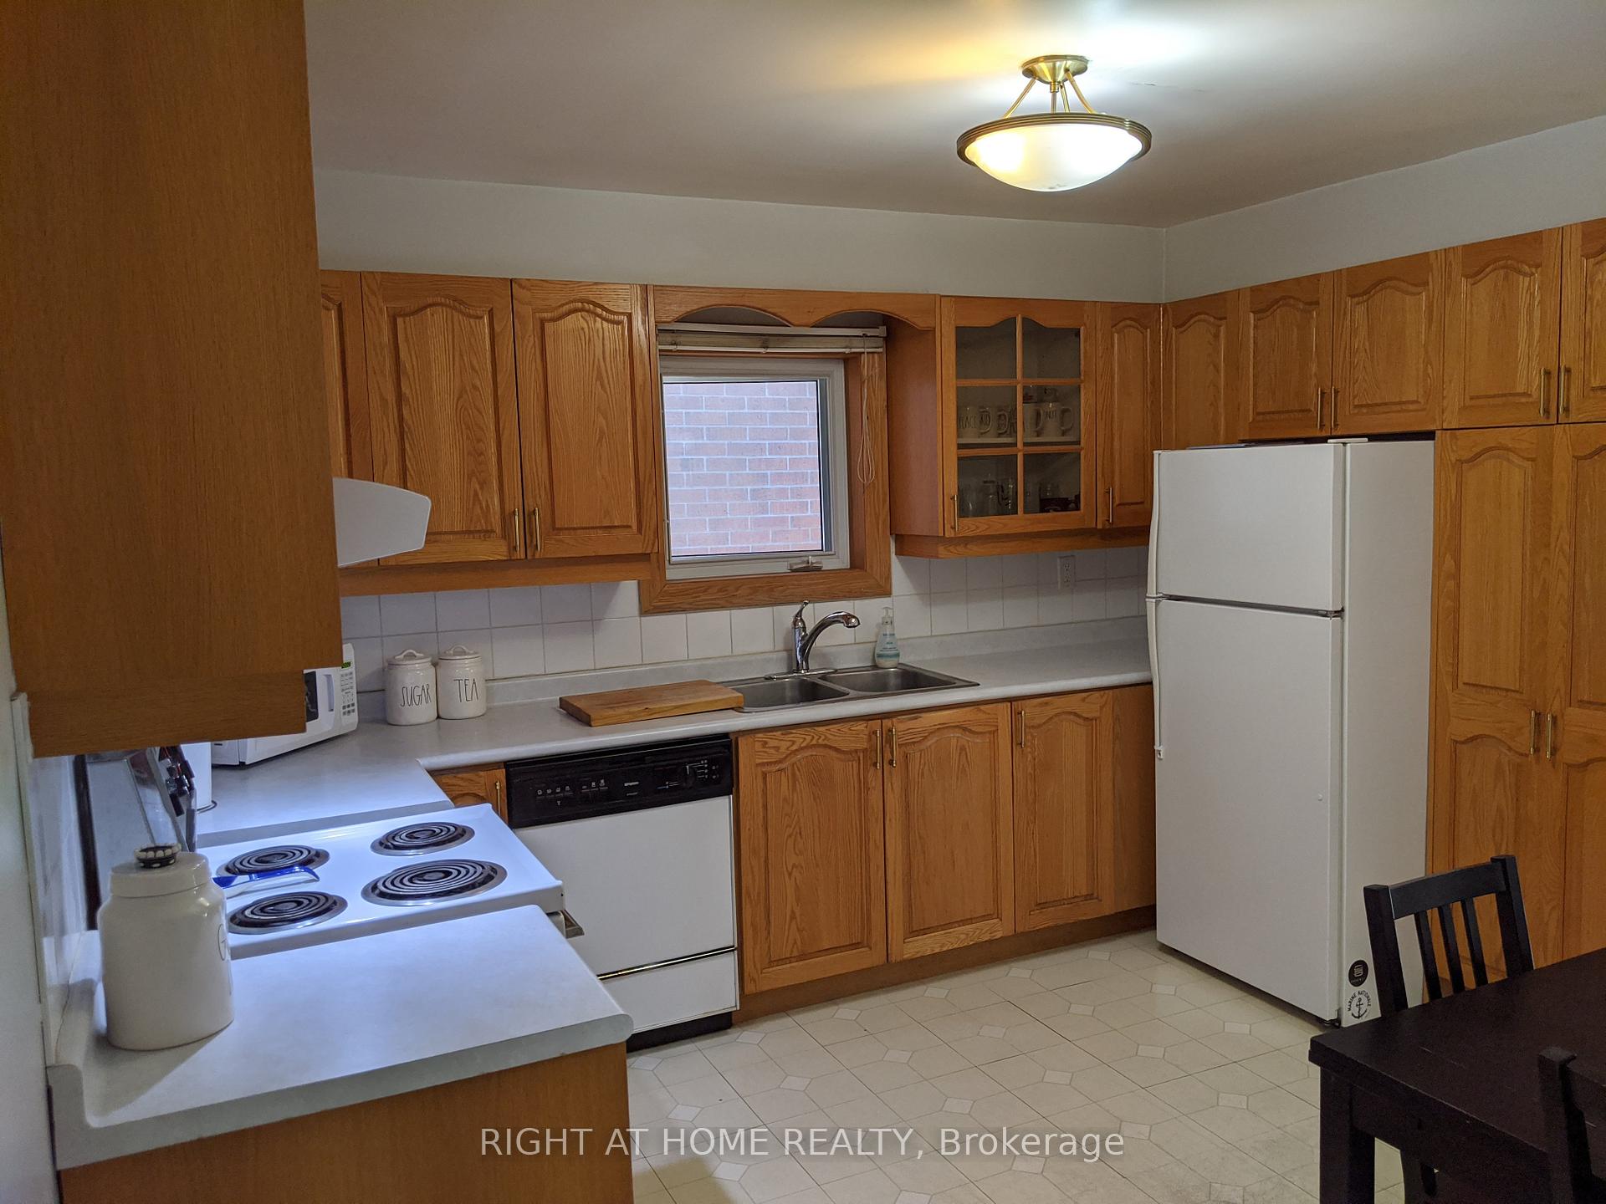
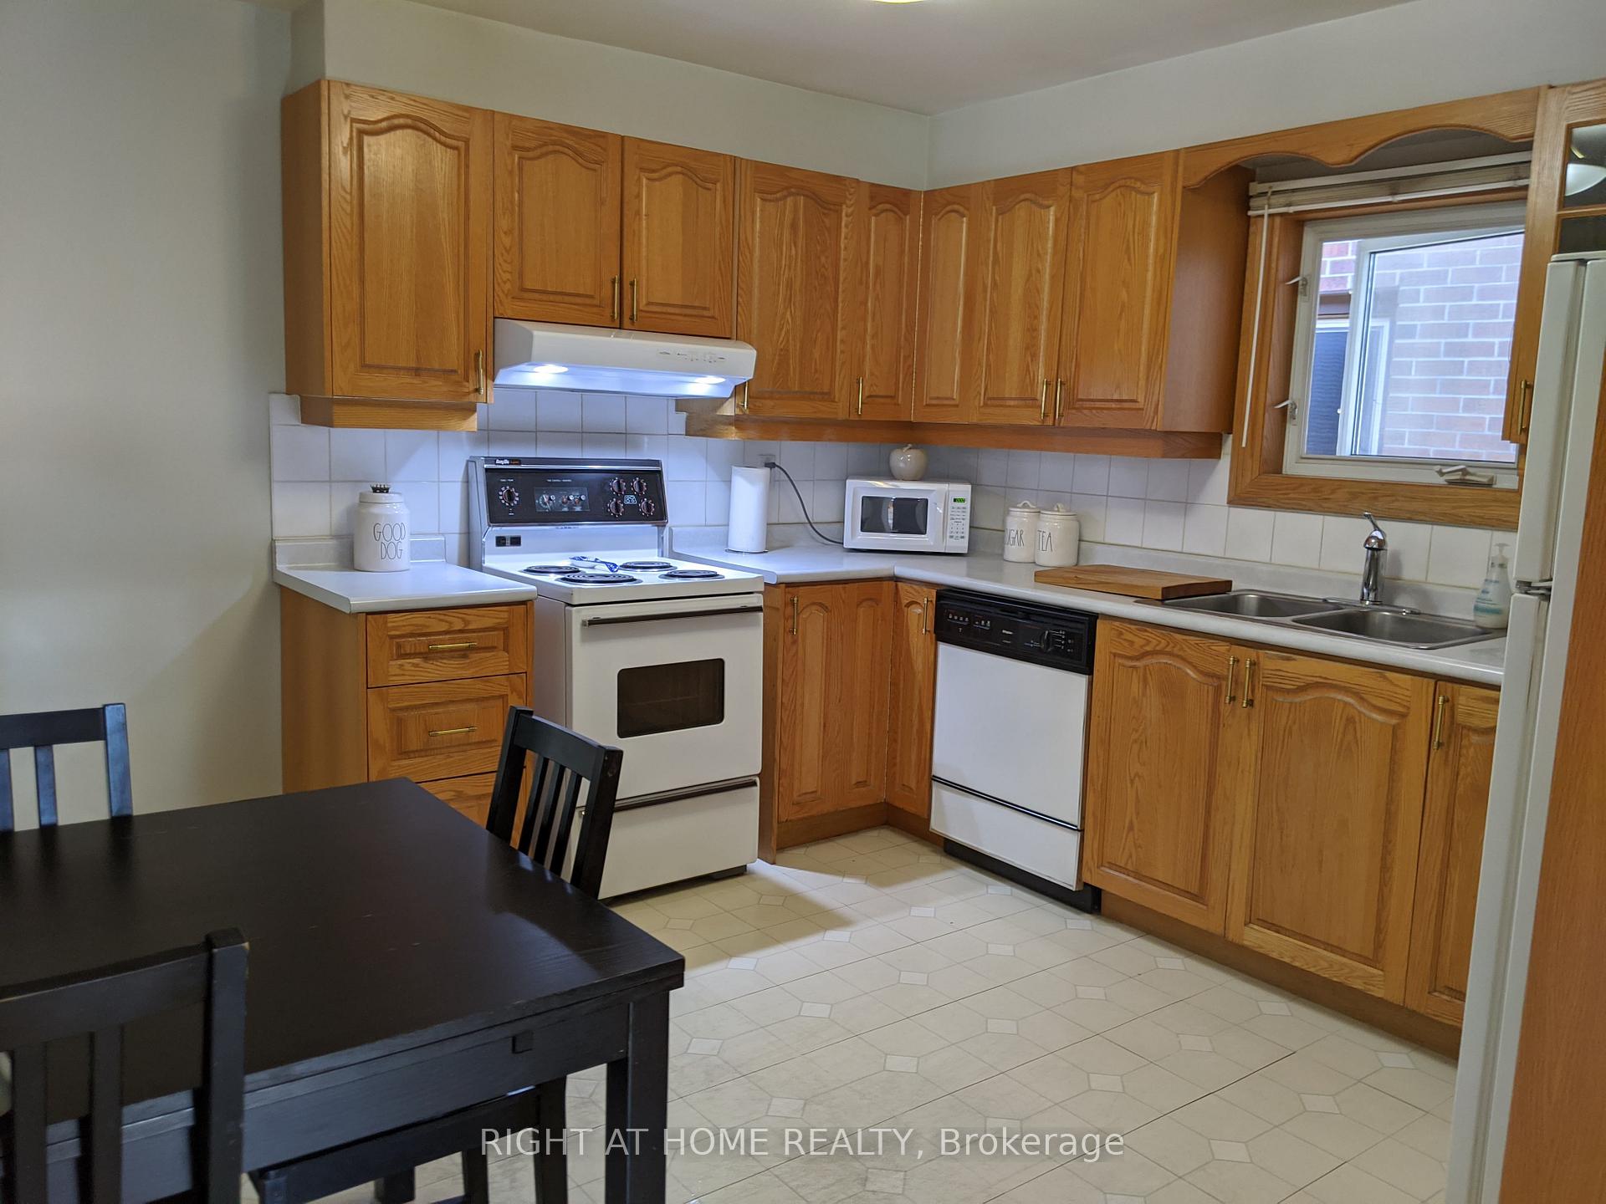
IncludedDishwasher, fridge, stove. washer/dryer are in the shared laundry room in the basement. heat hydro water is 60% or 250/mth flat rate. 2 tandem driveway parking spots available for $50.
- Included: Dishwasher, fridge, stove. washer/dryer are in the shared laundry room in the basement. heat hydro water is 60% or 250/mth flat rate. 2 tandem driveway parking spots available for $50.
Listing detailsW12556214, Terminated, Nov 18, 2025
- MLS® number: W12556214
- Status: Terminated
- Listed on: Nov 18, 2025
- Days on market: 13
- Updated: Dec 1, 2025
- Possession: 2026-01-01 / Other
- Occupied by: Tenant
- Listing brokerage: RIGHT AT HOME REALTY
About this home
368 Hillmount Avenue, North York (Yorkdale-Glen Park), ON M6B 1Y8
Carpet FreePrimary Bedroom - Main Floor
Main level of a detached house. 2 bedrooms, eat in kitchen, hardwood floor. 2 driveway parking spots available, garage (for storage), big shared backyard, shared laundry on site. Quiet neighbourhood, conveniently located in North York, Steps To Plazas, Glencairn Subway. 15 mins subway ride to downtown. Easy access to highway. Near Allen/Dufferin/Glencairn. Tenant insurance, no smoking
Read more
Ask about this home
A HOMEH agent will answer your questions about this home.
Ask a question
Around this home
Lawrence/Allen/Dufferin
Errands
Parks
Schools
Daily convenience, out of 100, from the distances below
ParkGlen Long Park · 7 within 1 km8 min walk501 m
GroceryNeighbours Coffee4 min walk240 m
SchoolSts Cosmas and Damian Catholic School7 min walk430 m
PharmacyGlen Park Pharmacy6 min walk372 m
Cafés & foodTony's Espresso Bar · 15 within 1 km4 min walk253 m
Gym & rec centreGlen Long Community Centre9 min walk528 m
LibraryToronto Public Library - Maria A. Shchuka20 min walk1.3 km
WalkDriveStraight-line distance, open map data
Grocery0.2 km
Park0.5 km
Coffee0.3 km
Dining0.3 km
Gym0.7 km
Schools nearby
School rating, out of 10.
Sts Cosmas and Damian Catholic Schoolelementary · Catholic · 0.4 km
7.9/10Good
Fieldstone Day Schoolelementary · Private · 0.6 km
—
Fieldstone King's College Schoolsecondary · Private · 0.6 km
—
Contact agent
Helpful calculators
Rent vs buy
Affordability
Mortgage
Down payment
Stress test
CMHC insurance
Your HOMEH agent

NimaHOMEH agent · North York
"I would see it this week."
Ask Nima