

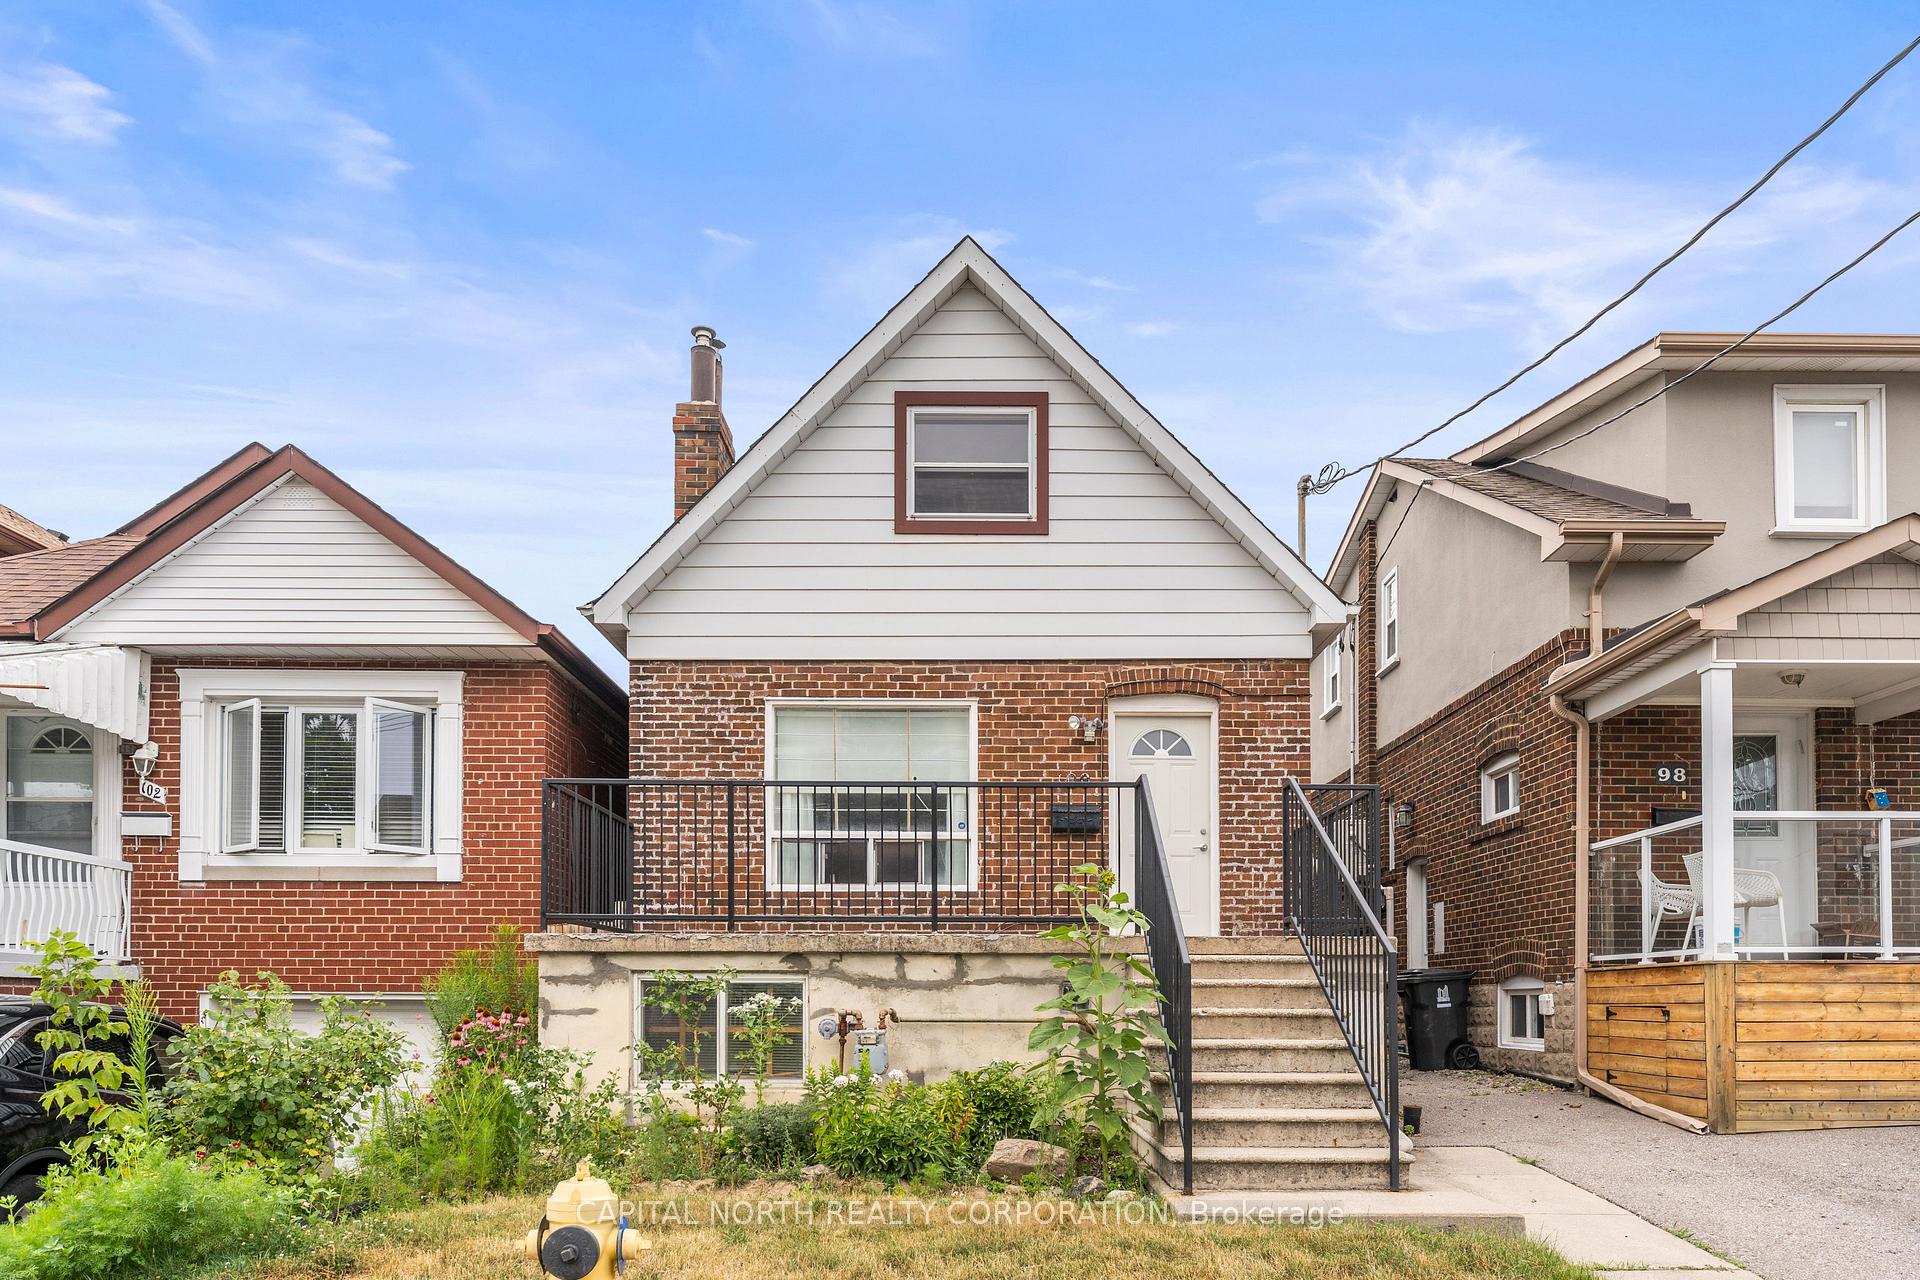
100 Livingstone Avenue
100 Livingstone Avenue
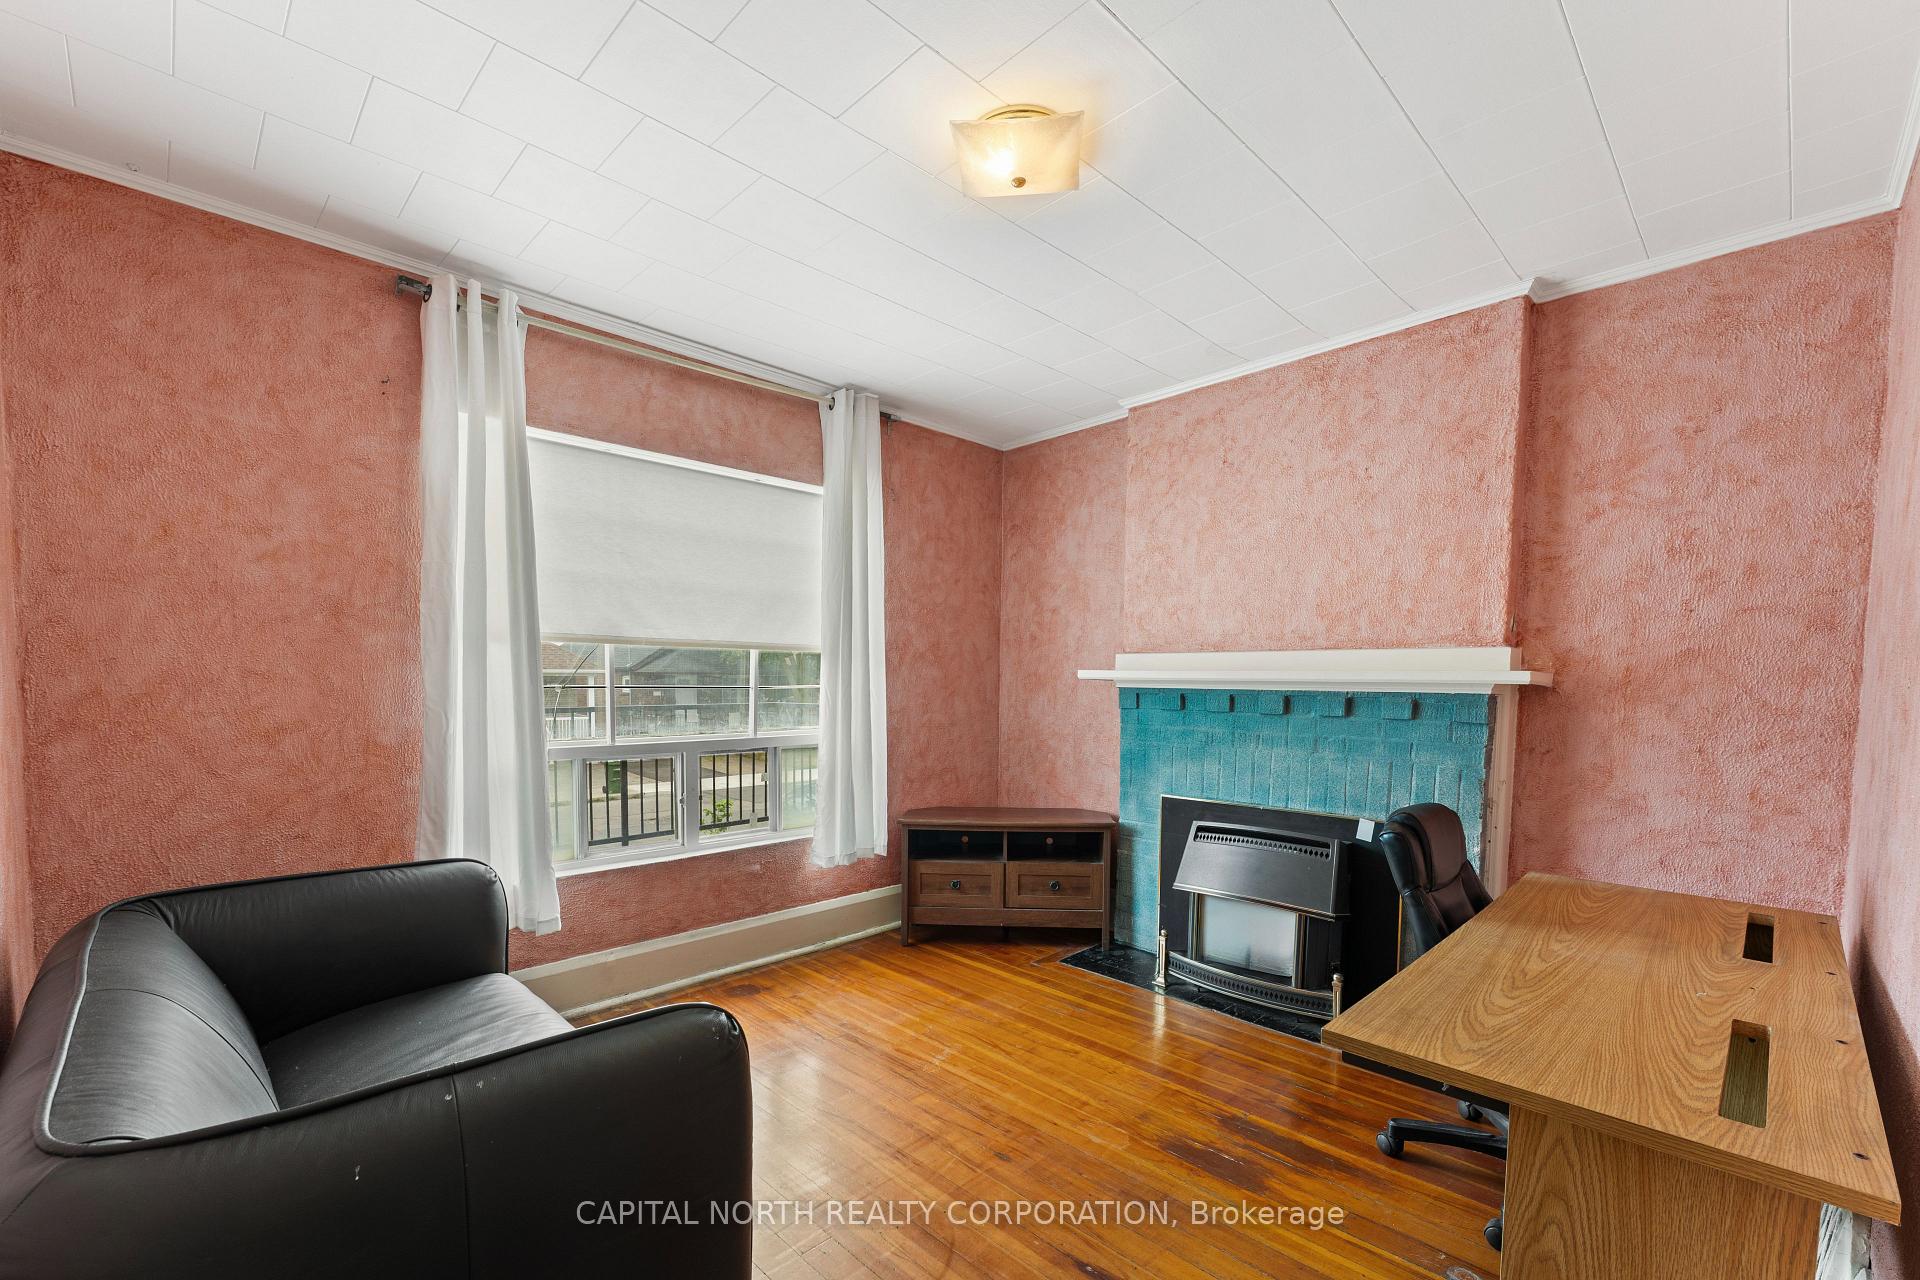 See all 37 photos
Property history
Facts and features
- BasementWalk-up
- Water, sewerMunicipal
- HeatingForced air
- CoolingWindow unit(s)
- Second kitchen
- Hardwood floors
The homeDetached, 1 1/2 storey, 700–1,100 sq ft
- Type: Detached
- Style: 1 1/2 storey
- Living space: 700–1,100 sq ft
- Basement: Finished, walk-up
InsideHardwood, Lower level, Rooms above ground 5
- Flooring: Hardwood
- Laundry: Lower level
- Rooms above ground: 5
- Rooms in the basement: 2
- Bedrooms: 2 + 2 in the basement
- Bathrooms: 2
- Kitchens: 2
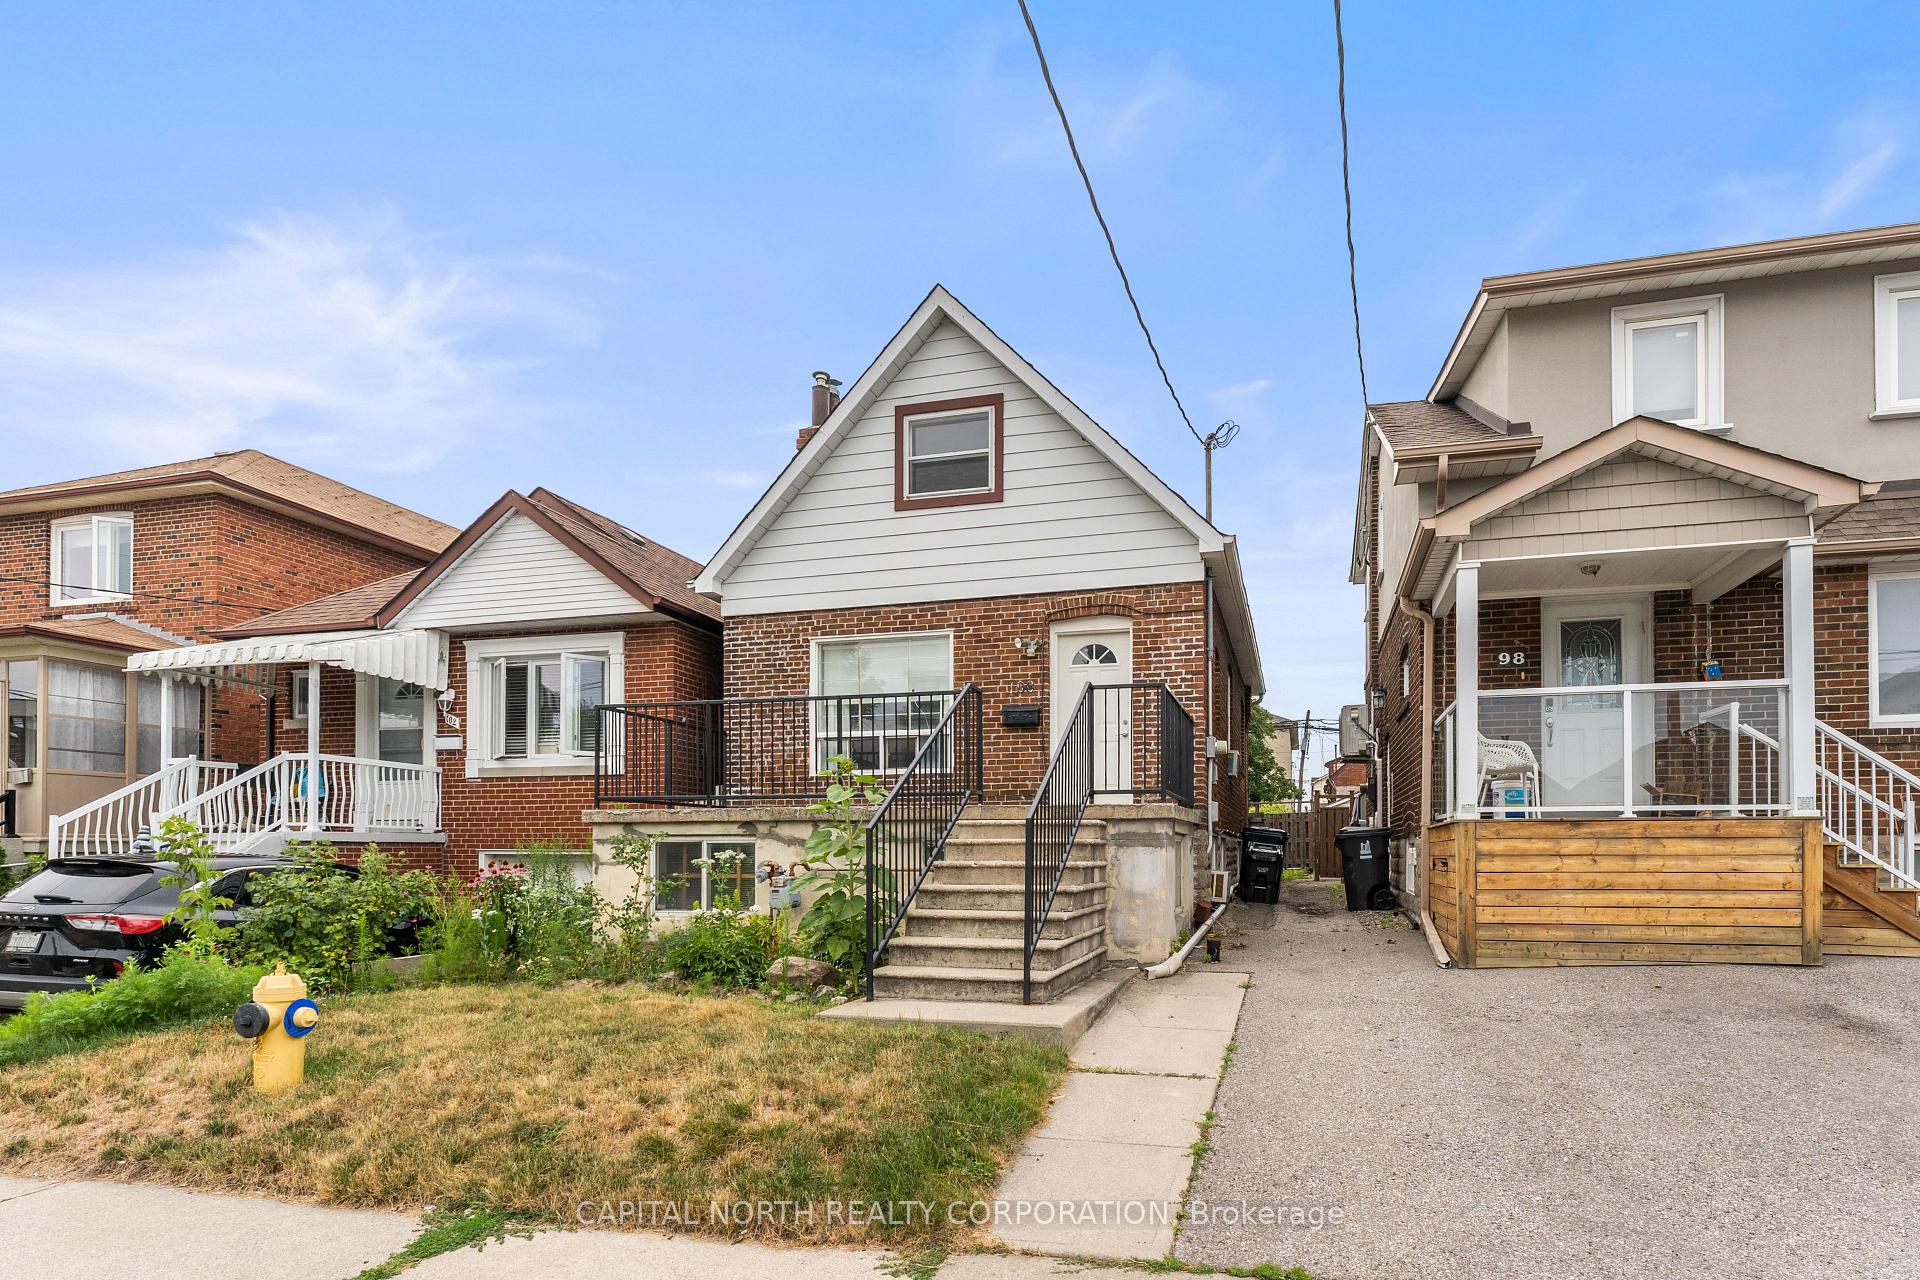
Outside and lotBrick, Shingles, Concrete block
- Exterior: Brick
- Roof: Shingles
- Foundation: Concrete block
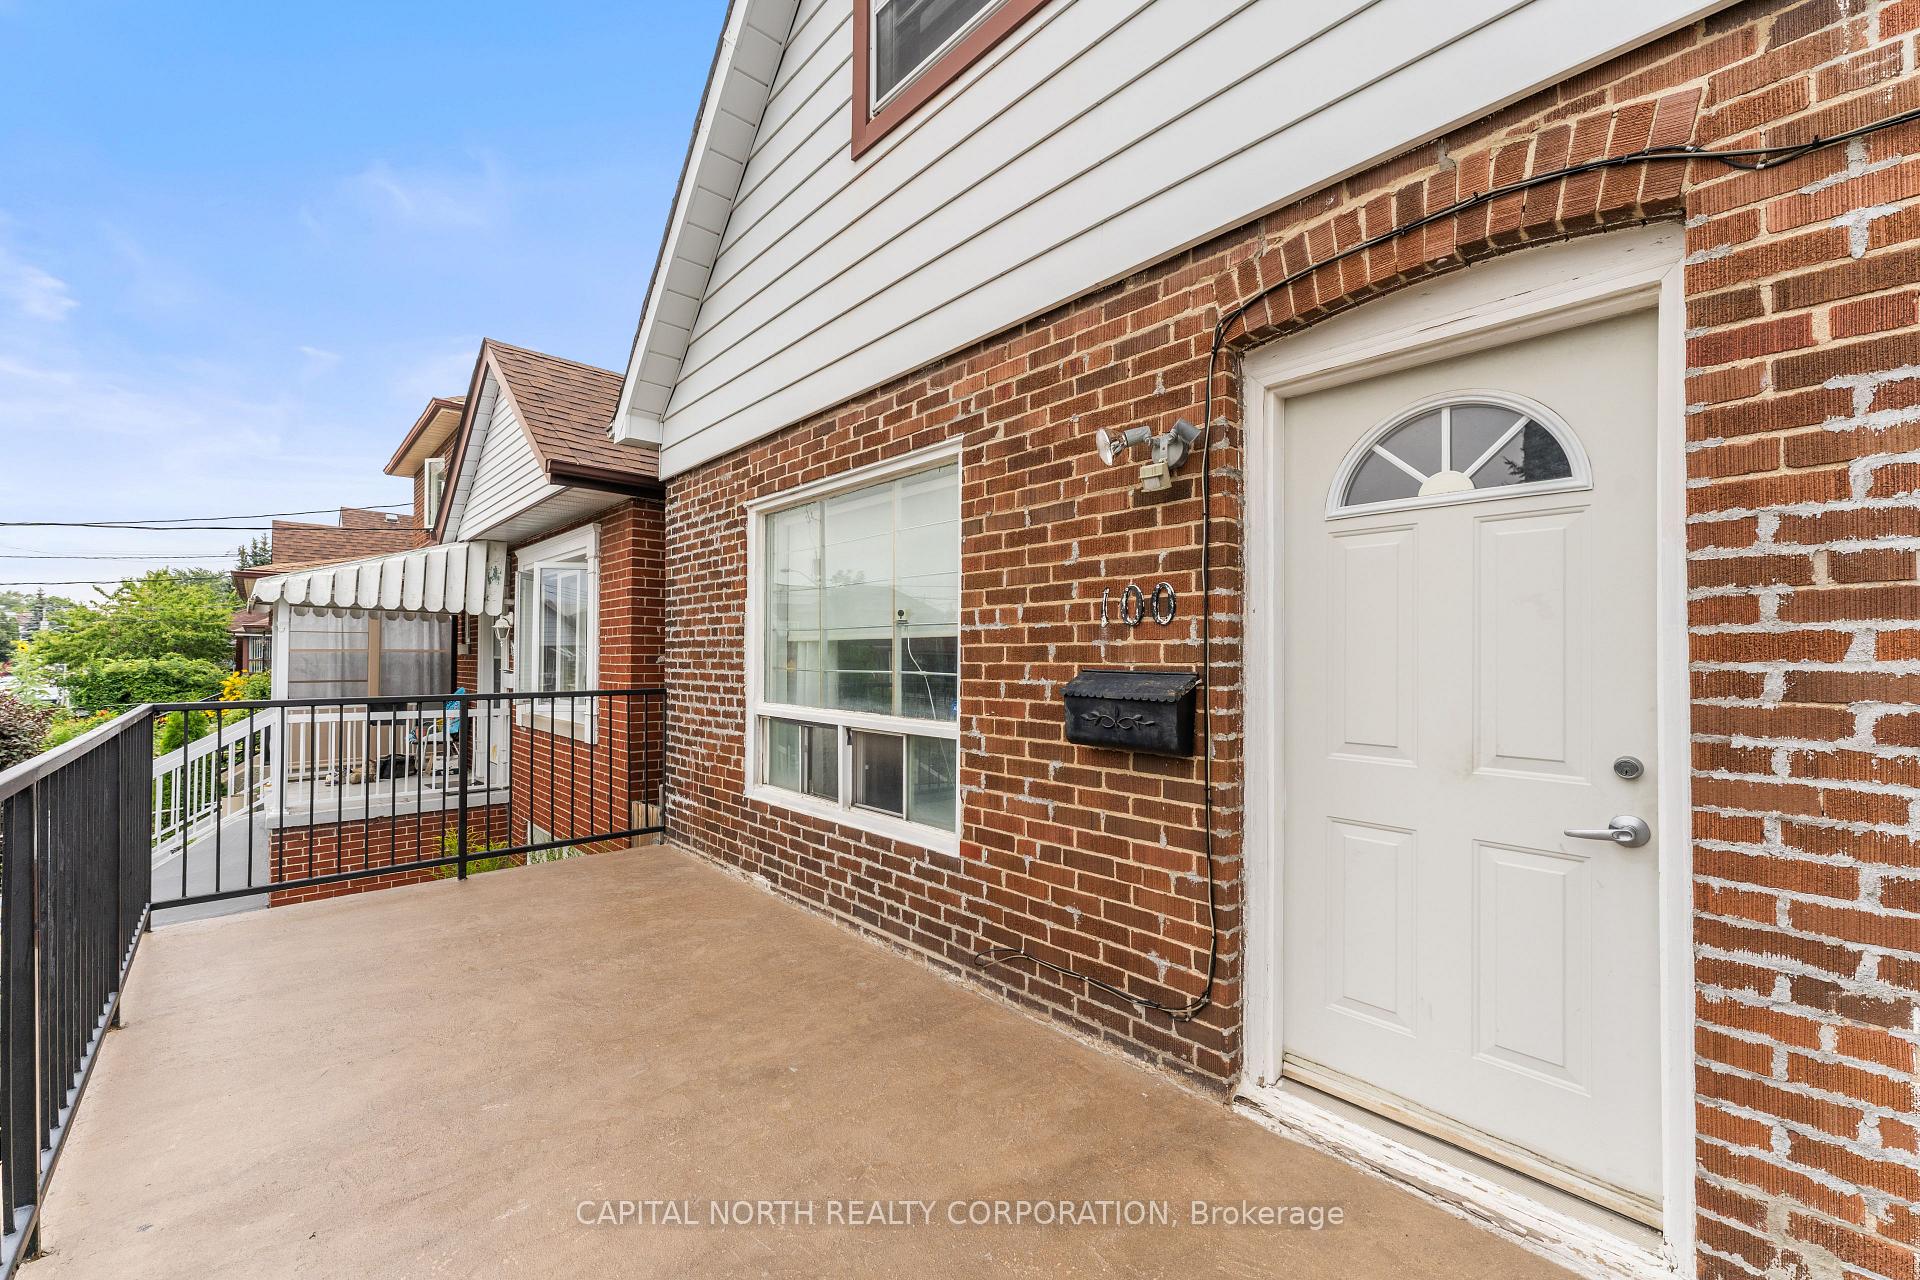
- Features: Porch
- Other structures: Shed
- Size: 25 × 110 ft
ParkingRight of way
- Driveway: Right of way
Heating, water and powerForced air, gas, Window unit(s), Municipal water
- Heating: Forced air, gas
- Cooling: Window unit(s)
- Water: Municipal water
- Sewer: Municipal sewer
Costs and taxesTaxes $4,193 a year, HST included in the price, Hot water tank ($29.99/month)
- Taxes, 2025: $4,193 a year
- HST: HST included in the price
- Rental items: Hot water tank ($29.99/month)
Included in the saleMain floor fridge and stove. basement fridge and stove. clothes washer & dryer. electrical light fixtures and window coverings.
- Included: Main floor fridge and stove. basement fridge and stove. clothes washer & dryer. electrical light fixtures and window coverings.
NearbyHospital, library, park, other, public transit, school
- Close to: Hospital, library, park, other, public transit, school
Listing detailsW12438191, Sold, Oct 1, 2025
- MLS® number: W12438191
- Status: Sold
- Listed on: Oct 1, 2025
- Days on market: 49
- Updated: Nov 19, 2025
- Possession: Flexible
- Occupied by: Owner
- Listing brokerage: CAPITAL NORTH REALTY CORPORATION
About this home
100 Livingstone Avenue, North York (Briar Hill-Belgravia), ON M6E 2L8
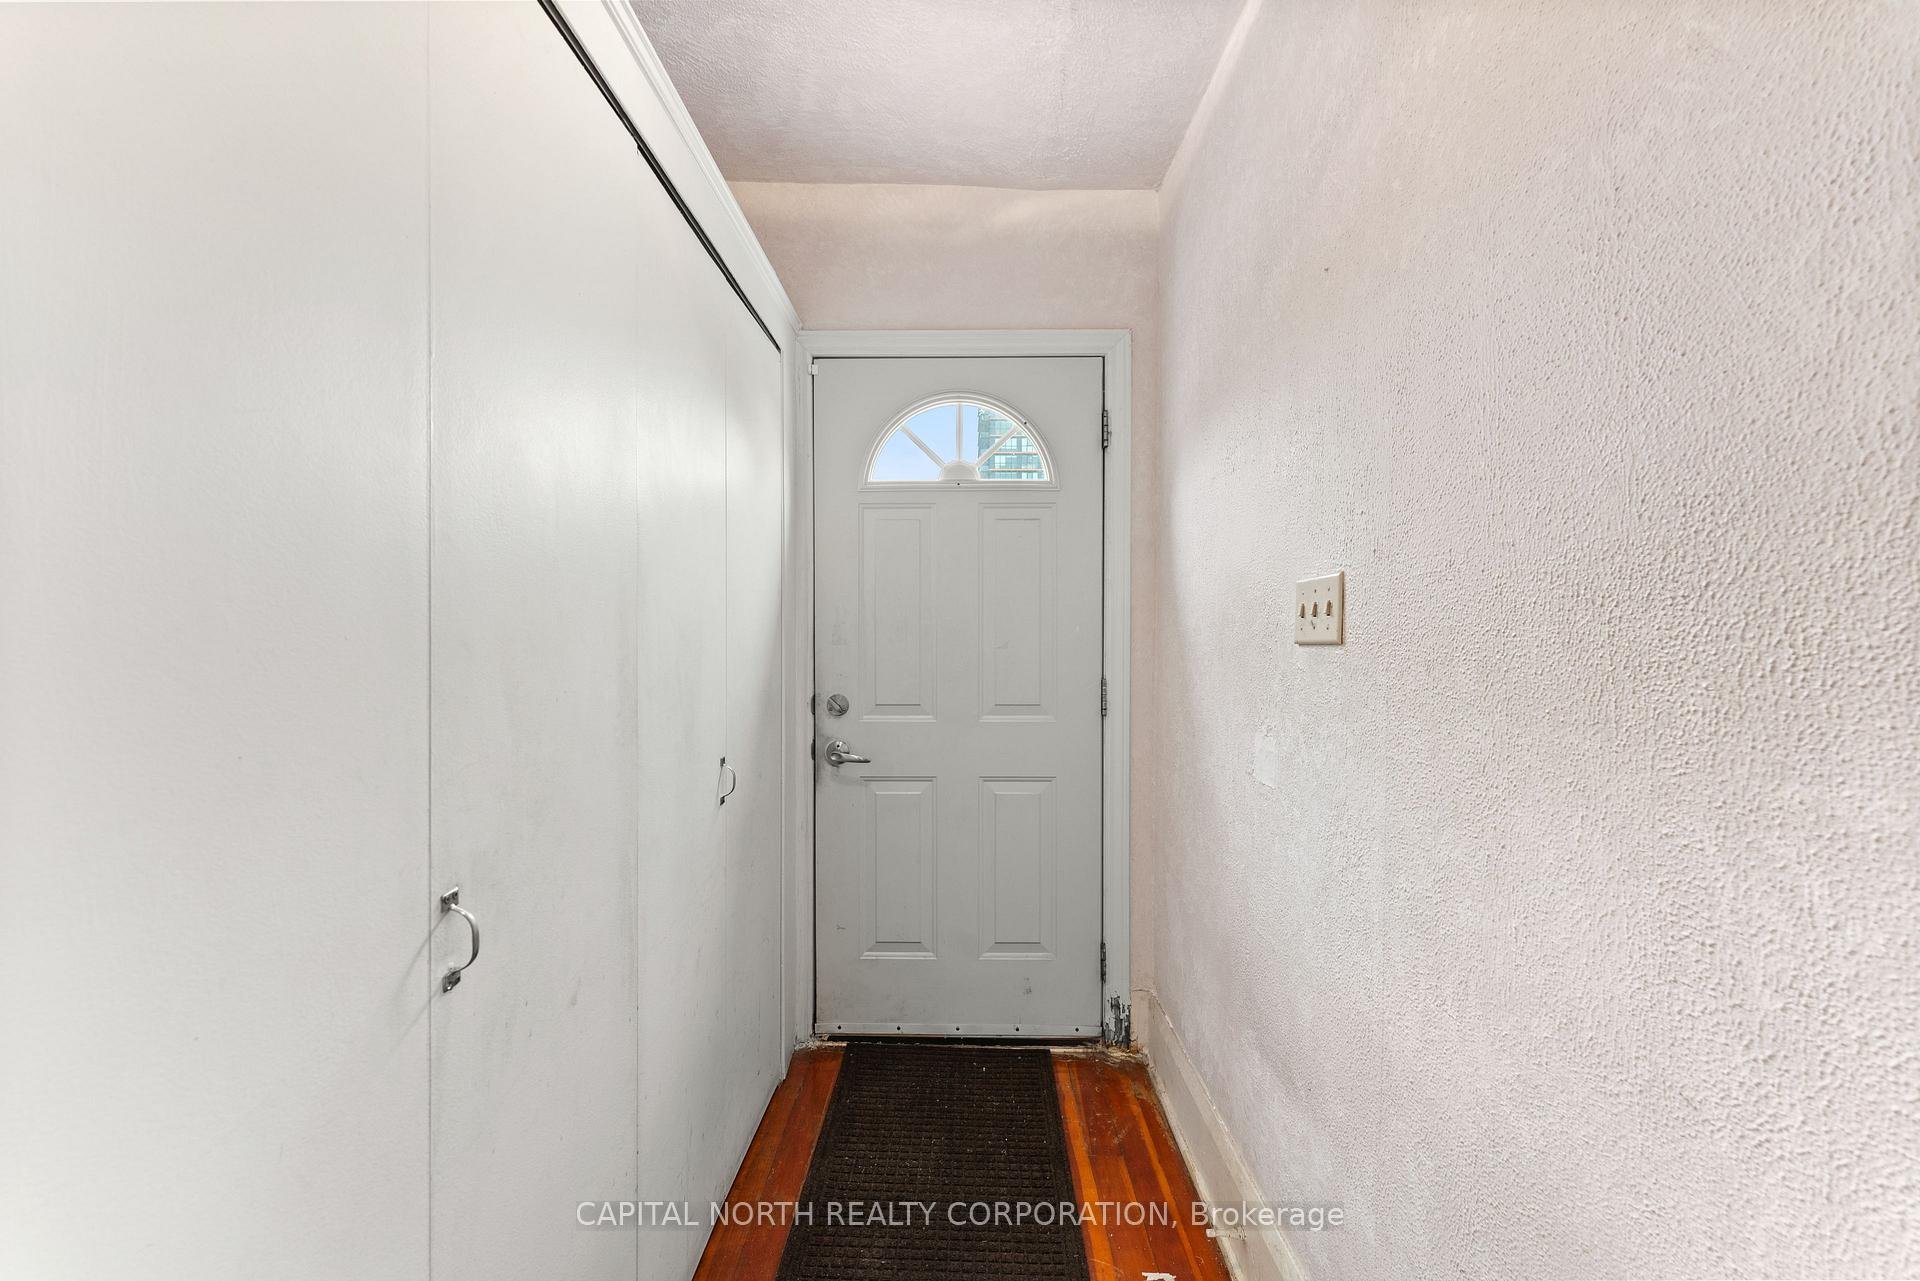
Welcome To 100 Livingstone Ave, A Home Filled With Opportunity And Potential, Nestled In A Desirable Toronto Neighbourhood. This 2+2 Bedroom, 2 Bathroom Home Sits On A 25 x 110 Ft Lot And Offers A Practical Layout With Features That Make It An Excellent Canvas For Renovation Or Customization.The Main Floor Offers A Bright Living Space And An Eat-In Kitchen, Perfect For Casual Family Meals. Upstairs, You'll Find Two Spacious Bedrooms, With The Second Floor Hallway Boasting Wall-To-Wall Closets And Built-In Storage; A Rare And Practical Feature That Maximizes Space And Organization.The Finished Basement With A Second Kitchen And Separate Walk-Up Entrance Adds Even More Versatility, Providing Options For Extended Family Living Or An In-Law Suite. Beyond The Home Itself, The Community Adds Tremendous Value. Located Steps From Eglinton Ave West, You're Surrounded By Local Shops, Restaurants, Parks And Schools. Transit Is Easily Accessible With TTC Close By And Commuting Is A Breeze With Quick Connections To The Allen Road And Hwy 401. This Family Friendly Neighbourhood Offers Convenience, Character And A Welcoming Sense Of Community.
Ask about this home
A HOMEH agent will answer your questions about this home.
Around this home
Daily convenience, out of 100, from the distances below
Schools nearby
School rating, out of 10.
Helpful calculators
Your HOMEH agent

"I would see it this week."