

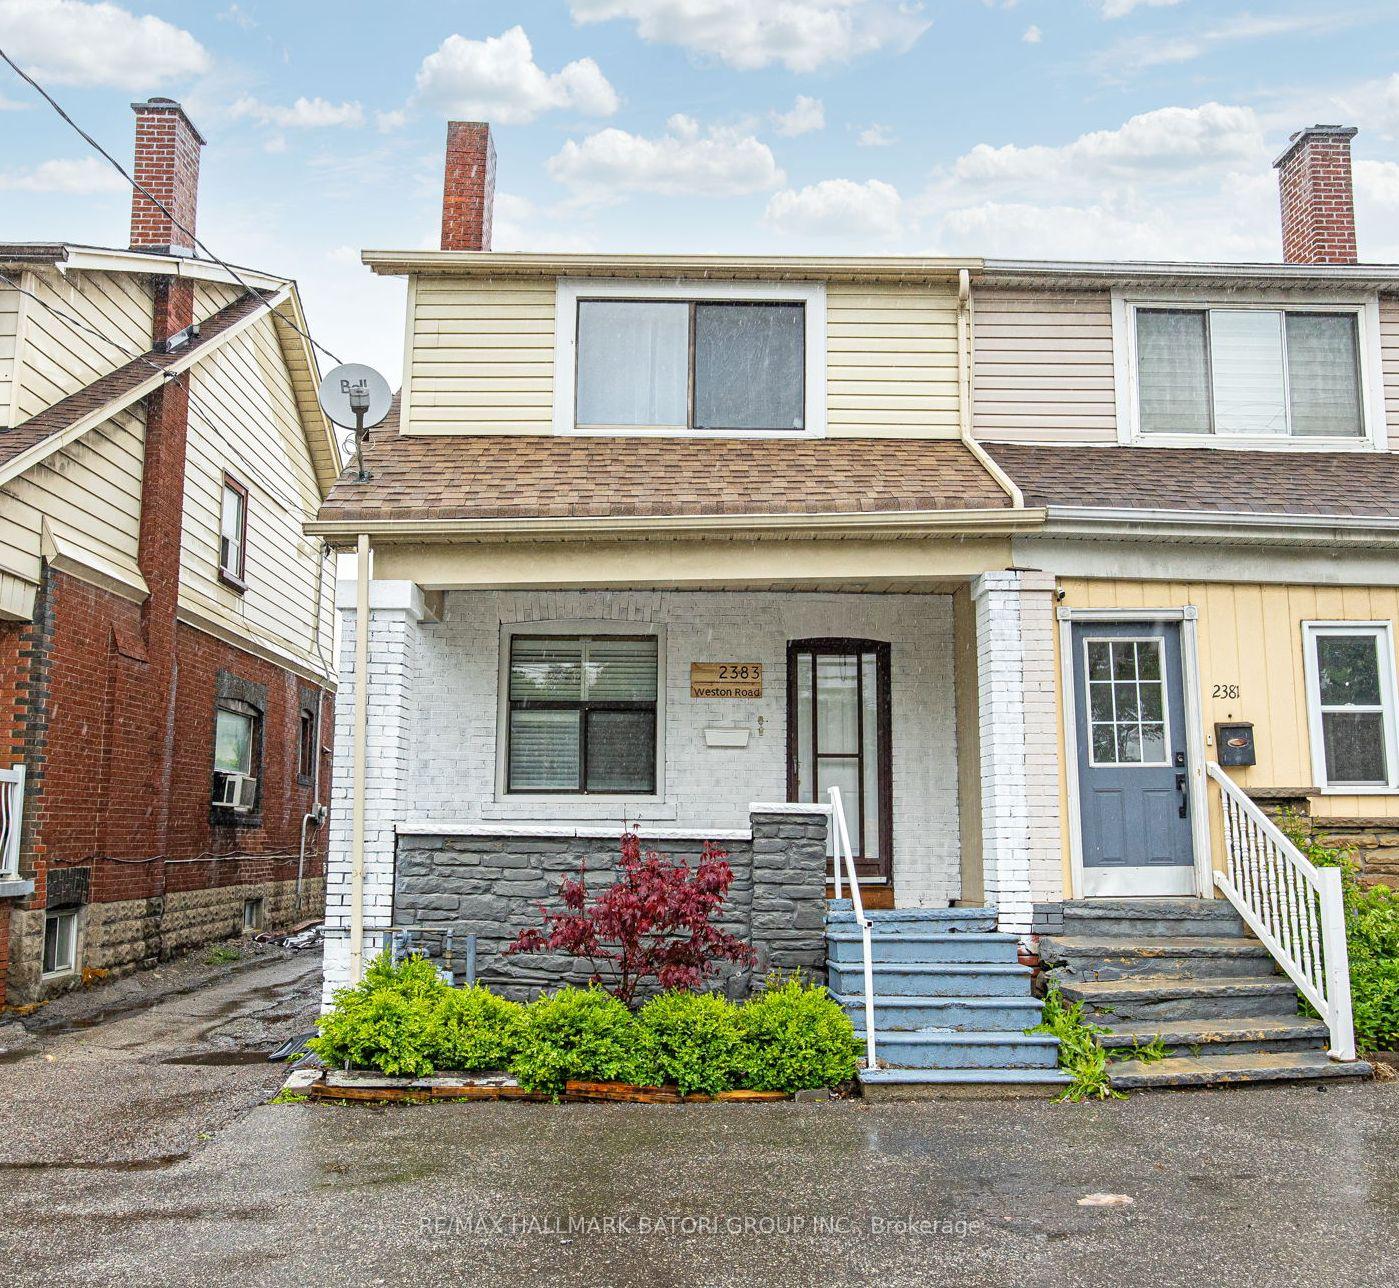
2383 Weston Road
Semi-Detached Sold
1/232383 Weston Road
Semi-Detached Sold
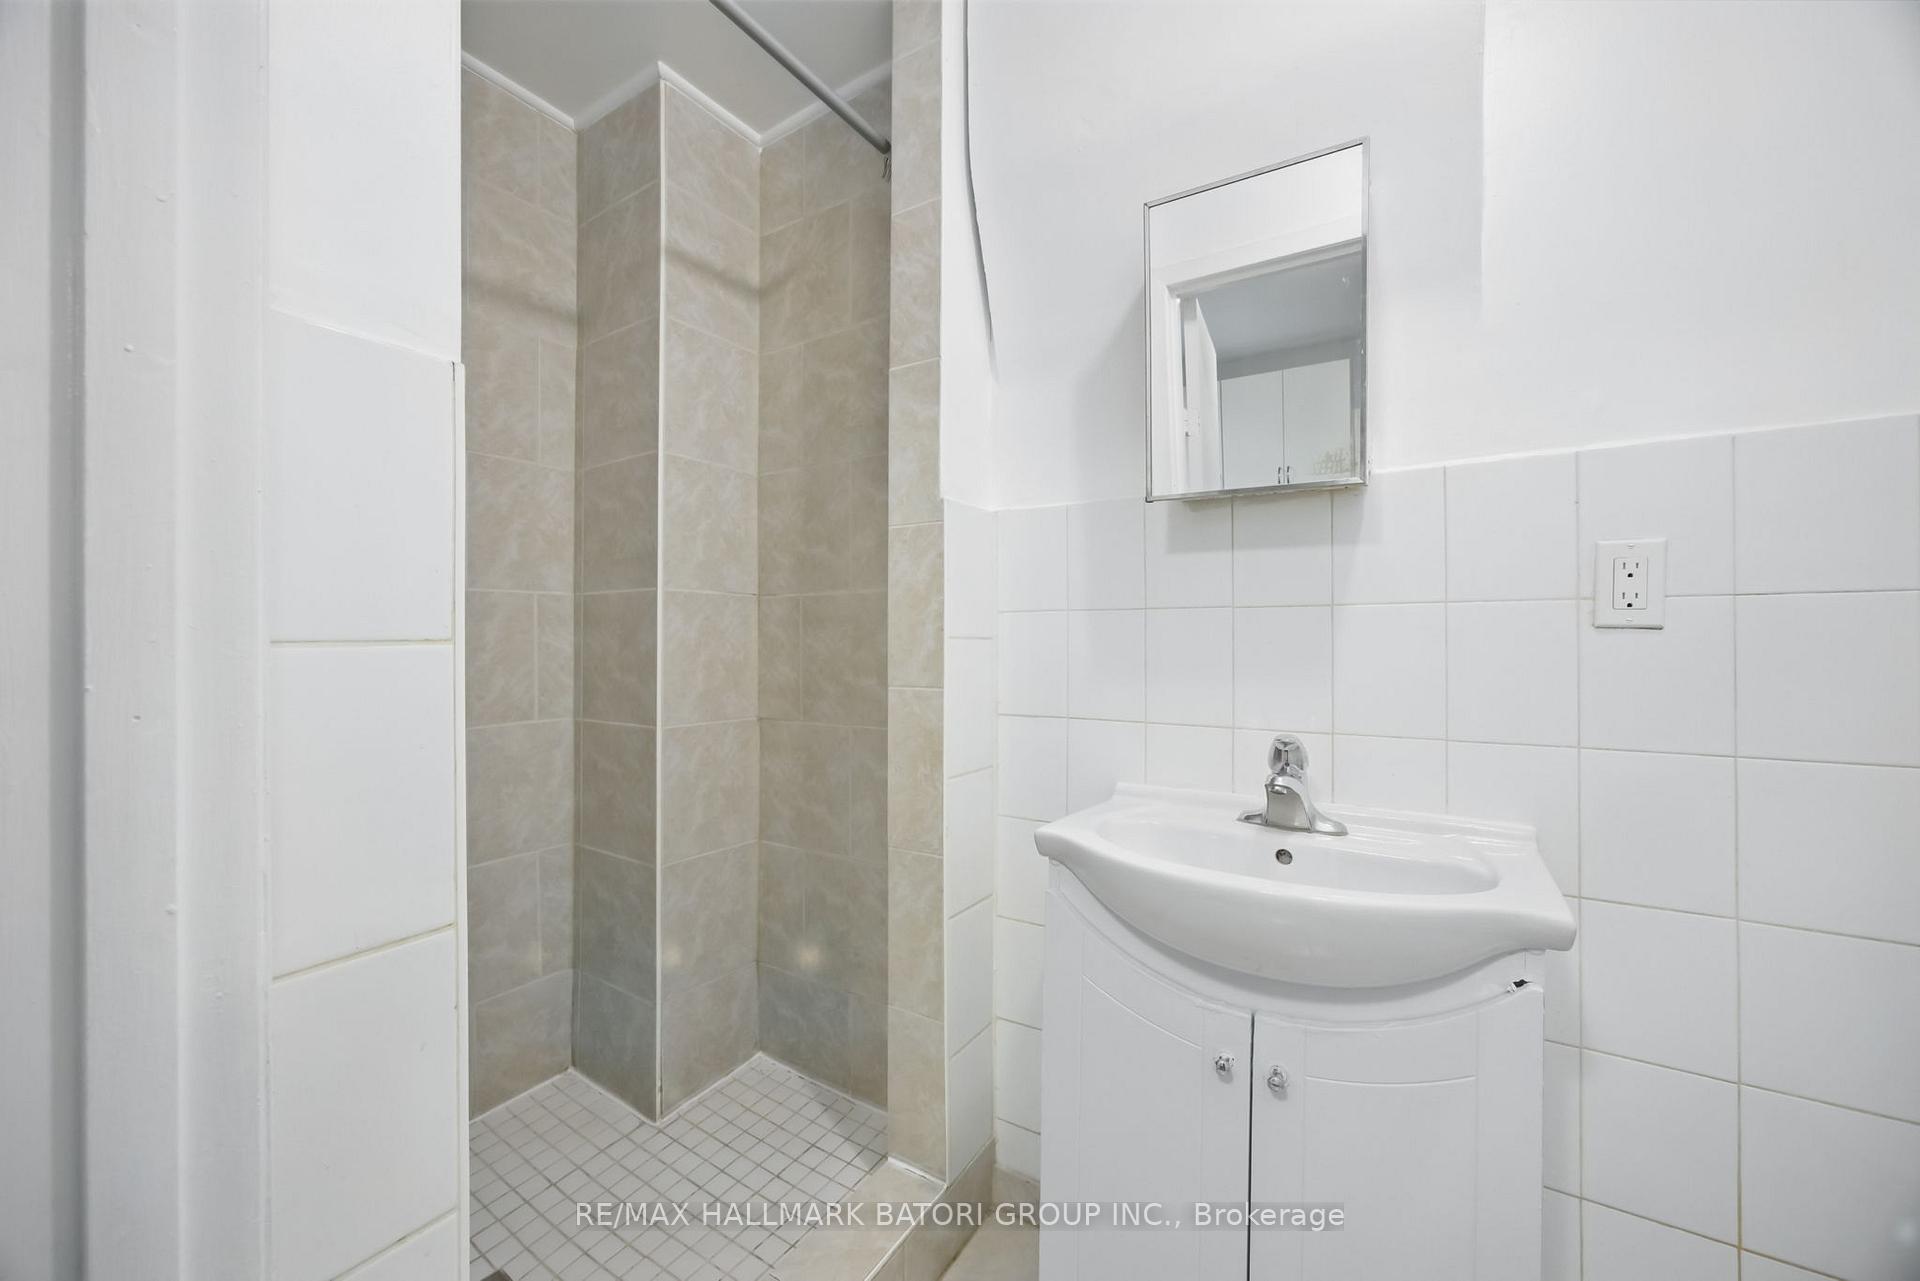 See all 23 photos
Asked for: $699,000Sold Nov 19, 2025
3+2 Bedrooms
3 Bathrooms
0 Garage
1.1K–1.5K sq.ft
24.42×116.83 ft
$2,682/yr
Property history
Facts and features
- BasementPart finished
- Water, sewerMunicipal
- HeatingForced air
- CoolingWall unit(s)
What stands out
- 3 kitchens
The homeSemi-Detached, 2-storey, 1,100–1,500 sq ft
- Type: Semi-Detached
- Style: 2-storey
- Living space: 1,100–1,500 sq ft
- Basement: Partially finished
InsideTile, Carpet free, Rooms above ground 9
- Flooring: Tile
- Features: Carpet free
- Rooms above ground: 9
- Rooms in the basement: 4
- Bedrooms: 3 + 2 in the basement
- Bathrooms: 3
- Kitchens: 3
Outside and lotBrick, Asphalt shingle, Concrete
Outside
- Exterior: Brick
- Roof: Asphalt shingle
- Foundation: Concrete
- Size: 24.42 × 116.83 ft
- Zoning: Residential
Parking4 Parking, Mutual
- Spaces: 4 Parking
- Driveway: Mutual
Heating, water and powerForced air, gas, Wall unit(s), Municipal water
- Heating: Forced air, gas
- Cooling: Wall unit(s)
- Water: Municipal water
- Sewer: Municipal sewer
Costs and taxesTaxes $2,682 a year, HST included in the price
- Taxes, 2025: $2,682 a year
- HST: HST included in the price
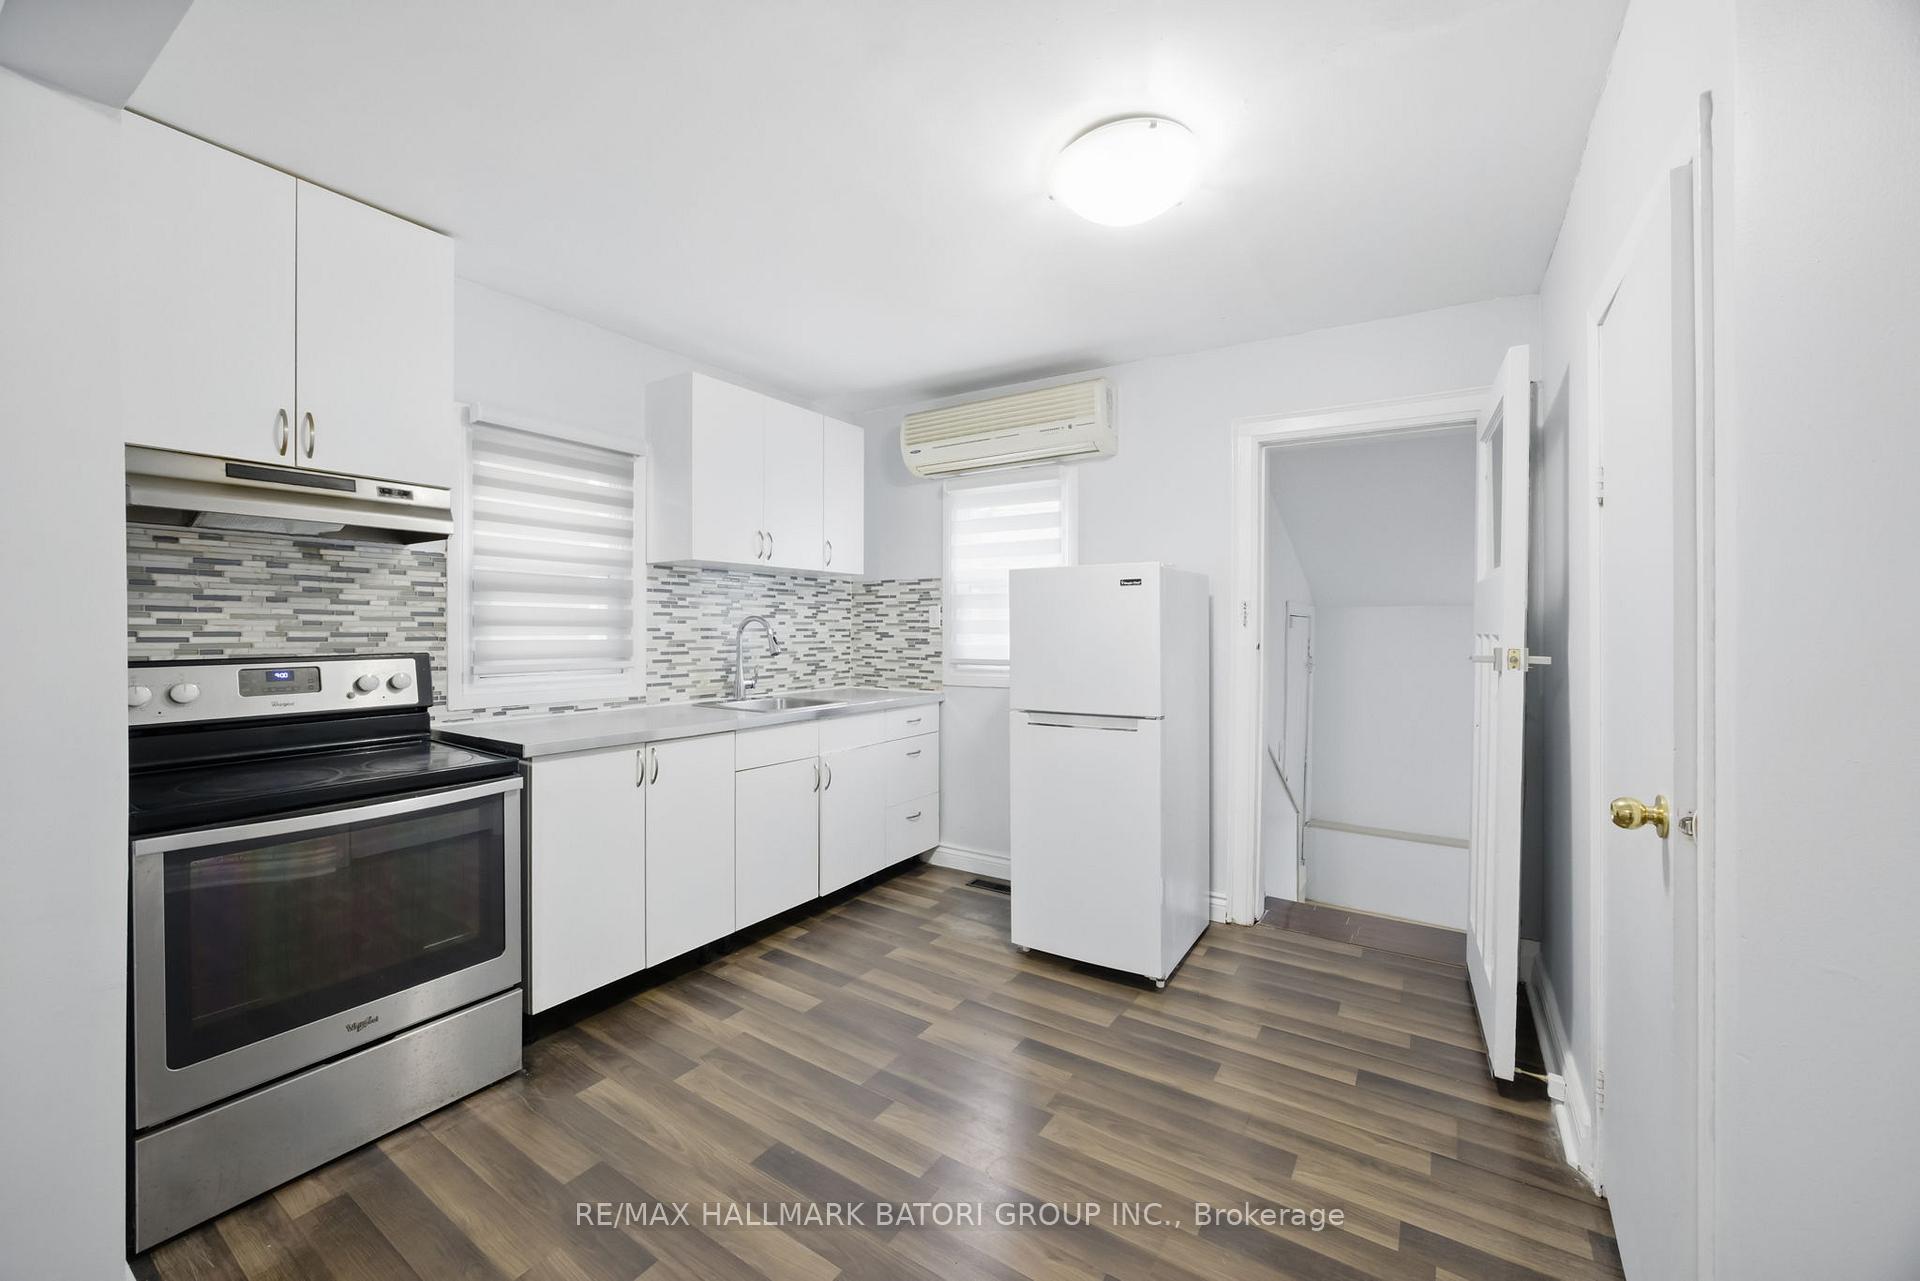
Included in the sale3 fridges, 3 stove/ovens, 3 hood fans. hwt (o). 2 a/c wall units. 2 washer & dryers.
- Included: 3 fridges, 3 stove/ovens, 3 hood fans. hwt (o). 2 a/c wall units. 2 washer & dryers.
Listing detailsW12432115, Sold, Sep 29, 2025
- MLS® number: W12432115
- Status: Sold
- Listed on: Sep 29, 2025
- Days on market: 51
- Updated: Nov 19, 2025
- Possession: 60-89 days
- Occupied by: Vacant
- Listing brokerage: RE/MAX HALLMARK BATORI GROUP INC.
About this home
2383 Weston Road, North York (Weston), ON M9N 1Z8
Carpet Free
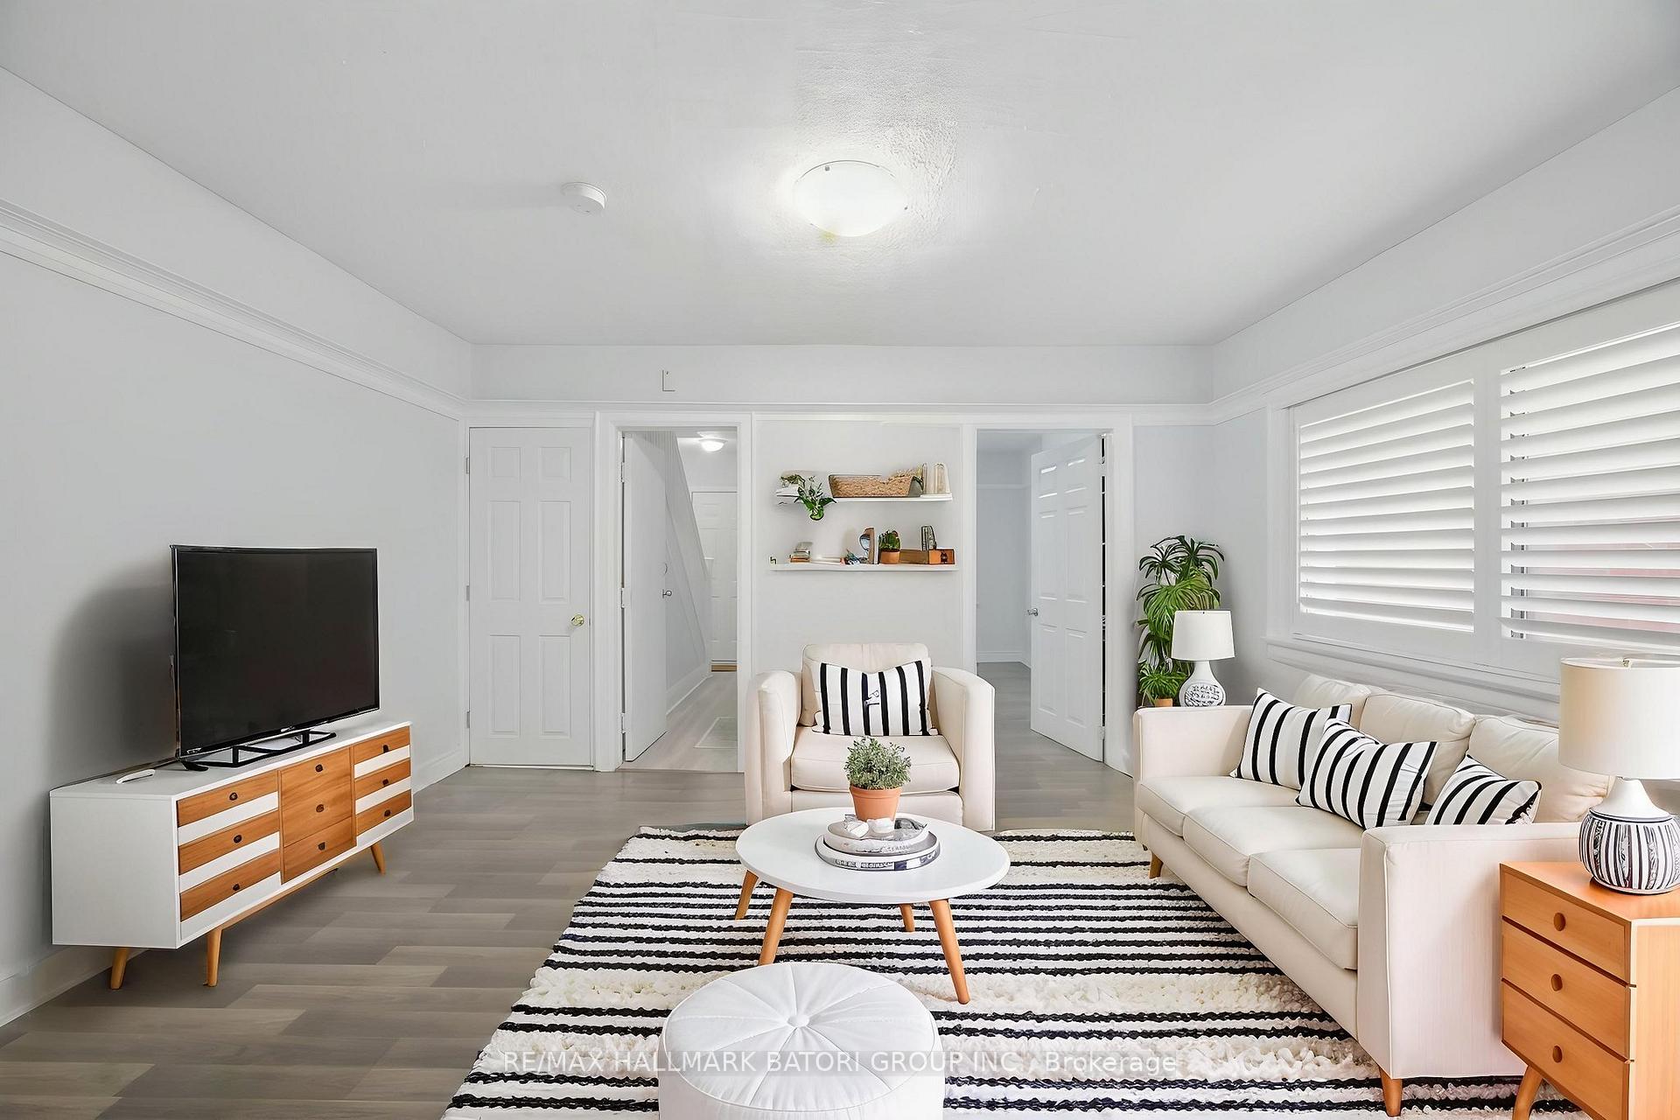
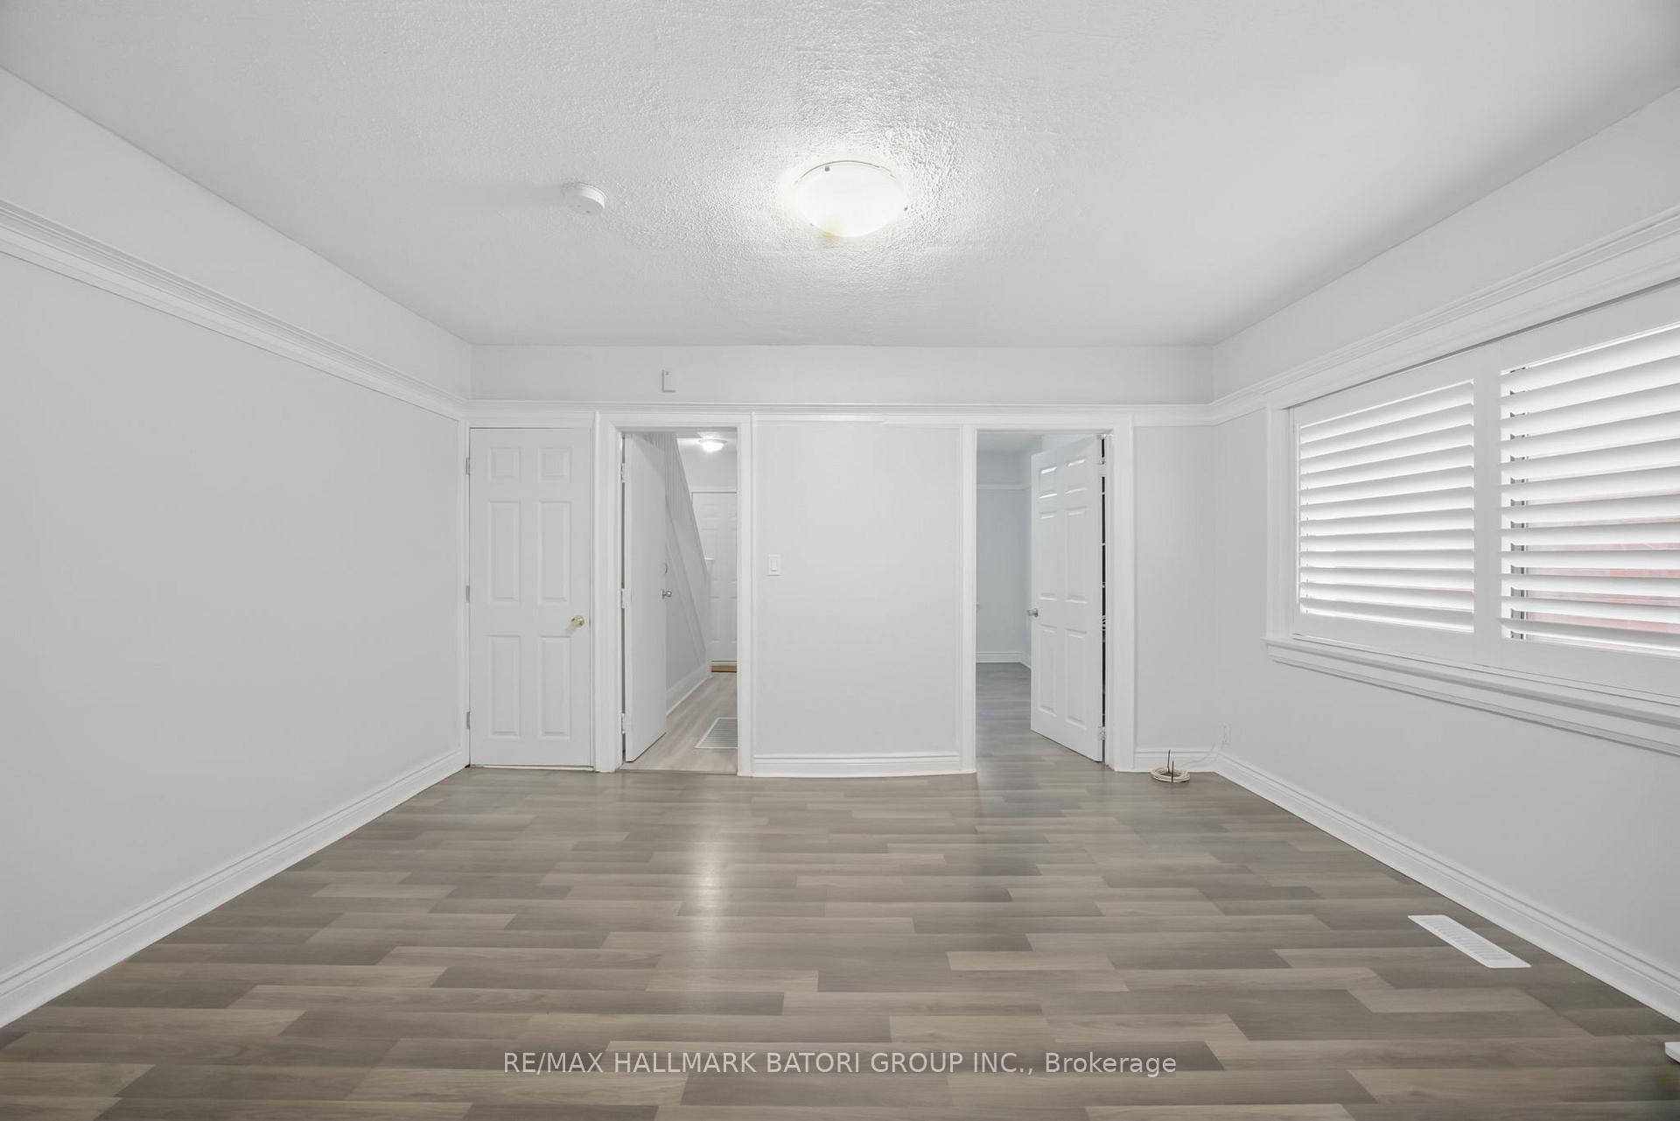
Welcome to 2383 Weston Road, a freshly renovated semi-detached home in the heart of Weston Village with income potential up to $6,000/month. Featuring three self-contained units- 2-bed upper, 1-bed main, and 2-bed lower-each with its own kitchen and full bath. Private rear driveway fits 4 cars plus a front pad. Steps to Humber River Trail, transit (TTC & GO), shops, schools, and quick access to Highways 400 & 401. Move-in ready and ideal for families, investors, or multi-generational living.
Read more
Ask about this home
A HOMEH agent will answer your questions about this home.
Ask a question
Thinking of selling your home?See what your home is worth today.
Around this home
Weston Rd & Hwy 401
Errands
Parks
Schools
Daily convenience, out of 100, from the distances below
ParkNorthend Parkette · 13 within 1 km1 min walk22 m
GrocerySeif Halal Food Market1 min walk52 m
SchoolSt John the Evangelist Catholic School14 min walk880 m
PharmacyMain Drug Mart11 min walk695 m
Cafés & foodKebab Pizza · 15 within 1 km1 min walk75 m
Gym & rec centreGoodLife Fitness For Women7 min walk440 m
LibraryToronto Public Library - Weston18 min walk1.1 km
WalkDriveStraight-line distance, open map data
Grocery0.1 km
Park0.0 km
Coffee0.7 km
Dining0.5 km
Gym0.4 km
Schools nearby
School rating, out of 10.
St John the Evangelist Catholic Schoolelementary · Catholic · 0.9 km
5.8/10Fair
H J Alexander Community Schoolelementary · Public · 1.1 km
—
School of Experiential Educationsecondary · Public · 1.3 km
—
Contact agent
Helpful calculators
Mortgage
Affordability
Closing costs
Land transfer tax
Property tax
Down payment
CMHC insurance
Stress test
Cashback Rebate
Your HOMEH agent

NimaHOMEH agent · North York
"I would see it this week."
Ask Nima