

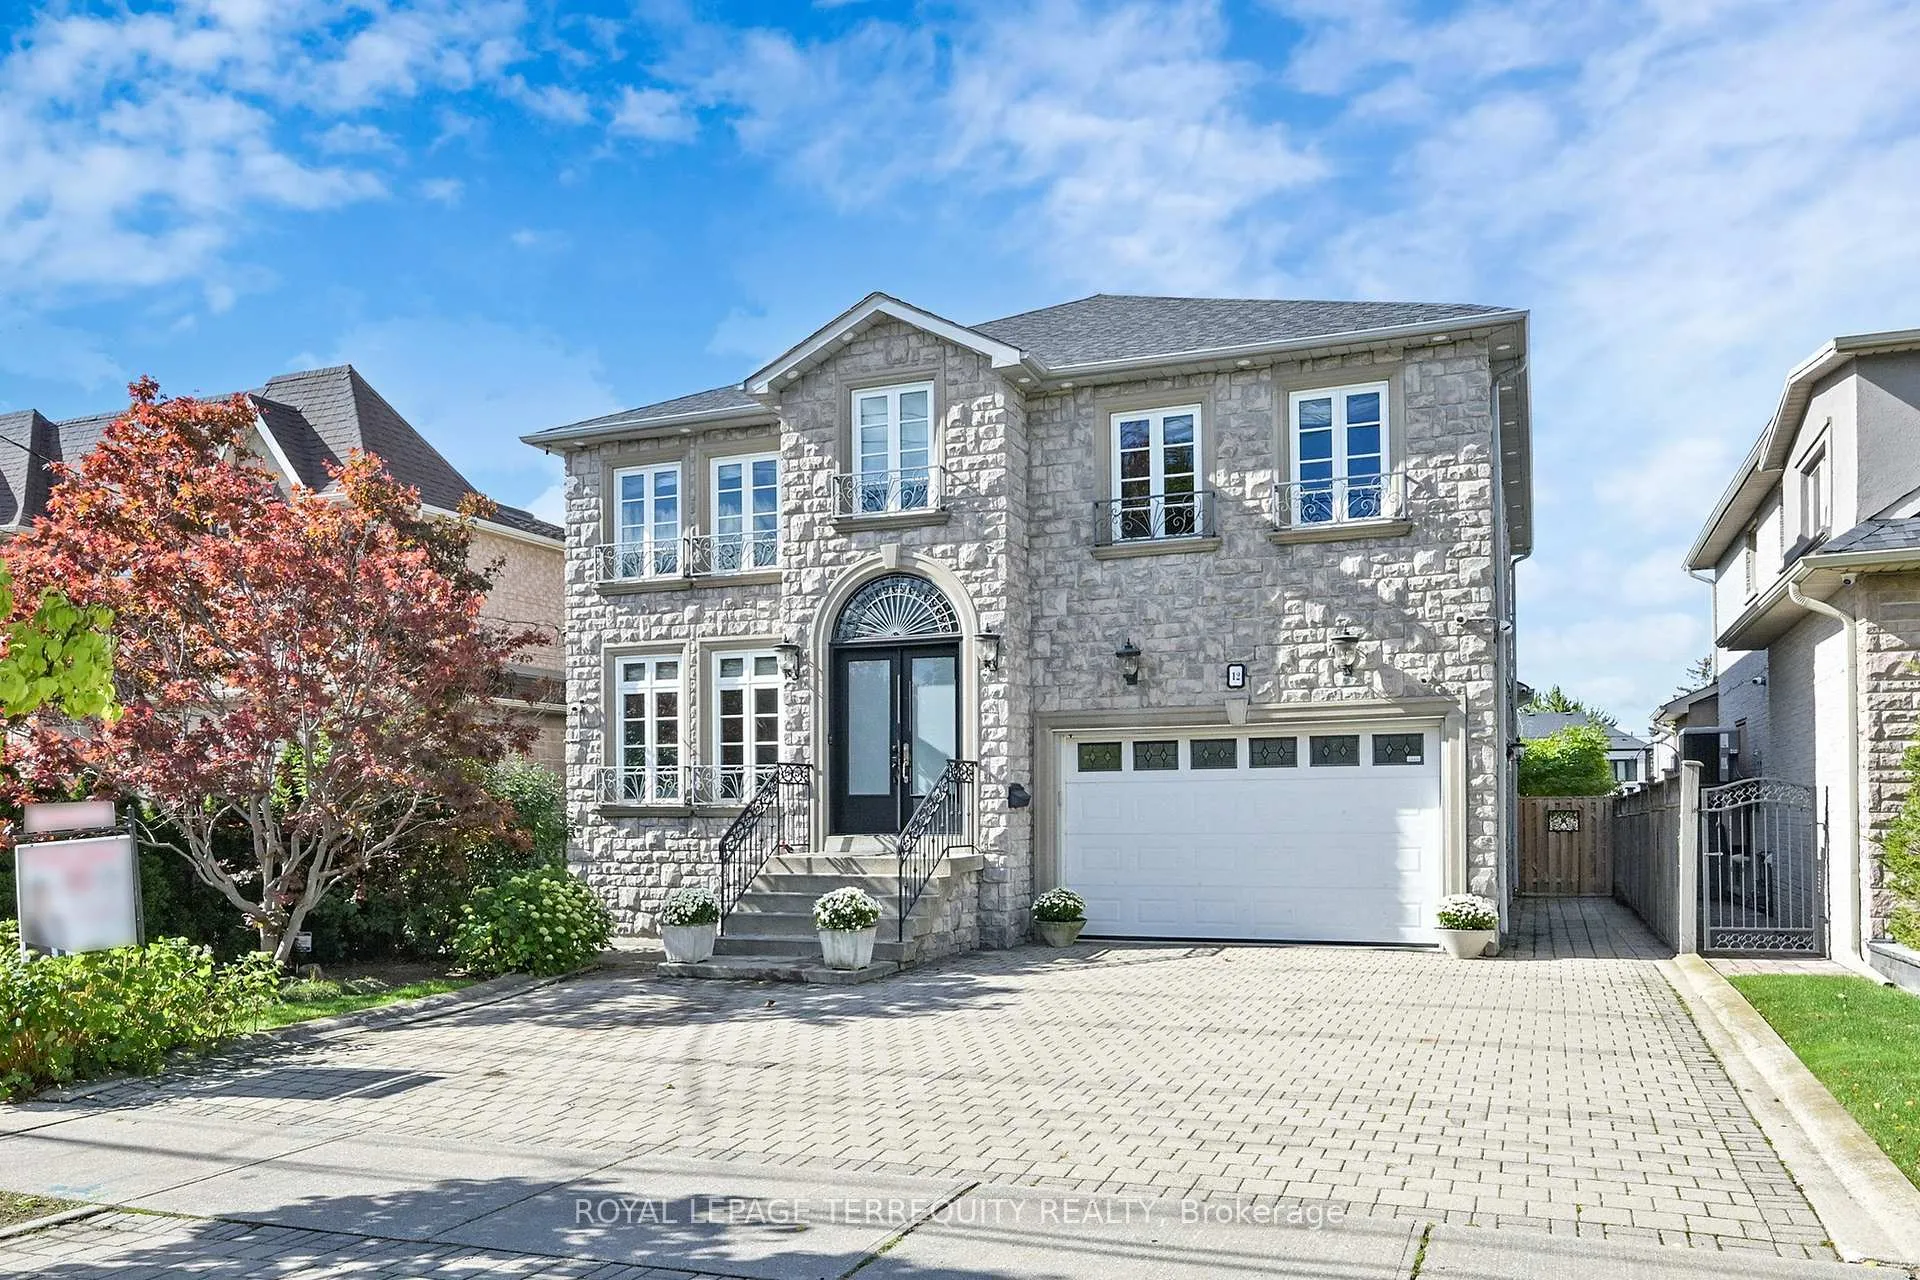
12 Highland Hill
12 Highland Hill
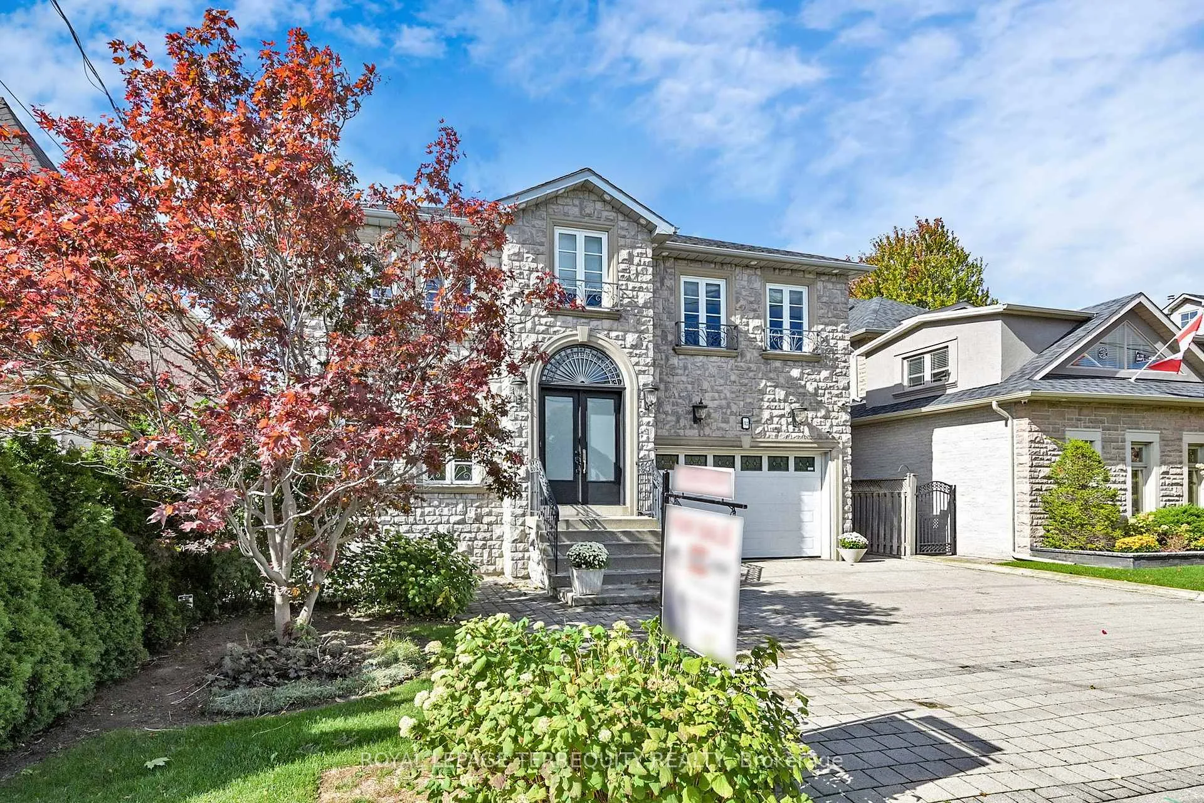
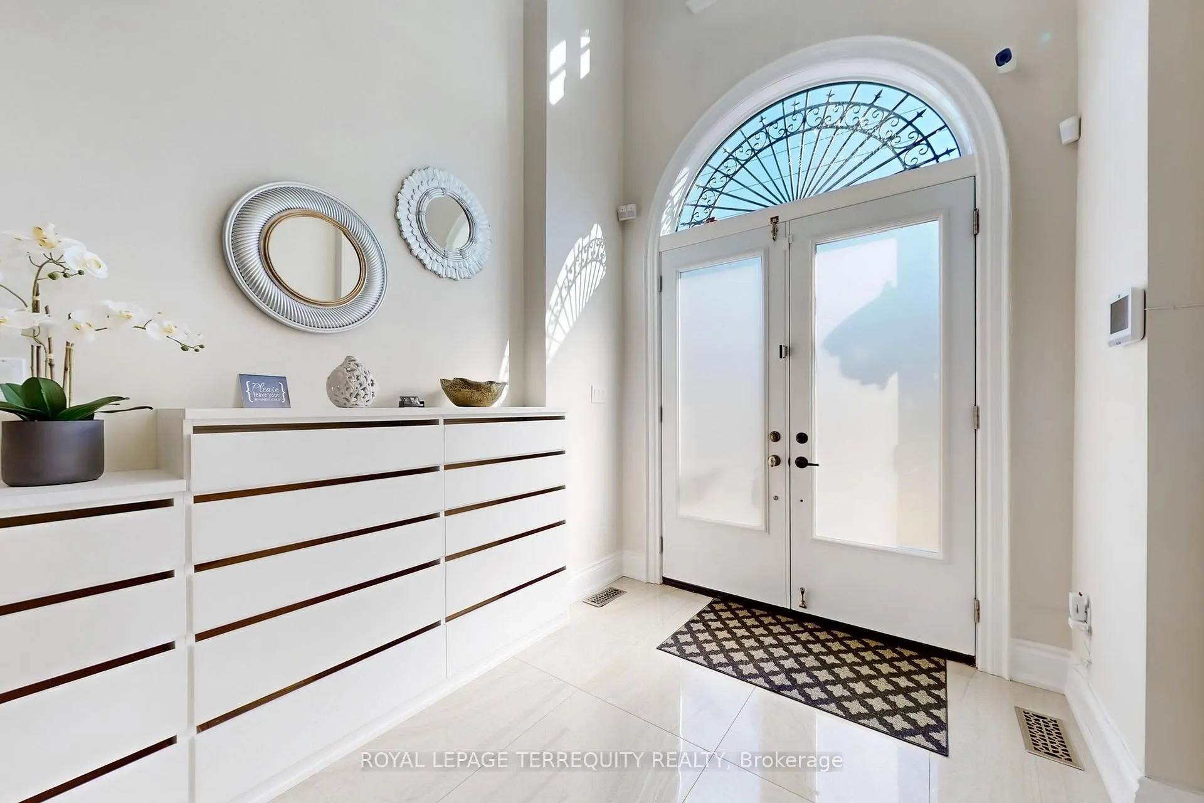
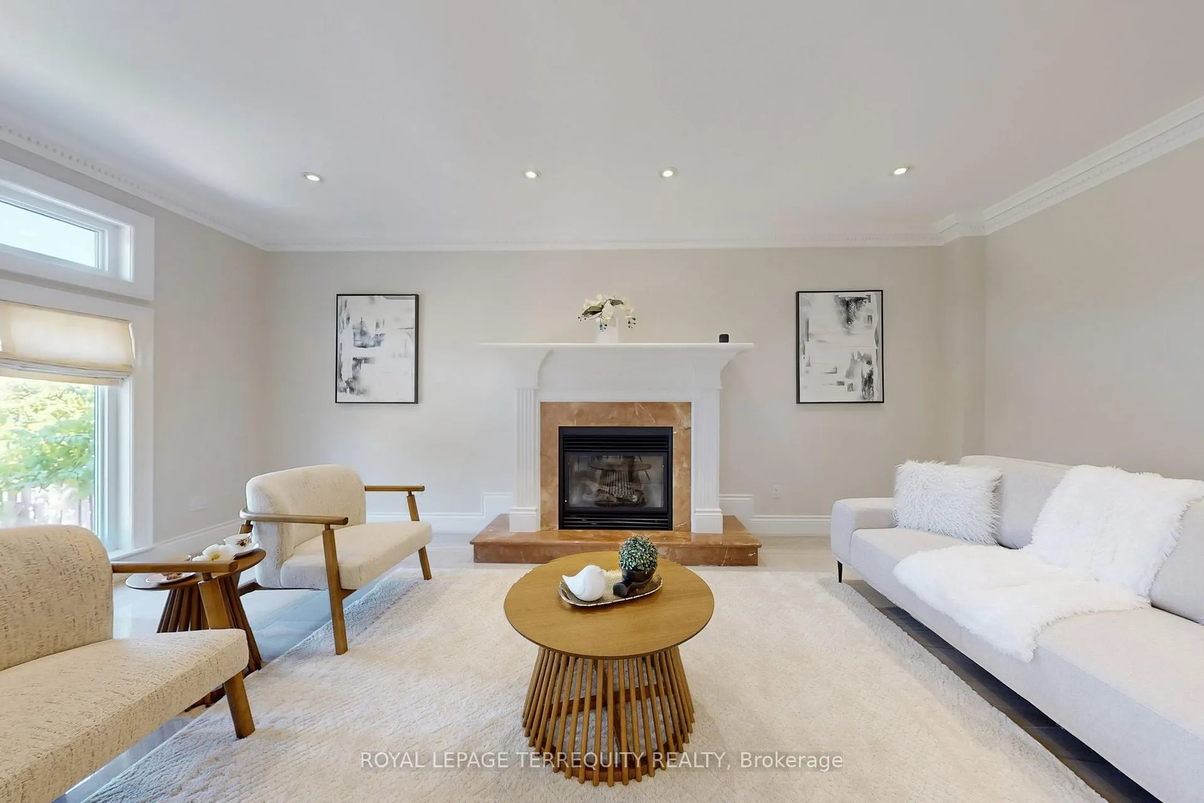
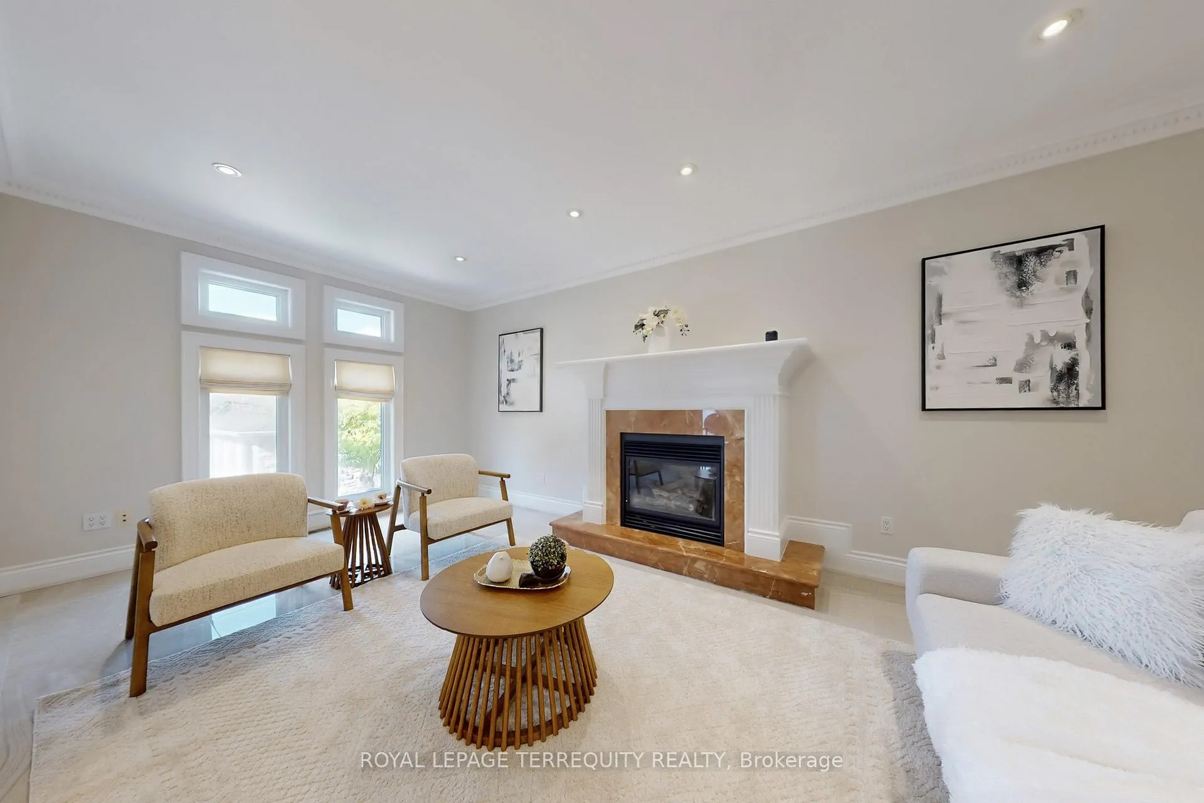 See all 50 photos
Property history
Facts and features
- BasementFinished
- Age of home16–30 years
- Water, sewerMunicipal
- HeatingForced air
- Second kitchen
- Separate entrance
- Hardwood floors
- Fireplace
- Central air
The homeDetached, 2-storey, Age 16–30 years
- Type: Detached
- Style: 2-storey
- Age: 16–30 years
- Living space: 3,000–3,500 sq ft
- Basement: Finished, separate entrance
- View: City, clear
InsideFireplace Yes, Porcelain, Hardwood, Tile, Carpet free, auto garage door remote, built-in oven, central vacuum, erv/hrv, storage, water heater owned
- Fireplace: Yes
- Flooring: Porcelain, Hardwood, Tile
- Features: Carpet free, auto garage door remote, built-in oven, central vacuum, erv/hrv, storage, water heater owned
- Security: Alarm system, carbon monoxide detectors, security system, smoke detector
- Rooms above ground: 12
- Rooms in the basement: 9
- Bedrooms: 4 + 6 in the basement
- Bathrooms: 7
- Kitchens: 2
- Family room: Yes
Outside and lotBrick, stone, Asphalt shingle, Concrete
- Exterior: Brick, stone
- Roof: Asphalt shingle
- Foundation: Concrete
- Features: Built-in-bbq, landscaped, lighting, privacy, security gate
- Other structures: Fence - full, garden shed, storage
- Accessibility: Accessible public transit nearby, modified kitchen counter, parking, multiple entrances
- Size: 50 × 150 ft
Parking2 Garage, Attached, Private double, available, front yard parking
- Spaces: 2 Garage
- Garage: Attached
- Driveway: Private double, available, front yard parking
Heating, water and powerForced air, gas, Central air, Municipal water
- Heating: Forced air, gas
- Cooling: Central air
- Water: Municipal water
- Sewer: Municipal sewer
Costs and taxesTaxes $10,419 a year, HST included in the price, Rental items None
- Taxes, 2025: $10,419 a year
- HST: HST included in the price
- Rental items: None
Included in the saleExisting upstairs: 1x gas 6 burner stove and range(2022) , 1x miele double oven(2022), 1x double door fridge(2022), 1x wine fridge, 1x dishwasher, 1 x washer and dryer. existing basement: 1 x stove; 1 washer and 1 dryer (as is ). garage door opener and remote, central air conditioning, 2 security cameras, all electric light fixtures, all window coverings, all washroom mirrors, all keys., Staging stuffs + dining table with chairs at great room.
- Included: Existing upstairs: 1x gas 6 burner stove and range(2022) , 1x miele double oven(2022), 1x double door fridge(2022), 1x wine fridge, 1x dishwasher, 1 x washer and dryer. existing basement: 1 x stove; 1 washer and 1 dryer (as is ). garage door opener and remote, central air conditioning, 2 security cameras, all electric light fixtures, all window coverings, all washroom mirrors, all keys.
- Not included: Staging stuffs + dining table with chairs at great room.
NearbyGolf, hospital, library, park, public transit, school
- Close to: Golf, hospital, library, park, public transit, school
Listing detailsW12564640, Sold, Nov 20, 2025
- MLS® number: W12564640
- Status: Sold
- Listed on: Nov 20, 2025
- Days on market: 113
- Updated: Mar 13, 2026
- Possession: 2025-12-01 / Immediate
- Occupied by: Owner
- Listing brokerage: ROYAL LEPAGE TERREQUITY REALTY
About this home
12 Highland Hill, North York (Yorkdale-Glen Park), ON M6A 2P8
Stunning custom-built luxury home in prime Yorkdale-Glen Park! Approx. 4,915 sq ft of living space with 10 bedrooms & 7 baths-ideal for large or multi-generational families or investors. Features grand 18-ft foyer, 9-ft ceilings, hardwood floors, Red Oak staircase, Thermal windows & crown molding. Designer Genova kitchen (2022) with custom cabinetry, granite, Viking 6burner stove & newer fridge. Two upper-level ensuite bedrooms with marble baths, frameless showers & Jacuzzi. Separate side entrance to finished basement. Fully fenced yard with cabana & 3-pc bath. New roof (2019), 200-amp panel, Owned Hot Water Tank (2016). Double garage + 6car driveway.. Steps to TTC, Schools, Parks, Yorkdale Shopping Mall, Lawrence Allen Centre, and minutes to Hwy 400/401/407 and all amenities...Don't miss your opportunity to view this gorgeous home!!!! Please see the feature sheet for full details, this home includes many quality upgrades throughout! Motivated Seller- Bring Your Best Offer!
Ask about this home
A HOMEH agent will answer your questions about this home.
Around this home
Daily convenience, out of 100, from the distances below
Schools nearby
School rating, out of 10.
Helpful calculators
Your HOMEH agent

"I would see it this week."