

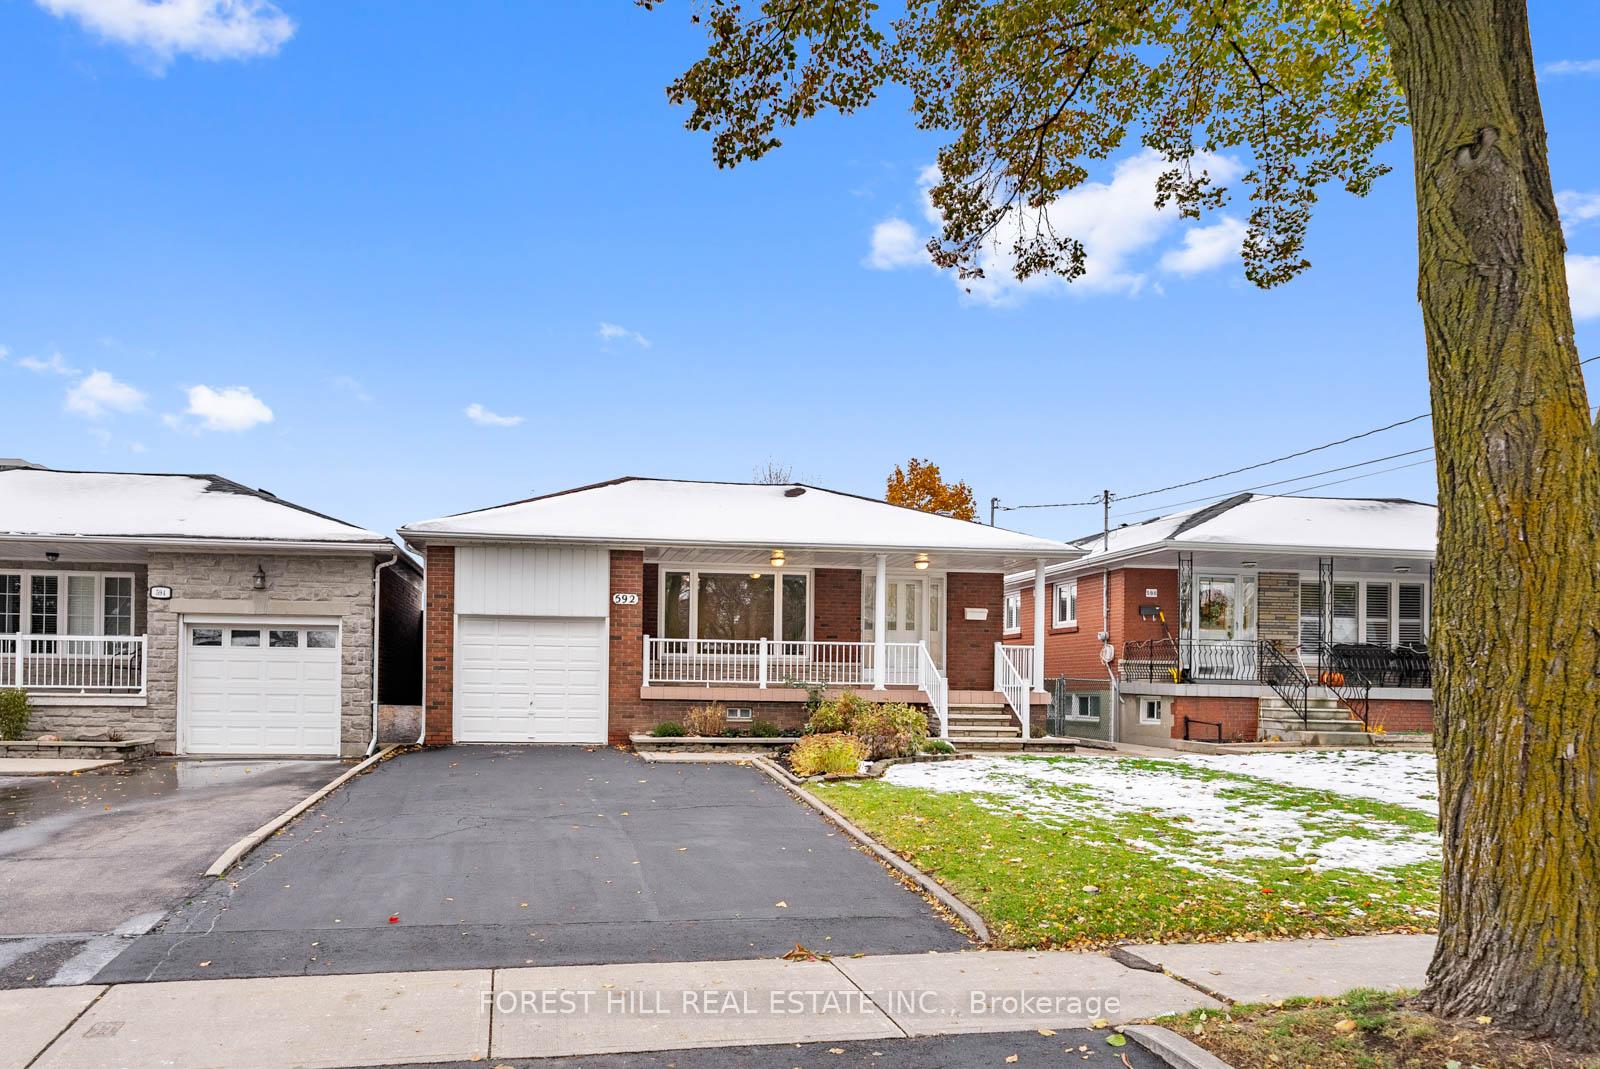
592 Glen Park Avenue
592 Glen Park Avenue
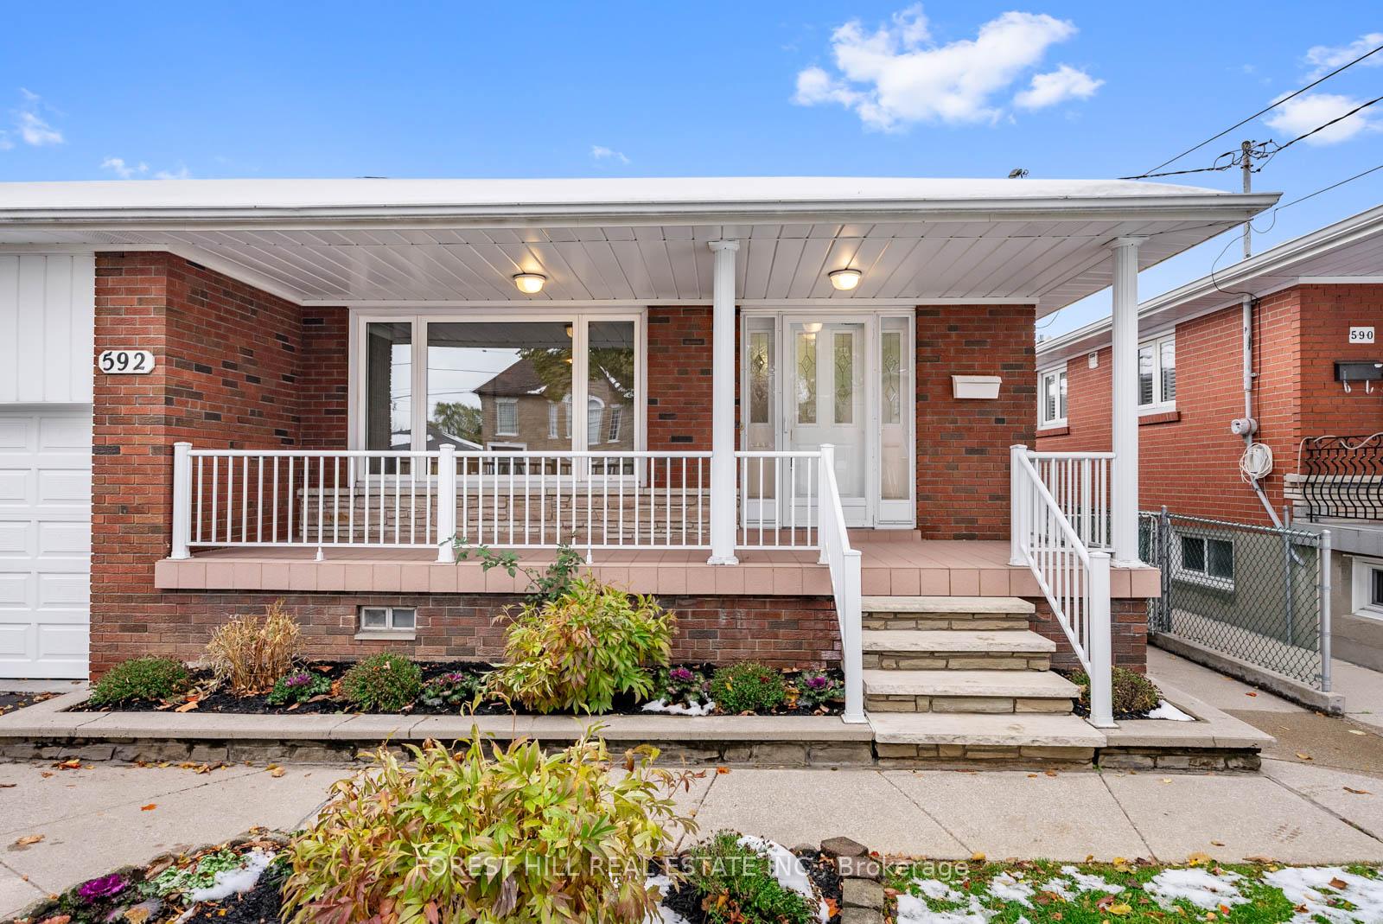
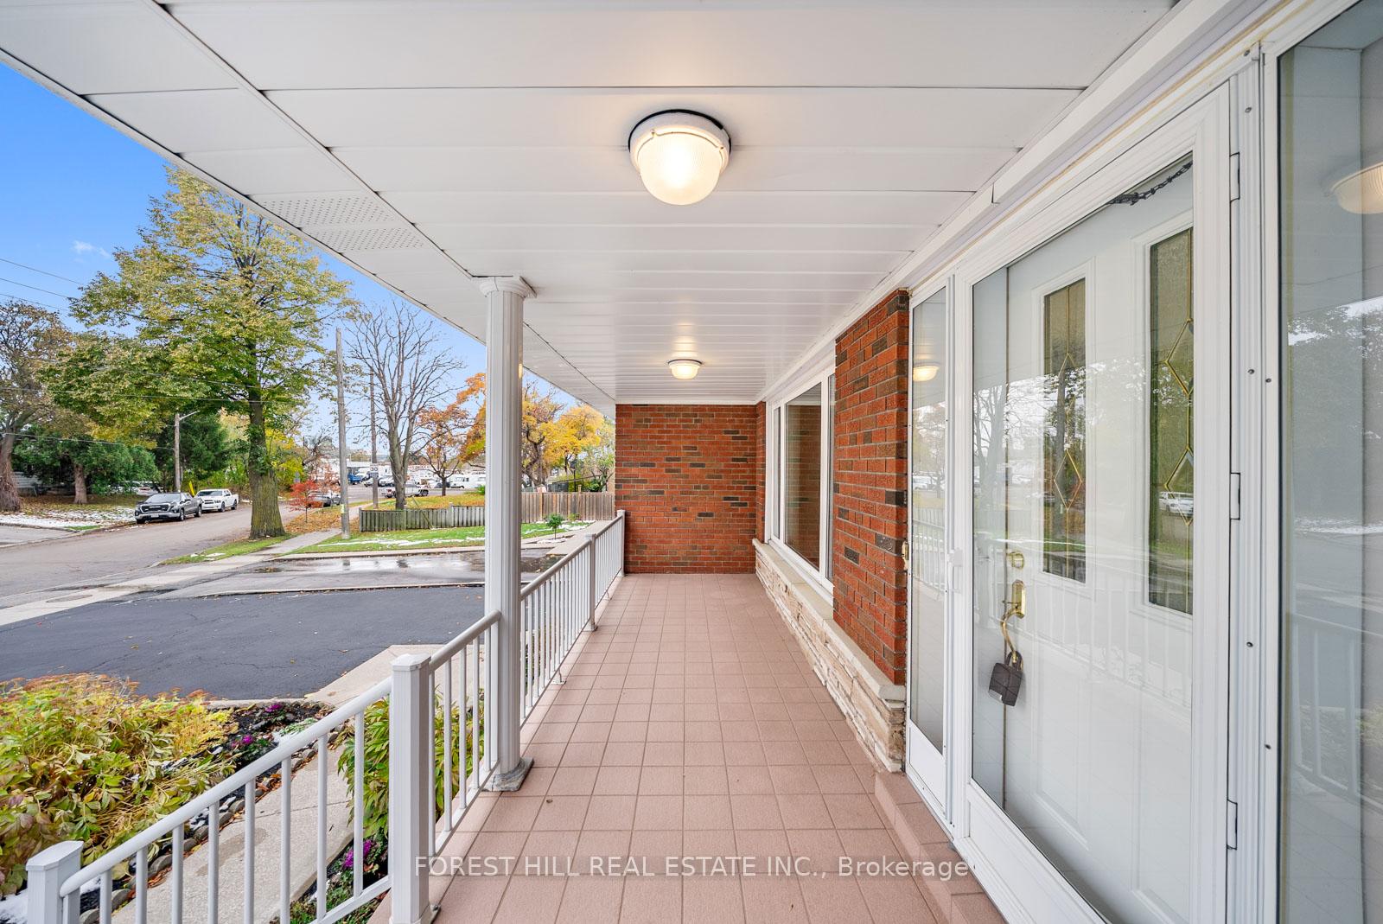
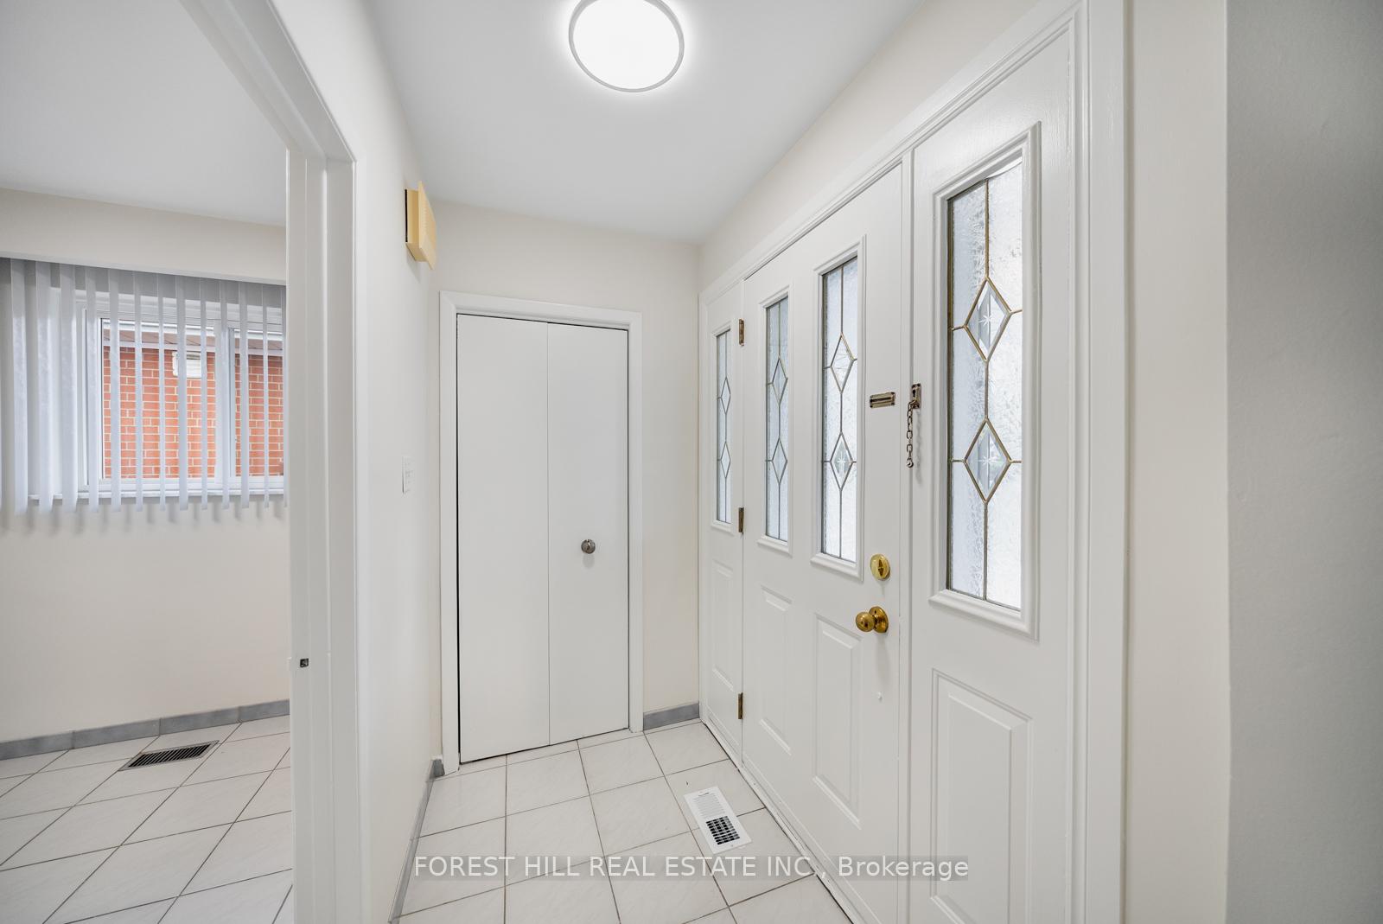
 See all 50 photos
Property history
Facts and features
- BasementFinished
- Water, sewerMunicipal
- HeatingForced air
- CoolingCentral air
- Second kitchen
- Separate entrance
- Hardwood floors
- Fireplace
- Central air
The homeDetached, Bungalow, 1,100–1,500 sq ft
- Type: Detached
- Style: Bungalow
- Living space: 1,100–1,500 sq ft
- Basement: Separate entrance, finished
InsideFireplace Yes, natural gas, Hardwood, Tile, Concrete, Lower level
- Fireplace: Yes, natural gas
- Flooring: Hardwood, Tile, Concrete
- Laundry: Lower level
- Features: Auto garage door remote, carpet free, primary bedroom - main floor, storage, water heater
- Rooms above ground: 7
- Rooms in the basement: 3
- Bedrooms: 3 + 1 in the basement
- Bathrooms: 2
- Kitchens: 2
Outside and lotBrick, Asphalt shingle, Concrete block
- Exterior: Brick
- Roof: Asphalt shingle
- Foundation: Concrete block
- Size: 40 × 130 ft
Parking1 Garage, Built-in, Private double
- Spaces: 1 Garage
- Garage: Built-in
- Driveway: Private double
Heating, water and powerForced air, gas, Central air, Municipal water
- Heating: Forced air, gas
- Cooling: Central air
- Water: Municipal water
- Sewer: Municipal sewer
Costs and taxesTaxes $5,015 a year, HST included in the price, Hot water tank is a rental $44.58 (incl hst)/monthly
- Taxes, 2025: $5,015 a year
- HST: HST included in the price
- Rental items: Hot water tank is a rental $44.58 (incl hst)/monthly
Included in the saleStainless steel appliances in upstairs kitchen: samsung fridge/freezer, samsung range, samsung b/i microwave oven; basement appliances including: lg fridge/freezer, admiral dishwasher, samsung range, exhaust hood/fan, whirlpool washer & dryer; all window coverings, all electric lighting fixtures, garage door system & remote, hvac system, all built-in cabinetry & medicine cabinets.
- Included: Stainless steel appliances in upstairs kitchen: samsung fridge/freezer, samsung range, samsung b/i microwave oven; basement appliances including: lg fridge/freezer, admiral dishwasher, samsung range, exhaust hood/fan, whirlpool washer & dryer; all window coverings, all electric lighting fixtures, garage door system & remote, hvac system, all built-in cabinetry & medicine cabinets.
Listing detailsW12545982, Sold, Nov 14, 2025
- MLS® number: W12545982
- Status: Sold
- Listed on: Nov 14, 2025
- Days on market: 7
- Updated: Nov 21, 2025
- Possession: 30-59 days
- Occupied by: Vacant
- Listing brokerage: FOREST HILL REAL ESTATE INC.
About this home
592 Glen Park Avenue, North York (Yorkdale-Glen Park), ON M5B 2G5
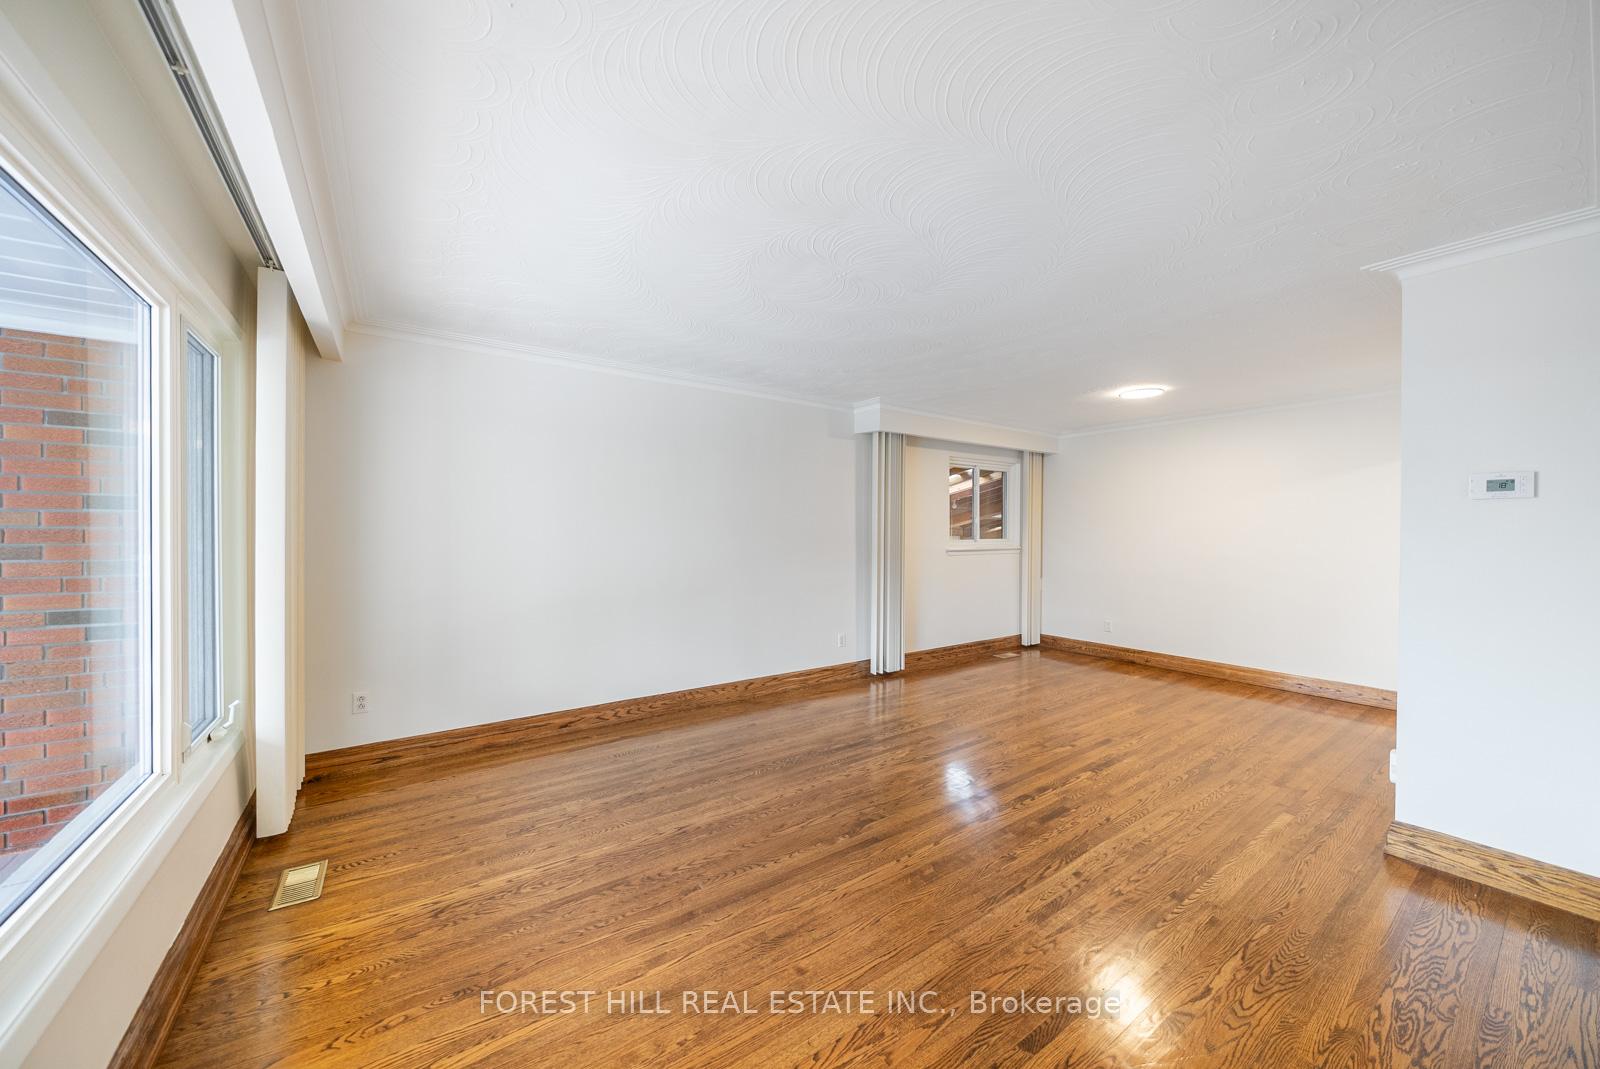
An impeccably maintained all-brick bungalow in sought-after Yorkdale-Glen Park, this bright and welcoming family home sits on a 40 x 130 ft lot and offers 2,410 sq. ft. of total living space. Beautiful hardwood floors, solid wood kitchen cabinetry, new appliances, and a large family-sized kitchen with a generous eat-in area create the perfect setting for everyday living and gathering around the table. The combined living and dining room is filled with natural light through a large picture window overlooking the front patio and yard, giving the home a warm and inviting feel. Downstairs, you'll find expansive additional living space with beautifully set tile floors, a fully equipped second kitchen, and an open-concept dining and recreation area featuring a gas fireplace and charming curved wood wet bar with mirrored feature wall -ideal for entertaining or family celebrations. With a separate entrance leading to the spacious backyard and patio, this lower level offers excellent in-law or income potential. The built-in 21-ft garage includes an extra 28 feet of bonus space, perfect for a workshop, gym, or hobby area, with convenient direct access to the backyard. This home showcases true pride of ownership and thoughtful care throughout. Located in a vibrant, family-friendly community known for its patisseries, grocers, and restaurants, and just minutes from Yorkdale Mall, design shops, great schools, parks, transit, and major highways. Don't miss this rare opportunity to own a quality all brick home where comfort, versatility, and family have been at the heart of this cherished address.
Ask about this home
A HOMEH agent will answer your questions about this home.
Around this home
Daily convenience, out of 100, from the distances below
Schools nearby
School rating, out of 10.
Helpful calculators
Your HOMEH agent

"I would see it this week."