

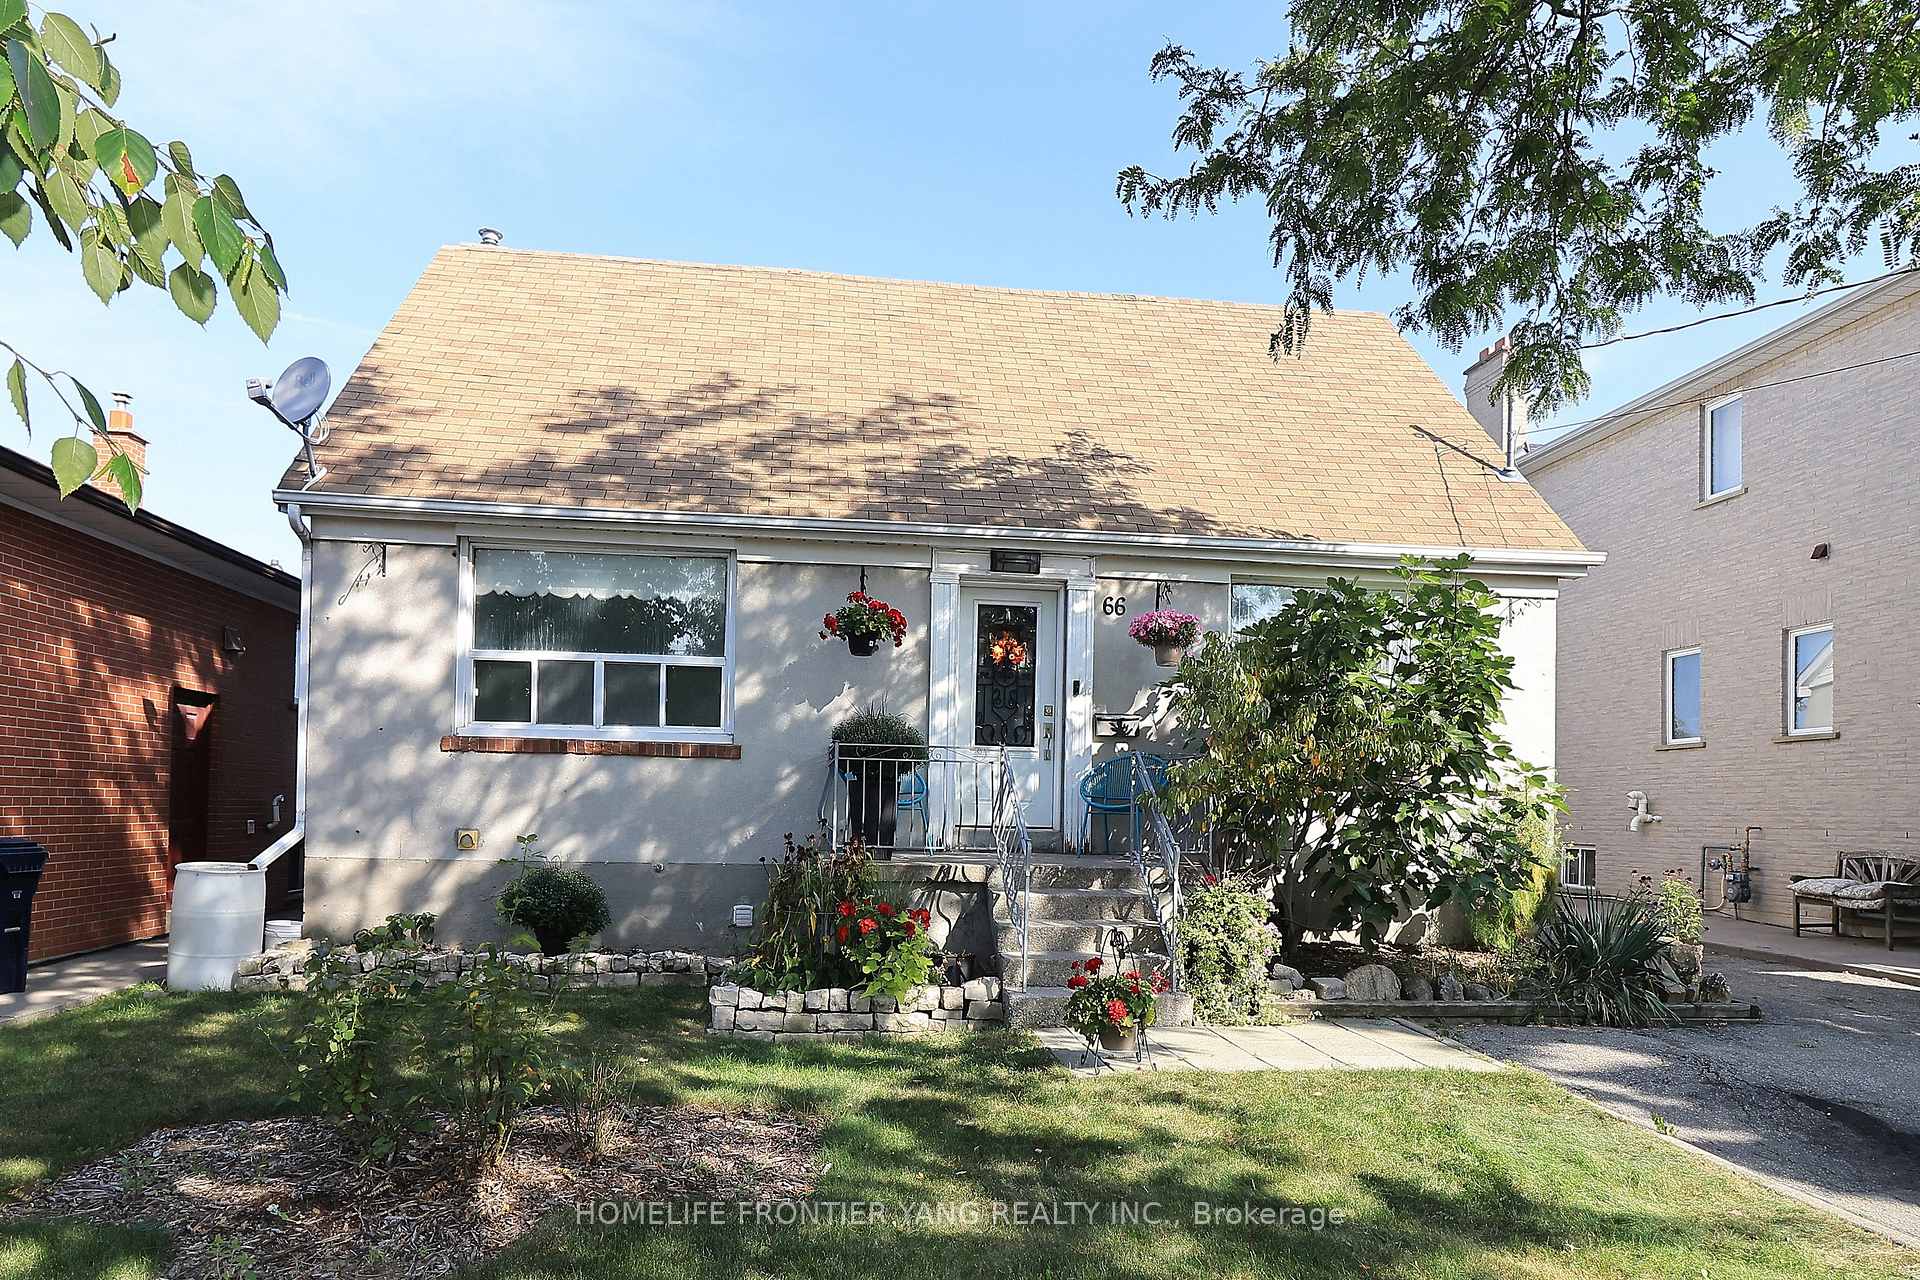
66 Cartwright Avenue
Detached Sold
1/3666 Cartwright Avenue
Detached Sold
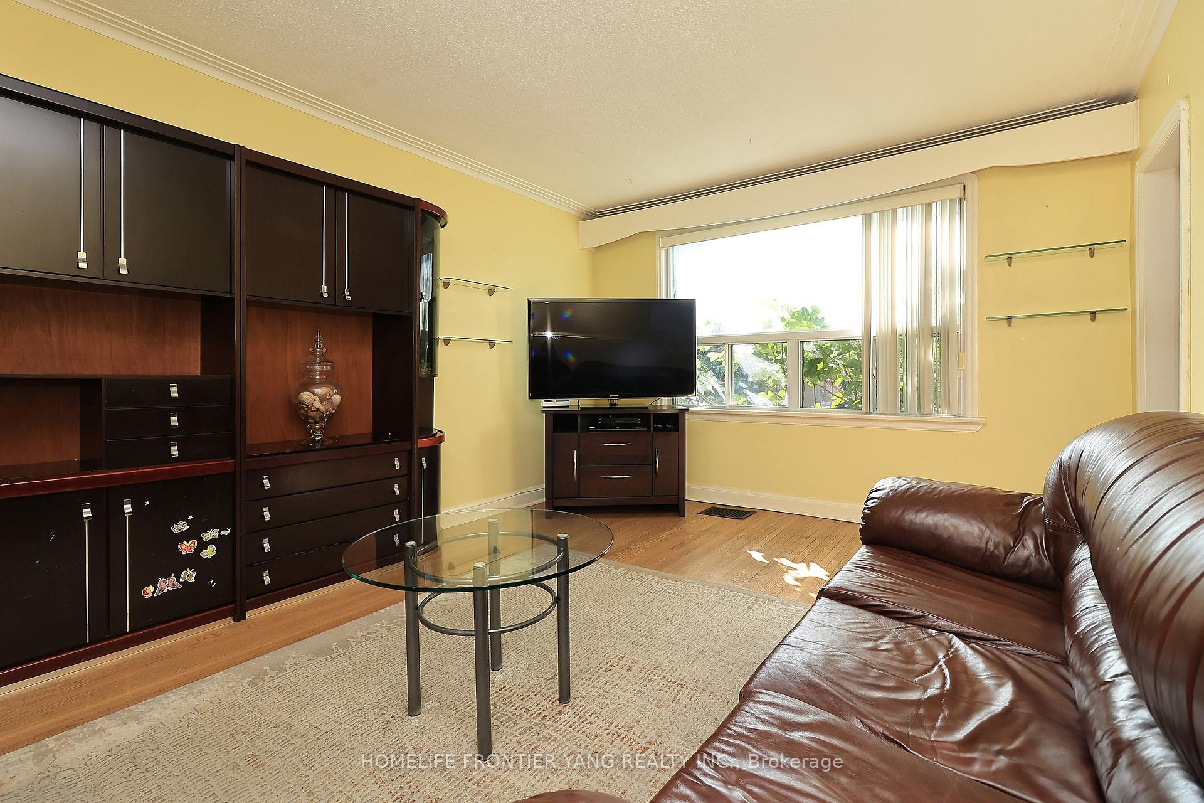
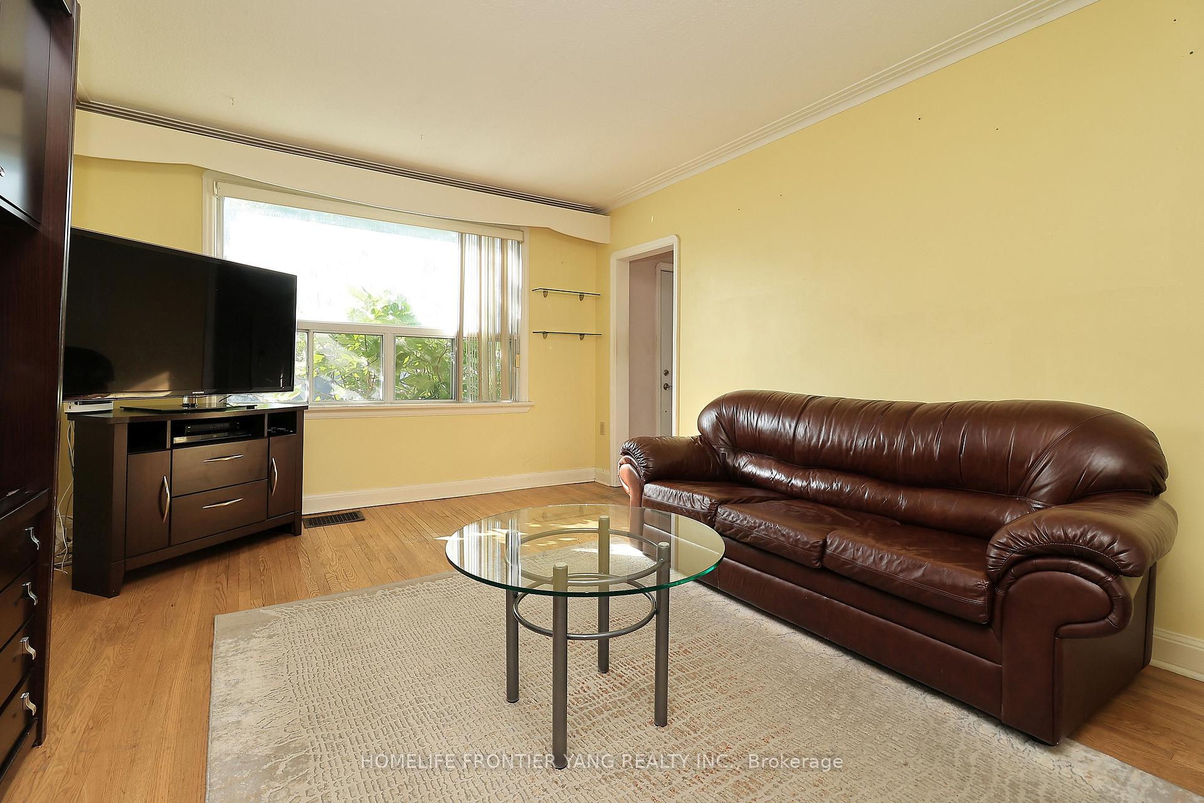
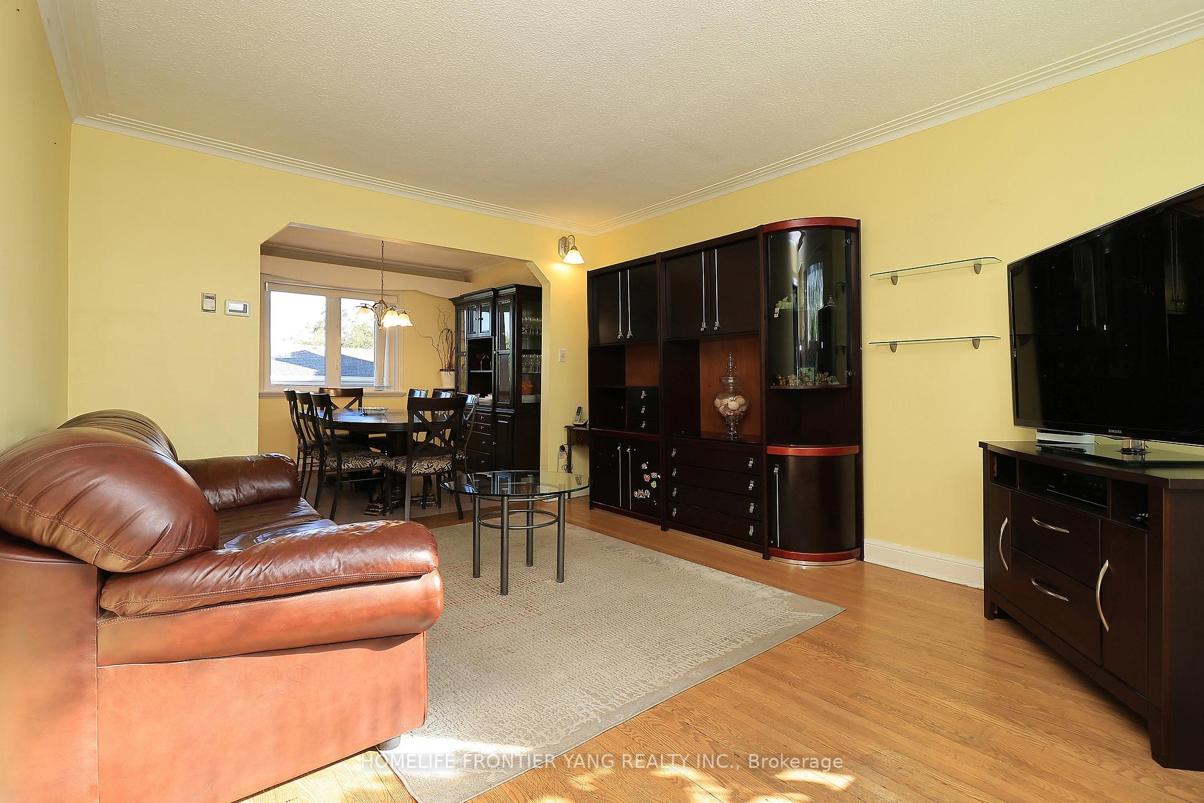
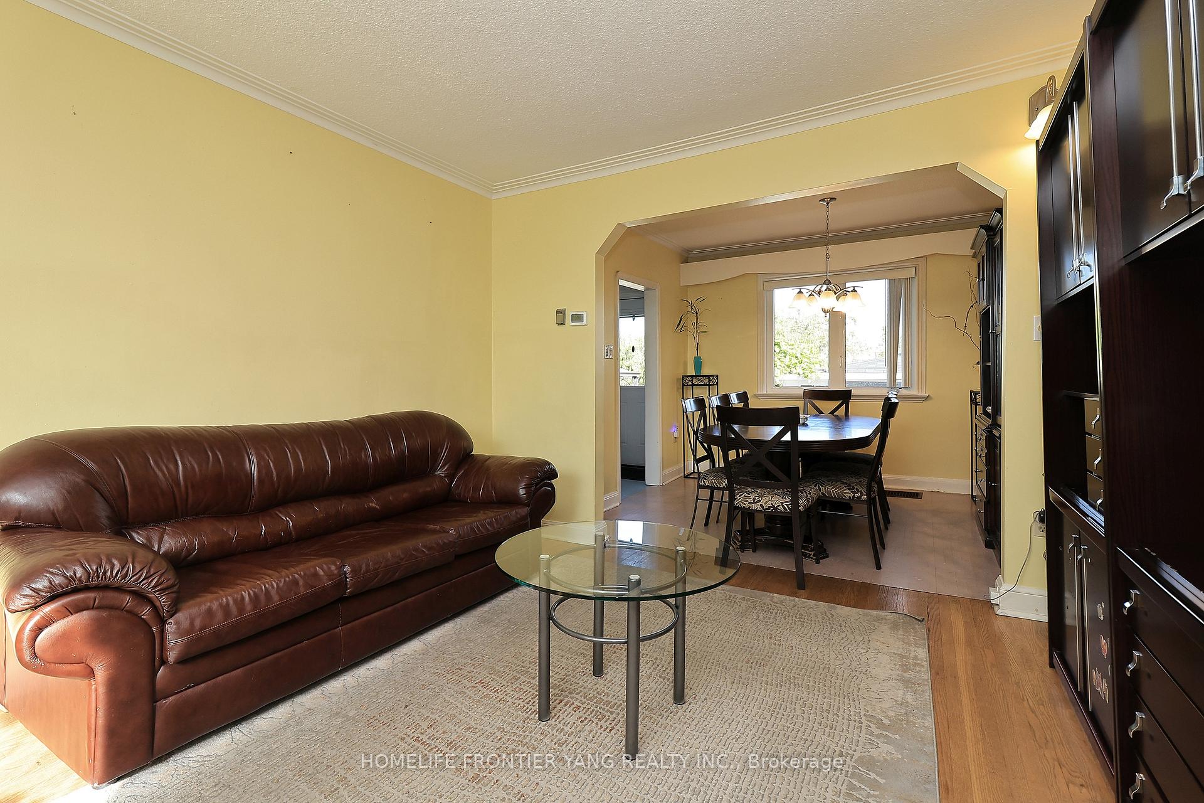 See all 36 photos
4 Bedrooms
2 Bathrooms
2 Garage
1.1K–1.5K sq.ft
48×120 ft
$5,079/yr
Property history
Facts and features
- BasementSeparate entrance
- Water, sewerMunicipal
- HeatingForced air
- CoolingCentral air
What stands out
- Second kitchen
- Separate entrance
- Central air
The homeDetached, 1 1/2 storey, 1,100–1,500 sq ft
- Type: Detached
- Style: 1 1/2 storey
- Living space: 1,100–1,500 sq ft
- Basement: Separate entrance
InsideOther, Rooms above ground 9, Rooms in the basement 3
- Features: Other
- Rooms above ground: 9
- Rooms in the basement: 3
- Bedrooms: 4
- Bathrooms: 2
- Kitchens: 2
Outside and lotStucco (plaster), Asphalt shingle, Concrete
Outside
- Exterior: Stucco (plaster)
- Roof: Asphalt shingle
- Foundation: Concrete
- Size: 48 × 120 ft
Parking2 Garage, Attached
- Spaces: 2 Garage
- Garage: Attached
Heating, water and powerForced air, gas, Central air, Municipal water
- Heating: Forced air, gas
- Cooling: Central air
- Water: Municipal water
- Sewer: Municipal sewer
Costs and taxesTaxes $5,079 a year, HST included in the price, Hwt.
- Taxes, 2024: $5,079 a year
- HST: HST included in the price
- Rental items: Hwt.
Included in the sale2 fridge, 2 stove, washer. elfs and window coverings., Metal sink in basement. furnace in greenhouse.
- Included: 2 fridge, 2 stove, washer. elfs and window coverings.
- Not included: Metal sink in basement. furnace in greenhouse.
Listing detailsW12406359, Sold, Sep 16, 2025
- MLS® number: W12406359
- Status: Sold
- Listed on: Sep 16, 2025
- Days on market: 68
- Updated: Nov 23, 2025
- Possession: Flexible
- Occupied by: Owner
- Listing brokerage: HOMELIFE FRONTIER YANG REALTY INC.
About this home
66 Cartwright Avenue, North York (Yorkdale-Glen Park), ON M6A 1T9
Other
Come See This Beautiful 4 Bedroom Home On A Large Lot. Located In Sought After Yorkdale-Glen Park. The Basement Has A Separate Entrance, A Second Kitchen And A Bathroom And Could Be Converted Into An In-Law Suite Or Apartment. Features A Large Backyard With A Covered Patio, Greenhouse And A Two Car Garage. Close To Public Transit, Hwy 401, Allen Expressway, Yorkdale Mall, Schools, Parks, Restaurants, Shops And More!
Read more
Ask about this home
A HOMEH agent will answer your questions about this home.
Ask a question
Thinking of selling your home?See what your home is worth today.
Around this home
Dufferin St & Highway 401
Errands
Parks
Schools
Daily convenience, out of 100, from the distances below
ParkJane Osler Park · 4 within 1 km3 min walk197 m
GroceryCircle K8 min walk502 m
SchoolSterling Hall School, the2 min walk130 m
PharmacyQuiick Medicine Compounding Pharmacy9 min walk553 m
Cafés & foodMado · 15 within 1 km7 min walk439 m
Gym & rec centreRinx8 min walk513 m
WalkDriveStraight-line distance, open map data
Grocery0.5 km
Park0.2 km
Coffee0.5 km
Dining0.4 km
Gym0.7 km
Schools nearby
School rating, out of 10.
Sterling Hall School, theelementary · Private · 0.1 km
—
Yorkdale Secondary Schoolsecondary · Public · 0.3 km
—
Yorkdale Adult Learning Centresecondary · Public · 0.3 km
—
Contact agent
Helpful calculators
Mortgage
Affordability
Closing costs
Land transfer tax
Property tax
Down payment
CMHC insurance
Stress test
Cashback Rebate
Your HOMEH agent

NimaHOMEH agent · North York
"I would see it this week."
Ask Nima