

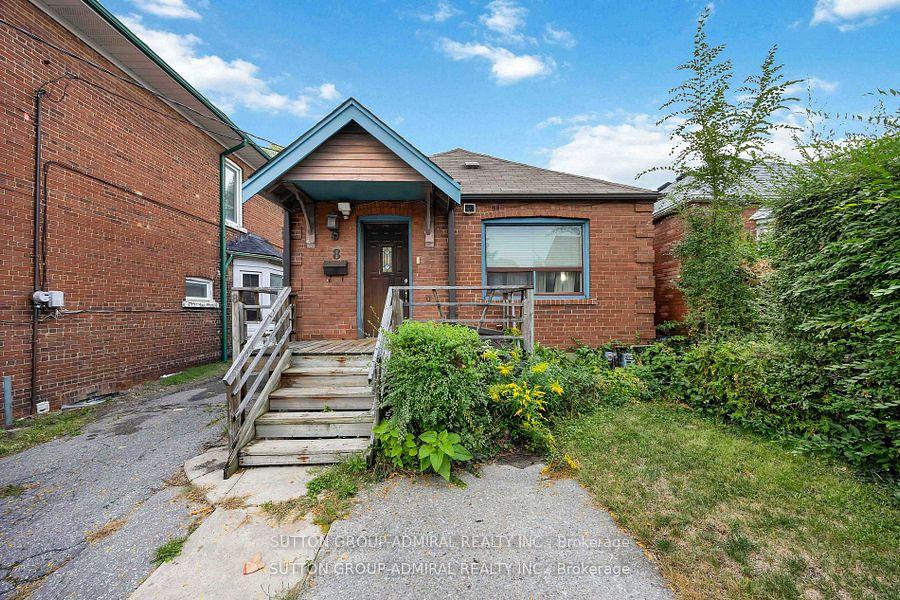
8 Cobalt Street
8 Cobalt Street
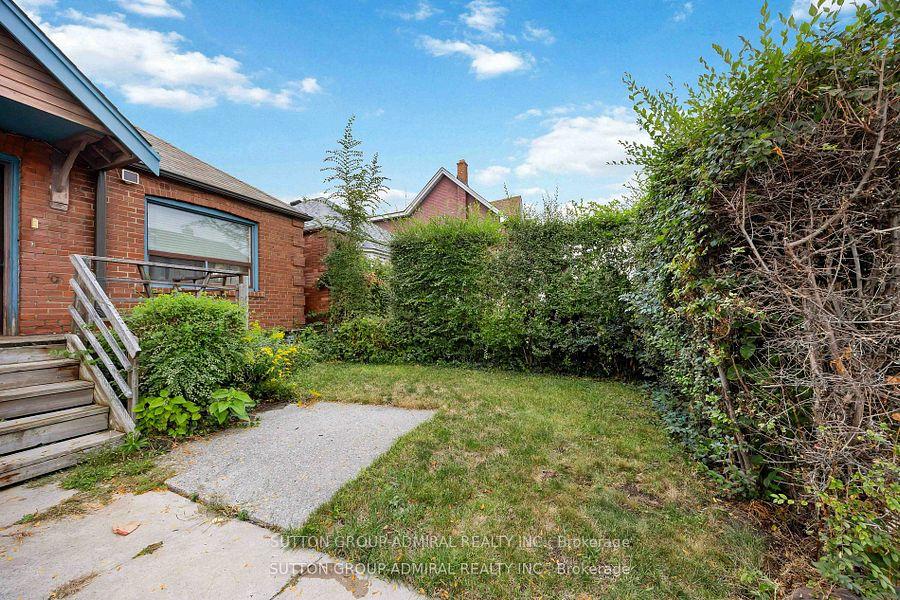
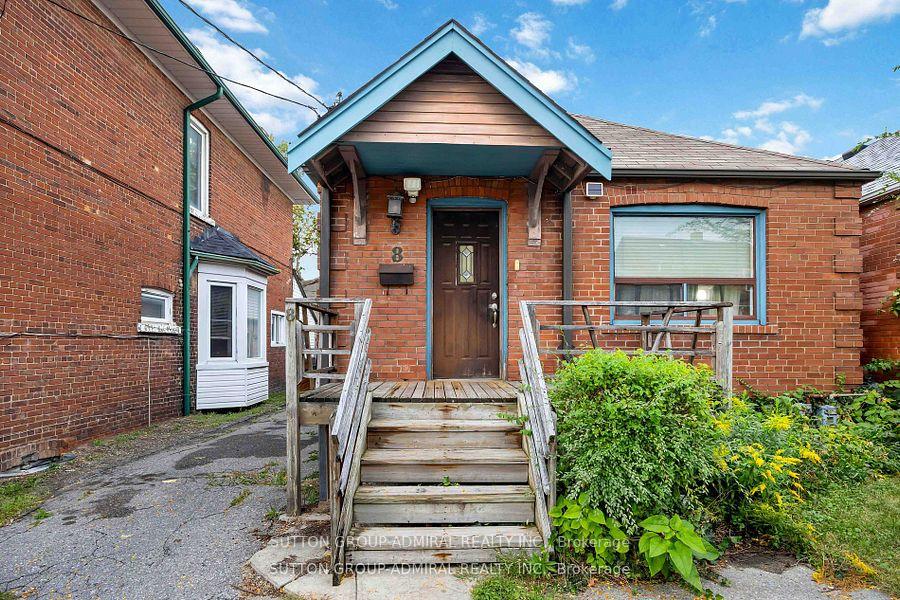
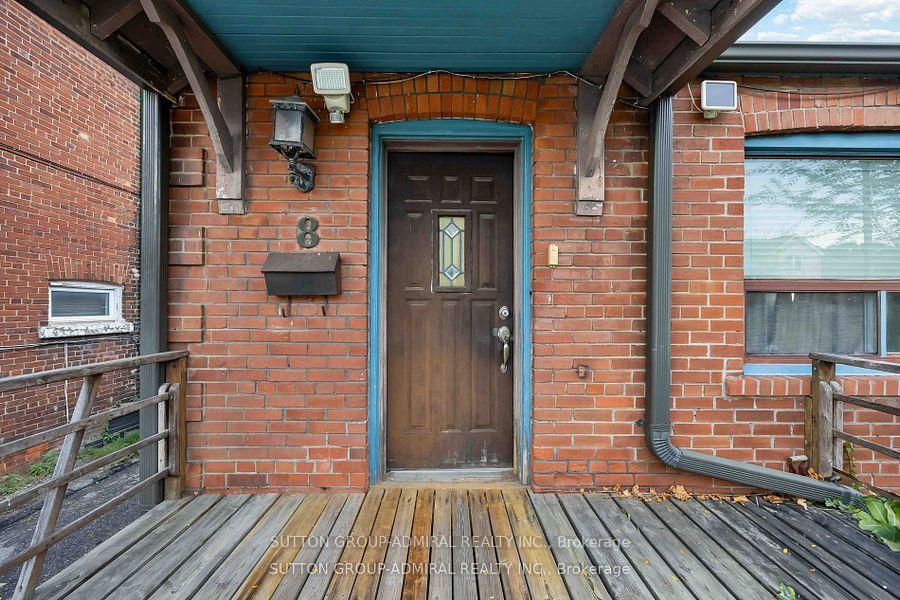
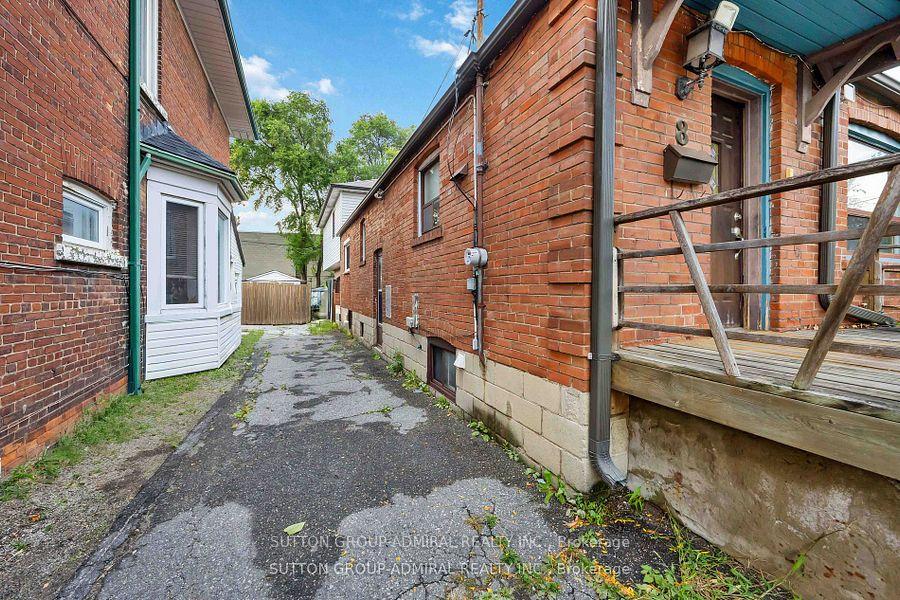 See all 11 photos
Property history
Facts and features
- BasementFull
- Age of home51–99 years
- Water, sewerMunicipal
- HeatingForced air
- Separate entrance
- Central air
The homeDetached, Backsplit 3, Age 51–99 years
- Type: Detached
- Style: Backsplit 3
- Age: 51–99 years
- Living space: 1,500–2,000 sq ft
- Basement: Full, separate entrance
InsideRooms above ground 10, 4 + 1 in the basement, Bathrooms 3
- Rooms above ground: 10
- Bedrooms: 4 + 1 in the basement
- Bathrooms: 3
- Kitchens: 1
- Family room: Yes
Outside and lotBrick, Shingles, Other
- Exterior: Brick
- Roof: Shingles
- Foundation: Other
- Size: 26.03 × 115.19 ft
ParkingMutual
- Driveway: Mutual
Heating, water and powerForced air, gas, Central air, Municipal water
- Heating: Forced air, gas
- Cooling: Central air
- Water: Municipal water
- Sewer: Municipal sewer
Costs and taxesTaxes $2,740 a year, HST included in the price, Hot water tank (if applicable)
- Taxes, 2024: $2,740 a year
- HST: HST included in the price
- Rental items: Hot water tank (if applicable)
Included in the saleThis includes all existing fixtures, such as appliances, lighting fixtures, window coverings
- Included: This includes all existing fixtures, such as appliances, lighting fixtures, window coverings
Listing detailsW12511368, Sold, Nov 5, 2025
- MLS® number: W12511368
- Status: Sold
- Listed on: Nov 5, 2025
- Days on market: 19
- Updated: Nov 24, 2025
- Possession: Flexible
- Occupied by: Owner
- Listing brokerage: SUTTON GROUP-ADMIRAL REALTY INC.
About this home
8 Cobalt Street, North York (Mount Dennis), ON M6M 2K2
Exceptional opportunity in the heart of Toronto's historic neighbourhood. This beautiful property sits on a 26 ft x 115 ft lot and offers incredible potential, recently done roof and recent two-storey addition at rear. With an estimated total possible living space area of approximately 2,550 sq. ft., the property features 4 + 1 bedrooms, 3 bathrooms, a spacious family room and living room, and ample storage space. Wonderful opportunity for a multiple-family home, separate entrance for the basement, potential for an in-law suite. Located just steps from Jane Street & Weston Road, this home is surrounded by a vibrant community. Enjoy proximity to the GO Train station, Lions Park, the scenic Humber River, schools, local shopping, and convenient access to major highways and transit. A fantastic investment opportunity in a friendly neighbourhood full of charm, history, and growth potential.
Ask about this home
A HOMEH agent will answer your questions about this home.
Around this home
Daily convenience, out of 100, from the distances below
Schools nearby
School rating, out of 10.
Helpful calculators
Your HOMEH agent

"I would see it this week."