

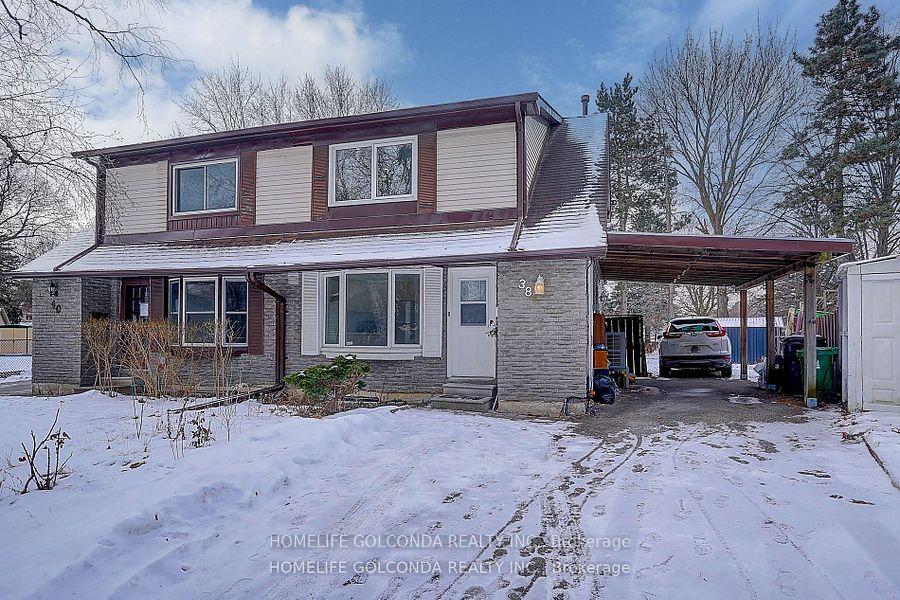
38 Applegate Crescent
Semi-Detached Terminated
1/2838 Applegate Crescent
Semi-Detached Terminated
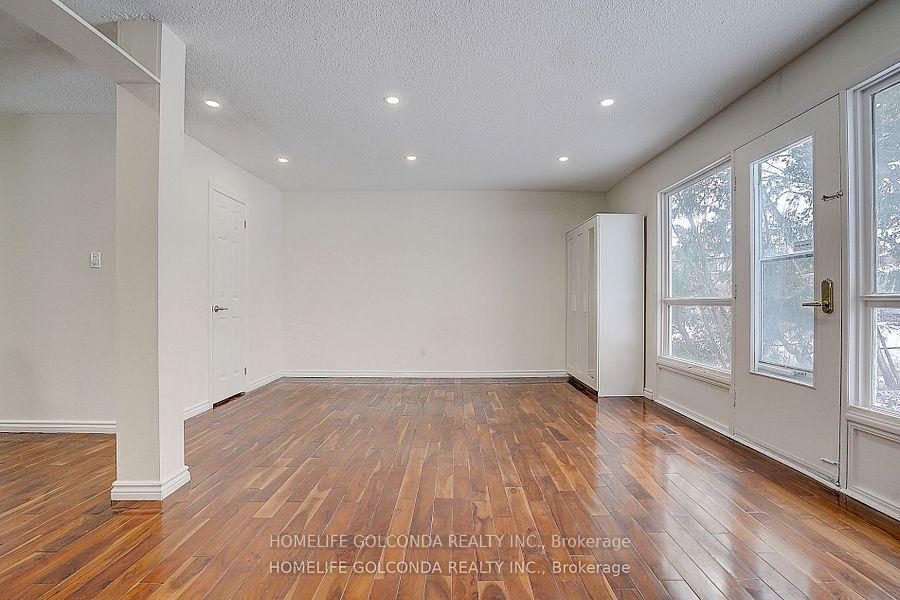 See all 28 photos
3+1 Bedrooms
3 Bathrooms
1 Garage
1.1K–1.5K sq.ft
Entire Home
— Unit
Property history
- $3,950TerminatedList: 2025-03-11|End: 2025-06-09|90 daysC12014160
- $999,900TerminatedList: 2025-01-23|End: 2025-06-09|137 daysC11938678
Facts and features
- BasementFinished
- Lot size24 × 132 ft
- Lease term12 months
- FurnishedPartially
What stands out
- Separate entrance
- Hardwood floors
- Central air
The homeSemi-Detached, 2-storey, 1,100–1,500 sq ft
- Type: Semi-Detached
- Style: 2-storey
- Living space: 1,100–1,500 sq ft
- Basement: Separate entrance, finished
InsideHardwood, Inside, lower level, Water heater owned
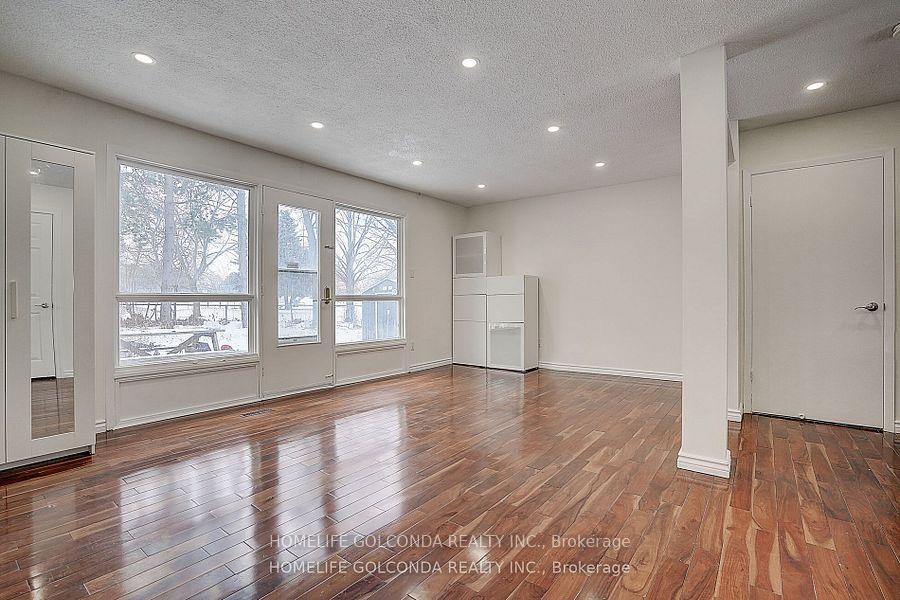
- Flooring: Hardwood
- Laundry: Inside, lower level
- Features: Water heater owned
- Rooms above ground: 6
- Rooms in the basement: 2
- Bedrooms: 3 + 1 in the basement
- Bathrooms: 3
- Kitchens: 1
Outside and lotAluminum siding, brick, Asphalt shingle, Poured concrete
Outside
- Exterior: Aluminum siding, brick
- Roof: Asphalt shingle
- Foundation: Poured concrete
- Size: 23.74 × 132 ft
Parking1 Garage, Carport
- Spaces: 1 Garage
- Garage: Carport
Heating, water and powerForced air, gas, Central air, Municipal water
- Heating: Forced air, gas
- Cooling: Central air
- Water: Municipal water
- Sewer: Municipal sewer
Rent and termsRent $3,950 a month, Entire property, Partially
- Rent: $3,950 a month
- Space for rent: Entire property
- Furnished: Partially
- Lease: 12 months
- Paid: Monthly
- Rent includes: Parking
- Deposit: Required
- Credit check: Required
- Employment letter: Required
- Rental application: Required
- References: Required
IncludedExisting stove, fridge, microwave, washer, dryer, electric fixtures.
- Included: Existing stove, fridge, microwave, washer, dryer, electric fixtures.
Listing detailsC12014160, Terminated, Mar 11, 2025
- MLS® number: C12014160
- Status: Terminated
- Listed on: Mar 11, 2025
- Days on market: 90
- Updated: Jun 9, 2025
- Possession: 2025-03-17 / Flexible
- Occupied by: Vacant
- Listing brokerage: HOMELIFE GOLCONDA REALTY INC.
About this home
38 Applegate Crescent, North York (Hillcrest Village), ON M2H 2R4
Water Heater Owned
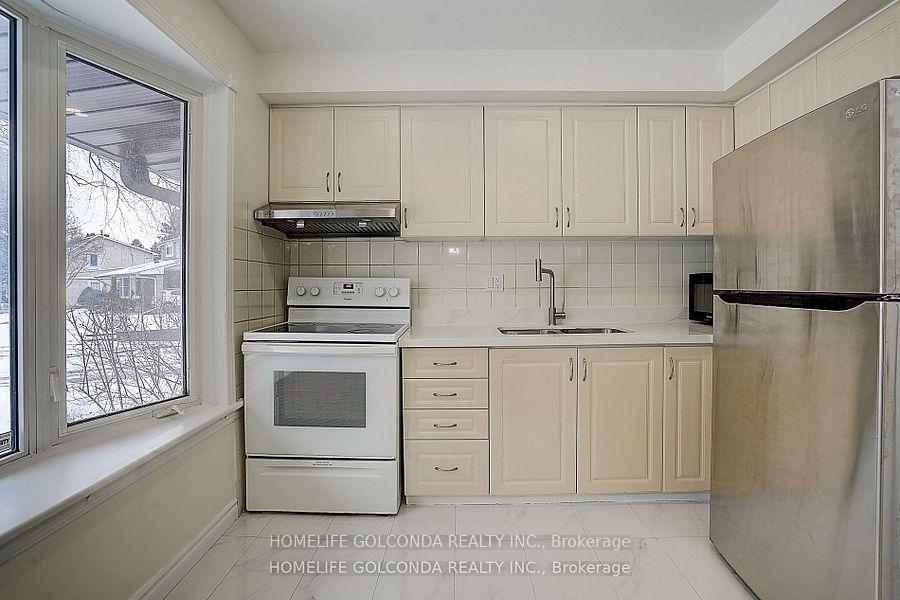
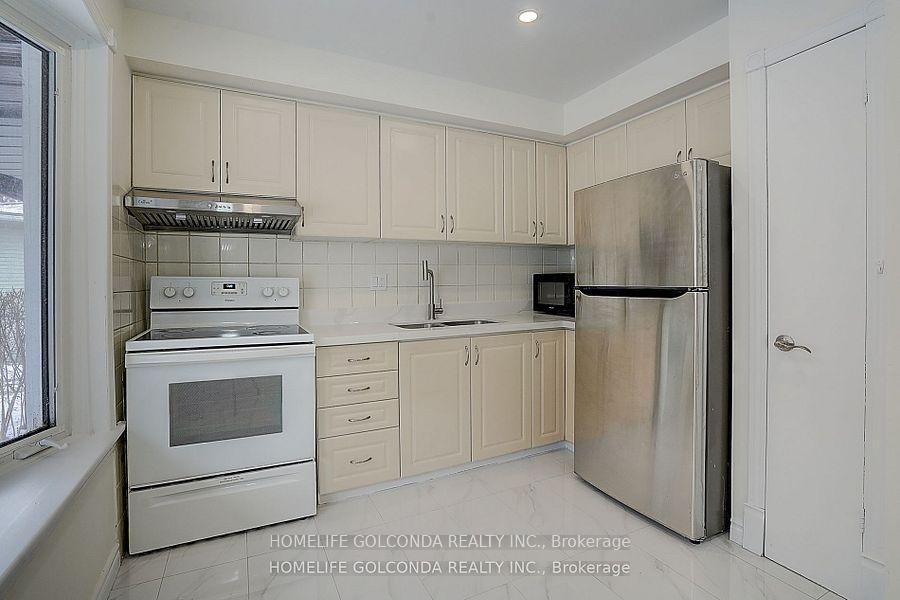
Great Location, Walking-Distance To Top-Ranked Schools, Easy Access To restaurant, Shopping Centre and Highway. Backyard Facing Park, Well Maintained Semi, Spacious 3 Bedrooms, 3 Bathrooms. Separate Entrance And 5 Parking Space. New Powder Room, New Tile Floor In Dining Room, New Painting Through The Whole House, New Entrance Door, New Range Hood, New Refrigerator, New Side Window and Shed, And Heat Pump, EV Charger. A Must See.
Read more
Ask about this home
A HOMEH agent will answer your questions about this home.
Ask a question
Around this home
Don Mills/Steeles
Errands
Parks
Schools
Daily convenience, out of 100, from the distances below
ParkCliffwood Park · 4 within 1 km2 min walk100 m
GroceryTastee4 min walk249 m
SchoolArbor Glen Public School2 min walk130 m
PharmacyI.D.A.4 min walk232 m
Cafés & food3A Noodle · 14 within 1 km4 min walk231 m
Gym & rec centreMosaic Community Resource Centre9 min walk575 m
WalkDriveStraight-line distance, open map data
Grocery0.2 km
Park0.1 km
Coffee0.2 km
Dining0.2 km
Gym1.2 km
Schools nearby
School rating, out of 10.
Arbor Glen Public Schoolelementary · Public · 0.1 km
—
Highland Middle Schoolelementary · Public · 0.3 km
—
Cliffwood Public Schoolelementary · Public · 0.6 km
—
Contact agent
Helpful calculators
Rent vs buy
Affordability
Mortgage
Down payment
Stress test
CMHC insurance
Your HOMEH agent

KimHOMEH agent · North York
"I would see it this week."
Ask Kim