

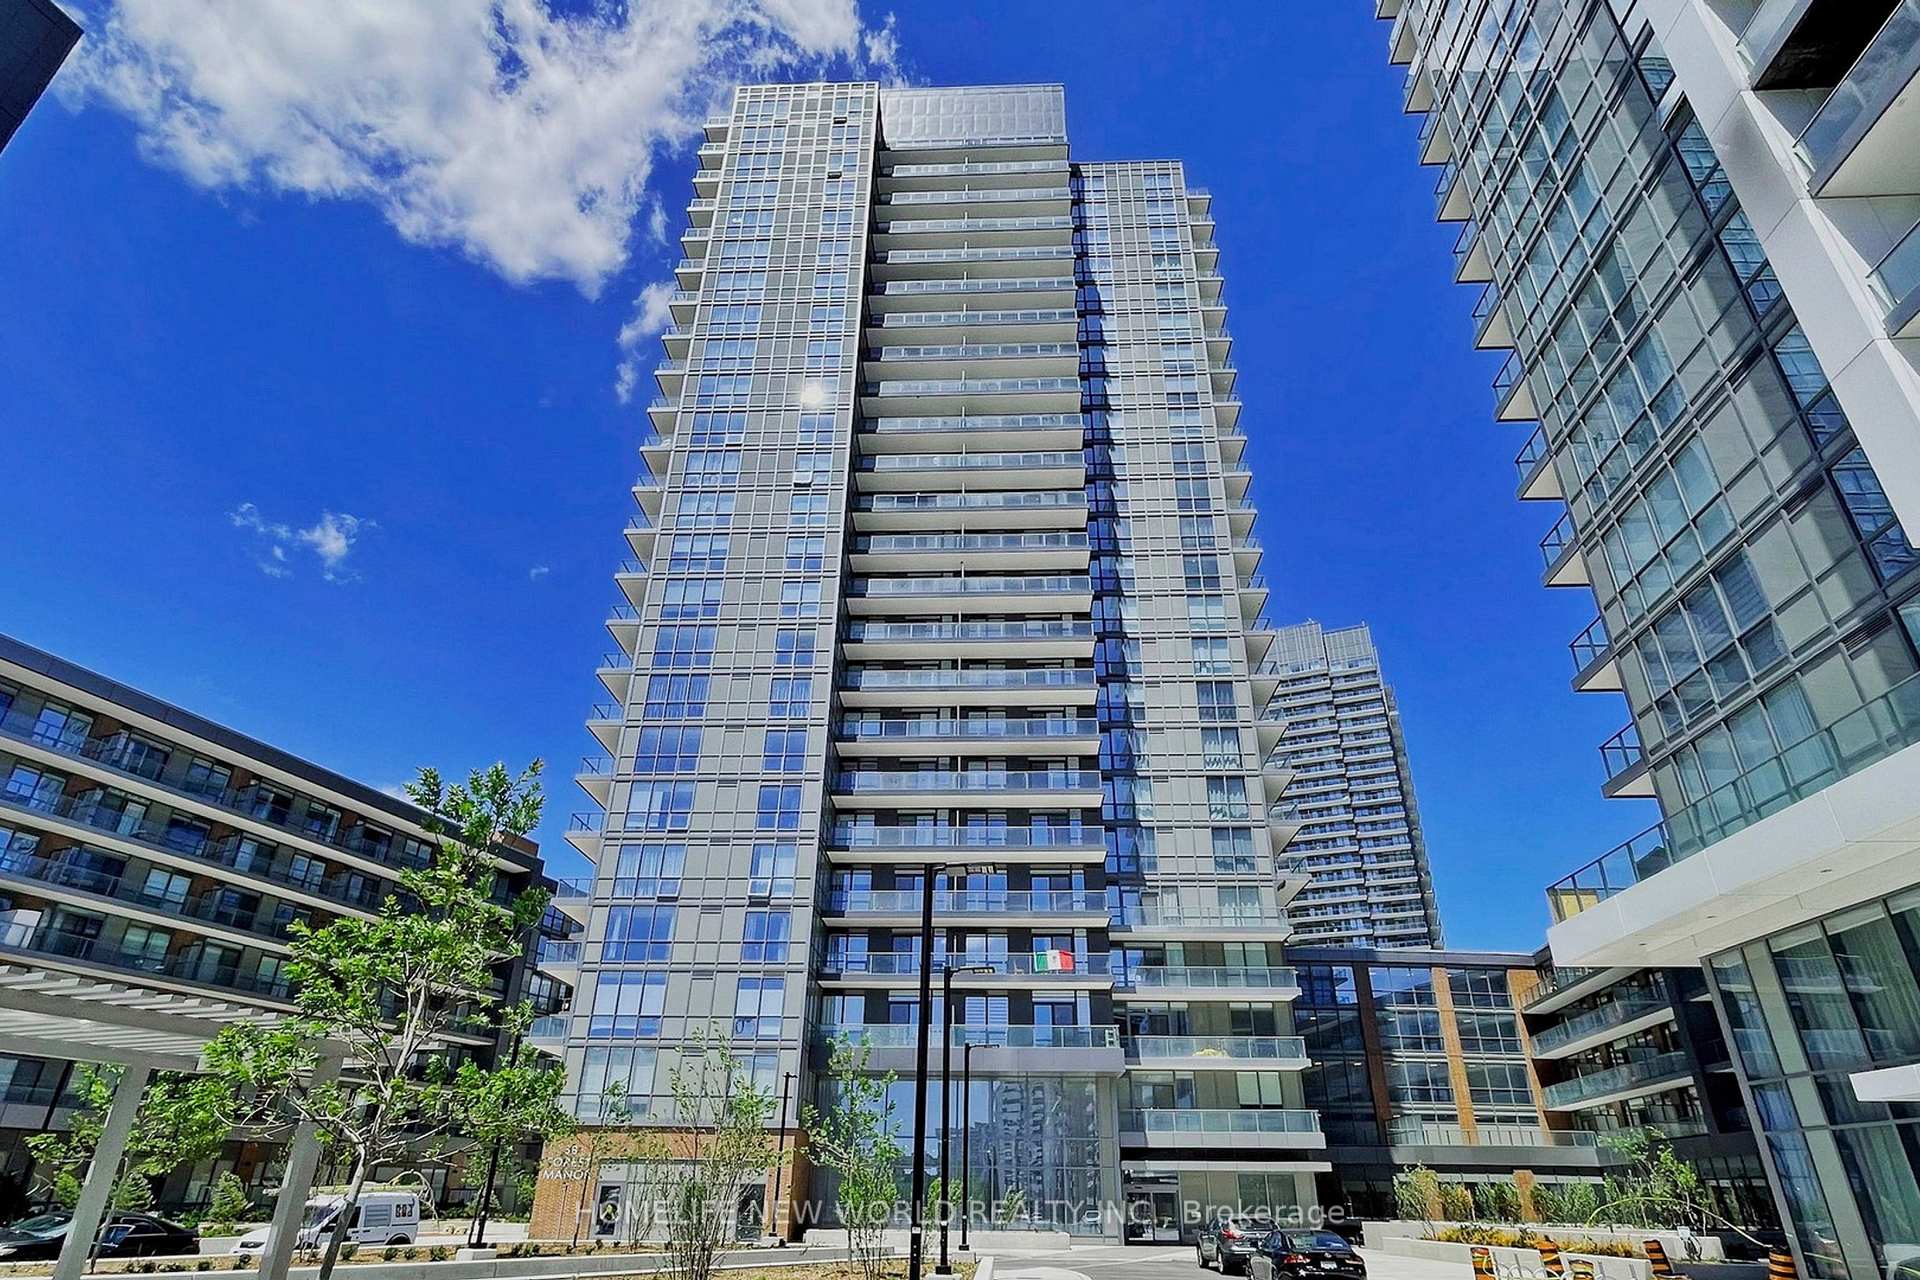
Unit 1808, 38 Forest Manor Road
Unit 1808, 38 Forest Manor Road
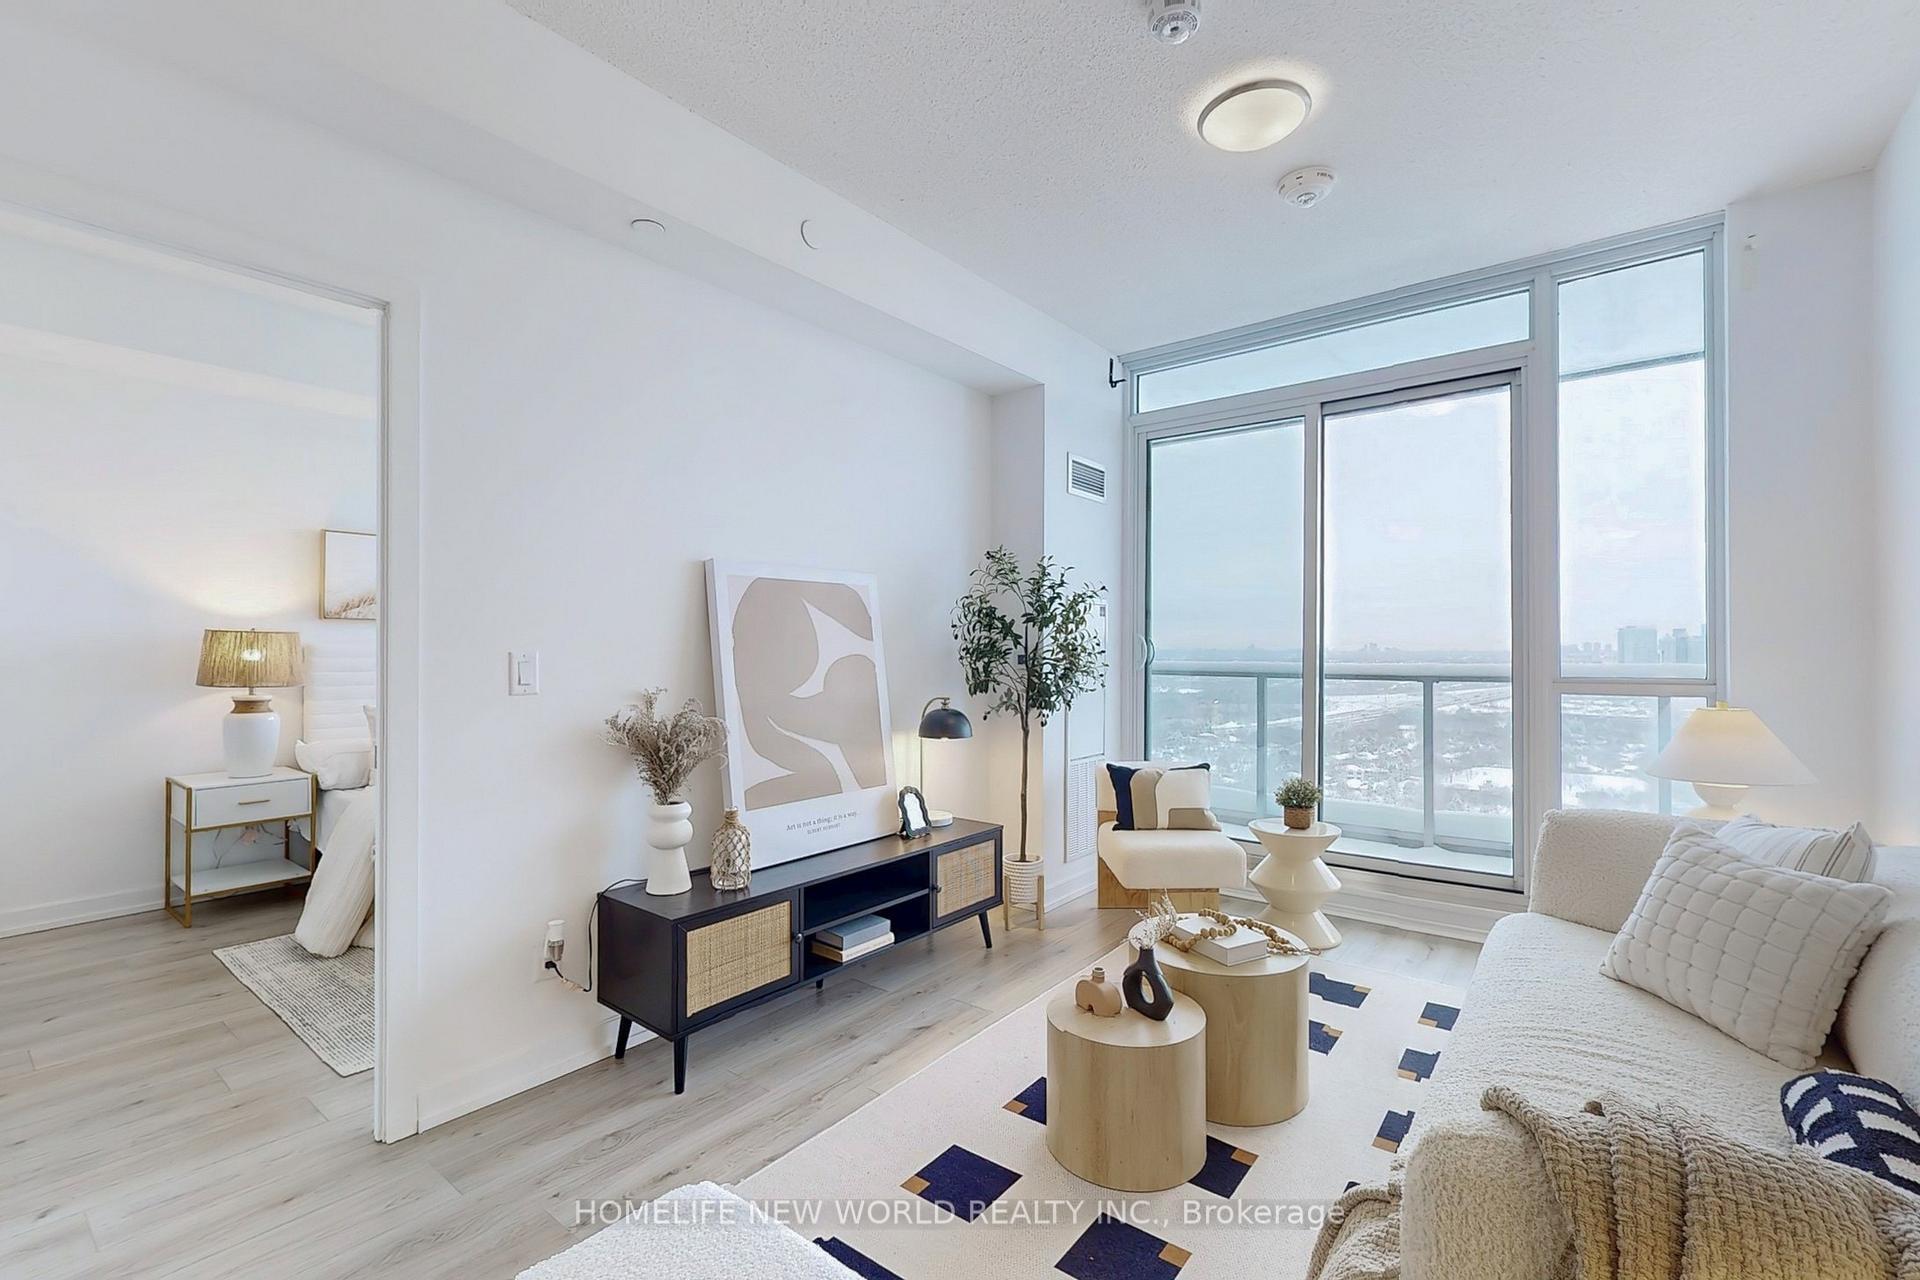 See all 39 photos
Property history
Facts and features
- ExposureSouth west
- LaundryIn-suite
- LockerOwned
- BalconyOpen
- Central air
- Concierge
- Gym
- Indoor pool
- Party room/meeting room
The homeCondo Apartment, Apartment, Age 0–5 years
- Type: Condo Apartment
- Style: Apartment
- Age: 0–5 years
- Living space: 1,000–1,199 sq ft
- Basement: None
- Exposure: South West
InsideWindow floor to ceiling, In-suite laundry, Carpet free, built-in oven
- Flooring: Window floor to ceiling
- Laundry: In-suite laundry
- Features: Carpet free, built-in oven
- Elevator: Yes
- Rooms above ground: 6
- Rooms in the basement: 1
- Bedrooms: 3 + 1 in the basement
- Bathrooms: 2
- Kitchens: 1
OutsideConcrete, Open
- Exterior: Concrete
- Balcony: Open
Parking and locker1 Parking, Underground, Parking type Owned
- Spaces: 1 Parking
- Garage: Underground
- Parking type: Owned
- Driveway: Underground
- Spot: 74
- Locker: Owned
- Locker number: 84
- Locker level: B
BuildingThe Point at Emerald City Condos, Storeys 24, Units 290
- Name: The Point at Emerald City Condos
- Storeys: 24
- Units: 290
- Registered: 2020
- Condo corporation: 2899
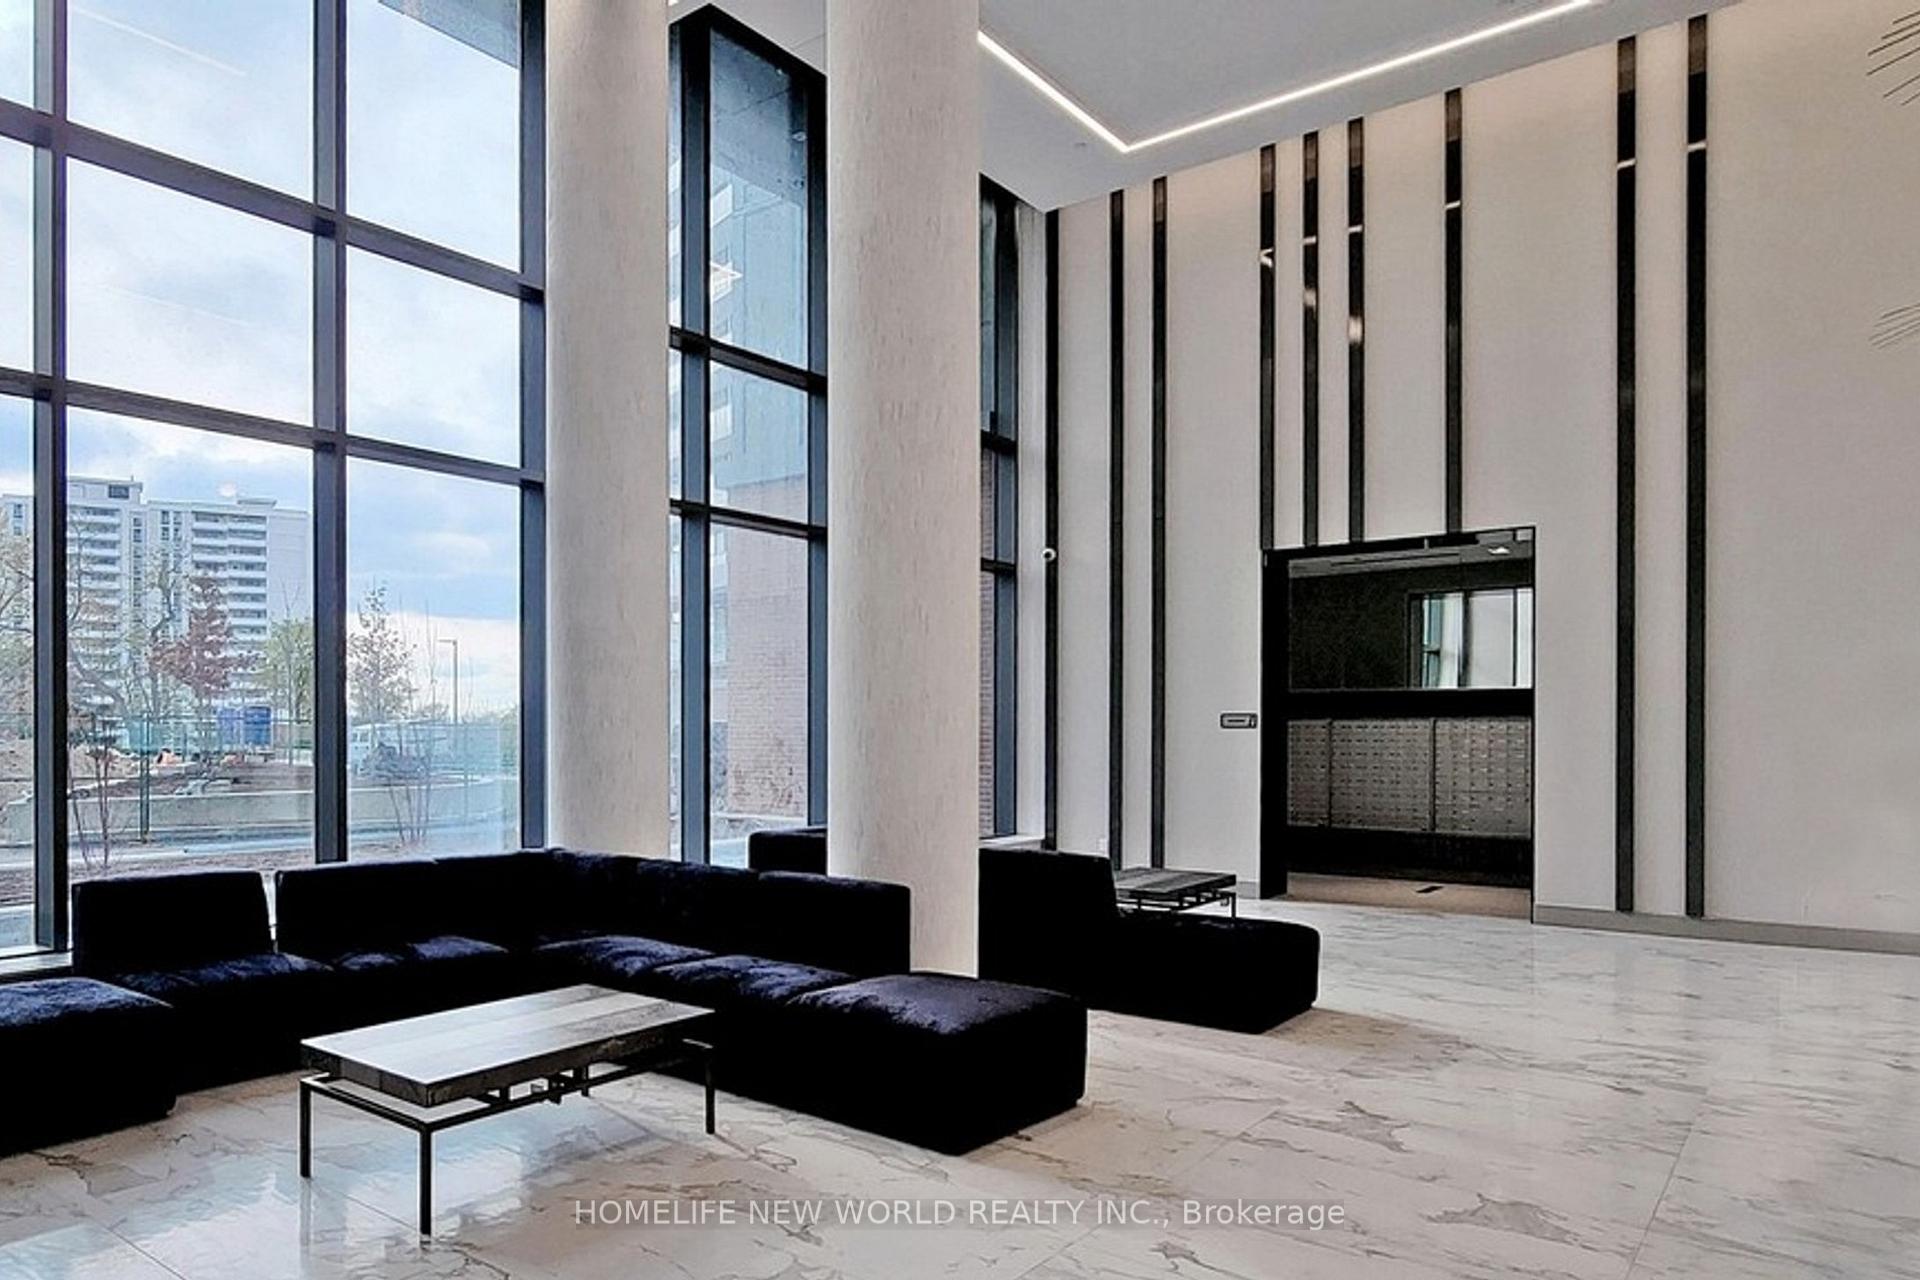
- Amenities: Concierge, guest suites, gym, indoor pool, party room/meeting room, visitor parking
- Pets: Allowed
Heating, water and powerForced air, gas, Central air
- Heating: Forced air, gas
- Cooling: Central air
Costs and taxesTaxes $3,812 a year, Condo fee $757 a month, Common elements included, building insurance included, parking included, cac included
- Taxes, 2024: $3,812 a year
- Condo fee: $757 a month
- Fee includes: Common elements included, building insurance included, parking included, cac included
- HST: HST included in the price
Included in the saleS/s fridge, oven, cooktop, dishwasher, microwave, hood, front load washer & dryer, all existed lighting fixtures, all window coverings. one parking and one locker.
- Included: S/s fridge, oven, cooktop, dishwasher, microwave, hood, front load washer & dryer, all existed lighting fixtures, all window coverings. one parking and one locker.
Listing detailsC11972584, Sold, Feb 14, 2025
- MLS® number: C11972584
- Status: Sold
- Listed on: Feb 14, 2025
- Days on market: 27
- Updated: Mar 13, 2025
- Possession: To Be Determined
- Occupied by: Vacant
- Listing brokerage: HOMELIFE NEW WORLD REALTY INC.
About this home
Unit 1808, 38 Forest Manor Road, North York (Henry Farm), ON M2J 0H4
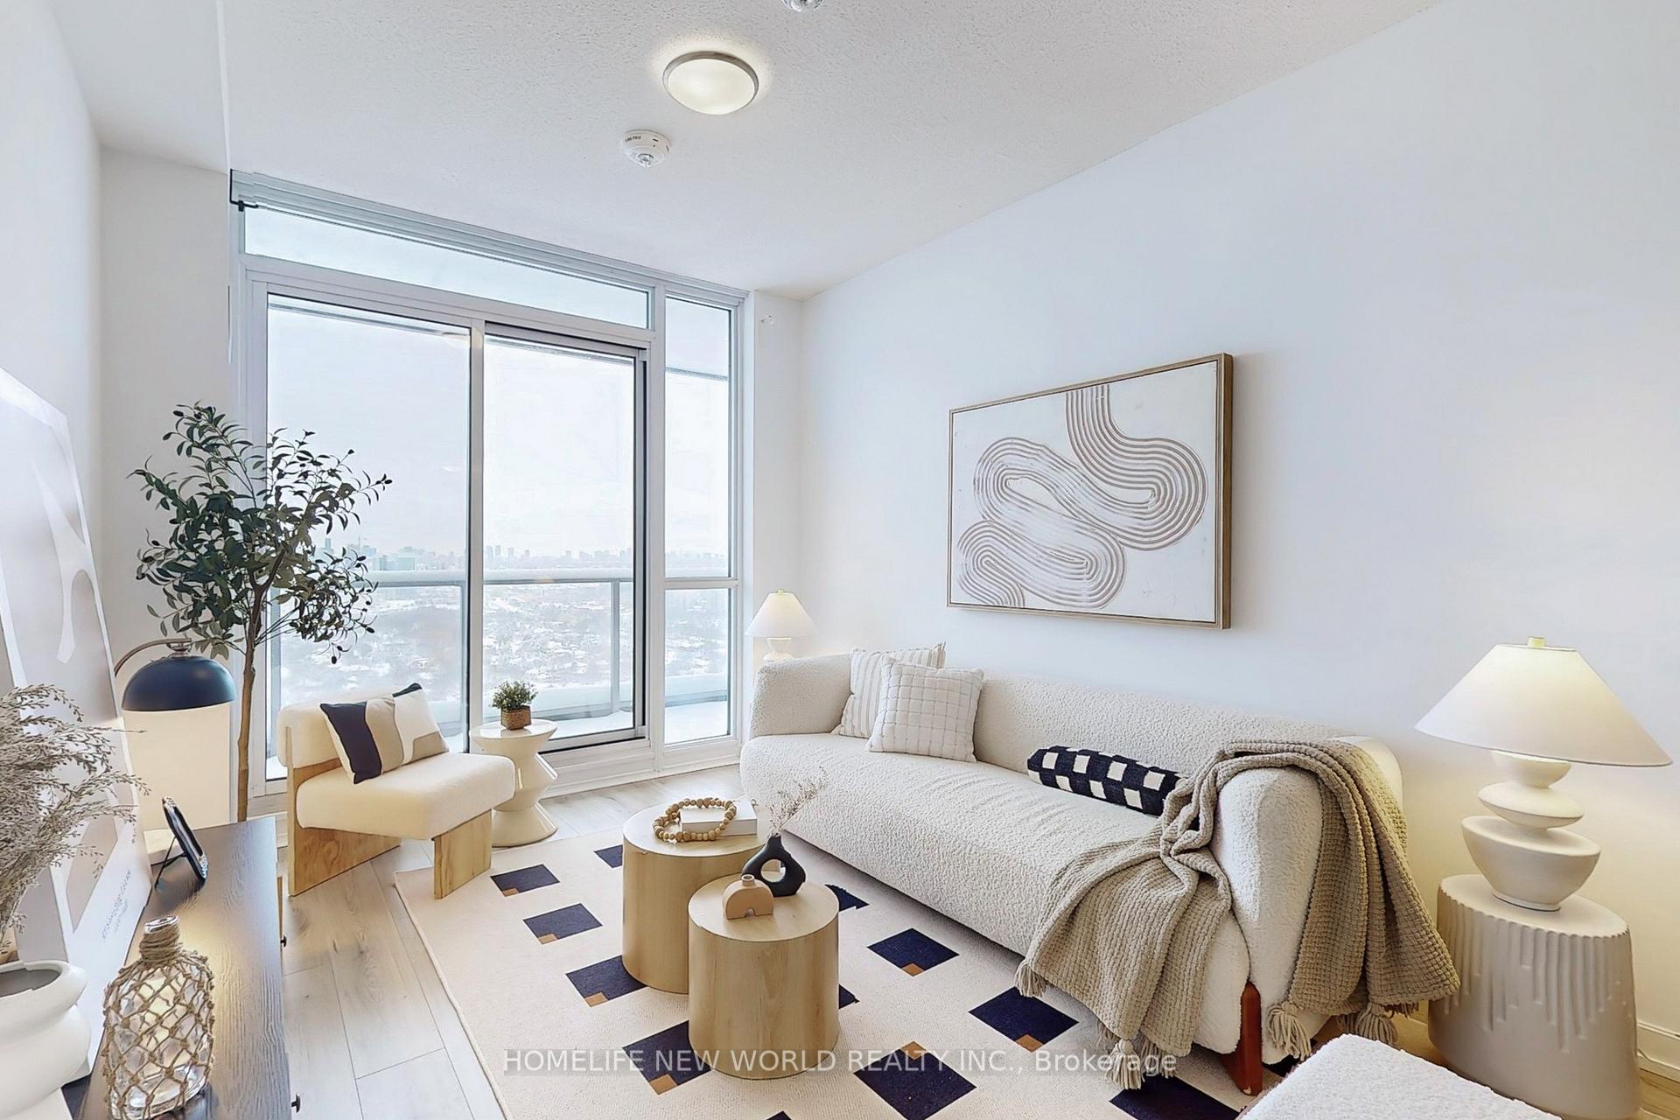
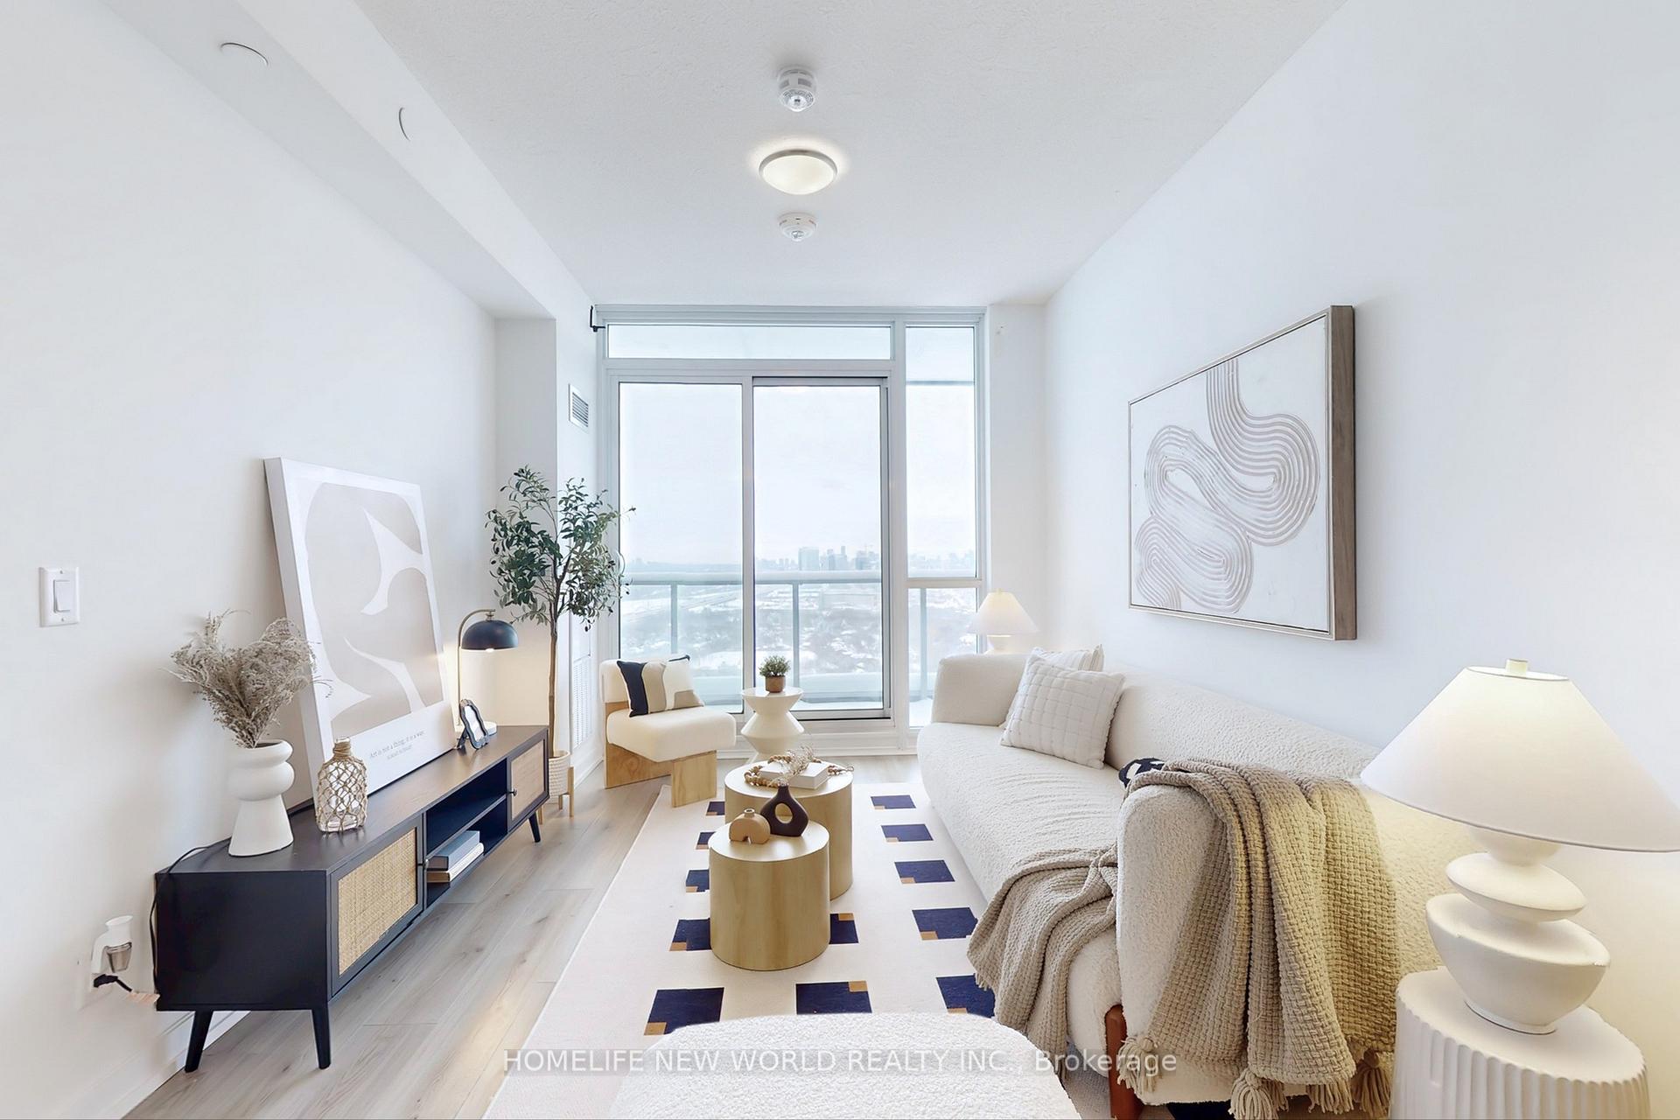
Spectacular City Living Awaits! Experience the perfect fusion of urban sophistication and serene living in this 2-year new meticulously designed 3-bedroom+Media. Unit1808 offers a rare blend of luxury, convenience, and breathtaking vistas of Torontos iconic skyline, including the majestic CN tower. The thoughtfully crafted open-concept layout spans a generous 984 sqft + 214 sqft massive balcony, maximizing both space and views, with floor-to-ceiling windows flooding the 9 feet ceiling home with natural light and providing a dramatic backdrop for daily living. The inviting media flows gracefully from the gourmet kitchen, creating an enchanting entertainment space that comfortably hosts a 6-person dining table. Highlighting sleek stainless steel appliances, modern finishes, and a primary bedroom retreat complete with a walk-in closet and chic en-suite bath. Live a modern lifestyle with access to over 20,000 sqft of world-class amenities: indoor pool, sauna & steam room, BBQ, gym, yoga studio, billiard room. Entertainment is effortless with a theatre room and sports lounge, while everyday errands are a breeze thanks to direct underground access to FreshCo. Location is perfection, steps from Fairview Mall, Seneca college, Community and Medical Centers. Nature lovers will adore proximity to Betty Sutherland Trail Park and Three Valleys Park, perfect for cycling, golfing, footballing and family picnics. Commuters thrive with a 3-minute drive to highway 401/404, 5-minute walk to Don Mills Subway, your gateway to Torontos vast transit network. Plus, enjoy the practicality of 1 parking spot and 1 locker for added convenience. Don't miss this rare chance to own in one of Toronto's most desirable sanctuary where city energy meets residential charm. **EXTRAS** 1 Parking and 1 Locker Included.
Ask about this home
A HOMEH agent will answer your questions about this home.
Know more about The Point at Emerald City Condos
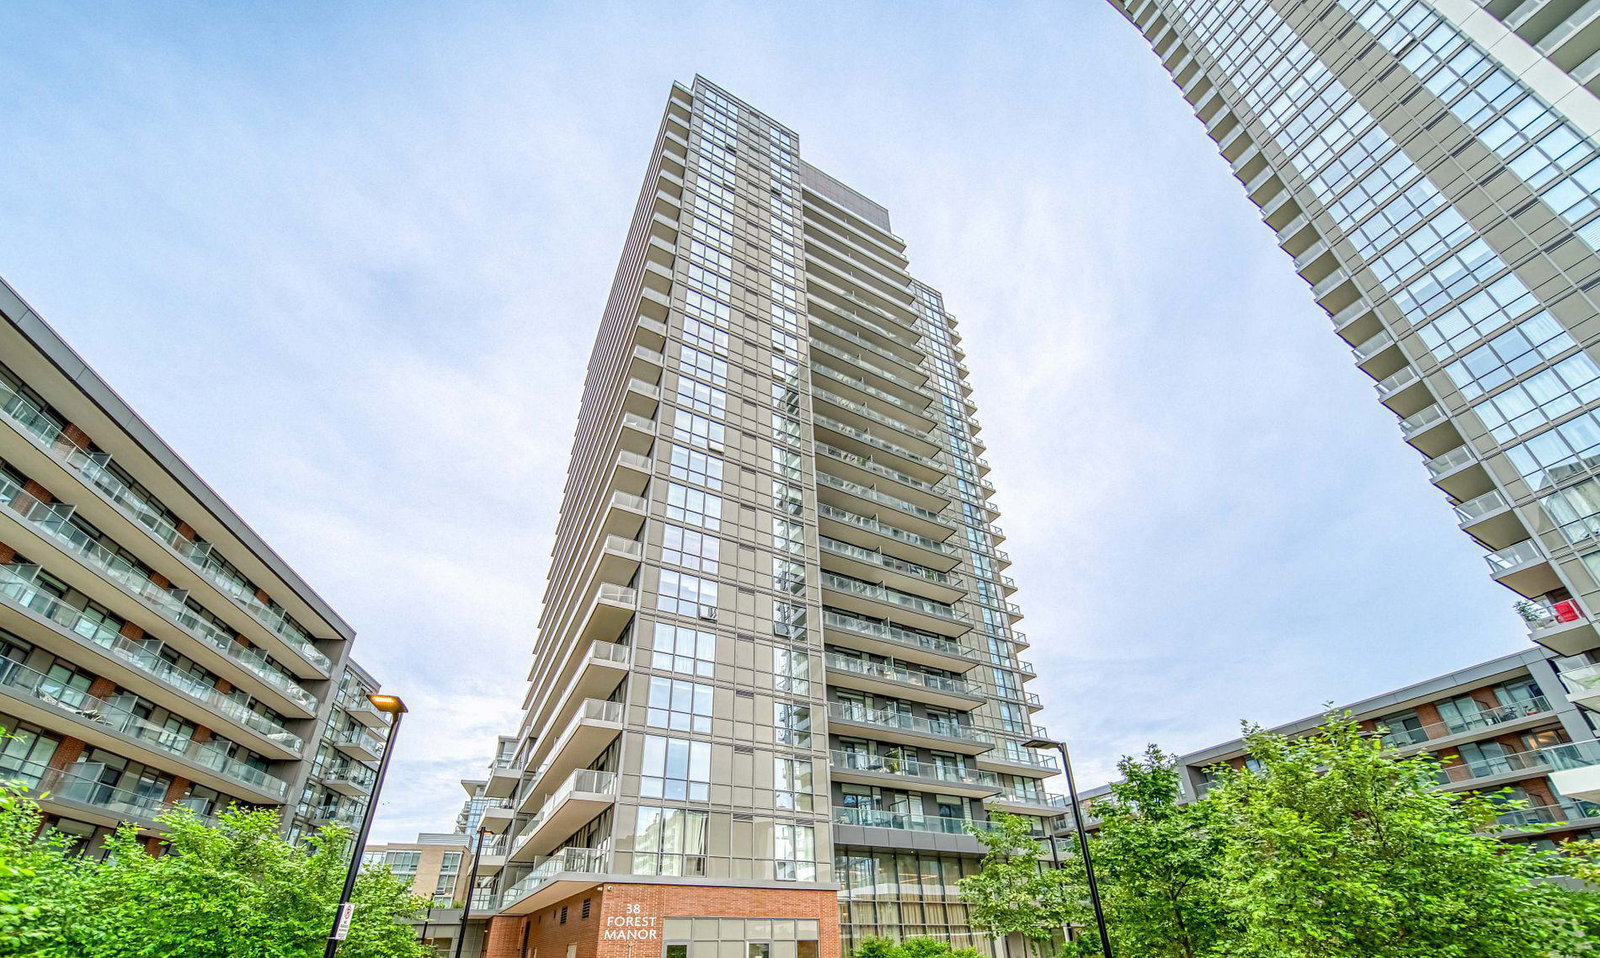
Condo building · 38 Forest Manor Road
The Point at Emerald City Condos is a 24-storey condo with 290 suites, built in 2020 by Elad Canada. Right now 5 for sale and 2 for rent are on the market here.
- 24storeys
- 290suites
- $727/sq ft
- 2020built
No similar units for sale in The Point at Emerald City Condos right now.
Around this home
Daily convenience, out of 100, from the distances below
Schools nearby
School rating, out of 10.
Helpful calculators
Your HOMEH agent

"I would see it this week."