

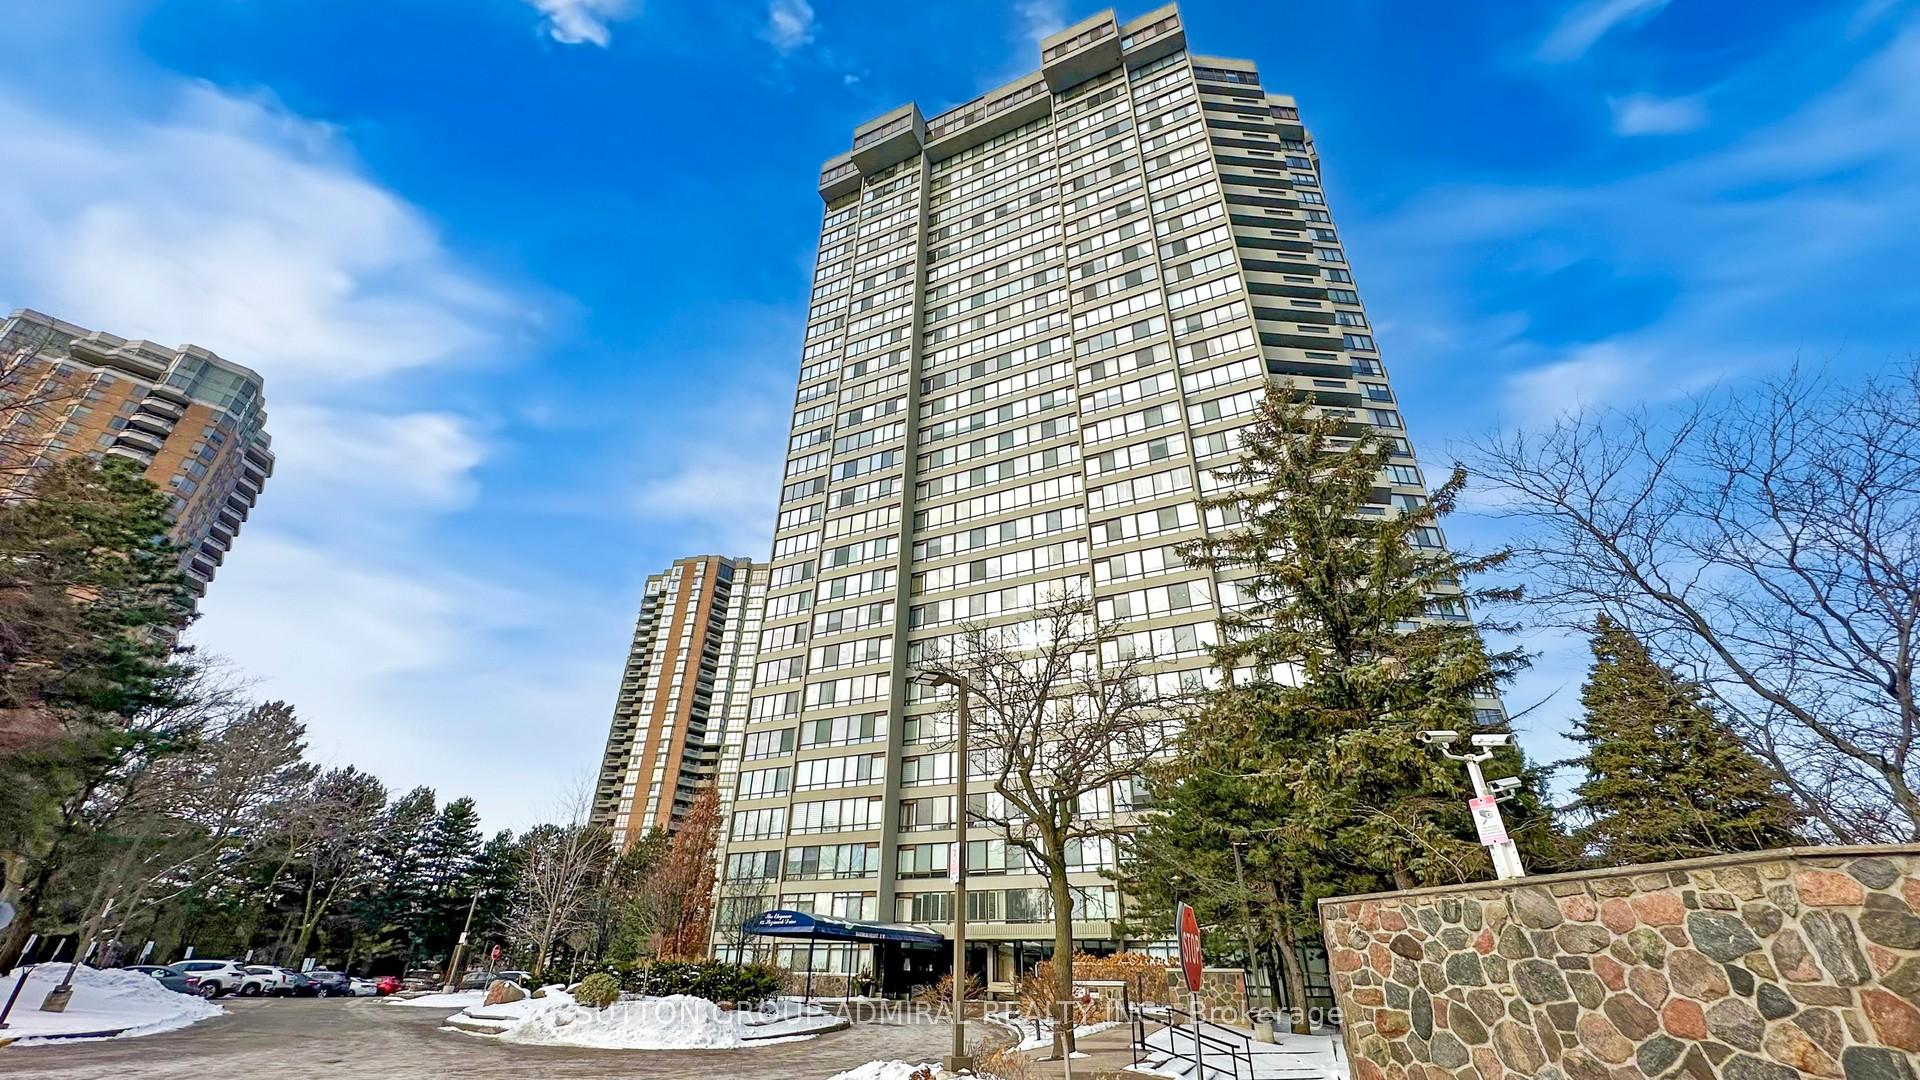
Unit 2905, 65 Skymark Drive
Unit 2905, 65 Skymark Drive
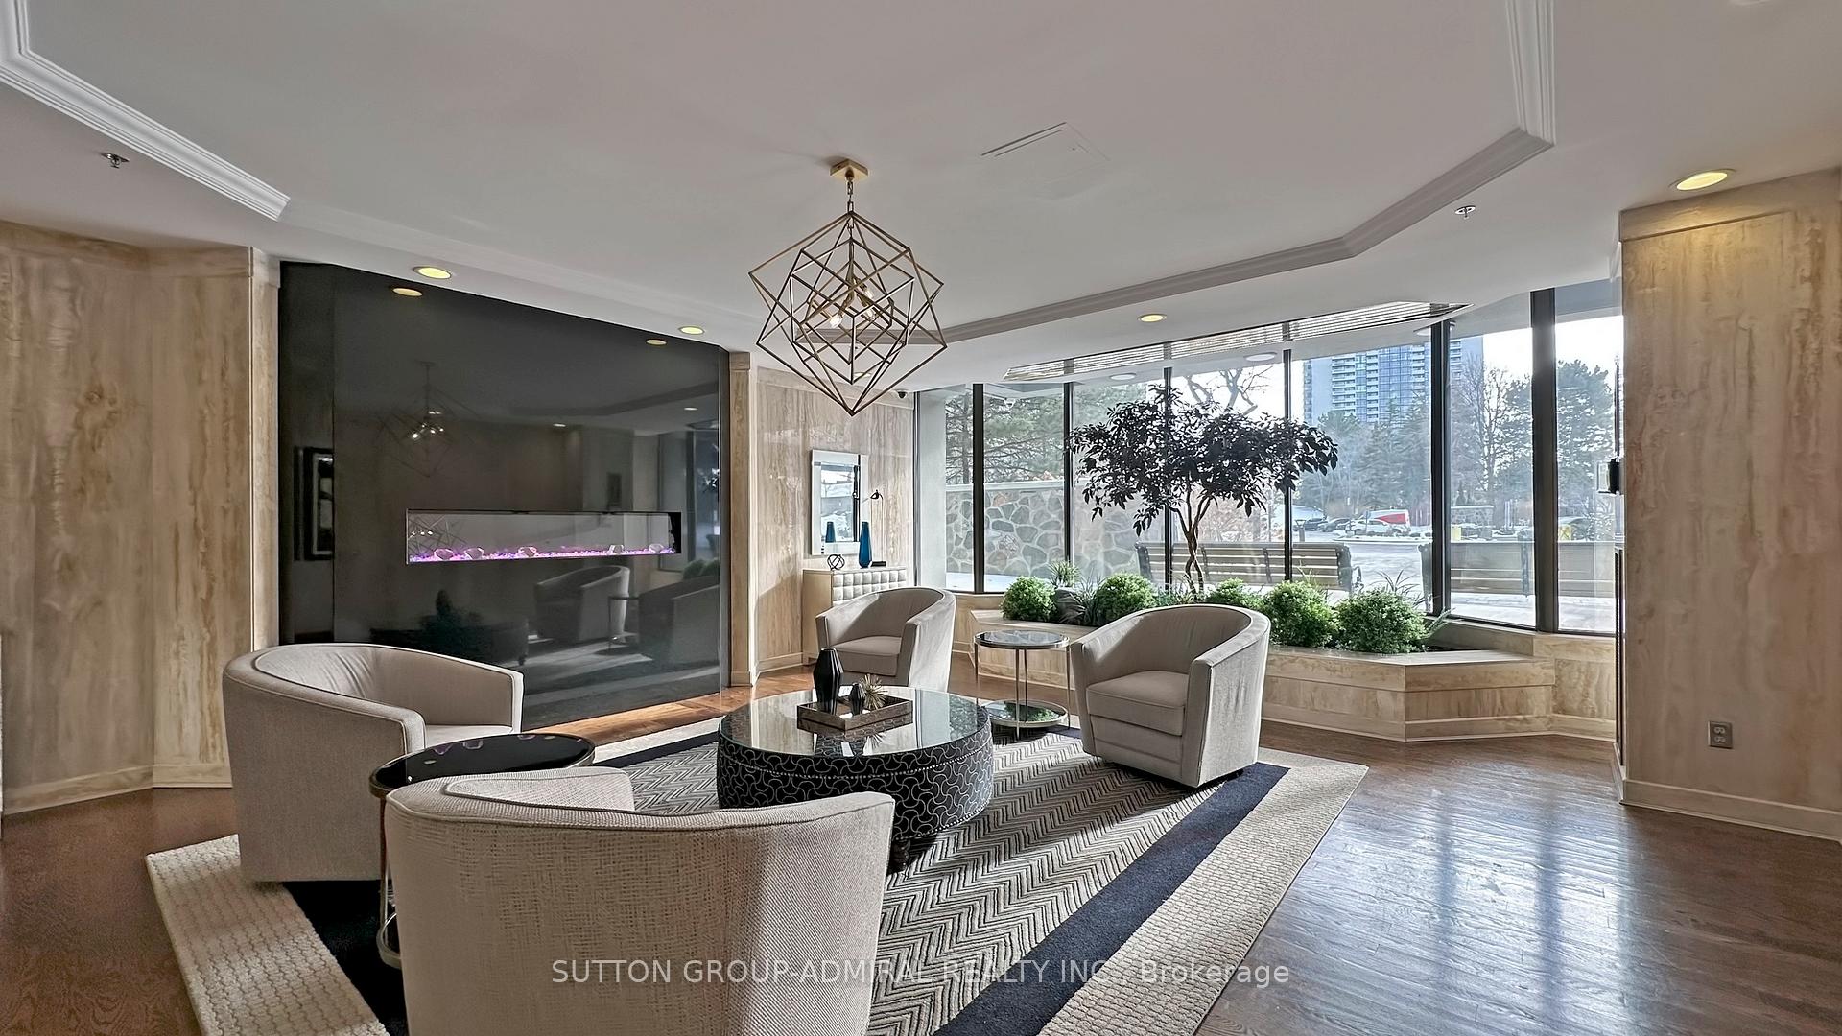
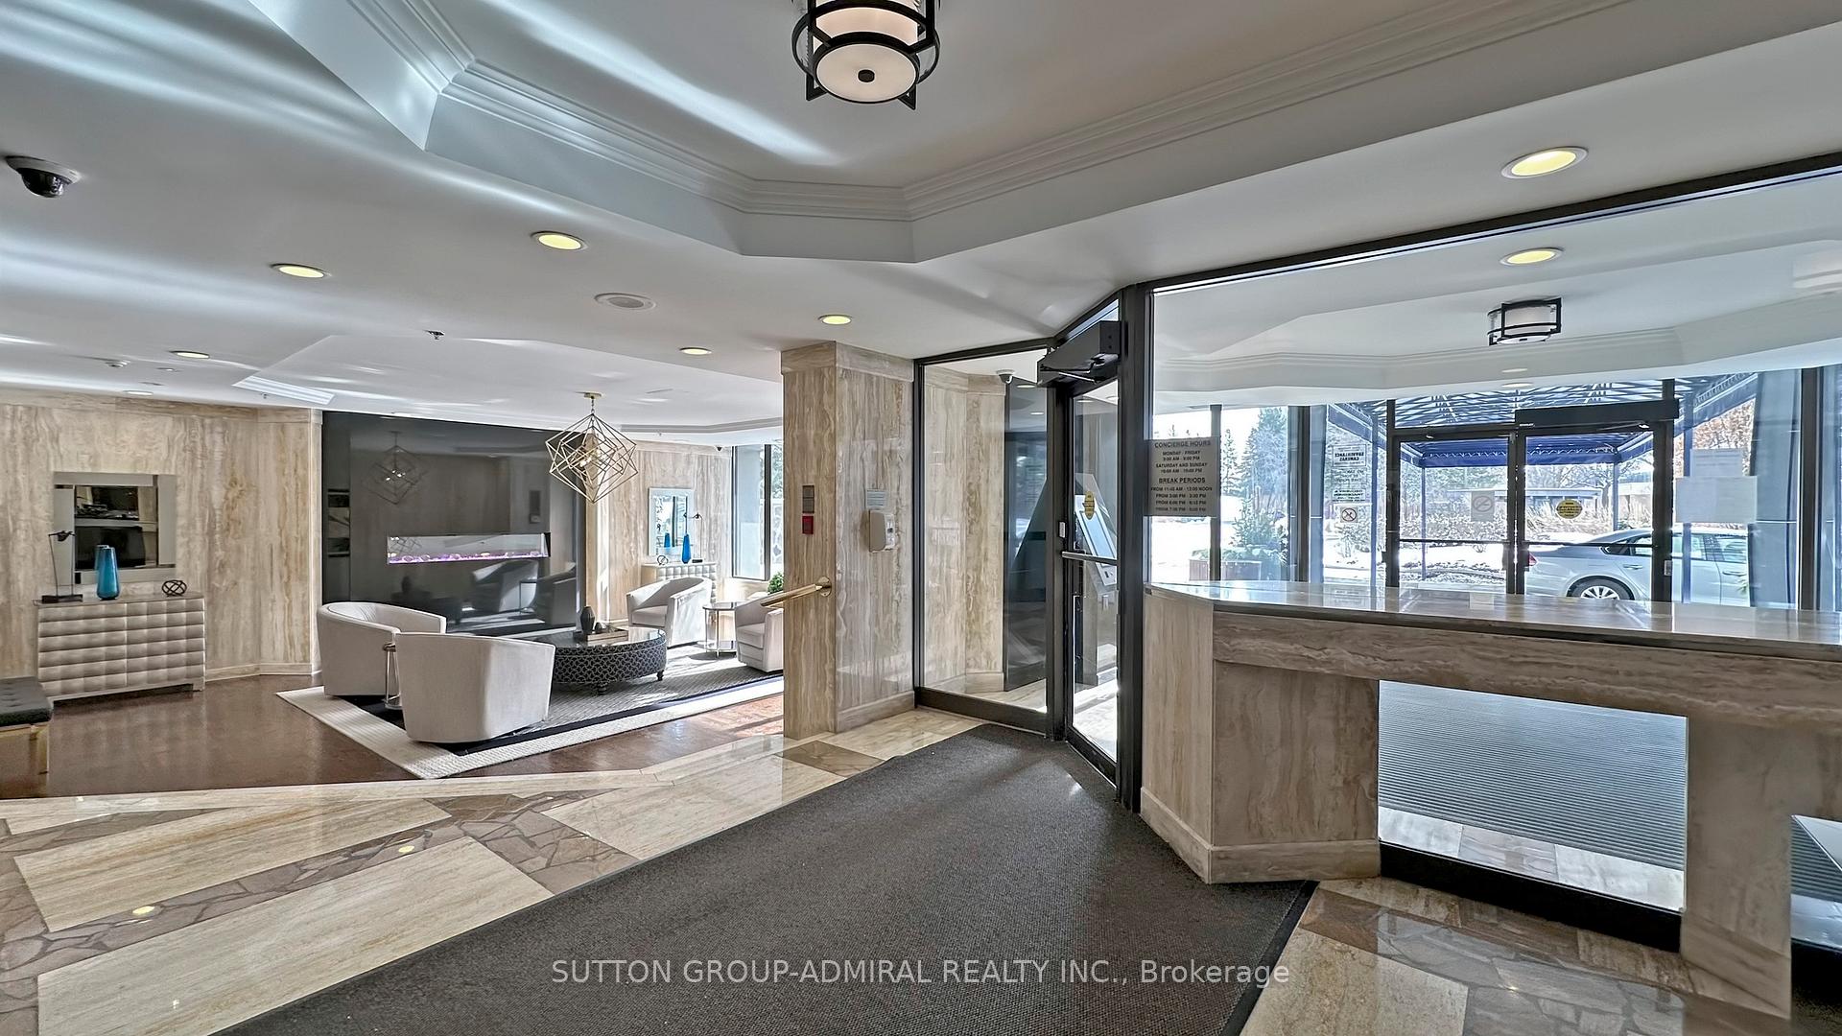
 See all 45 photos
Property history
Facts and features
- ExposureSouth west
- LaundryEnsuite
- LockerOwned
- BalconyOpen
- Fireplace
- Central air
- Gym
- Indoor pool
- Outdoor pool
- Party room/meeting room
The homeCondo Apartment, Apartment, 2,000–2,249 sq ft
- TypeCondo Apartment
- StyleApartment
- Living space2,000–2,249 sq ft
- BasementNone
- ExposureSouth West
- ViewPanoramic
InsideFireplace Yes, electric, Ensuite, Built-in oven, carpet free, countertop range
- FireplaceYes, electric
- LaundryEnsuite
- FeaturesBuilt-in oven, carpet free, countertop range
- SecurityConcierge/security
- Rooms above ground7
- Bedrooms3 + 1 in the basement
- Bathrooms3
- Kitchens1
OutsideConcrete, Open
- ExteriorConcrete
- BalconyOpen
Parking and locker2 Parking, Underground, Parking type Owned
- Spaces2 Parking
- GarageUnderground
- Parking typeOwned
- Spot104
- LockerOwned
- Locker unit4
- Locker number85
- Locker level28
BuildingThe Elegance Condos, Storeys 30, Units 201
- NameThe Elegance Condos
- Storeys30
- Units201
- Registered1982
- Condo corporation586
- AmenitiesGym, indoor pool, outdoor pool, tennis court, game room, party room/meeting room
- PetsAllowed
Heating, water and powerForced air, gas, Central air
- HeatingForced air, gas
- CoolingCentral air
Costs and taxesTaxes $4,253 a year, Condo fee $1,924 a month, Heat included, water included, cac included, hydro included, building insurance included, common elements included, cable tv included, parking included
- Taxes, 2025$4,253 a year
- Condo fee$1,924 a month
- Fee includesHeat included, water included, cac included, hydro included, building insurance included, common elements included, cable tv included, parking included
- HSTHST included in the price
Included in the saleAll electric light fixtures, stainless steel cafe fridge, wall ovens, paneled dishwasher, cooktop, built-in range hood, washer and dryer, 2 car parking, 1 locker
- IncludedAll electric light fixtures, stainless steel cafe fridge, wall ovens, paneled dishwasher, cooktop, built-in range hood, washer and dryer, 2 car parking, 1 locker
NearbyPublic transit, school
- Close toPublic transit, school
Listing detailsC12399040, Sold, Sep 12, 2025
- MLS® numberC12399040
- StatusSold
- Listed onSep 12, 2025
- Days on market38
- UpdatedOct 20, 2025
- Possession2025-09-25 / Immediate
- Occupied byVacant
- Listing brokerageSUTTON GROUP-ADMIRAL REALTY INC.
About this home
Unit 2905, 65 Skymark Drive, North York (Hillcrest Village), ON M2H 3N9
Welcome To A Rare Gem In The Prestigious Skymark Built by Tridel. One Of A Kind, A Fully Renovated 3-Bedroom, 3-Bathroom with an Office Sub-Penthouse Offering Over 2,000 Sqft Of Exquisite Living Space With Soaring 9 Ft Ceilings. This Elegant Unit Combines Timeless Charm With Modern Sophistication In Detail. Enjoy A Spacious Open-Concept Layout Featuring Dropped Ceilings, Hidden LED Lighting, Pot Lights And Laminate Floor Throughout, Creating An Inviting And Ambient Atmosphere. Large Crown Moldings And Detailed Wainscoting Add a Character. The Custom Chefs Kitchen Is A True Showpiece, Complete With Premium Cafe Appliances, Paneled Dishwasher, LED-Lit Cabinetry, Stylish Countertops & Backsplash, Pantries With Glass Doors, A Stunning Island And A Bar Cabinet Ideal For Entertaining. The Primary Bedroom Is Like a 5 Star Hotel Suite Offers Breathtaking View, A 5-Piece Spa-Inspired Ensuite With beautiful Oversized Floor and Wall Tiles, And A Custom LED-Lit Walk-In Closet With Tasteful Hermes Like Style Organizer. The 2nd Bedroom Features Generous Closets, Including Its Own 3-Piece Ensuite. The 3rd Bedroom Boosts With Built-In Desk And Cabinets And Walk Out To The South Facing Balcony. A Private Home Office Behind Sleek Smoky Glass Doors Completes This Exceptional Space. The Northwest Exposure With Large Windows Throughout Floods The Unit With Natural Light And Captivating Views. All Utilities and High Speed Internet are Included in the Maintenance Fee. Located In One Of The Areas Most Sought-After Buildings, Skymark Offers 5-Star Amenities, Including 24-Hour Concierge, Indoor & Outdoor Pools, Tennis Courts, Billiard Room, Beautiful Library, Party Room, Gym, Bbq, And Sauna. Steps to a Plaza with Grocery,Bank and Service Ontario, Seneca College and High Ranking Schools and Quick Access To 401 and 404. Truly A Rare Opportunity To Own A Meticulously Upgraded Luxury Condo In The Sky.
Ask about this home
A HOMEH agent will answer your questions about this home.
Know more about The Elegance Condos
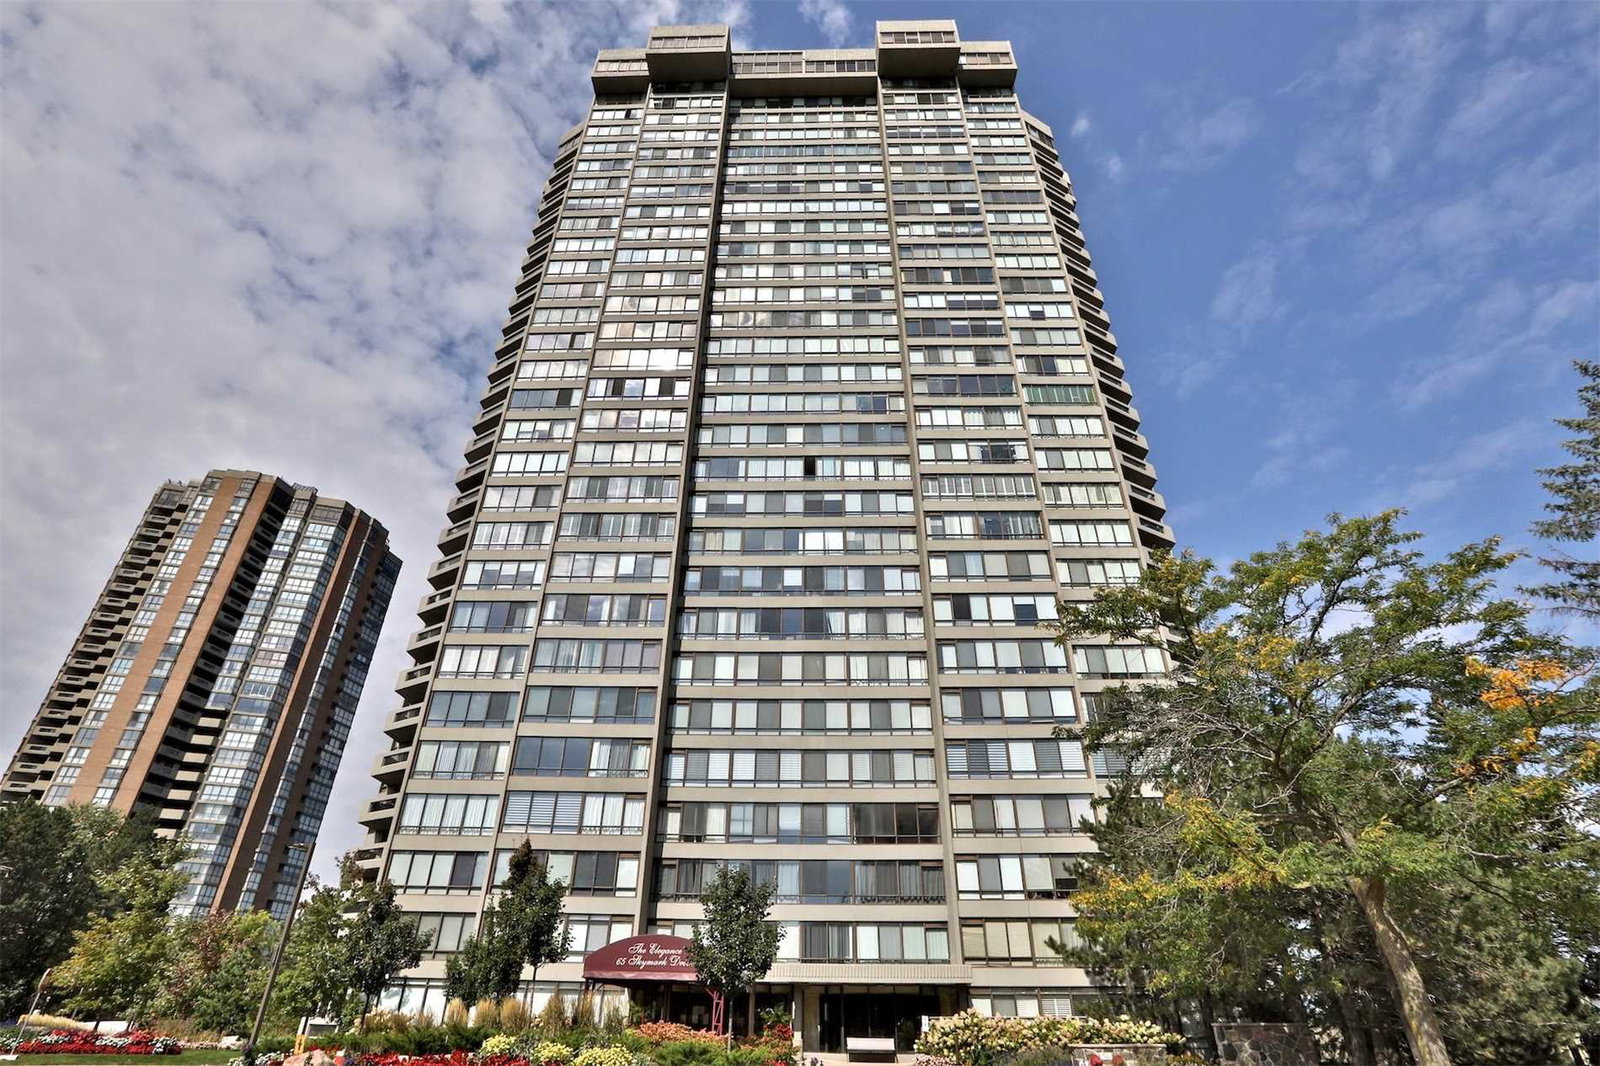
Condo building · 65 Skymark Drive
The Elegance Condos is a 30-storey condo with 201 suites, built in 1982 by Tridel. Right now 1 for sale and 1 for rent are on the market here.
- 30storeys
- 201suites
- $534/sq ft
- 1982built
No similar units for sale in The Elegance Condos right now.
Around this home
Daily convenience, out of 100, from the distances below
Schools nearby
School rating, out of 10.
Helpful calculators
Your HOMEH agent

"I would see it this week."